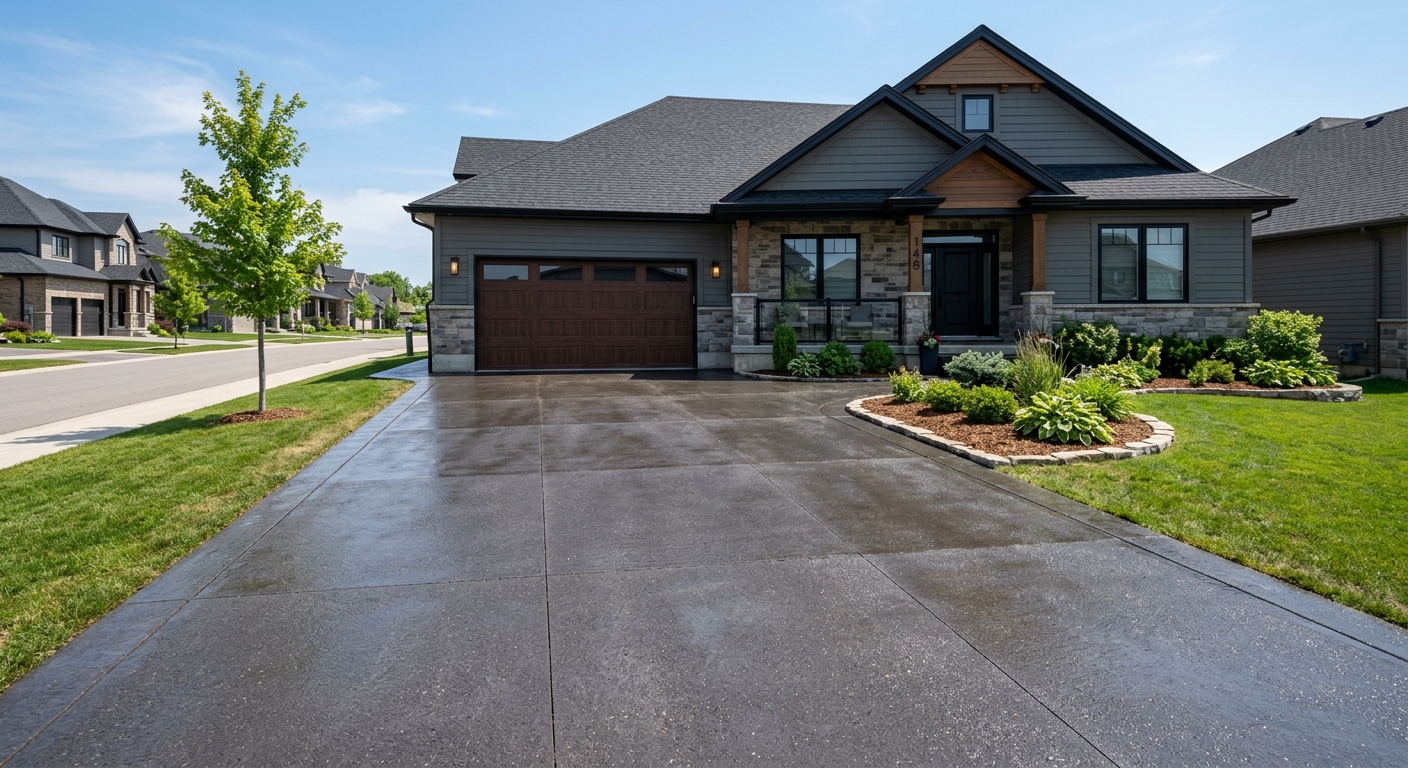
Concrete work options and costs in Aspen Woods
Aspen Woods, Alberta is a great place for concrete flatwork, but the pricing and specs reflect what Calgary-area homeowners live with every winter. With a population of 9,435 in the area (Statistics Canada, 2021 Census), there’s a steady demand for practical improvements like driveways, patios and walkway upgrades—especially around new-lot builds and renovations. Concrete work here is busiest in the newer pockets of the community, with contractors often booked around the same high-demand windows in and near the Aspen Ridge/Millrise-style development zones of the broader area.
In a cold continental climate, the cost of concrete isn’t just “the slab.” It’s excavation depth, granular base prep, and the engineered approach needed for freeze–thaw. Local practice uses a design frost depth of about 1.2 m (roughly 4 ft), so footings and structural elements must bear below undisturbed soil to resist frost heave. On exterior slabs, air-entrained concrete and a careful joint pattern are standard to reduce cracking and surface scaling. Because the pour season can be shorter and late-fall/early-spring temperatures are unforgiving, cold-weather curing precautions (insulated blankets and sometimes temporary heat) can add labour and equipment costs.
Contractor availability also tightens when the weather flips—so getting quotes early can protect your schedule without forcing you into last-minute winter pours. Below is a practical comparison of common options homeowners choose in Aspen Woods, with typical sizes and finish/spec guidance to help you read estimates before you sign.
| Application |
Typical Size |
Key Spec |
Finish Option |
Price Range |
| Concrete driveway (standard broom finish) |
24 ft x 10 ft (240 sq. ft.) |
Air-entrained mix, control joints, compacted granular base |
Broom finish + sealed surface |
$12,000–$18,000 |
| Exposed aggregate driveway |
24 ft x 10 ft (240 sq. ft.) |
Air-entrained mix, proper curing and surface retard/cleaning |
Exposed aggregate with colour options |
$15,000–$21,000 |
| Stamped concrete driveway or patio |
20 ft x 16 ft (320 sq. ft.) |
Air-entrained mix, integral colour, sealant system |
Stamp pattern + texture release |
$15,000–$26,000 |
| Plain concrete patio or walkway |
16 ft x 12 ft (192 sq. ft.) |
Air-entrained mix, compacted base, light broom texture |
Plain finish + optional sealer |
$5,000–$9,000 |
| Garage floor (interior slab) |
22 ft x 20 ft (440 sq. ft.) |
Vapour barrier, reinforcement as required, 32 MPa mix |
Standard trowel/smooth or broom-trowel finish |
$7,500–$12,500 |
| Foundation footings (structural, below frost) |
Typical double-width house footprint (engineered) |
Excavate to design frost, rebar per engineer, structural concrete |
Structural formwork + placement |
$28,000–$45,000 |
Prices are estimates only and vary by project scope, site access and material selection.
What affects the price of concrete work in Aspen Woods
In Aspen Woods and the wider Calgary region, two quotes for the “same” concrete job can realistically diverge by 30–50% because the real cost drivers are below the surface: excavation depth, base thickness, reinforcement detailing, and the cold-weather curing plan. Your contractor’s crew efficiency, how they sequence trades, and whether they include proper disposal and protection can also swing pricing. Even small differences in engineering requirements for foundations can move the needle quickly—especially when frost-protected placement is needed.
The biggest reason is the frost line depth and freeze–thaw cycles. Local engineering practice assumes about 1.2 m (roughly 4 ft) design frost depth, so footings and structural supports have to sit below undisturbed soil. Exterior slabs and driveways also need air-entrained concrete to better survive repeated freeze–thaw, along with control joints spaced to reduce random cracking. On top of that, the colder climate means a shorter exterior placement window and stricter cold-weather curing precautions—insulated blankets, sometimes heated enclosures, and schedule adjustments—adding labour and equipment costs. Lastly, de-icing salt can accelerate spalling on unsealed or poorly finished surfaces; sealing is often a cost-effective part of the system.
Here are a few Aspen Woods examples that push costs up or down: if your driveway requires deeper excavation to reach compacted granular base, you may land nearer the high end of the $12,000–$18,000 driveway band. If you choose stamped or exposed work, the extra labour for forms, stamp application, and finishing commonly brings totals into the $15,000–$26,000 range. For foundations, adding complexity—such as additional reinforcing, tighter access for concrete trucks, or heavier excavation—can move footing pricing toward $28,000–$45,000. As local homes age and lots settle, repairs and patching can also increase time on site, and time is money with concrete crews.
| Price Factor |
Why It Matters |
Cost Impact |
| Frost line depth |
Determines footing depth and form height to prevent frost heave |
Major cost driver; deeper excavation/formwork increases concrete and labour |
| Site preparation |
Excavation, grading, and compacted granular base stability |
Can swing 10–25% depending on soil condition and access |
| Reinforcement |
Rebar or mesh controls cracking and supports structural loads |
Moderate to major increase when engineer specs require more steel |
| Mix design |
Air-entrainment and strength rating for exterior freeze–thaw survival |
Usually a small material premium, but essential for durability |
| Finish type |
Broom vs. stamped vs. exposed aggregate affects labour and curing/finishing steps |
Labour-intensive finishes can add several thousand dollars |
| Pour size and concrete truck access to site |
Short access routes reduce pumping/handling time and risk |
Hard access can add truck/pump time or labour for moving materials |
| Cold-weather curing precautions |
Heating/blankets help achieve proper strength gain during cold snaps |
Can add equipment and staffing; larger if work is near temperature cutoffs |
| Control joint pattern and sealing cost |
Jointing manages cracking; sealer helps resist salt-driven deterioration |
Generally modest compared to the cost of premature repairs |
Permits & regulations in Alberta
In Alberta, structural concrete work—like foundation footings, foundation walls, and grade beams—almost always requires a building permit, and it’s commonly tied to engineered drawings reviewed as part of the permitting process. For many homeowners in Aspen Woods, that means your foundation package is handled through the same permit path as the overall home build. By contrast, concrete flatwork (patios, walkways and most driveways) usually does not require a separate permit unless the project affects lot grading, intersects municipal right-of-way requirements, or triggers impervious surface/lot drainage concerns. Even when a permit isn’t typically required for the slab itself, you should still confirm the plan with the local authority before excavation—especially if you’re altering drainage, lowering/raising grade, or adding new discharge paths.
Step-by-step: first, ask your contractor for a clearance letter or proof that they’re in good standing for their coverage, and confirm they carry liability insurance. Then verify WSIB/WCB coverage (for trade work), and check the certificate’s validity dates match the project timeline. For licensing, start with Alberta’s official business/licensing search tools (the exact registry name can vary by contractor type), but the practical approach is consistent: look up the business name for standing/registration and confirm the jobsite address is covered. Finally, ask for references on similar-scale projects (driveways, patios and, if applicable, footing/structural work) and confirm they provide a written scope that aligns with the engineering drawings.
Getting concrete right in Aspen Woods's freeze-thaw climate
Concrete failures in Aspen Woods are usually about one thing: water and freeze–thaw working together where the system isn’t engineered properly. If base prep is shallow or poorly compacted, the slab can settle and open micro-cracks. If the mix isn’t air-entrained enough, freeze–thaw pressure breaks down the surface paste, leading to spalling and scaling—often accelerated by de-icing salts. Another frequent issue is poor curing during cold weather: if the contractor rushes finishing or doesn’t protect the pour, strength gain can lag and durability suffers.
To spec the job correctly, focus on five essentials. (1) Base preparation: ensure a compacted granular sub-base to the proper depth for local soil and frost conditions, then verify grading so water sheds away from the home. (2) Mix design: use air-entrained concrete with about 5–7% air content for exterior flatwork and a minimum 32 MPa compressive strength. (3) Control joints: install a joint pattern that limits random cracking, aligned with the pour geometry and slab thickness. (4) Curing: plan for at least 7 days of curing under proper conditions—critical when outdoor temperatures drop. (5) Sealing: apply a penetrating sealer 28 days post-pour to help repel de-icing salt.
When homeowners compare options, the price difference can be justified. For example, stamped concrete can cost more than plain flatwork because labour and finishing steps are higher, but the decision is about how long you want it to look good in Calgary’s winters. If a cheaper estimate uses fewer curing protections or skips sealing, it may look fine initially and then deteriorate faster. For Aspen Woods, durability is the “feature,” not just appearance.
| Spec |
Why It Matters in Aspen Woods |
What to Ask For |
Impact if Skipped |
| Compacted granular base (depth?) |
Prevents settlement and helps resist frost-related movement |
Base thickness to match soil/frost requirements and compaction method |
Cracking, uneven slab, water ponding |
| Air-entrained concrete mix (target air %?) |
Improves freeze–thaw durability in Alberta winters |
Air content target of about 5–7% for exterior flatwork |
Higher risk of surface scaling/spalling |
| Compressive strength (MPa rating) |
Ensures the slab reaches required strength for loads and longevity |
Minimum 32 MPa compressive strength |
Reduced durability and premature wear |
| Control joints (spacing per ACI guidelines) |
Controls where cracks form during shrinkage and temperature swings |
Planned joint spacing tied to slab dimensions and thickness |
Random cracking that may widen and admit water |
| Minimum 7-day curing period |
Cold snaps can slow strength gain and affect surface quality |
Cold-weather curing plan (insulation/heating if needed) |
Weak surface, increased scaling risk |
| Penetrating sealer (when applied after cure) |
Helps repel salts and reduces water absorption |
Apply after cure—typically around 28 days post-pour |
Faster deterioration from de-icing and moisture |
How to choose a concrete work contractor in Aspen Woods
Choosing a concrete contractor in Aspen Woods is mostly about verification and clarity. In Alberta, confirm they carry current liability insurance and that they have WSIB/WCB coverage for their workers. How to check: request a certificate of insurance with valid dates and the correct legal entity name (not just a COI that doesn’t match the contractor you’re hiring). For coverage, ask for proof specific to the company doing the work and confirm it covers the project period. For licensing/registration, use Alberta’s official tools (or ask them for their registry number) and match it to the contract name. If anything doesn’t align—business name, coverage dates, or the project location—pause and get it corrected.
Next, don’t accept a “lump sum only” quote. Get 2–3 itemised written quotes showing labour and materials, including excavation, forms, reinforcement, concrete supply, finishing, saw cutting/control joints, disposal, and sealing (if included). Read the scope carefully for what’s excluded: trucking/access limitations, sub-base depth assumptions, cold-weather heating/blankets, and whether permits (when required) are included. Make sure workmanship warranty length is stated and that you understand manufacturer warranty coverage (for sealers/finishes) and whether it transfers to you after installation. Payment schedule matters too: never pay more than 10–15% upfront, and use a holdback until completion and final walk-through. Finally, request a written timeline with a start date and a completion estimate.
- Ask for a written scope that lists base thickness assumptions and compaction method.
- Confirm air-entrained mix and minimum 32 MPa strength are specified for exterior work.
- Require the joint plan: where saw cuts happen and how spacing is determined.
- Check whether cold-weather curing (blankets/heating) is included or extra.
- Confirm disposal and haul-away are included if excavation is required.
- Request details on reinforcement: rebar diameter/spacing or mesh type when applicable.
- Ensure sealing is included (and when applied) for driveways and patios.
- Look for crew size and schedule realism—no “we’ll fit it in anytime” promises.
- Verify liability insurance and WSIB/WCB coverage match the contractor legal name.
- Ask about how they protect landscaping during formwork and finishing.
- Confirm finishing approach: broom texture for traction and correct curing steps.
- Get a warranty in writing with what it covers and how to claim it.
Concrete red flags in Aspen Woods: a quote that won’t specify air-entrainment or strength, vague answers about curing in cold weather, skipping control joints or sealing to “save money,” refusing to provide insurance/WSIB/WCB documentation, or pushing for large upfront payments without a clear contract scope.
Frequently asked questions — concrete work in Aspen Woods
What causes concrete to spall in Aspen Woods winters?
Spalling in Aspen Woods is usually a freeze–thaw problem tied to water movement and concrete durability. When concrete isn’t properly air-entrained (targeted for Alberta’s freeze–thaw), the freeze expansion pressure can break down the surface paste and cause flaking/scaling. Water has to get into the slab through shrinkage cracks, poor jointing, or insufficient sealing, and then the cycle repeats through winter. De-icing salt makes it worse by stressing the surface and pulling moisture in. Another contributor is rushing curing in cold weather—if the mix doesn’t gain strength under protected conditions, the surface can be weaker. In practical terms, a “low price” driveway that misses air content, joints, or curing protection often ends up costing more later.
What is rebar and when is it required in Alberta?
Rebar (reinforcing steel) is used to control cracking and provide strength where concrete experiences tension or higher structural loads. In Alberta, whether rebar is “required” depends on the engineered design, slab thickness, soil conditions, and the type of concrete work. For structural items—like foundation footings and grade beams—rebar is typically specified by the engineer and is part of the permitted structural system. For driveways and garage slabs, reinforcement may be required based on thickness and design loads; some jobs use wire mesh while others specify rebar mats or chairs. The key for Aspen Woods homeowners is to ask your contractor to state what the drawings require and to show the reinforcement plan before the pour. A good quote shouldn’t hide reinforcement decisions because that’s where durability and warranty outcomes are decided.
How long does a concrete project take in Aspen Woods?
Concrete timelines in Aspen Woods depend on weather, curing, and site preparation—not just the pour day. A driveway slab is often a multi-day process: excavation/grading and formwork, base compaction, then the pour. Finishing and saw-cutting typically happen the same day, but curing and protection continue after. Even though the concrete may “look” set quickly, you should plan around a curing period; many contractors aim for at least 7 days before heavy loads or late-season stress. Interior slabs like garage floors can move faster because there’s less exposure, while exterior flatwork can be slowed by cold nights. If your project falls near the end of the pour season, cold-weather curing precautions (blankets or heating) may extend the schedule. When comparing quotes, ask how they handle temperature thresholds and what “ready for use” means for your specific slab.
What is a concrete overlay and is it suited to Aspen Woods?
A concrete overlay is a new concrete layer installed over an existing slab, usually after preparation steps like jackhammering/surface profiling, cleaning, and sometimes repairing spalls and applying bonding measures. In Aspen Woods, overlays can be a solid option when the existing base is still stable and drainage isn’t failing—because the freeze–thaw cycles punish poorly bonded or unstable substrates. Overlays are not ideal if the old slab is moving, badly cracked through the base, or has ongoing water ponding; in those cases, the new layer can crack and fail on a short timeline. The best practice is a thorough assessment before quoting. If the contractor is confident, compare costs: an overlay may be cheaper than full replacement, but if the base preparation and bonding system aren’t properly engineered, you can end up paying again in a few winters.
How do I seal concrete to protect it in Aspen Woods?
Sealing in Aspen Woods is mainly about repelling water and reducing the impact of de-icing salts. For exterior driveways, patios and walkways, a penetrating sealer is typically applied after the concrete has fully cured—often around 28 days post-pour—so you don’t trap excess moisture in the slab. Before sealing, the surface should be clean and dry; sealed-over dirt or efflorescence won’t perform well. Ask your contractor what sealer product they use and whether they recommend reapplication intervals based on traffic and winter maintenance habits. Also, sealing doesn’t replace proper jointing and air-entrained mix design—those are the durability foundation in a freeze–thaw climate. If you’re choosing between options within the $12,000–$18,000 driveway band, confirm sealing and curing are included rather than added later.
What is the difference between concrete and cement?
Concrete is the full building material made from cement plus aggregates (sand and gravel), water, and often admixtures like air-entraining agents. Cement is only one ingredient—the binder that reacts with water to form a paste that holds everything together. In Aspen Woods, what matters for performance is how the concrete is engineered: for exterior slabs, air-entrainment helps withstand freeze–thaw, and a minimum strength specification (commonly 32 MPa for many flatwork scopes) supports long-term durability. Contractors may talk about “cement” in casual conversation, but your quote should specify the concrete design elements: air content, compressive strength, reinforcement details, curing protection, and sealing schedule. That’s what protects your investment through Calgary’s winter cycles and de-icing conditions.