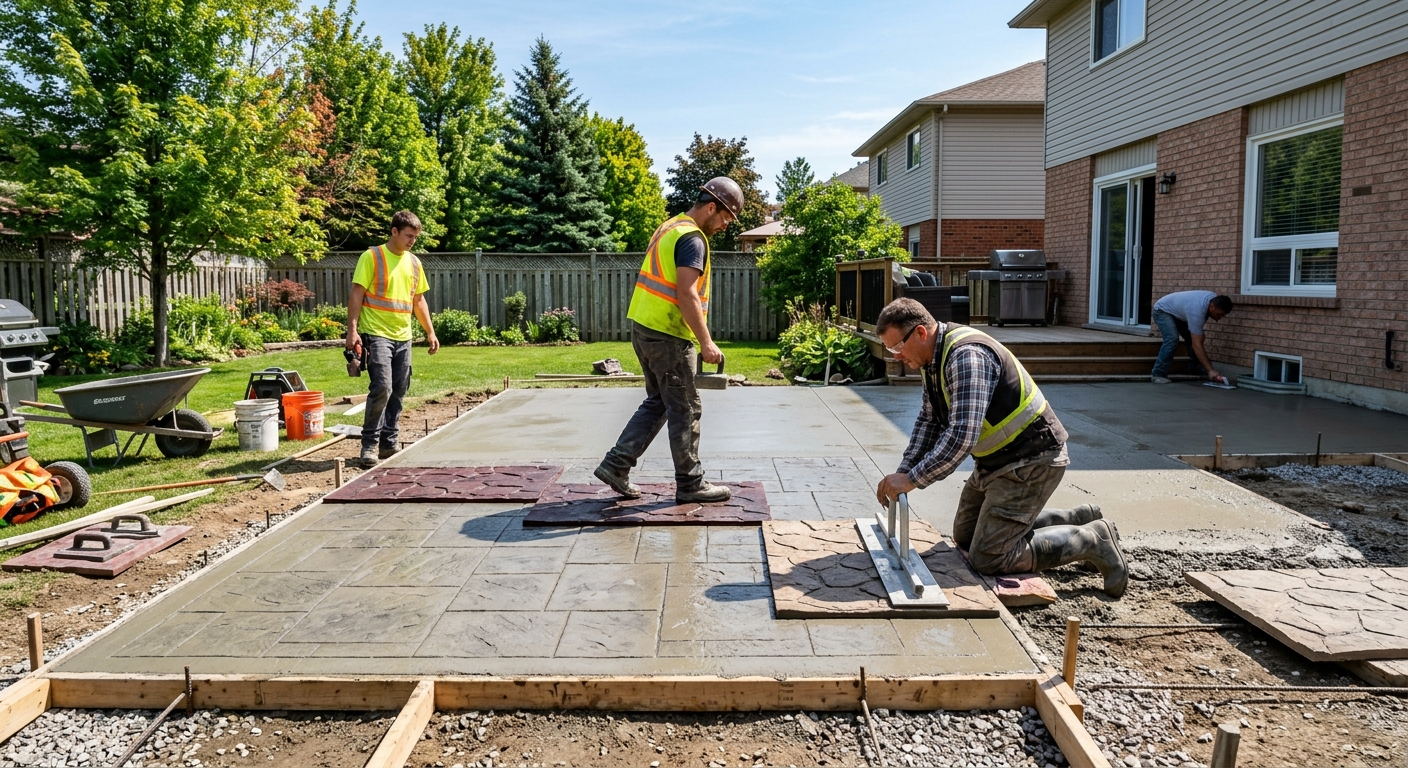
Concrete work options and costs in Woodstock
In Woodstock, Ontario, homeowners most often choose concrete for driveways, patios, walkways, garage slabs, and structural foundation work—especially because so many local houses are single-detached homes (57.5% of dwellings). That matters for pricing because large exterior flatwork is where freeze–thaw cycles show up first, and it’s also where driveway and walkway crack control become non-negotiable. Woodstock’s concrete market is steady: with 65.2% of households owning homes and a median household income of about $82,000 (Statistics Canada, 2021 Census), many projects are planned around real, livable budgets rather than “one big upgrade at a time.”
In the London economic region, frost depth and repeated freeze–thaw cycles are the main concrete cost drivers. Footings for garages, additions, and heavier slabs generally must extend below the local frost line, which increases excavation, forming, and concrete quantity. Exterior slabs also require air-entrained concrete and a properly compacted granular base with good drainage to prevent surface scaling and structural movement. A tighter pour schedule can raise labour costs too, because the reliable concrete season is shorter in colder months, and contractors often need cold-weather protection (insulating blankets/heating) to hit strength targets.
In Woodstock neighbourhoods like downtown-adjacent areas off Dundas Street, we see strong demand for driveway renewals and porch/sidewalk upgrades because older homes (50.4% built before 1981, Statistics Canada, 2021 Census) often have settled slabs and more moisture issues. Below is a practical comparison of typical sizes and what you should expect in a Woodstock quote—then we’ll break down what really moves the price.
| Application |
Typical Size |
Key Spec |
Finish Option |
Price Range |
| Concrete driveway (standard broom finish) |
10 m x 3 m (approx. 30 m²) |
150 mm thickness, compacted granular base, air-entrained |
Broom finish, basic control joints |
$4,500–$7,500 |
| Exposed aggregate driveway |
10 m x 3 m (approx. 30 m²) |
150–175 mm thickness, air-entrained, proper curing |
Exposed aggregate (washed finish) |
$6,000–$9,500 |
| Stamped concrete driveway or patio |
40 m² (typical driveway/patio blend) |
170 mm thickness for traffic, air-entrained, integral colour |
Stamped pattern with sealer |
$11,000–$16,000 |
| Plain concrete patio or walkway |
15 m² walkway/patio |
100–125 mm thickness, compacted granular base, air-entrained |
Float/smooth or light broom finish |
$2,000–$3,400 |
| Garage floor (interior slab) |
6 m x 7 m (approx. 42 m²) |
150 mm slab, vapour barrier, jointing plan |
Power trowel with trowel-finish or broom alternative |
$7,500–$13,500 |
| Foundation footings (structural, below frost) |
Per linear metre (varies by house) |
Excavation, forming, rebar, concrete to spec below frost |
Structural standard form finish |
$110–$170 |
Prices are estimates only and vary by project scope, site access and material selection.
What affects the price of concrete work in Woodstock
In Woodstock and across the broader London economic region, it’s common to see quotes for the “same” concrete project come in 30–50% apart. That gap isn’t usually about the concrete itself—it’s about how each contractor handles the items that protect the slab during freeze–thaw: excavation to the right frost depth, base compaction, drainage, correct mix design, reinforcement, and the finish system. In older Woodstock neighbourhoods with established drainage patterns and tougher access, labour and waste disposal can also swing the total.
Frost line depth is the first domino. Exterior footings and structural supports must extend below Ontario’s design frost depth (typically 1.5–2.4 m in Ontario) to reduce frost heave and long-term settlement. Every exterior slab should also be air-entrained to survive repeated freeze–thaw cycles without surface scaling. If a pour happens late in the season, contractors often add cold-weather curing precautions—insulating blankets and sometimes heaters—which add labour and material costs. Finally, Woodstock winters include de-icing salt use, and that’s why sealing and surface protection matter; a poorly prepared slab can look “fine” for a year, then spall or powder on high-salt paths.
Here are examples of how local conditions raise or lower cost. A driveway built over wet or poorly drained soil usually costs more because we need deeper/cleaner granular base and better drainage; a driveway on firm, well-draining ground can stay closer to the $15–$25 per sq. ft.-equivalent range commonly quoted for concrete driveway/slab work. Stamped or coloured work often runs toward the mid-to-high end because it’s labour-intensive and requires tight curing and multiple layers of protection (often aligning with stamped pricing such as $22–$40 per sq. ft.-equivalent). For foundations/footings, projects can land higher where excavation depth hits the frost line and where rebar and forming are more demanding—especially for additions or garage builds on challenging lots. With about half of homes built before 1981 (Statistics Canada, 2021 Census), retrofit footing and slab repairs are frequent, and those scope changes can add hundreds to thousands quickly.
| Price Factor |
Why It Matters |
Cost Impact |
| Frost line depth |
Determines footing depth and form height to prevent frost heave |
Higher excavation and concrete quantity; can significantly increase foundation/footing pricing |
| Site preparation |
Excavation, grading, and well-compacted granular base control settlement |
Wet/soft soils and thicker base raise labour, granular, and equipment time |
| Reinforcement |
Rebar or wire mesh reduces cracking where loads or movement risk is higher |
Adds material and labour; often required in garage slabs and structural work |
| Mix design |
Air-entrainment and specified compressive strength improve freeze–thaw durability |
Air-entrained mix may cost more; incorrect mix can cause early scaling/spalling |
| Finish type |
Broom vs. stamped vs. exposed aggregate changes labour, materials, and curing steps |
Stamped/exposed work typically pushes pricing toward the higher bands |
| Pour size and concrete truck access to site |
Distance and access affect truck logistics, crew time, and pumping needs |
Poor access can add pump/placement labour and traffic control |
| Cold-weather curing precautions |
Heating/blankets protect early strength development in cool, damp conditions |
Added labour and materials; most noticeable later in the season |
| Control joint pattern and sealing cost |
Joints manage cracking; sealing helps resist de-icing salt damage |
Better joint spacing and sealing add cost but reduce long-term maintenance |
Permits & regulations in Ontario
In Ontario, structural concrete work—such as foundation walls, grade beams, and concrete footings—typically needs a building permit and is often reviewed using engineered drawings by the municipality. For concrete flatwork (patios, sidewalks, and driveways), a permit usually isn’t required unless your project changes lot grading, affects impervious surface coverage limits, or touches the municipal right-of-way (for example, work near boulevards or drainage ties into municipal infrastructure). Because rules can vary based on the exact footprint and drainage impacts, confirm requirements with the local authority before breaking ground.
Just as important as the permit question is your contractor’s compliance. For a homeowner in Woodstock, start by asking for proof of liability insurance and WSIB/WCB coverage (as applicable), plus references for comparable scope. Then verify licensing online: check the Ontario contractor registry listing (and any trade licence requirements that apply to the specific scope), and request a current certificate of insurance with your job site address listed as an additional insured where appropriate. If the contractor provides a clearance letter or WCB/WSIB account verification, keep it for your records.
Step-by-step: (1) Get the contractor’s full business name and address, (2) confirm they have the right coverage before work starts, (3) request a COI/certificate and expiry dates, (4) confirm the clearance/well-standing status through the relevant WSIB/WCB portal documentation they provide, and (5) ask whether any permit/engineering submissions are included in their process for structural work.
Getting concrete right in Woodstock's freeze-thaw climate
Concrete failure in Woodstock is usually predictable: freeze–thaw expansion and contraction, water movement, and surface salt exposure. The most common early problem we see is spalling—flaking or scaling—often traced back to inadequate air-entrainment, poor base preparation, or curing that’s rushed in cool, damp Southwestern Ontario weather. To avoid that, you want your spec to cover five core stages: (1) base preparation, (2) mix design, (3) control joints, (4) curing, and (5) sealing.
First, base preparation means a properly compacted granular sub-base at the right depth for your soil and load conditions. For exterior slabs and driveways, good drainage matters as much as thickness; standing water accelerates deterioration during repeated freeze–thaw. Next, mix design should include air-entrainment—typically 5–7% air content for exterior flatwork—and a minimum 32 MPa compressive strength for durability targets. Third, control joints should be cut or formed on a plan that limits random cracking; in cold climates, joint timing and spacing are what keep cracks tight instead of “wandering.” Fourth, curing: plan for a minimum of 7 days of curing under proper conditions, and in cool weather, expect protection from cold nights and rain so the slab reaches strength rather than just “setting.” Finally, apply a penetrating sealer after the cure period (commonly around 28 days) to repel de-icing salts.
As a concrete price example: if you choose stamped concrete, you may spend more—often aligning with the $22–$40 band for decorative work—because of extra labour, colour, finishing steps, and finishing system protection. That extra cost is justified when it includes correct base/drainage and the right curing/sealing plan. If a low bid skips sealing or offers “air-entrainment is optional,” that’s where you pay later in patching and edge failure.
| Spec |
Why It Matters in Woodstock |
What to Ask For |
Impact if Skipped |
| Compacted granular base (depth?) |
Limits settlement and water retention during freeze–thaw |
Base depth for your soil and design; compaction method and drainage details |
Early cracking, sinking, and edge deterioration |
| Air-entrained concrete mix (target air %?) |
Resists freeze–thaw scaling and surface spalling |
Air content target (typically 5–7% for exterior flatwork) |
Scaling/spalling within a few winters |
| Compressive strength (MPa rating) |
Ensures durability through cold-season loads |
Minimum 32 MPa compressive strength at specified time |
Weaker concrete, higher risk of surface failure |
| Control joints (spacing per ACI guidelines) |
Manages shrinkage and thermal movement under Ontario temperature swings |
Planned joint spacing and whether joints are cut at the right time |
Random cracking and wider, more visible defects |
| Minimum 7-day curing period |
Strength gain is slowed by cool, damp weather |
How they protect curing in cold nights and rain |
Lower in-place strength and reduced long-term performance |
| Penetrating sealer (when applied after cure) |
Helps repel salt and moisture that drive deterioration |
Application timing (commonly after about 28 days) and sealer type |
Faster salt damage and higher maintenance costs |
How to choose a concrete work contractor in Woodstock
Choosing the right concrete contractor in Woodstock is about verifying the paperwork and then matching the quote to the right technical scope. Start with Ontario licensing and legal compliance: ask for the contractor’s business licence details where applicable, and confirm liability insurance before work starts. For labour coverage, request proof of WSIB/WCB coverage (or applicable documentation) so you’re not exposed if a worker is injured. How to check: (1) ask for certificate of insurance and confirm it’s current and includes your job address, (2) verify the WSIB/WCB status through the documentation they provide (clearance letter/account verification), and (3) confirm they are in good standing with the relevant Ontario licensing/registration listing that applies to their work.
Next, get 2–3 itemised written quotes that separate labour, concrete supply, reinforcement, excavation/grading, base materials, forming, and finish/sealer. Avoid comparing only total price—compare per-item scope. Make sure you understand what’s excluded: disposal of old concrete, saw-cutting, permits/engineering for foundation work, and whether they include compacted granular and drainage improvements.
Warranty matters: ask for workmanship warranty length (how long they’ll come back for settlement/cracking correction), product/manufacturer warranty for materials, and whether warranty transfers to future owners. For payment, keep it controlled: never pay more than 10–15% upfront; hold back until the job is complete and cleanup is finished. Finally, insist on a written start date and completion estimate that accounts for curing time—especially in cool fall/early winter pours where protection may be needed.
- Request 3 comparable references from Woodstock/London-area projects.
- Confirm concrete mix spec: air-entrainment for exterior work and minimum strength.
- Make sure base preparation includes granular type, depth, and compaction method.
- Ask how they handle frost-related issues on footings and slab edges.
- Verify rebar/wire mesh placement and ties (not just “we use steel”).
- Check whether joint spacing/cut timing is included for driveways and patios.
- Confirm curing plan: blankets/heating if temps drop, and minimum 7-day curing.
- For stamped/exposed work, ask about cure and sealer system (not just colour).
- Get disposal included—or confirm you’ll pay separately.
- Ask who pulls permits if any structural scope requires it.
- Use an itemised quote—separate labour, materials, and equipment.
- Use a payment schedule with a holdback until final inspection/cleanup.
Red flags to watch: contractors who won’t specify air-entrained mix, quotes that omit granular base depth/compaction, “we’ll seal later if needed” promises for exterior slabs, no written warranty terms, and any contractor asking for large deposits before excavation and site prep are scheduled.
Frequently asked questions — concrete work in Woodstock
How do I compare concrete quotes?
When you compare concrete quotes in Woodstock, don’t just look at the bottom-line number. Ask each contractor to itemise labour, concrete supply, excavation/grading, granular base and compaction, reinforcement (if any), finishing, and sealing. For exterior work, confirm the mix is air-entrained and that a control joint plan is included—this is where freeze–thaw costs get managed (or not). Also compare whether they include drainage improvements, disposal of old concrete, and cold-weather protection if the pour is scheduled near shoulder season. As a simple benchmark, a standard driveway slab is often priced around the $15–$25 band; if one quote is dramatically lower, verify what’s missing—base prep, air-entrainment, or finishing steps. For stamped work, compare how they price finishing and sealer; the $22–$40 band typically reflects that extra labour.
Can concrete be poured in cold weather in Woodstock?
Yes, concrete can be poured in cold weather in Woodstock, but it needs the right precautions. The risk isn’t “pouring” itself—it’s early-age temperature drops that slow strength gain, and wet/cold conditions that can lead to weak, less durable concrete. A qualified crew will plan cold-weather curing: insulating blankets, heaters where needed, and monitoring curing conditions so the slab reaches target strength before exposure. You should ask what temperature triggers their protection, how long blankets/heating stay on, and how they’ll protect from rain or snow during the critical early days. If the project involves footings or other structural elements, cold-weather planning is even more important because frost movement and placement timing can complicate excavation and forming. If the quote doesn’t mention curing protection in cool/damp periods, treat it as incomplete, especially for exterior flatwork.
How do I maintain concrete in Woodstock's freeze-thaw climate?
Maintenance in Woodstock is mostly about limiting water and salt exposure. Start with sealing: for many exterior slabs, penetrating sealer is applied after the cure period (commonly around 28 days post-pour) to help repel de-icing salts. Keep the surface clean so salt isn’t grinding into pores—sweep regularly and use de-icers sparingly where practical. Fix drainage problems early: if downspouts or grading allow water to pool near edges, that’s when freeze–thaw accelerates cracking. For hairline cracks, monitor them and keep the area sealed if your contractor recommends it. Avoid harsh mechanical scraping that can chip edges. If you have stamped or coloured concrete, stick to manufacturer-recommended cleaners to protect the finish system. With Woodstock’s temperature swings and repeated freeze–thaw, the biggest “maintenance saver” is good sealing plus good drainage.
What causes concrete to spall in Woodstock winters?
Spalling is usually the result of freeze–thaw damage combined with moisture and de-icing salts. The most common technical cause is inadequate air-entrainment—without the right air void system, water expands as it freezes, breaking down the surface paste. Base preparation also contributes: if the slab drains poorly or the granular base isn’t properly compacted, water stays around the slab edges, feeding deterioration each winter. Poor curing can add to the problem because weak early-age concrete is less able to resist scaling. Finally, heavy salt use on high-traffic areas speeds surface breakdown. If you’re assessing an existing driveway or patio, look for scaling/white powder near the edges and joints, and check whether joints were sealed properly or are missing. The best prevention in Woodstock is a correct exterior mix (air-entrained), proper base/drainage, controlled joints, and sealing after cure.
What is rebar and when is it required in Ontario?
Rebar is reinforcing steel installed in concrete to improve load capacity and crack control where tensile forces exist. In Ontario, when rebar is required depends on the structural design and the type of concrete element. For foundations and footings (and other structural components like grade beams and foundation walls), reinforcement is commonly required by engineered design and building code requirements, and the depth below frost is critical. For flatwork like driveways and patios, some projects use wire mesh or rebar depending on slab thickness, soil conditions, and load (for example, vehicle traffic or heavier garage floor needs). A good concrete contractor should explain reinforcement placement and spacing and reference the project’s engineer/structural requirements where applicable. If your job includes structural work needing permits, ask whether engineering drawings specify rebar quantity, cover, and placement. For Ontario homeowners, the key is to ensure reinforcement isn’t “optional” when design calls for it.
How long does a concrete project take in Woodstock?
Typical timelines in Woodstock depend on scope and curing, not just the pour day. For exterior flatwork like a driveway or walkway, the work is often a few days on-site: layout and demolition/excavation, base and forming (if required), pour and finishing, then protecting the slab during curing. Even though concrete may be walkable in about a day or two under ideal conditions, that doesn’t mean it’s ready for full loads—garage floors and driveways need time to reach strength, and crew scheduling often accounts for that. For stamped decorative concrete, expect slightly longer due to colour/stamping steps and careful curing/sealing coordination. If you’re doing a foundation/footings scope, the overall project can be longer because excavation to frost depth and forming are more involved. If you’re budgeting, remember that quality curing is part of the price; it’s one reason exterior concrete quotes in Woodstock can sit around the mid-to-high Ontario range rather than being the absolute lowest.