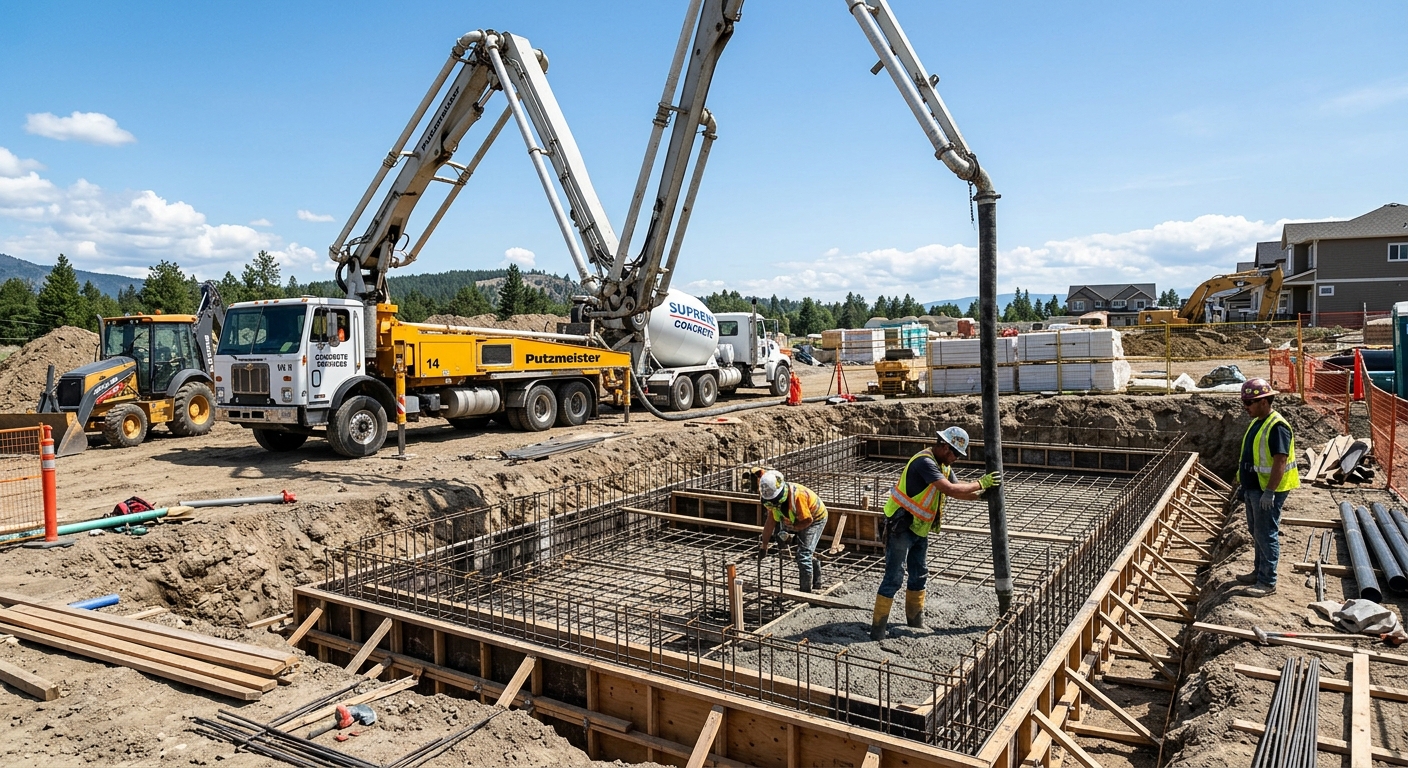
Concrete work options and costs in Kingsway South
Concrete work in Kingsway South is a big part of maintaining curb appeal and staying comfortable at home, especially as many houses here were built to live through long Toronto winters. With a population of 9,271 (Statistics Canada, 2021 Census), Kingsway South is still a neighbourhood where contractors regularly see repeat driveway and flatwork upgrades for detached and semi-detached properties. In this market, concrete flatwork (driveways, patios and walkways) is often chosen because it handles everyday traffic better than many alternatives when it’s built with the right base and freeze–thaw protections.
In the Toronto economic region, costs are strongly influenced by frost depth and freeze–thaw cycles. Ontario Building Code requirements typically mean structural footings must extend to about 1.2 m (roughly 4 ft) below grade, below the regional frost action zone, to reduce frost heave and differential movement. Exterior slabs and driveways also need air-entrained mixes and well-planned control joints so the concrete can survive repeated winter expansion and contraction.
Another local cost driver is seasonality. Even though Toronto is not as severe as the farther north parts of Ontario, contractors still focus exterior pours into warmer months, because concrete curing slows as temperatures drop toward 10 °C or below. That matters for homeowners in high-demand areas within Kingsway South, including pockets around the main residential corridors where driveways and backyard walkways are constantly being refreshed.
Below is a practical comparison of common concrete options and what you can expect to budget for each.
| Application |
Typical Size |
Key Spec |
Finish Option |
Price Range |
| Concrete driveway (standard broom finish) |
400–500 sq. ft. |
Air-entrained exterior mix, control joints, compacted granular base |
Broom finish |
$7,200–$13,800 |
| Exposed aggregate driveway |
400–500 sq. ft. |
Air-entrained mix, proper base drainage, controlled finishing for surface texture |
Exposed aggregate |
$9,200–$15,900 |
| Stamped concrete driveway or patio |
250–500 sq. ft. |
Air-entrained mix, thicker section where required, joint pattern to manage cracking |
Stamped pattern + sealer |
$6,000–$17,200 |
| Plain concrete patio or walkway |
150–300 sq. ft. |
Well-compacted base, edge forms, control joints as needed |
Smooth/wood float + light broom edges |
$2,400–$6,600 |
| Garage floor (interior slab) |
300–480 sq. ft. |
Vapour/underslab prep as appropriate, reinforced slab where required |
Standard smooth finish |
$5,400–$11,500 |
| Foundation footings (structural, below frost) |
Varies by design |
Engineered dimensions, rebar placement, waterproofing coordination |
Structural concrete (typ. no decorative finish) |
$180–$300 |
Prices are estimates only and vary by project scope, site access and material selection.
What affects the price of concrete work in Kingsway South
In Kingsway South and across the Toronto region, quotes for the “same” concrete job can vary by 30–50% because the real drivers aren’t just the concrete themselves—they’re excavation, base prep, reinforcement, access, and how the contractor handles freeze–thaw risk. Two driveways that both measure 400 sq. ft. can end up priced very differently if one crew removes unsuitable soil down to the right depth, installs proper drainage, and uses an air-entrained mix with the correct thickness and joint layout—while another does less.
Frost depth and freeze–thaw cycles dictate specs in the GTA. Exterior concrete needs air-entrainment so it can tolerate freeze–thaw expansion without scaling or spalling. Footings for structural work are typically extended below the design frost depth zone (often around 1.2 m in Ontario practice), which affects formwork height, excavation volume, and schedule. Cold-weather curing precautions also affect cost: when temperatures trend toward 10 °C or below, contractors may need insulating blankets, temperature monitoring, and longer protection time to achieve proper strength gain. Finally, Toronto-area de-icing salt is rough on surfaces; sealing is often essential for long-term appearance and reduced surface deterioration. In practical terms, a basic broom-finish driveway generally fits the lower end of the local pricing (often around the $18–$28 per sq. ft. band), while stamped or decorative work usually moves toward the higher end because of labour-intensive forming and finishing.
In Kingsway South, site conditions can raise costs quickly. Sloped lots or poor drainage can require extra base and sub-drain work before you pour. Older homes with existing slabs often involve more demo and disposal, while narrow driveways or limited truck access can add labour hours—pushing a job closer to the mid/high end of the range. If the project is closer to new-build timelines, there’s also a tighter construction window in early season, which can affect availability and scheduling for crews.
| Price Factor |
Why It Matters |
Cost Impact |
| Frost line depth — determines footing depth and form height |
Deeper frost protection reduces heave risk and differential movement |
Higher excavation and formwork; can shift structural work upward significantly |
| Site preparation — excavation, grading, compacted granular base |
Proper base prevents settlement and pumping during freeze–thaw |
Usually the biggest variation between “cheap” and “durable” bids |
| Reinforcement — rebar or wire mesh requirement |
Controls cracking and improves strength for thicker or loaded areas |
Adds material + placement labour, especially with dowels and chairs |
| Mix design — air-entrainment and compressive strength spec |
Air voids are key for exterior freeze–thaw performance |
Can raise cost versus non-air-entrained mixes; improves durability |
| Finish type — broom vs. stamped vs. exposed aggregate |
Finishes drive labour intensity and curing/finishing timing |
Stamped/exposed are typically higher priced than plain broom work |
| Pour size and concrete truck access to site |
Access affects pumping, placements, and crew efficiency |
Poor access may require smaller loads and longer labour time |
| Cold-weather curing precautions — heating and blankets |
Cold slows strength gain and increases risk of surface defects |
Added materials and labour; can increase total by noticeable margins |
| Control joint pattern and sealing cost |
Joints manage shrinkage cracks; sealing protects from salt exposure |
Small line items individually, but big impact on long-term performance |
Permits & regulations in Ontario
In Ontario, you’ll typically need a building permit for structural concrete work like footings, foundation walls, and grade beams. Municipalities commonly require engineered drawings for structural elements, and inspections are usually tied to the stages of construction (for example, after excavation and rebar placement, and again after concrete is placed). For most homeowners in Kingsway South, the key takeaway is that structural concrete isn’t “just another pour”—it’s part of the building’s load path and must be approved.
Concrete flatwork such as driveways, patios and walkways often does not require a building permit by default. However, a permit can be triggered if the work affects lot grading, impacts impervious surface coverage limits, changes stormwater drainage patterns, or interferes with municipal right-of-way requirements (for example, work that impacts boulevard conditions or sidewalk edges). Always confirm with your local authority before excavation.
To verify your contractor is set up properly in Ontario, check three things before they start: (1) licensing/credentials through the appropriate provincial/municipal channels for the contractor’s trade category, (2) liability insurance—ask for an up-to-date certificate of insurance naming you as applicable, and (3) WSIB/WCB coverage—request proof and confirm the clearance status if required. Then ask for references on similar-scale projects in Toronto/GTA conditions, not just decorative jobs.
Getting concrete right in Kingsway South's freeze-thaw climate
Concrete failure in Kingsway South is usually the same story: water gets in, the slab or walkway freezes, expands, and gradually works loose the surface. The most common causes are inadequate base preparation, insufficient thickness, missing air-entrainment, and poor joint/curing practices during Toronto’s humid, often wet fall and spring conditions. When you spec the job correctly, you reduce the chance of spalling (surface scaling) and random cracking.
Start with base prep. For exterior flatwork, excavate to the design depth and install a compacted granular sub-base with proper drainage so saturated soils don’t expand and contract against the concrete every winter. Next, demand an air-entrained mix. A typical target for exterior flatwork is about 5–7% air, plus a minimum 32 MPa compressive strength spec (or the contractor’s engineered equivalent). Third, plan control joints. Joints don’t “prevent” cracking; they control where cracks form, which is critical for winter durability. Fourth, curing matters: use a minimum 7-day curing period under proper conditions, especially when pours happen late in the season. Finally, sealing is part of the protection plan—penetrating sealer is typically applied about 28 days after the pour to help repel de-icing salt and surface water.
Here’s a grounded pricing reality: if a standard patio budget lands around $16–$26 per sq. ft. (materials + labour depending on site access), paying a bit more for correct air-entrainment, thicker sections where needed, and a proper joint layout is usually justified. A cheaper “plain” install that skips drainage details might look fine for one season, but it’s the freeze–thaw cycle that ends up costing you later through patching and premature rework.
| Spec |
Why It Matters in Kingsway South |
What to Ask For |
Impact if Skipped |
| Compacted granular base (depth?) |
Prevents settlement and reduces water retention around the slab |
State the excavation depth and granular base thickness/compaction method |
Cracks, “pumping,” and uneven heaving in freeze–thaw cycles |
| Air-entrained concrete mix (target air %?) |
Air voids help concrete tolerate freezing expansion without surface scaling |
Confirm 5–7% air content for exterior flatwork |
Higher risk of spalling after repeated winters |
| Compressive strength (MPa rating) |
Improves strength gain and long-term durability for GTA exterior exposure |
Minimum 32 MPa (or engineered spec) on the mix/placement plan |
Lower resistance to wear, impact and weathering |
| Control joints (spacing per ACI guidelines) |
Limits random shrinkage cracking and helps manage moisture movement |
Ask for the proposed joint layout and spacing targets |
Wider uncontrolled cracks and more water entry |
| Minimum 7-day curing period |
Toronto temperature swings slow strength gain and can weaken early-age concrete |
How they will protect the slab and manage curing in cool/rainy periods |
Surface defects, reduced strength, and earlier deterioration |
| Penetrating sealer (when applied after cure) |
Repels de-icing salts and surface water common in GTA winters |
Apply penetrating sealer at about 28 days post-pour (as conditions allow) |
Faster surface wear and staining; more freeze–thaw damage |
How to choose a concrete work contractor in Kingsway South
Start by verifying licensing and coverage the right way for Ontario. Ask for a current certificate of liability insurance (and make sure it covers the type of work being done). Then request proof of WSIB/WCB coverage—coverage is what protects you if a worker is injured on site. For licensing/registrations, use the applicable Ontario contractor registry/clearance information available to the public (and confirm the trade classification matches the scope—structural footings/formed concrete versus flatwork). Don’t rely on “we’ve done this for years” without documentation.
Next, get 2–3 itemised written quotes—not lump sums only. You want a breakdown that shows excavation/demo, granular base and compaction, reinforcement, concrete supply, finishing, sealing (if included), and any protection/curing measures. Scope gaps are where hidden costs appear during construction.
Read exclusions carefully: is disposal included? Are they handling permit pulls if required for structural work? Will they replace removed topsoil and regrade around the new slab? Also ask about waste and concrete trucking assumptions—if the truck access is tight, the quote should mention whether they anticipate extra labour or smaller load placements.
For warranty, ask for two parts: a workmanship warranty length (how long they stand behind installation) and whether there’s a product/manufacturer warranty on the sealer or any specialty admixtures. Confirm if the warranty is transferable if you sell the home. Payment schedules should be conservative: never pay more than 10–15% upfront, and hold back the final payment until the job is complete and you’ve confirmed curing/protection and cleanup.
Make sure your contract includes a start date and a completion estimate in writing—Toronto-area pours are time-sensitive, and freeze–thaw exposure starts the clock on durability the day concrete leaves the forms.
- Request COI (certificate of insurance) and confirm coverage limits and jobsite dates
- Verify WSIB/WCB status with proof (not just a verbal statement)
- Ask whether the concrete is air-entrained for exterior work
- Require a written scope for excavation depth and granular base thickness
- Confirm reinforcement plan (mesh vs rebar, dowels/tie-ins where needed)
- Get the joint layout in the quote (spacing and where joints will be placed)
- Ask who supplies and applies curing protection and how long curing protection lasts
- Clarify whether sealing is included and when it will be applied (after cure)
- Confirm demo and disposal are included if you’re replacing existing concrete
- Check site access assumptions: truck path, pumping, and whether overhead wires are a factor
- Require an itemised labour/materials breakdown (not just “concrete supply”)
- Ensure warranty terms are in writing, including workmanship and what triggers a claim
Concrete red flags in Kingsway South: contractors who won’t discuss air-entrainment or joint spacing, quotes that exclude drainage/base prep, crews that plan to pour without protection when temperatures are dropping, vague warranty language, and payment requests that exceed 10–15% upfront with no holdback tied to completion.
Frequently asked questions — concrete work in Kingsway South
How long does concrete take to cure?
Concrete cures in stages. You’ll typically see “initial set” within hours, but real strength gain is slower and depends on temperature, wind, and how well the surface is protected. For exterior concrete in Kingsway South, plan on a minimum 7-day curing period before you treat the slab as reliably serviceable, and be especially cautious if the weather is cool or damp—Toronto-area conditions can extend the curing window. Full design strength generally develops over about 28 days, which is also why sealing is commonly timed after cure. If cold nights or early frost are possible, reputable contractors will use insulating blankets or curing protection to avoid surface weakness and future spalling from freeze–thaw.
Do I need a permit for concrete work in Ontario?
In Ontario, permit requirements depend on what you’re building. Structural concrete work—like footings, foundation walls, and grade beams—normally requires a building permit and often engineered drawings reviewed through the municipality. For common flatwork such as driveways, patios and walkways, permits are often not required unless the project affects lot grading, impervious surface coverage limits, stormwater drainage, or touches municipal right-of-way. For Kingsway South homeowners, the safest approach is to ask the contractor whether a permit is needed for your specific scope and confirm directly with your municipal authority before excavation. Also verify insurance and WSIB/WCB coverage regardless of permit needs.
Concrete vs pavers for a patio in Kingsway South?
Both can work in Kingsway South, but concrete is often chosen when you want a lower-maintenance, monolithic surface that’s built for Toronto’s freeze–thaw. Pavers can be easier to repair section-by-section, yet they rely heavily on base drainage and jointing—if water collects, you can get shifting or heaving. A properly built plain concrete patio typically fits the local patio band around $16–$26 per sq. ft., depending on size and site access. If you’re considering stamped concrete, that typically moves higher (similar projects often land around the decorative band). The “right” choice comes down to your priorities: long-term durability with correct drainage and joints usually favours concrete, while pavers can suit homeowners who want modular replacements.
How long does a concrete driveway last?
A well-constructed concrete driveway in the GTA can last many years, but durability depends on how it’s built for freeze–thaw and salt exposure. In Kingsway South conditions, the biggest predictors of lifespan are base prep quality, air-entrained concrete (for exterior durability), correct thickness, a good joint layout, and sensible curing/protection. Over time, de-icing salt can still affect the surface, which is why sealing after cure is recommended when you want to protect against spalling and scaling. If your driveway is built closer to a “budget broom-finish” scope, it may still perform well when the base is right; if it’s built without adequate air content or proper drainage, you may see early cracking or surface scaling. Treat your driveway like an exterior system: build it right and protect it.
What is air-entrained concrete and why does it matter here?
Air-entrained concrete is mixed with tiny, intentionally created air bubbles. Those bubbles act like pressure relief for water that freezes inside the concrete during winter. In Kingsway South and across Ontario’s GTA climate, freeze–thaw cycles are a major durability challenge, and air-entrainment is one of the most important ways to reduce surface scaling and spalling on exterior slabs. Without air entrainment, the concrete can’t tolerate repeated freeze–thaw stress as well, especially when de-icing salts increase surface moisture interaction. This is one reason bids that look “too low” for exterior flatwork can be risky—air-entrained mix design and proper curing add cost, but they protect your investment.
How do I prepare the base for a concrete slab?
Base prep is where strong concrete starts. For a concrete slab in Kingsway South, the contractor should excavate to the required depth, remove unsuitable soil, and install a compacted granular base designed to support your slab thickness and local frost action considerations. The goal is to keep water from pooling under or around the slab—saturated soils expand and contract through winter cycles. You should also expect proper grading and drainage, plus attention to edges and transitions where water can migrate. Ask your contractor to specify granular base depth, compaction method, and how they handle subgrade conditions. A driveway or walkway that’s built on a weak or wet base may crack early even if the finish looks good on day one.