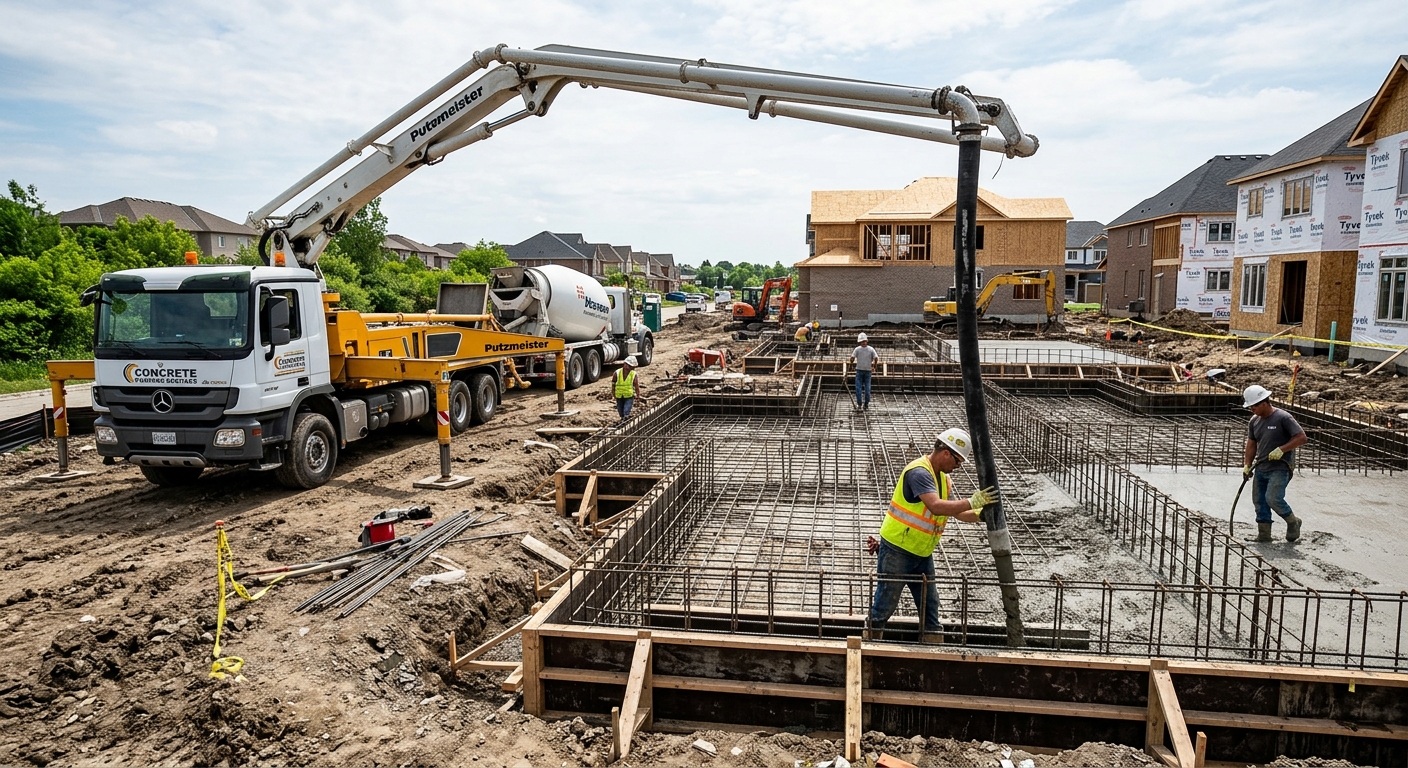
Concrete work options and costs in Kincardine
Kincardine homeowners typically call for concrete flatwork because so much of the housing stock here is made for drive-in living: single-detached homes make up 80.2% of dwellings, and the area’s 4,125 homeowner households (79.9% of households own) are steady customers for driveways, patios, and walkways. With 60.7% of homes built before 1981, it’s also common to see replacement work—lifting, re-grading, and new slabs where old concrete has started to fail around edges and joints.
In the Stratford–Bruce Peninsula region, pricing is influenced by cold winters, deep frost, and frequent freeze–thaw cycles. That means structural concrete (like foundation footings) needs deeper excavation and more forming than in milder parts of Ontario, and exterior slabs need properly designed drainage and air-entrained concrete to resist scaling and spalling. The late spring to early fall pour season also compresses scheduling, so labour can be tighter and cold-weather curing precautions can add cost if pours run toward shoulder-season temperatures.
In Kincardine, demand is especially noticeable around the downtown core and newer development pockets near the harbour, where homeowners often update curb appeal with fresh driveways and patios. From a contractor standpoint, the scope differences—base depth, steel placement, and finish selection—drive the spread in quote numbers more than “brand” differences. Below is a practical comparison of common options, so you can see where broom-finished work is priced against decorative choices.
| Application |
Typical Size |
Key Spec |
Finish Option |
Price Range |
| Concrete driveway (standard broom finish) |
16 m x 3 m (48 m²) |
Air-entrained exterior mix, compacted granular base, control joints |
Broom finish, sealed after cure |
$16,000–$22,000 |
| Exposed aggregate driveway |
16 m x 3 m (48 m²) |
Air-entrained mix with expose process, thicker base for drainage |
Exposed aggregate, sealed |
$20,000–$28,000 |
| Stamped concrete driveway or patio |
20 m² |
Air-entrained exterior mix, integral colouring, proper joint layout |
Stamp pattern + colour hardener |
$14,000–$20,000 |
| Plain concrete patio or walkway |
12 m² |
Exterior mix, compacted base, edge form, control joints |
Float/smooth to light broom, optional seal |
$2,000–$3,500 |
| Garage floor (interior slab) |
6 m x 6 m (36 m²) |
Vapour barrier, 25–32 MPa concrete, joints as required |
Broom finish or light trowel |
$5,000–$9,000 |
| Foundation footings (structural, below frost) |
Varies by house |
Below frost line per design, rebar, compacted base |
Engineered placement, not decorative |
$6,000–$14,000 |
Prices are estimates only and vary by project scope, site access and material selection.
What affects the price of concrete work in Kincardine
In Kincardine and the wider Stratford–Bruce Peninsula area, two quotes for the “same” concrete job can differ by 30–50% because the underlying specs are rarely identical. One contractor may propose a thinner base, fewer structural details, or a simpler mix design—while another will build in the frost protection, drainage, and curing steps that reduce future cracking and surface damage. Labour availability during the short pour season can also tighten scheduling in late spring and early fall, which affects rates.
The biggest spec driver here is frost. Footings and any frost-exposed elements must extend below the regional design frost depth to prevent frost heave and cracking. In Ontario, that design depth typically runs roughly 1.5–2.4 m, and contractors still have to confirm the right depth for the specific lot conditions. Exterior slabs also need air-entrained concrete to survive freeze–thaw cycles, especially along Lake Huron where moisture management matters. Finally, because cold-weather pours often require extra heating, insulation blankets, and tighter curing supervision, the cost can rise quickly when a project slips toward colder temperatures.
Two practical Kincardine examples: (1) If your driveway ties into a low spot near the road, contractors may need extra granular base, swales, or improved sub-drainage—often pushing the job toward the higher end of the driveway band (for example, closer to $16,000–$22,000 for standard broom, depending on depth and access). (2) If you choose stamped work, you’re paying for formwork for edges, colour/stamp steps, and more precise finishing—often aligning to a decorative range like $22,000–$32,000 per typical stamped finish scope. With older housing (60.7% built before 1981), there’s also more frequent need for partial demo and rework around existing footings, curbs, and utility runs, which can add thousands even before a new slab goes down.
| Price Factor |
Why It Matters |
Cost Impact |
| Frost line depth |
Determines footing depth and form height |
More excavation and concrete; can add $5,000+ on many foundation scopes |
| Site preparation |
Excavation, grading, compacted granular base |
Undercutting/over-excavation and trucking can swing costs materially |
| Reinforcement |
Rebar or wire mesh requirement |
Material + labour time; typically increases cost on larger slabs and heavier loading areas |
| Mix design |
Air-entrainment and compressive strength spec |
Higher-performance mixes cost more but reduce scaling/spalling risk |
| Finish type |
Broom vs. stamped vs. exposed aggregate |
Decorative finishes require extra materials and labour steps |
| Pour size and concrete truck access to site |
Shorter reaches require more equipment/handling |
Limited access can add pumping/extra labour and slow the pour |
| Cold-weather curing precautions |
Heating and blankets |
Can add labour and equipment rental, especially near shoulder-season |
| Control joint pattern and sealing cost |
Controls cracking and protects the surface from salts |
Joint saw cuts and sealer products add cost but reduce long-term repairs |
Permits & regulations in Ontario
In Ontario, structural concrete work typically needs a building permit and often engineered drawings reviewed by the municipality. That includes foundation elements such as footings, foundation walls, grade beams, and any structural slab that’s part of the building system. For concrete flatwork—patios, walkways, and most driveways—permits are usually not required unless the project affects lot grading, stormwater runoff, impervious surface coverage limits, or the municipal right-of-way (for example, work within the limits of a road allowance).
For Kincardine homeowners, the safest approach is to verify in writing before work starts. Step-by-step, you can reduce risk by checking: (1) the contractor’s liability insurance certificate (ask for the certificate directly, and confirm the coverage is current); (2) WSIB/WCB coverage clearance (request proof of coverage, or the contractor’s clearance documentation, depending on their registration); and (3) whether the scope is permit-required and whether the contractor will handle permit coordination if it is. If you’re dealing with excavations near utilities or any changes to drainage, ask the contractor how they manage locate/utility marking requirements and how runoff is handled.
Also insist on references for similar-size projects in Ontario, and confirm what’s included: excavation, disposal, base preparation, reinforcement, and curing methods. A well-prepared contractor will not only quote the concrete, but also tell you what approvals are needed for your specific scope.
Getting concrete right in Kincardine's freeze-thaw climate
Concrete failures in Kincardine are most often tied to how the slab was built for winter: inadequate base compaction, missing or incorrect air-entrainment, poor drainage, late or rushed jointing, and curing that didn’t protect the concrete through cold snaps. The Stratford–Bruce Peninsula freeze–thaw cycles mean exterior slabs can repeatedly expand/contract while water gets into edges, so the specification has to be about durability, not just appearance.
To spec the job correctly: (1) base preparation should include a properly compacted granular sub-base to the depth that matches your soil and local frost considerations, with good drainage to keep water from sitting under slabs; (2) mix design for exterior flatwork should include air-entrainment (commonly targeting 5–7% air content for durability) and a minimum 32 MPa compressive strength; (3) control joints must be planned with realistic spacing so shrinkage cracking occurs in the joint pattern rather than random cracks; (4) curing must be protected for at least 7 days under proper conditions—cold weather often requires insulation blankets or curing heat so hydration isn’t interrupted; and (5) sealing should be planned after the cure period (often 28 days post-pour) with a penetrating sealer to repel de-icing salts that otherwise accelerate surface damage.
When you ask technical questions, focus on the big failure mode in our climate: spalling from inadequate air-entrainment. A good contractor will explain the mix design, show where joints will be, and describe how they’ll handle temperature swings. As a dollar example, if stamped work is priced at the higher band (often aligned with $22,000–$32,000 for decorative scopes), it’s usually justified by added steps—colour, stamping, and tighter finishing control—but it should never come at the expense of air-entrainment, base prep, or early jointing. Those must be built in regardless of finish.
| Spec |
Why It Matters in Kincardine |
What to Ask For |
Impact if Skipped |
| Compacted granular base (depth?) |
Reduces settlement and water pumping; supports frost-stable performance |
Confirm base depth, granular type, compaction method, and drainage plan |
Uneven slab movement, cracking, and edge failure sooner |
| Air-entrained concrete mix (target air %?) |
Prevents freeze–thaw damage (scaling/spalling) on exterior surfaces |
Request target air content and that the mix is rated for exterior exposure |
Surface scaling and spalling during harsh winters |
| Compressive strength (MPa rating) |
Ensures slab durability and long-term load capacity |
Confirm minimum 32 MPa for exterior flatwork (or higher if required) |
Premature wear, increased cracking risk, reduced service life |
| Control joints (spacing per ACI guidelines) |
Controls where shrinkage cracking happens |
Ask for joint spacing, saw-cut timing, and curing around joints |
Random cracking paths and costly patch repairs |
| Minimum 7-day curing period |
Protects hydration and helps achieve design performance |
Ask how they’ll maintain curing conditions, especially in cold weather |
Reduced strength, weaker surface, higher long-term cracking risk |
| Penetrating sealer (when applied after cure) |
Helps repel moisture and de-icing salt penetration |
Confirm sealer type and application schedule (often after 28 days) |
Faster deterioration from salt and moisture exposure |
How to choose a concrete work contractor in Kincardine
For concrete in Kincardine and Ontario, start by verifying coverage and compliance. First, ask for the contractor’s liability insurance certificate and confirm it’s current and includes concrete-related work. Second, request WSIB/WCB documentation or clearance so you know trades are properly covered if injuries occur on site. Third, confirm they have the right credentials to perform the scope (especially where structural work is involved) and that they’re insured for the type of concrete placement you’re hiring for.
Next, get 2–3 itemised written quotes. Don’t accept only a lump sum—ask for a breakdown that shows labour vs materials, excavation and disposal, granular base preparation, reinforcement details, concrete mix type/strength, and finish steps (broom, stamped, exposed aggregate). Also confirm what’s excluded: permit pull (if required), site protection, surface restoration, and any electrical/utility locates if relevant.
Warranty matters in freeze–thaw areas. Ask for a workmanship warranty length and whether product/manufacturer warranties apply to admixtures, sealers, or decorative materials. Check if the warranty is transferable if you sell your home—many homeowners value this for resale.
For payment, avoid large upfront payments. A common safe practice is keeping upfront to 10–15% and holding back until substantial completion and walkthrough. Finally, get a start date and completion estimate in writing, since Kincardine’s pour season can be tight and rain/cold can change scheduling.
- Verify liability insurance certificate is current and specific to the contractor’s business.
- Confirm WSIB/WCB clearance or coverage proof before work starts.
- Get 2–3 itemised quotes (labour, materials, excavation/base, reinforcement, finishing).
- Ask what’s included for disposal, trucking, and site cleanup.
- Confirm whether permit coordination is included (structural work often needs permits).
- Require mix design details: air-entrainment and minimum MPa for exterior exposure.
- Ask for control joint plan: spacing, saw-cut timing, and sealant/sealer schedule.
- Request base preparation specs: granular type, depth, and compaction method.
- Confirm curing approach for cold weather (blankets/heating if needed).
- Look for photos of similar work in Ontario freeze–thaw conditions.
- Review warranty terms in writing (workmanship + product coverage, transferability).
- Agree on payment schedule: no more than 10–15% upfront; retainage until final walkthrough.
Concrete red flags in Kincardine include: no clear plan for air-entrainment and jointing, vague wording like “standard mix” without MPa/air targets, missing proof of WSIB/WCB or liability insurance, skipping base depth/compaction details, and pressure to pay a large deposit or to start without a defined curing plan for cold nights.
Frequently asked questions — concrete work in Kincardine
How do I seal concrete to protect it in Kincardine?
In Kincardine, sealing is mainly about reducing moisture and de-icing salt penetration so freeze–thaw cycles don’t accelerate surface scaling. For exterior flatwork, we typically plan for curing first—don’t seal too early. A common practice is to apply penetrating sealer after the concrete has cured (often around 28 days post-pour, assuming weather is suitable). Ask the contractor what sealer type they use (penetrating vs film-forming) and whether they’ll clean the slab and let it dry before application. If your driveway is getting salt, a penetrating sealer generally helps keep water out of the pores. If your quote includes sealing, confirm whether it’s included in the timeline and whether there’s a product warranty. For standard broom-finish projects that land in the driveway band (like $16,000–$22,000), sealing is usually worth budgeting for to extend service life.
What is the difference between concrete and cement?
In everyday conversation, people often use “cement” and “concrete” interchangeably, but they’re not the same. Cement is a binding ingredient—it's the powder component that reacts with water. Concrete is the full engineered material: cement plus water, aggregate (sand and stone), and any additives such as air-entrainment admixtures. In Kincardine, that distinction matters because the performance you pay for comes from the full concrete mix design. For exterior driveways, patios, and walkways, the key durability spec is air-entrainment—this helps the finished concrete withstand freeze–thaw cycles. A contractor can use good cement, but if the overall concrete mix doesn’t include the right air content and strength rating, you can still get scaling and spalling over winter. That’s why you should ask for the mix’s target air content and minimum MPa, not just the brand of cement.
How much does concrete work cost in Kincardine?
Concrete costs in Kincardine depend on base depth, reinforcement, mix design, finish type, and access. For straightforward exterior work, the regional pricing bands help set expectations. For example, concrete driveways in this tier are typically around $16,000–$22,000 for a standard broom-finish scope, while plain patios and walkways often start around the lower end of the exterior slab range (commonly budget-minded at roughly $14–$20 per square foot equivalent, depending on size and prep). If you move into decorative finishes, stamped concrete generally trends higher—often aligning with $22,000–$32,000 for typical driveway/patio scopes because of colour, stamping, and finishing time. In Kincardine, you’ll also see winter-related cost adders if a pour slips toward colder weather—heating, insulation blankets, and more curing supervision can move the final number. Always compare quotes on what’s included: excavation, disposal, reinforcement, joints, and sealing.
How deep must footings be for Kincardine's frost line?
Footing depth in Ontario is governed by the design frost depth for the area and the engineering/design requirements for your foundation system. As a practical guideline for contractors and engineers across Ontario, design frost depths commonly run roughly 1.5–2.4 m, and the goal is to keep structural footings below that depth to prevent frost heave. The exact depth for your lot can also depend on soil conditions and how the foundation is designed, so it’s not something to guess from a “one-size” number. In Kincardine, contractors typically plan deeper excavation and forming than in milder regions, which is why footing scopes usually sit higher than flatwork. When you get a quote for foundation footings, ask whether the contractor is building to the project’s engineered frost-protected depth and whether they’re accounting for proper base preparation beneath the footing as well.
Why does concrete crack in Kincardine and how is it prevented?
Concrete cracking is common, especially in freeze–thaw climates like Kincardine, but the goal is to control cracking so it happens where you can manage it. The most common causes are shrinkage (from curing and temperature swings) and movement from freeze–thaw cycles where water and weak base conditions exist. Prevention starts with proper base preparation and drainage so the slab doesn’t flex. Next is mix design and curing: exterior flatwork needs air-entrainment to reduce freeze–thaw damage, and curing must be protected, especially if a pour happens during colder stretches. Finally, control joints matter. Joints should be placed early and spaced appropriately so shrinkage cracking occurs in the joint pattern instead of randomly through the field. In Kincardine, we also strongly recommend sealing after cure because de-icing salts and moisture can widen small cracks over time. If a quote doesn’t clearly address joints, air-entrainment, and curing, that’s a warning sign.
Stamped vs broom-finish concrete — cost difference?
Stamped concrete costs more than broom-finish because it uses additional materials and labour steps: colour hardener/integral colour, release agent, stamping mats, and more controlled finishing to achieve consistent patterns. Both options should still be built with the durability specs your Kincardine climate needs—air-entrainment, proper base prep, drainage, and a joint plan—otherwise you pay extra for appearance but still risk winter damage. In this region, standard broom driveway scopes often sit around $16,000–$22,000, while stamped decorative scopes are commonly higher, often aligning with $22,000–$32,000 depending on size and complexity. If your main goal is long-term performance at the best cost, broom-finish with a good sealing program is typically the value route. If you want a decorative look, stamped is a worthwhile upgrade when the contractor demonstrates a proper technical spec—especially around air content and early jointing.