Concrete work options and costs in Bridle Path-Sunnybrook-York Mills
Bridle Path-Sunnybrook-York Mills homeowners usually have three common concrete projects on the go: driveways, patios/walkways, and foundation-related work. With 9,266 residents in the area (Statistics Canada, 2021 Census), the neighbourhoods around Yonge St. and the Don Valley corridor also tend to see consistent demand because many lots are well-established and surrounded by mature trees and landscaping. In this market, concrete flatwork is especially popular for single-detached homes where long service life matters in a climate built on freeze–thaw cycles. That climate reality is why costs aren’t just about “pouring concrete”—they’re about preparing for Ontario’s winters.
In the Toronto economic region, contractors price every job around frost depth performance and drainage. Most structural footings typically need to extend at least 1.2 m (about 4 ft) below grade to reduce frost heave and differential movement, which affects excavation, formwork and labour time. Exterior slabs and driveways also require air-entrained concrete and a proper base so saturated soils don’t expand and contract against the slab every winter. In practice, the warmer-month pour season also pushes availability and scheduling, so late-fall weather can increase labour and protection costs.
Where this trade is especially in demand: many crews are booked around the Bridle Path and Leaside-to-York Mills corridor due to tight access, existing retaining walls, and the need to protect surrounding gardens during excavation and curing. Below is a side-by-side comparison of typical sizes, specs, and budget ranges to help you line up realistic quotes for your next project.
| Application |
Typical Size |
Key Spec |
Finish Option |
Price Range |
| Concrete driveway (standard broom finish) |
400–600 sq. ft. |
Air-entrained mix, compacted granular base, control joints |
Broom finish, standard edging |
$6,500–$11,500 |
| Exposed aggregate driveway |
400–600 sq. ft. |
Air-entrained mix, proper set-time for washing, base + joints |
Exposed aggregate surface |
$8,500–$14,500 |
| Stamped concrete driveway or patio |
300–500 sq. ft. |
Air-entrained mix, integral colour, release + stamping |
Stamped patterns (e.g., flagstone/stone look) |
$10,000–$20,000 |
| Plain concrete patio or walkway |
200–400 sq. ft. |
Compacted granular base, air-entrained concrete, control joints |
Broom or smooth trowel (non-sloped) |
$3,500–$9,500 |
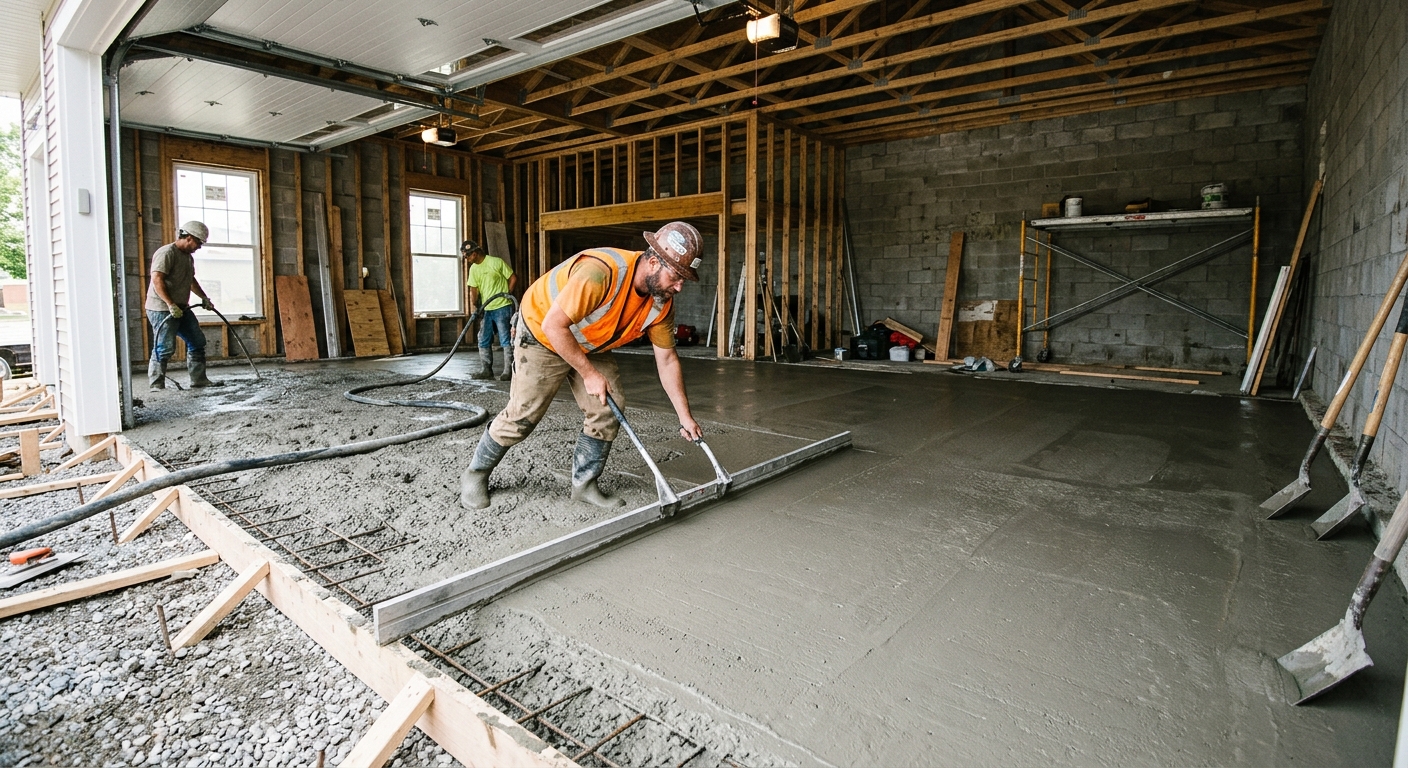
| Garage floor (interior slab) |
300–500 sq. ft. |
Interior mix spec, vapour considerations, saw-cut joints |
Steel trowel + light broom for slip resistance |
$5,000–$11,000 |
| Foundation footings (structural, below frost) |
Per linear metre / formwork area varies |
Below-grade structural concrete, rebar, drainage details |
Engineered footings (finish typically not applicable) |
$180–$300 |
Prices are estimates only and vary by project scope, site access and material selection.
What affects the price of concrete work in Bridle Path-Sunnybrook-York Mills
In Toronto and across Ontario, it’s common to see quotes for the “same” concrete job swing by 30–50% once you compare the hidden drivers: excavation difficulty, base prep quality, reinforcement scope, mix design, and finishing complexity. Two contractors can both say “concrete driveway,” but one may be pricing a thicker base with proper drainage and air-entrained concrete, while the other assumes easier access and minimal rework. That’s why you should compare line items, not just the final number—especially in Bridle Path-Sunnybrook-York Mills where lots are often mature, with established grades, trees, and tight truck access.
Frost depth and freeze–thaw cycles are the biggest cost anchors in this region. Footings must extend below design frost depth (commonly at least 1.2 m in Ontario) to prevent frost heave and differential movement; that depth changes formwork height, excavation volume, and backfill labour. For exterior flatwork, contractors also specify air-entrained mixes so the slab can survive repeated freeze–thaw. When temperatures trend toward 10 °C or below, the pour season narrows and cold-weather curing precautions (insulation blankets or temporary heat, plus longer curing protection) can add cost. Finally, GTA de-icing salt accelerates surface wear, so sealing choices can affect long-term appearance and spalling risk.
In this neighbourhood, a driveway removal with landscaped backfill typically costs more because we have to protect existing retaining features and dispose of unsuitable soils. Conversely, a straightforward patio on clean, reachable ground can land near the lower patio/walkway band (often around $16–$26 per sq. ft.), while adding stamping and integral colour moves budgets toward the decorative range (commonly $24–$40 per sq. ft. for stamped work). For foundation work, your cost footprint is driven by excavation and steel, so structural footings priced per linear metre can run in the $180–$300 band, depending on depth, reinforcement density, and access.
| Price Factor |
Why It Matters |
Cost Impact |
| Frost line depth — determines footing depth and form height |
Deeper footings reduce frost heave and movement |
Higher excavation and formwork; can add substantial labour cost |
| Site preparation — excavation, grading, compacted granular base |
Bad base prep leads to settlement and cracking |
Moderate to high—granular depth and compaction effort vary by site |
| Reinforcement — rebar or wire mesh requirement |
Steel controls crack widths and improves slab performance |
Moderate—material + tying/basketting time |
| Mix design — air-entrainment and compressive strength spec |
Air entrainment is key for freeze–thaw durability |
Small to moderate—big difference comes from using the right spec consistently |
| Finish type — broom vs. stamped vs. exposed aggregate |
More layers and time increase labour and materials |
Moderate to high—stamped and exposed finishes cost more per sq. ft. |
| Pour size and concrete truck access to site |
Shorter pours and efficient access reduce waste and labour |
Moderate—poor access can require extra handling and smaller truck scheduling |
| Cold-weather curing precautions — heating and blankets |
Concrete needs stable curing conditions for strength gain |
Moderate to high in shoulder season |
| Control joint pattern and sealing cost |
Joints manage cracking; sealing helps repel de-icing salts |
Low to moderate—often worth it for exterior longevity |
Permits & regulations in Ontario
In Ontario, most structural concrete work requires a building permit, and that typically includes footings, foundation walls, and grade beams—any element that supports the structure or is part of the engineered foundation system. For projects like new foundation work, underpinning, or major foundation repairs, municipalities usually require engineered drawings and a permit review before concrete placement. Concrete flatwork such as patios, walkways, and driveways usually does not require a permit by default, unless it changes lot grading, impacts impervious surface coverage limits, or affects municipal right-of-way/sidewalk interfaces. Even when a permit isn’t required for the slab itself, drainage and slope details can still trigger review, so it’s smart to confirm with your local authority before breaking ground in Bridle Path-Sunnybrook-York Mills.
Before hiring anyone, verify insurance and coverage as carefully as you verify the formwork details. Step-by-step: (1) confirm the contractor’s Ontario business registration and any applicable licensing/registration for the trade they are doing; (2) request a current certificate of liability insurance (COI) showing adequate coverage for your address and project; (3) ask whether they carry WSIB (or WCB in the applicable designation) and request proof/clearance documentation; (4) check references for similar-scale jobs (driveways with proper joints, exterior air-entrained mixes, or structural footing installs). You can then cross-check the contractor details using the online registry sources available to the public, and compare what they show on the certificate versus what’s stated in the written quote.
Getting concrete right in Bridle Path-Sunnybrook-York Mills's freeze-thaw climate
Bridle Path-Sunnybrook-York Mills concrete failures usually trace back to freeze–thaw stress: water gets into voids or weak edges, then expands as temperatures drop, breaking down the surface and eventually causing spalling or cracking. The way to prevent that is to spec the job for Ontario’s seasonal movement and to build the slab on a base that won’t pump water. Start with base preparation: excavate to the right depth for local soils and frost considerations, then place and compact granular sub-base in lifts to achieve stable support. Next, mix design: exterior flatwork should use air-entrained concrete with roughly 5–7% air content, and a minimum 32 MPa compressive strength so the slab meets performance expectations over cycles.
Third, control joints. Proper saw-cut or tooled joint patterns help keep shrinkage and movement cracking predictable instead of random. In Toronto-area practice, a common approach is joints at intervals typically around 24–30 times the slab thickness in inches (your contractor should translate this to your exact slab thickness and layout). Fourth, curing: plan on at least 7 days of curing under protective conditions. When pouring toward cold evenings or after daytime temperatures drop, you may need insulating blankets or temporary heat to maintain curing conditions longer—this is a cost, but it’s cheaper than early surface failure.
Finally, sealing: apply a penetrating sealer after adequate curing (often around 28 days post-pour) so de-icing salts and moisture are less able to migrate into the concrete. If you’re choosing between options, here’s a real-world example: a standard broom-finished driveway often sits closer to the $18–$28 per sq. ft. band, while decorative stamped work may land toward $24–$40 per sq. ft. If your priority is long-term durability in freeze–thaw conditions, spending the extra money on stamping is justified for appearance; but never “save” by cutting base depth or skipping air entrainment. That durability shortcut costs more later.
| Spec |
Why It Matters in Bridle Path-Sunnybrook-York Mills |
What to Ask For |
Impact if Skipped |
| Compacted granular base (depth?) |
Stable support prevents settlement and water movement in freeze–thaw |
Base depth, granular type, lift compaction method, and drainage confirmation |
Uneven settlement, cracking, and premature edge deterioration |
| Air-entrained concrete mix (target air %?) |
Air voids help concrete resist freeze–thaw pressure from absorbed water |
Air content target (typically about 5–7% for exterior flatwork) and mix spec proof |
Spalling, surface scaling, and freeze-related cracking |
| Compressive strength (MPa rating) |
Strength gain supports long-term performance and reduced surface wear |
Minimum 32 MPa (or higher if spec’d) with documentation |
Soft surface, increased wear from salt and traffic |
| Control joints (spacing per ACI guidelines) |
Controls where shrinkage and movement cracks occur |
Joint spacing tied to slab thickness and layout; saw-cut or tooled timing |
Random cracking and costly patching/replacement |
| Minimum 7-day curing period |
Proper curing increases strength and reduces early surface damage |
Cur e protection plan; temperature protection if near cold-weather conditions |
Lower strength, cracking, and reduced durability |
| Penetrating sealer (when applied after cure) |
Repels moisture and helps limit salt-driven surface breakdown |
Type of penetrating sealer and application timing (commonly around 28 days) |
Faster deterioration, blotchy staining, and increased spalling risk |
How to choose a concrete work contractor in Bridle Path-Sunnybrook-York Mills
Choosing the right concrete contractor in Bridle Path-Sunnybrook-York Mills is less about flashy photos and more about verifying the basics—licensing/registration where applicable, liability insurance, and WSIB/WCB coverage—and then demanding an itemised scope. To check liability insurance, ask for a certificate of insurance (COI) that lists your property or at least your project details and includes adequate limits for third-party damage and bodily injury. For WSIB/WCB, request proof of coverage or clearance documentation and confirm it’s current for the people who will be on-site. If you’re unsure whether their trade coverage matches the work scope (especially structural concrete vs. flatwork), ask directly and request it in writing.
Next, get 2–3 itemised written quotes—separate labour, materials, excavation/base prep, reinforcement, finishing, saw-cutting, disposal, and sealing—rather than a lump sum. Read exclusions carefully: does the price include removal of existing concrete, topsoil hauling, granular supply, permits if required for structural work, and protection during curing? Warranty matters too: confirm the workmanship warranty length, whether they warranty labour only or both labour and materials, and whether warranty is transferable if you sell the home. Payment should be staged—never more than about 10–15% upfront; hold back a portion until the final cleanup, sealant (if included), and joint/finish inspection are complete. Finally, require a written timeline with start date and completion estimate, including what they’ll do if weather delays curing.
- Ask for a project-specific scope that lists base depth, compaction approach, and drainage.
- Confirm the concrete mix is air-entrained for exterior work and ask for the spec details.
- Request reinforcement specs (mesh vs. rebar, spacing, and cover).
- Verify control joint pattern, saw-cut timing, and sealing (if included).
- Confirm disposal is included for removed concrete and unsuitable soil.
- Ask whether truck access limitations affect pour methods or require pump/extra labour.
- Check that the quote includes edge protection, forming, and finishing steps.
- Get cure-protection details for cool evenings and shoulder-season pours.
- Require evidence of liability insurance with your address/project noted.
- Verify WSIB/WCB clearance and coverage dates are current.
- Confirm warranty term for workmanship and how claims are handled.
- Use a payment schedule tied to milestones (base complete, pour complete, final seal/cleanup).
Concrete contractor red flags in Bridle Path-Sunnybrook-York Mills include vague specs (“we’ll do proper base” without depths), no mention of air-entrainment for exterior work, quotes that only list a price per sq. ft. without showing joint/sealing/disposal inclusions, insisting on large upfront payments, and skipping proof of insurance/WSIB/WCB clearance before starting.
Frequently asked questions — concrete work in Bridle Path-Sunnybrook-York Mills
Do I need a permit for concrete work in Ontario?
In Ontario, it depends on what concrete work you’re doing. Structural concrete items—like new footings, foundation walls, and grade beams—almost always require a building permit and often engineered drawings reviewed through the municipal process. For typical flatwork such as driveways, patios, and walkways, permits are commonly not required unless the work affects lot grading, drainage, impervious surface coverage limits, or the work touches municipal right-of-way concerns (for example, certain edge/sidewalk interfaces). For Bridle Path-Sunnybrook-York Mills, don’t assume: ask your contractor to confirm whether permits apply to your scope, and verify with the local authority before excavation. Also confirm your contractor carries liability insurance and WSIB/WCB coverage before they start.
Concrete vs pavers for a patio in Bridle Path-Sunnybrook-York Mills?
Concrete and pavers both work well in Toronto’s freeze–thaw climate, but they fail differently. Concrete patio slabs rely on proper base prep, air-entrained mix, and control joints; when that’s done right, they can look uniform for years. Pavers can be easier to repair locally if a section fails, but they still need excellent compaction and drainage—otherwise you get settlement, rocking, and uneven surfaces. Cost-wise, plain concrete is often closer to the $16–$26 per sq. ft. patio/walkway band, while pavers can vary widely depending on material and installation complexity. If you want a seamless, low-maintenance surface and plan for joints and sealing, concrete can be the better value. If you anticipate future landscaping changes or want easier spot repairs, pavers may be worth the trade-off.
How long does a concrete driveway last?
With proper base preparation, air-entrained concrete, correct thickness, drainage, and jointing, a driveway in Bridle Path-Sunnybrook-York Mills can often last decades. In this region, the real enemies are water infiltration and freeze–thaw stress—especially if the base is too thin or if the mix isn’t air-entrained. De-icing salts can also accelerate surface wear, so sealing after the slab has properly cured (commonly around 28 days) can help maintain appearance and reduce moisture-related damage. If your driveway is poured late in the season or without cold-weather curing precautions, you can see early scaling or cracking. Budget-wise, a standard broom-finished driveway typically falls in the $18–$28 per sq. ft. range, and premium finishes may cost more—however, spending extra is only “worth it” if the durability specs are still met.
What is air-entrained concrete and why does it matter here?
Air-entrained concrete is mixed with tiny, evenly distributed air bubbles that give water inside the cement paste a place to expand when it freezes. In Ontario—where freeze–thaw cycles and humid conditions are common—this directly reduces spalling and surface scaling risk. For exterior flatwork around Bridle Path-Sunnybrook-York Mills, contractors typically target about 5–7% air content for the right freeze–thaw durability. It matters because a driveway or patio is constantly exposed: meltwater soaks in through hairline cracks or edges, then freezes and repeats the cycle. If a contractor uses the wrong mix (or doesn’t maintain air content), repairs become more likely and can be costly. Ask your contractor to specify that the mix is air-entrained and that they’re following the intended exposure requirements—not just “regular concrete.”
How do I prepare the base for a concrete slab?
Base preparation is where concrete quality is won or lost in Ontario’s climate. Your contractor should excavate to a designed depth, remove topsoil/organic material, then place compacted granular sub-base in lifts. The goal is firm, stable support that won’t shift when it becomes saturated and then freezes. For Bridle Path-Sunnybrook-York Mills, emphasis on drainage is essential—standing water beneath a slab accelerates deterioration. The quote should spell out the base depth and granular type, plus how it will be compacted. Even if you’re comparing finishes—standard broom vs. stamped or exposed aggregate—base prep still has to meet the durability standard. A well-prepped base helps you protect your investment, whether you’re budgeting around the $16–$26 per sq. ft. patio band or going toward a decorative finish.
How do I compare concrete quotes?
Start by forcing like-for-like comparison. Ask each contractor to provide an itemised quote that breaks labour and materials into categories: excavation and removal, granular base depth and compaction, reinforcement (mesh/rebar and placement), concrete mix spec (including air-entrainment for exterior work), formwork/edging, finishing, control joints, disposal, and sealing (if included). Confirm whether permits are included for structural work and whether any exclusions apply. Compare payment schedule and warranty terms, too—short warranties or unclear workmanship coverage are a common problem. Finally, be wary of quotes that are only “per sq. ft.” without explaining what’s included. If one number is far below the market, it often means the spec is thinner (base, air content, joints, or curing protection). In Toronto, typical rates for patios/walkways often land around $16–$26 per sq. ft. and stamped work commonly runs higher, like $24–$40 per sq. ft., depending on complexity.