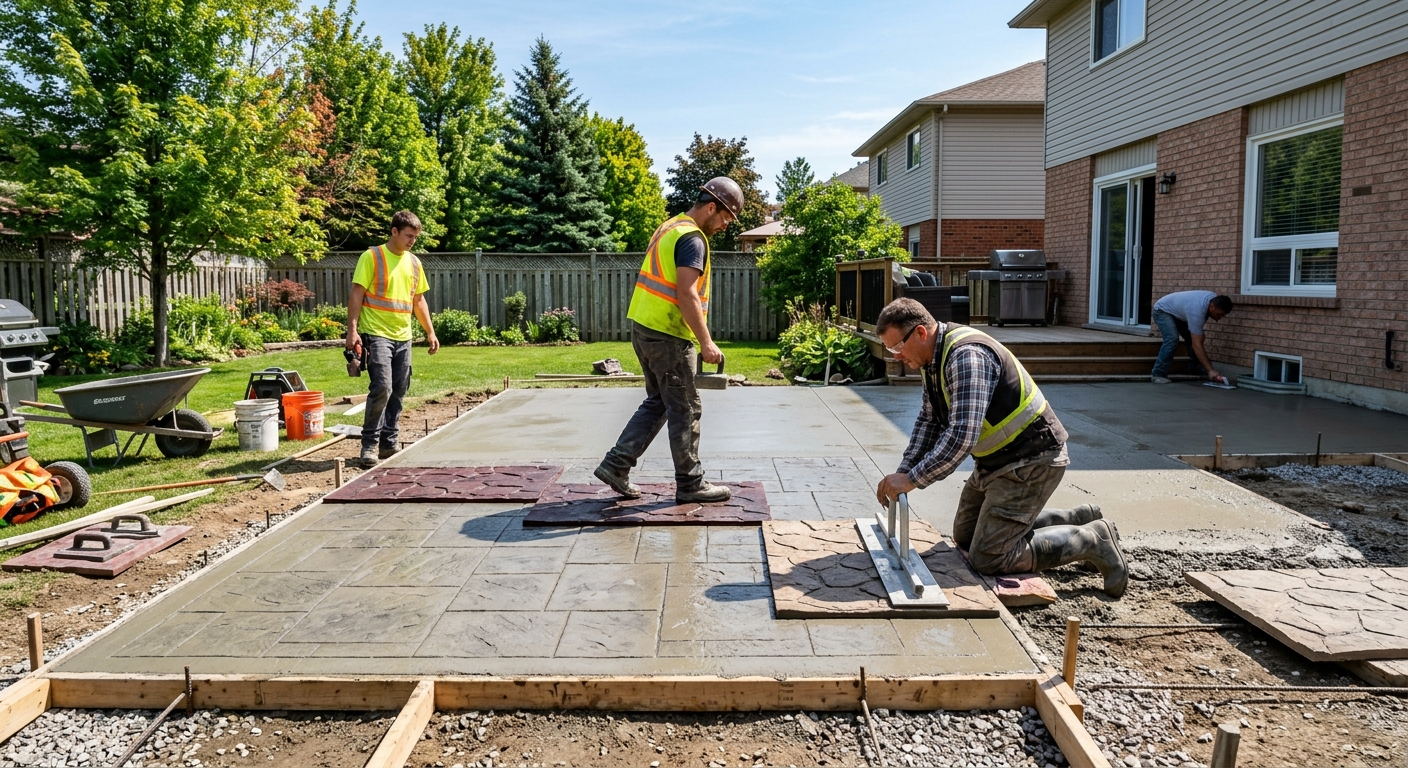
Concrete work options and costs in Russell
Russell, Ontario is one of those places where concrete flatwork is more than a “nice-to-have”—it has to survive Ottawa’s deep seasonal freeze and rapid freeze–thaw swings. With Russell having a housing mix where single-detached homes make up about 79.0% of dwellings (Statistics Canada, 2021 Census), the most common projects I see are driveways, patios, walkways, and garage slabs. That’s also why you’ll often find strong demand in areas like Russell village core and along the main commercial stretch, where homeowners want a crisp look but still need performance for winter.
In the Ottawa region, the cost drivers are consistent: contractors build below frost with 5–6 ft typical footing depth guidance for structures, over-excavate where needed, and specify air-entrained mixes plus closely spaced control joints. Because the exterior pour season is shorter, scheduling and weather protection (blankets/heating, careful curing) add labour, especially for wet or riverside-leaning sites. If your home is older—Russell has a meaningful share of homes built before 1981—then you may also be dealing with older grading patterns that require more prep to get drainage and base thickness right.
Below is a realistic comparison of common options in Russell so you can sanity-check quotes before you hire. Use it to guide what to ask for—especially the base prep, mix type, and joint/sealing plan.
| Application |
Typical Size |
Key Spec |
Finish Option |
Price Range |
| Concrete driveway (standard broom finish) |
400–600 sq. ft. |
Air-entrained mix, compacted granular base |
Broom finish, control joints |
$16,000–$25,000 |
| Exposed aggregate driveway |
400–600 sq. ft. |
Air-entrained mix, washed finish; sealing recommended |
Exposed aggregate (surface retarder or dry shake) |
$20,000–$30,000 |
| Stamped concrete driveway or patio |
300–500 sq. ft. |
Air-entrained mix, proper base and colour hardener |
Stamped pattern + integral and/or surface colour |
$22,000–$35,000 |
| Plain concrete patio or walkway |
150–300 sq. ft. |
Air-entrained mix, compacted granular base |
Broom or steel-trowel (sealed if exterior) |
$14,000–$22,000 |
| Garage floor (interior slab) |
400–800 sq. ft. |
Vapour barrier (where required), fibre or mesh as specified |
Smooth/trowel finish |
$18,000–$28,000 |
| Foundation footings (structural, below frost) |
Typical footing system by engineer |
Engineered section, rebar, concrete to spec |
Structural/utility-grade concrete |
$120–$200 (per lin. ft.) |
Prices are estimates only and vary by project scope, site access and material selection.
What affects the price of concrete work in Russell
In Russell, it’s not unusual to see quotes for the “same” concrete project land 30–50% apart once you compare the real specs—especially base thickness, reinforcement, mix design, and weather protection. In colder parts of the Ottawa region, contractors also build a bit more conservatively because the freeze–thaw cycle is brutal on slab edges and flatwork. Russell residents don’t pay only for concrete; you’re paying for excavation, granular base, forming, finishing labour, and time to cure correctly when temperatures swing.
The two biggest technical drivers are frost depth and freeze–thaw cycles. Exterior concrete must be protected from frost movement, which is why guidance commonly targets footing depths in the 5–6 ft range for structures in this region, with exterior slabs isolated or placed on properly prepared base below frost influence. Next, all exterior slabs need an air-entrained mix to survive repeated freezing and thawing; skipping air entrainment is one of the fastest ways to invite spalling and scaling. Finally, colder scheduling affects finishing windows—so in winter shoulder seasons, contractors may need heating/blankets and tighter curing control, which adds labour.
Local examples where cost changes in Russell: (1) driveways near the curb where access is tight can raise costs due to smaller placements and longer form/finish time; (2) properties with older drainage issues may require extra excavation and regrading before you pour, which can push a plain walkway toward the higher end of the $14–$22 band; and (3) if you want stamped or exposed finishes, the added labour and materials justify moving toward the $22–$35 stamped range—provided base prep and joints are still done correctly.
| Price Factor |
Why It Matters |
Cost Impact |
| Frost line depth — determines footing depth and form height |
Controls how far down excavation and foundations must go to avoid frost heave |
Higher depth = more excavation, more formwork, more concrete |
| Site preparation — excavation, grading, compacted granular base |
Strong base reduces settlement and limits freeze–thaw damage |
More soil removal and thicker base = higher labour/material cost |
| Reinforcement — rebar or wire mesh requirement |
Helps control cracking in restrained areas and heavier-use slabs |
Mesh/rebar + labour to place = noticeable add to total |
| Mix design — air-entrainment and compressive strength spec |
Air-entrainment is critical for freeze–thaw durability |
Spec mix can cost more but prevents costly early failures |
| Finish type — broom vs. stamped vs. exposed aggregate |
Complex finishes increase labour time and material layers |
Stamped/exposed typically move into higher price tiers |
| Pour size and concrete truck access to site |
Access affects pumping vs. standard placement and reduces delays |
Tight access or small pours can increase staging time |
| Cold-weather curing precautions — heating and blankets |
Protects strength gain and surface integrity during temperature swings |
Added materials and labour in shoulder/winter pours |
| Control joint pattern and sealing cost |
Joints control random cracking; sealing reduces salt-driven surface damage |
Correct joint layout + sealing add cost but reduce maintenance |
Permits & regulations in Ontario
In Ontario, structural concrete work typically requires a building permit and often engineered drawings that get reviewed by the municipality. That includes footings, foundation walls, and grade beams. If your project is part of a structural change (adding a room, underpinning, altering the foundation system, or changing support loads), plan on a permit pathway and engineered confirmation.
Concrete flatwork—such as driveways, patios, and walkways—usually does not require a permit by default. However, you may need municipal approval if the work affects lot grading, drainage, stormwater, or impervious surface coverage, or if it impacts the municipal right-of-way (for example, work near curbs, sidewalks, or access points). Always confirm requirements with the local authority before breaking ground.
For Russell homeowners, verifying your contractor is straightforward. First, request their liability insurance certificate and check that it is current and includes the job address. Second, verify their WSIB/WCB coverage—you should be able to obtain confirmation or a clearance letter. Third, confirm the scope of work matches their insurance: concrete flatwork vs. structural foundations can be different risk profiles. If the project involves permit-required structural work, ensure the contractor is comfortable coordinating engineering and inspections, not just pouring concrete.
Getting concrete right in Russell's freeze-thaw climate
Concrete failure in Russell most often comes down to water and movement: water gets into vulnerable edges, the slab freezes, and freeze–thaw cycles expand and spall the surface. In practice, the jobs that last are the ones with disciplined base preparation, durable mix design, and a joint/sealing plan that anticipates winter salt. To spec the job correctly, start with (1) base preparation: a compacted granular sub-base to the right depth for local soil and frost influence; don’t pour on top of unreliable fill. Next (2) mix design: use an air-entrained exterior mix—commonly targeting 5–7% air for exterior flatwork—and meet minimum compressive strength such as 32 MPa depending on your spec. (3) control joints: place joints to limit random cracking; spacing that’s too wide means the slab finds its own cracks. (4) curing: plan for at least 7 days of proper curing, and in cold weather, protect and heat/blanket as needed so strength gain isn’t disrupted. (5) sealing: apply a penetrating sealer about 28 days post-pour to help repel de-icing salts and reduce moisture ingress.
Ask technical questions like: “What air content are you specifying, and what’s your joint spacing plan?” That one question prevents the biggest local mistake—spalling from inadequate air entrainment. As a dollar example, a stamped driveway can land around the $22,000–$35,000 band, but if a contractor tries to reduce cost by cutting base prep or not using the right mix, the appearance may still look fine day one while winter damage shows up quickly.
| Spec |
Why It Matters in Russell |
What to Ask For |
Impact if Skipped |
| Compacted granular base (depth?) |
Stable support reduces settlement and limits freeze–thaw pumping |
State base depth and compaction method; confirm drainage grade |
Settlement, early cracking, and edge deterioration |
| Air-entrained concrete mix (target air %?) |
Freeze–thaw durability depends on engineered air voids |
Confirm air content target (commonly 5–7% for exterior flatwork) |
Spalling/scaling, especially at slab edges and drive lanes |
| Compressive strength (MPa rating) |
Strength gain supports durability under traffic and thermal cycling |
Ask for minimum 32 MPa (or project-specific rating) |
Surface wear, cracking, and reduced long-term performance |
| Control joints (spacing per ACI guidelines) |
Controls where cracking happens instead of letting it run randomly |
Request joint spacing and sawcut timing plan |
Random cracking and wider splits that invite water |
| Minimum 7-day curing period |
Proper curing is crucial during Ottawa-region temperature swings |
Ask how they protect the slab and when curing starts |
Weaker surface, increased shrinkage cracking |
| Penetrating sealer (when applied after cure) |
Salt and moisture management protects the surface in winter |
Confirm penetrating sealer and timing (about 28 days after pour) |
Faster scaling/spalling and higher maintenance costs |
How to choose a concrete work contractor in Russell
Choosing the right contractor in Russell is mostly about verification and clarity. Start by confirming Ontario licensing where applicable for the type of work, and then verify the two essentials every homeowner should insist on: liability insurance and WSIB/WCB coverage. How to check: ask for their certificate of insurance (make sure it’s not expired and lists your address or at least your municipality), and request WSIB/WCB clearance or documentation showing they’re covered for their workers. If they can’t provide paperwork quickly, that’s a red flag.
Next, get 2–3 itemised written quotes instead of one lump-sum number. A fair concrete quote should break out labour, excavation/base prep, reinforcement, concrete supply, forming/finishing, curing protection, and any sealing. Read exclusions carefully: will they handle permit pulls (if required), disposal/haul-away, and protection of adjacent landscaping? For warranties, look for a workmanship warranty length in plain language, plus whether any product/manufacturer warranty applies and is transferable if you sell.
For payment, never pay more than 10–15% upfront. Use a holdback until the work is complete and reviewed (especially finish quality, joint cutting, edge work, and curing/sealing steps). Finally, insist on a written timeline with a start date and completion estimate. Weather in Ottawa changes quickly—planning matters as much as materials.
- Ask what base depth and granular material they use, and how compaction is verified.
- Confirm air-entrained mix and the strength requirement (e.g., 32 MPa minimum where applicable).
- Verify whether reinforcement is included where needed (rebar/wire mesh) and where it sits in the slab.
- Require a joint layout plan: spacing and when joints are cut.
- Ask about curing method and cold-weather protection (blankets/heating) if work is near freezing.
- Confirm whether disposal/haul-away is included for removed soil and old concrete.
- Clarify site protection: silt control, driveway protection during access, and cleanup standard.
- Get a clear finish scope: broom vs. smooth vs. stamped/exposed aggregate (including colour plan).
- Check that sealing is specified for exterior flatwork and when it will be applied.
- Request references for Russell-area projects with similar slab types and finishes.
- Use written change-order rules: no verbal “extras” without price and scope confirmation.
- Confirm payment schedule and holdback in the contract (not just in conversation).
Concrete red flags I’ve seen in Russell: contractors who won’t discuss air-entrainment or joint spacing, quotes that assume minimal base prep, “we’ll pour even if it’s too cold” without a cold-weather curing plan, vague warranties (no stated duration), and crews that ask for large upfront payments with no schedule or permit/insurance documents.
Frequently asked questions — concrete work in Russell
What is rebar and when is it required in Ontario?
Rebar (reinforcing steel bars) is used to help concrete handle tensile forces and control cracking in areas where loads or restraint are significant. In Ontario, rebar is commonly required for structural concrete like footings, foundation walls, grade beams, and other engineered elements. For flatwork like driveways and patios, some projects may use wire mesh or fibres instead of full rebar, but that depends on soil conditions, slab thickness, and the intended use (and what the engineer/contract spec calls for). Because Russell experiences freeze–thaw cycling, reinforcement alone isn’t a substitute for proper granular base and air-entrained exterior mixes. If a contractor can’t explain why reinforcement is or isn’t used for your slab design, ask to see the engineered drawing or spec sheet for the thickness, steel placement, and joint plan.
How long does a concrete project take in Russell?
Timing depends on the scope and the weather window. For typical Russell flatwork, the actual concrete placement is often fast, but the full job includes excavation/base prep, forming, steel placement (if required), the pour, finishing, and curing protection. A small patio or walkway might take about 2–5 working days end-to-end, while a driveway often lands around 4–7 working days depending on access, base build-up, and whether you’re doing decorative finishes. If you’re pouring near freezing, cold-weather curing steps (blankets/heating) can extend the schedule and require careful handling—this is a common Ottawa-region cost driver. Also note that sealing usually happens after cure (often around 28 days). If your quote is for a sealed exterior finish, confirm whether they plan for cure time or just “later.”
What is a concrete overlay and is it suited to Russell?
A concrete overlay is an additional concrete layer placed on top of an existing slab to restore surface condition or change height/drainage. It can be suited to Russell when the existing concrete is structurally sound (not badly fractured, heavily spalled, or lifting), and when the base/subgrade is properly evaluated. Overlays can fail if the original slab is still moving due to poor drainage, inadequate frost protection, or ongoing freeze–thaw damage—so the big question is whether the existing slab is stable. In Ottawa-area winters, salt and moisture can worsen existing surface problems, so overlays need good preparation (cleaning, profiling, bonding system) and a proper mix with durability in mind. Cost-wise, an overlay can be less than full removal for some projects, but you should compare it to a full replacement quote in your $16–$25 driveway band to ensure you’re not paying for “patching” what needs structural fixes.
How do I seal concrete to protect it in Russell?
In Russell and the wider Ottawa area, sealing helps reduce moisture and de-icing salt penetration that can lead to scaling and spalling over time. The most important timing rule is cure first: most penetrating sealers are applied after the slab has cured—often around 28 days post-pour. Before sealing, the surface should be clean and dry; contractors should remove dust, dirt, and any laitance so the sealer can penetrate. Ask what product they use (penetrating vs. film-forming) and confirm the coverage rate. Also, sealing won’t “fix” a slab with poor base prep or an incorrect air-entrained mix, so it should be treated as part of the full durability spec. If you’re doing a stamped driveway or patio in the $22–$35 range, sealing is especially important to keep the surface looking sharp and to improve winter longevity.
What is the difference between concrete and cement?
Cement is one ingredient in concrete. Concrete is the full mix: cement plus water, aggregates (sand and stone), and often performance additives like air-entrainment for freeze–thaw durability. In Russell, homeowners sometimes hear “cement vs. concrete” in ways that make it sound like a choice you can make independently, but in reality it’s the entire mix design that matters for durability. For exterior flatwork exposed to Ottawa’s freeze–thaw cycles, the key is that the contractor specifies an appropriate air-entrained mix and strength requirement—not just “cement is good.” When comparing quotes, ask what air content is targeted and what compressive strength (MPa) is specified. That will tell you more about real performance than any wording about cement alone.
How much does concrete work cost in Russell?
Concrete cost in Russell varies by project type, size, base prep needs, reinforcement, finish complexity, and the weather/cure precautions required by freeze–thaw conditions. As a quick benchmark, typical exterior projects often price by square footage into bands like $16–$25 for concrete driveways and $14–$22 for plain patios/walkways, while decorative options like stamped concrete commonly fall into the $22–$35 range depending on size and finishes. Interior garage slabs and structural foundation work price differently—foundation/footings are often quoted by linear footage based on an engineered design. If your quote seems low, ask what’s included: base thickness, compaction, air-entrainment, joint plan, curing protection, disposal, and sealing. In a climate like Russell/Ottawa, cutting those items can create early cracking and spalling that costs more to repair than the original quote differences.