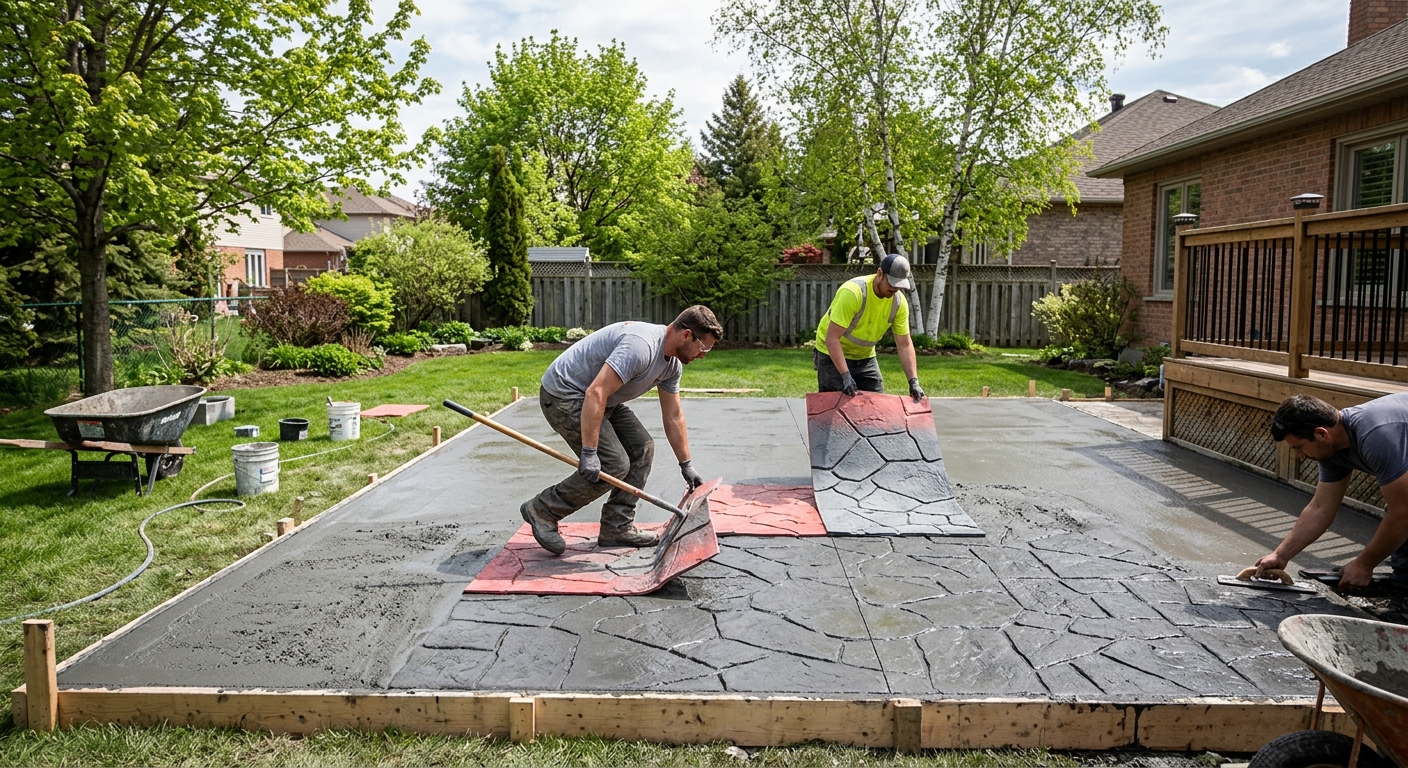
Concrete work options and costs in Port Rowan
Port Rowan is a small community where concrete flatwork gets a lot of year-round attention—especially driveways, patios and walkways that see repeated wetting and freeze–thaw. With a population of 1,102 (Statistics Canada, 2021 Census), the local construction market is tight, so booking window and scheduling can affect the final price. In Port Rowan, most properties are residential, and the work you’re most likely to request typically supports family homes with exterior flatwork and the occasional structural foundation upgrade. Because this area sits in the Toronto economic region, concrete pricing follows GTA realities: frost depth, winter curing, and labour availability in the broader corridor.
In practical terms, Ontario building requirements push most structural footings deeper—commonly at least 1.2 m below grade for frost protection—while exterior slabs and driveways need a well-compacted granular base and drainage that won’t let saturated soil expand and contract against the concrete each winter. Toronto-area contractors also plan pour timing around curing conditions; when temperatures drift toward 10 °C or below, crews must protect fresh concrete with insulation blankets or controlled heating, which adds cost. That’s one reason you may see quote ranges for similar work vary by project scope rather than just “square footage.” If you’re in higher-demand pockets such as the Port Rowan harbour-adjacent residential streets, driveway and walkway renewals often coincide with landscaping updates, which can change haul-off, sub-base depth, and finishing choices.
Below is a realistic comparison of common options and what usually drives the cost—then we’ll break down the specific factors that influence your quote.
| Application |
Typical Size |
Key Spec |
Finish Option |
Price Range |
| Concrete driveway (standard broom finish) |
400–500 sq. ft. |
Air-entrained mix; compacted granular base; control joints |
Broom finish, edged/tooled |
$7,200–$12,900 |
| Exposed aggregate driveway |
400–500 sq. ft. |
Air-entrained mix; careful mix/aggregate selection; proper curing |
Exposed aggregate with sealer-ready surface |
$9,800–$16,500 |
| Stamped concrete driveway or patio |
300–500 sq. ft. |
Air-entrained mix; thicker section than plain; joint plan |
Stamp pattern + release + color hardener (if selected) |
$9,000–$19,500 |
| Plain concrete patio or walkway |
200–400 sq. ft. |
Air-entrained mix; compacted base; edges protected |
Broom or light trowel finish with tooling |
$3,200–$10,400 |
| Garage floor (interior slab) |
400–600 sq. ft. |
Vapour barrier (if required); fibre or mesh; consistent thickness |
Float + broom finish; optional densifier/sealer |
$7,200–$17,000 |
| Foundation footings (structural, below frost) |
Per linear ft. / project scope |
Engineered design; frost depth; rebar placement |
Concrete to spec (form finish) |
$180–$300 |
Prices are estimates only and vary by project scope, site access and material selection.
What affects the price of concrete work in Port Rowan
In the Toronto economic region, it’s common to see quotes for the same “type” of concrete work swing by 30–50%. The reason isn’t usually the concrete itself—it’s the requirements around durability. Frost depth and freeze–thaw cycles dictate nearly every spec: structural footings must extend below the design frost depth (commonly at least 1.2 m in Ontario for frost protection), and exterior flatwork needs air-entrained concrete so the freeze–thaw cycle doesn’t slowly damage the paste. When crews pour in colder shoulder-season weather, cold-weather curing precautions (blankets, insulation, sometimes heat) become necessary and add labour and material costs. Also, de-icing salts accelerate surface wear, so sealing and a good surface plan matter for long-term appearance and reduced spalling risk.
Two more cost drivers explain “why my neighbour paid less.” First is base preparation: excavation depth, haul-away, and the thickness/compaction of granular base can add or reduce hours. Second is reinforcement and thickness: some slabs require mesh or rebar based on the intended loads and soil conditions. For example, a plain concrete walkway often lands closer to the $16–$26 per sq. ft. range for patios and walkways when the base is straightforward. But if you choose decorative work—like stamped or exposed finishes—prices climb into the $24–$40 per sq. ft. band because the contractor needs additional materials, tighter surface control, and more labour per pour. In older Port Rowan housing pockets, you may also run into thicker topsoil, softer fill, or drainage issues that require extra grading before the crew can even place granular base—pushing costs up regardless of finish.
| Price Factor |
Why It Matters |
Cost Impact |
| Frost line depth — determines footing depth and form height |
Footings must be below frost to prevent heave and differential movement |
Higher excavation and materials; more formwork and labour |
| Site preparation — excavation, grading, compacted granular base |
Limits settlement and prevents saturated soil movement |
Can significantly change total hours and haul-away fees |
| Reinforcement — rebar or wire mesh requirement |
Controls cracking and supports loads (especially for drives/garage) |
Adds material and placement labour; affects slab thickness |
| Mix design — air-entrainment and compressive strength spec |
Air-entrainment improves freeze–thaw durability; strength supports design loads |
Usually a moderate material cost increase, but critical for longevity |
| Finish type — broom vs. stamped vs. exposed aggregate |
Finishes require different tools, timing and surface protection |
Decorative finishes cost more due to labour and materials |
| Pour size and concrete truck access to site |
Access affects pump/placement time and can limit batch size |
Extra equipment or smaller pours raise per-area cost |
| Cold-weather curing precautions — heating and blankets |
Proper early curing protects strength gain when temperatures drop |
Additional labour, insulation supplies, and time on site |
| Control joint pattern and sealing cost |
Joints manage cracking locations; sealing helps repel salts and water |
More layout time and added materials; reduces long-term repairs |
Permits & regulations in Ontario
In Ontario, structural concrete work typically requires a building permit, and municipalities often expect engineered drawings for items like footings, foundation walls, and grade beams. That includes most foundation-related concrete where the structure supports the building load or connects to the building’s design system. For example, if you’re replacing or underpinning footings, building a new foundation wall, or adding grade beams for an enlargement, assume a permit and plan review are part of the process.
Concrete flatwork (patios, walkways, driveways) usually does not require a permit when it’s simply a replacement in like-for-like dimensions and doesn’t change lot grading, alter required drainage flows, or create issues with impervious surface or municipal right-of-way. However, the rule is not “always no permit”—the permit requirement can come up if your project changes how water moves across your property or affects municipal areas (for instance, work near a curb/road allowance).
For your Port Rowan project, verify these items before ground is broken:
- Confirm the contractor’s liability insurance and ask for a current certificate of insurance.
- Ask for WSIB/WCB clearance or proof of coverage status.
- Request references from similar-scale residential pours (driveways, patios, and foundation repairs).
- For structural work, confirm the permit is pulled and the engineered requirements are met.
If you’re unsure whether your driveway widening or patio regrade triggers permit/grading review, call the local building office first—getting that answer up front prevents expensive redesign and rework.
Getting concrete right in Port Rowan's freeze-thaw climate
Concrete failures in Port Rowan’s winters usually come down to water management and early durability. In a freeze–thaw climate, the most common damage paths are frost action at the base and spalling from the surface inward. To spec the job correctly, start with (1) base preparation: the contractor should remove unsuitable topsoil and place a compacted granular sub-base to the depth required for your soil and frost conditions. If the base is thin or poorly compacted, the slab can settle slightly over time and then cracks let water in. Next is (2) mix design: exterior flatwork should be air-entrained, typically targeting about 5–7% air content for freeze–thaw resistance, and meet minimum compressive strength requirements (often 32 MPa for common exterior specifications). Then (3) control joints: plan joint spacing to limit random cracking—joints are where you want the concrete to crack, not where it happens naturally. (4) Curing matters: proper curing should run at least 7 days under favourable conditions, and cold-weather protection is critical when temperatures drop toward 10 °C or below. Finally (5) sealing: applying a penetrating sealer after the concrete has cured (commonly around 28 days) helps repel de-icing salts and limits water penetration.
Ask technical questions like “What’s your targeted air content?” and “What joint layout are you using for this width and thickness?” If those answers are vague, you’re betting against one of the biggest failure mechanisms: spalling caused by inadequate air-entrainment.
On price, this is where the dollars make sense. For many homeowners, a plain patio or walkway may land in the $16–$26 per sq. ft. range when the base is straightforward. A stamped patio may move toward the $24–$40 per sq. ft. band—but if the contractor is also specifying proper base depth, air-entrainment, and joint/sealer protection, that added cost is justified because durability, not just appearance, is what keeps it looking good through winter.
| Spec |
Why It Matters in Port Rowan |
What to Ask For |
Impact if Skipped |
| Compacted granular base (depth?) |
Prevents settlement and limits moisture movement under the slab |
Sub-base depth plan based on your soil and design; compaction details |
Cracks, uneven slab, accelerated freeze–thaw damage |
| Air-entrained concrete mix (target air %?) |
Durable paste resists freeze–thaw scaling and spalling |
Target air content around 5–7% for exterior flatwork |
Spalling risk increases, especially with de-icing salts |
| Compressive strength (MPa rating) |
Ensures the slab reaches required strength for loads and wear |
Minimum 32 MPa (or your project’s engineered spec) |
Surface wear, scaling, and cracking sooner |
| Control joints (spacing per ACI guidelines) |
Controls where cracks form and keeps them narrower |
Joint spacing for your slab thickness and geometry |
Random cracking, water infiltration, and durability loss |
| Minimum 7-day curing period |
Strength gain and surface durability depend on proper early curing |
Confirm curing conditions and whether blankets/heating are used in cold weather |
Reduced strength gain and surface defects |
| Penetrating sealer (when applied after cure) |
Helps repel water and de-icing salt intrusion |
Apply after cure—commonly around 28 days post-pour—using a compatible penetrating sealer |
Faster surface deterioration and staining |
How to choose a concrete work contractor in Port Rowan
Choosing the right concrete contractor in Port Rowan is mostly about verification and clarity. First, confirm Ontario licensing (where applicable to the contractor’s scope), but more importantly for safety and liability, verify liability insurance and WSIB/WCB coverage. How to check: (1) request a certificate of insurance showing current coverage and project address details (or coverage consistent with your job), (2) ask for WSIB/WCB clearance or proof of coverage status, and (3) ensure the crew has experience with freeze–thaw exterior work (not just interior slabs). References matter—ask for recent driveways or patios in the region that were poured in challenging fall/spring weather.
Next, get 2–3 itemised written quotes. You want a breakdown that separates labour, concrete, excavation/granular base, reinforcement, finishing, disposal/haul-away, and any permit-related or protection costs. Avoid one-line “lump sum” estimates; for example, confirm whether cold-weather blankets are included or priced separately if the pour date slips. Also verify exclusions: What happens if the base needs deeper replacement due to soft soils? Is sealing included, and if not, what sealer type is recommended?
For payment, don’t be pressured into large deposits. A reasonable approach is keeping upfront payments to 10–15%, with a holdback until the job is complete and deficiencies are addressed. Get start date and completion estimate in writing.
- Ask for a site plan review: proposed base depth, drainage slope, and joint layout.
- Confirm the mix is air-entrained for exterior work (request target air content if needed).
- Ensure reinforcement is addressed: mesh/rebar type, size, and placement height (with spacers).
- Get curing/protection details in cold conditions (blankets/heating schedule if required).
- Verify control joint spacing and whether joints are cut or formed as planned.
- Confirm sealing timing (often around 28 days after pour) and whether sealing is included.
- Check disposal/haul-away is specified (especially if removal expands excavation depth).
- Ask about truck access: pumping fees, staging, and whether the driveway needs temporary protection.
- Request a warranty in writing—workmanship duration and what “defect” means.
- Understand product/manufacturer warranties (and whether they’re transferable to you).
- Review the schedule: concrete pours aren’t always flexible; ask about weather thresholds.
- Confirm final grade and edges: top-of-slab height, side forms, and finish details.
Concrete red flags in Port Rowan: (1) vague answers on air-entrainment for exterior flatwork, (2) no clear base preparation depth/compaction plan, (3) quotes that omit joints or sealing considerations, (4) missing WSIB/WCB clearance or expired insurance certificates, and (5) pressure for a large upfront payment before any forms or base are verified.
Frequently asked questions — concrete work in Port Rowan
How do I prepare the base for a concrete slab?
For Port Rowan projects, base preparation is what protects your slab from settlement and freeze–thaw movement. A good contractor removes unsuitable material (topsoil and any weak fill), then places a compacted granular sub-base to the required depth for local soil and frost conditions. The goal is a stable, uniformly compacted layer—because saturated soils underneath can expand and contract, undermining the slab. Ask how they’ll confirm compaction (compaction approach and whether they’ll compact in lifts). Also ask about drainage slope and edge detailing so water doesn’t pond against the concrete. If the soil is soft or drainage is poor, expect the base work to increase—this is often why concrete quotes differ by more than “just finish.”
How do I compare concrete quotes?
When you compare quotes in Ontario, don’t just compare the total price—compare what’s included. In Port Rowan, the biggest differences usually come from excavation/base depth, reinforcement, concrete mix requirements, and curing/protection. Ask for an itemised breakdown: concrete supply, labour, granular base, rebar or mesh, forms, joint layout, disposal/haul-away, and finishing. Also verify whether cold-weather curing protection is included if the schedule slips—Toronto-region pricing reflects that reality. As a baseline, exterior patios and walkways often fall into the $16–$26 per sq. ft. band, while stamped or decorative options commonly move into the $24–$40 per sq. ft. range. A “cheap” stamped quote is often missing the durability specs that keep the surface intact through winter.
Can concrete be poured in cold weather in Port Rowan?
Yes, concrete can be poured in cold weather in Port Rowan, but it must be managed properly. When temperatures drift toward 10 °C or below, early curing becomes critical—concrete needs protection so it continues to gain strength rather than freezing at the surface or during the first set. Contractors typically use insulation blankets and sometimes heating to maintain suitable conditions for the first days. That’s also why cold-weather delays or added protection can increase your cost. If a contractor promises “no problem, we always pour anytime” without describing curing protection, that’s a risk. For exterior flatwork, the durability specs also matter: air-entrainment and correct curing reduce spalling caused by freeze–thaw and de-icing salts. Always ask what cold-weather plan they’ll follow for your exact pour date.
How do I maintain concrete in Port Rowan's freeze-thaw climate?
Maintenance in Ontario comes down to water and salt control. Keep the surface clear of standing water so it can’t pond and then freeze. In winter, use de-icing salts carefully: heavy salt exposure accelerates scaling and surface wear. That’s why sealing matters—many crews recommend a penetrating sealer after the concrete has cured (commonly around 28 days post-pour) to help repel water and reduce salt intrusion. Visually inspect joints and edges each season; if joints fail to keep cracks narrow, water can infiltrate. Small issues like minor spalls at edges are easier to address early than after water has repeatedly soaked the slab. Well-built concrete with correct base, air-entrainment, and a joint plan is far more resilient, especially in repeated freeze–thaw cycles.
What causes concrete to spall in Port Rowan winters?
Concrete spalling is usually a freeze–thaw durability problem—often triggered by inadequate air-entrainment, moisture intrusion, or both. In Port Rowan’s winter conditions, water works its way into the concrete through cracks and porous surfaces; when that water freezes, it expands and breaks down the paste near the surface. De-icing salt speeds up deterioration because it increases the chemical and moisture exposure right where the surface is already under stress. The practical fix is in the original specs: exterior flatwork should use an air-entrained mix (commonly targeting about 5–7% air content) and include a proper base and drainage so water doesn’t accumulate under and around the slab. Control joints must be planned to limit random cracking locations. If someone quotes lower costs without these durability elements, spalling risk tends to rise.
What is rebar and when is it required in Ontario?
Rebar (reinforcing steel) is used to add tensile strength to concrete and to control cracking under loads and movement. In Ontario, whether rebar is required depends on the structural design, the element type, slab thickness, and intended loads—not just the homeowner’s preference. For structural foundation work like footings and foundation walls, rebar is commonly required based on engineered drawings and frost-related considerations (including extending below grade to manage frost heave). For exterior flatwork such as driveways, mesh or rebar may be used when the slab will carry heavier loads or when soil conditions require it; some designs use wire mesh or fibre in place of or alongside rebar. If you’re comparing bids for a driveway or garage slab, ask what reinforcement is included and how it’s positioned (placement and cover), not just whether “rebar is included.”