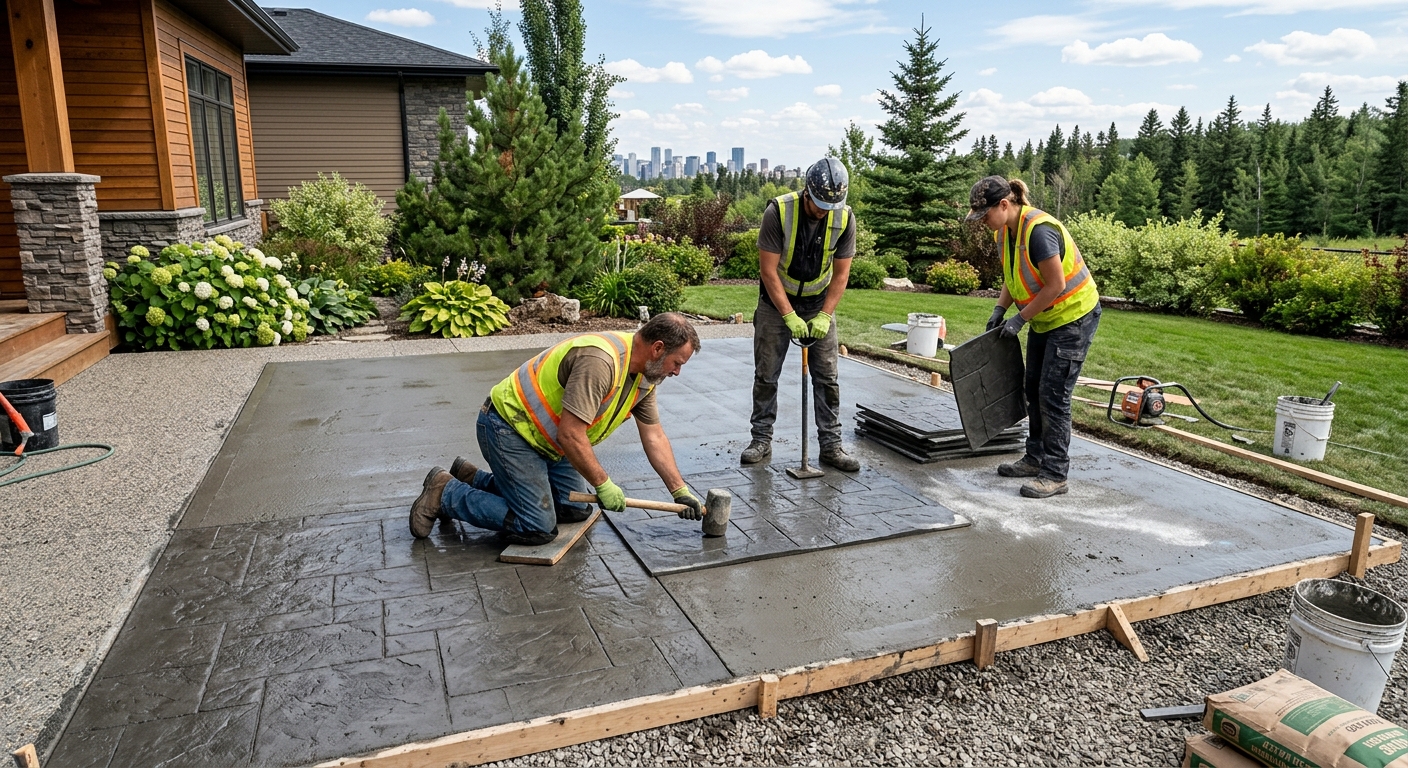
Concrete work options and costs in Pleasant View
Pleasant View, Ontario has a steady demand for concrete flatwork—especially driveways, patios and walkways—because most local homeowners rely on durable exterior surfaces that can handle Toronto-area freeze–thaw. With a population of 15,818 (Statistics Canada, 2021 Census), the area draws contractors for ongoing residential builds and upgrades, not just new installs. A large share of the housing stock in the Toronto area is single-detached and similarly sized lots, which typically means frequent driveway and walkway work after landscaping, roof drainage upgrades, or basement underpinning. That kind of repeat demand is a big reason you’ll see multiple quote options for the same project scope.
In the Toronto economic region, frost depth and freeze–thaw cycles drive the underlying specs and labour planning. Structural footings generally must extend to around 1.2 m (about 4 ft) below grade, which affects excavation volume, formwork height and the amount of granular base needed before the pour. Exterior slabs also need air-entrained mixes and well-planned control joints to manage cracking, because humid conditions and wet fall/spring weather can trap moisture and stress surfaces. Most exterior pours are scheduled for the warmer months to support proper curing; when the temperature drops toward 10 °C or below, contractors often add curing protection (insulating blankets), which changes cost.
One neighbourhood where concrete crews are particularly busy is the Pleasant View area around the transit corridor and established residential streets where many properties have older driveways needing replacement. Use the table below to compare common options and pricing bands before you request itemised quotes.
| Application |
Typical Size |
Key Spec |
Finish Option |
Price Range |
| Concrete driveway (standard broom finish) |
16 ft x 24 ft (384 sq ft) |
Air-entrained mix, compacted granular base, control joints |
Broomed finish |
$3,500–$6,700 |
| Exposed aggregate driveway |
16 ft x 24 ft (384 sq ft) |
Air-entrained mix, washed/processed aggregate, added labour |
Exposed aggregate finish |
$6,200–$9,600 |
| Stamped concrete driveway or patio |
16 ft x 20 ft (320 sq ft) |
Air-entrained mix, thicker section, colour hardener |
Stamp + colour |
$7,700–$12,800 |
| Plain concrete patio or walkway |
10 ft x 16 ft (160 sq ft) |
Proper drainage, compacted base, joints |
Broom or smooth trowel (weather-dependent) |
$2,600–$4,800 |
| Garage floor (interior slab) |
22 ft x 20 ft (440 sq ft) |
Vapour barrier (where needed), fibre or mesh, thickness for use |
Steel-trowel finish |
$5,900–$9,900 |
| Foundation footings (structural, below frost) |
Typical single home footing system |
Concrete placement below design frost depth, engineered reinforcement |
Formed/structural finish |
$24,000–$42,000 |
Prices are estimates only and vary by project scope, site access and material selection.
What affects the price of concrete work in Pleasant View
In Pleasant View, you can see quotes for the “same” concrete job vary by 30–50% because Ontario pricing is heavily influenced by how each contractor plans for frost protection, drainage, crew time, and material specs—not just the amount of concrete. Two driveways with identical square footage can still differ in excavation depth, base thickness, whether rebar is included, and how many control joints are used to reduce random cracking. Even truck access (tight turns, overhead wires, or needing a pump) can add labour and equipment time.
At the foundation and exterior level, frost depth and freeze–thaw cycles dictate the design. Footings typically must extend below the local design frost depth (around 1.5–2.4 m in Ontario depending on the specific design and soil conditions) to prevent frost heave and differential movement. For exterior slabs, contractors generally use air-entrained concrete so it can survive repeated freeze–thaw, and they schedule pours in warmer windows for adequate curing. When temperatures drop toward 10 °C or below, cold-weather curing precautions—like temporary heating or insulating blankets—raise cost but materially reduce risk. Finally, de-icing salt accelerates spalling on poorly specified concrete, which is why sealing and surface protection are often recommended after cure.
In Pleasant View, pricing commonly rises when the existing driveway has to be removed down to clean subgrade, when saturated soils require more granular base and better grading, or when homeowners want stamped finishes that demand thicker, well-coloured systems. Costs can be lower when a site already has suitable base, good drainage paths, and straightforward truck access. As a quick reality check, standard broom-finished driveways often land in the $18–$28 per square foot band, while decorative work like stamped concrete is frequently higher (roughly $24–$40 per square foot) because the finish system and labour intensity are greater.
| Price Factor |
Why It Matters |
Cost Impact |
| Frost line depth |
Determines footing depth and form height |
More excavation and concrete for deeper compliant footings |
| Site preparation |
Excavation, grading, compacted granular base |
Unsuitable soils and poor drainage increase base and labour |
| Reinforcement |
Rebar or wire mesh requirement |
Material cost + tying/placing labour |
| Mix design |
Air-entrainment and compressive strength spec |
Upgraded mix and testing add cost but reduce freeze–thaw failures |
| Finish type |
Broom vs. stamped vs. exposed aggregate |
Decorative systems add materials, labour time and cleanup |
| Pour size and concrete truck access to site |
How quickly and safely concrete can be placed |
Pump/extra crew time for tight sites |
| Cold-weather curing precautions |
Heating and blankets to protect early strength gain |
Shorter days and added protection costs in shoulder seasons |
| Control joint pattern and sealing cost |
Controls cracking and protects against salt exposure |
More joints/materials can cost more, but reduce spalling risk |
Permits & regulations in Ontario
In Ontario, the key rule of thumb is that structural concrete work needs more oversight than typical exterior flatwork. For Pleasant View homeowners, most structural concrete items—such as foundation footings, foundation walls, grade beams and other load-bearing elements—require a building permit and often engineered drawings that the municipality reviews. If your project involves structural changes (for example, an underpinning, a new foundation, or major footing modification), plan on permitting time before work starts.
Concrete flatwork like patios, walkways and most driveways typically does not require a permit by default. However, permits can be triggered when the work affects lot grading, changes drainage patterns, impacts impervious surface coverage limits, or involves work near the municipal right-of-way. The safest approach is to confirm requirements with the local authority before breaking ground.
Before hiring, verify insurance and compliance. Step-by-step: (1) ask for the contractor’s liability insurance certificate; confirm the address and jobsite are covered. (2) request proof of WSIB/WCB coverage (as applicable) and keep the documents with your contract package. (3) confirm the contractor’s credentials through the appropriate Ontario business registry or trade licensing pathway (depending on the type of work they’re subcontracting or performing). Finally, ask for references on comparable-scale Ontario jobs, ideally with photo proof of base preparation and joint/seal details.
For anything structural, ensure the permit and engineering path are clearly listed in the proposal so you’re not left coordinating requirements mid-project.
Getting concrete right in Pleasant View's freeze-thaw climate
Pleasant View concrete needs to be spec’d for Toronto-area freeze–thaw, moisture and salt exposure. The most common failures I see aren’t about concrete “strength” on paper—they’re about weak base prep, inadequate air-entrainment, poor curing, and skipping control joints. When water penetrates and freezes, it expands and can cause surface scaling (spalling), corner breaks, and random cracking that worsens each winter.
To spec the job correctly, start with base preparation: compacted granular sub-base to the design depth for the soil and drainage conditions. If the base is too thin or poorly graded, the slab will settle and crack regardless of finish choice. Next, mix design: for exterior flatwork, air-entrainment is typically targeted around 5–7% air content, and the concrete should meet at least 32 MPa compressive strength for durability with freeze–thaw. Then control joints: spacing should limit random cracking, and joints must align with the slab geometry and anticipated movement. Curing matters just as much—plan for at least 7 days of curing under suitable conditions, with extra protection if you pour near cooler weather. Finally, sealing: apply a penetrating sealer after the slab fully cures (commonly 28 days post-pour) so de-icing salts have less opportunity to attack the surface.
Here’s where a price difference is justified. Many homeowners compare “plain” versus stamped concrete, like choosing a driveway closer to the $18–$28 per square foot band for a broom finish versus the $24–$40 per square foot range for stamped concrete. The higher decorative cost makes sense only if the contractor still performs the same base prep, air-entrainment, joints and curing protection—otherwise you pay more for a finish that can fail early.
| Spec |
Why It Matters in Pleasant View |
What to Ask For |
Impact if Skipped |
| Compacted granular base (depth?) |
Prevents settlement and reduces water pumping under slabs |
Base depth, material gradation, and compaction proof method |
Cracking, rocking slabs, premature edge failure |
| Air-entrained concrete mix (target air %?) |
Helps concrete resist freeze–thaw damage from absorbed moisture |
Air content target (about 5–7%) and mix confirmation before pour |
Spalling and surface scaling, especially where salt is used |
| Compressive strength (MPa rating) |
Supports long-term durability and strength development |
Minimum 32 MPa and how it’s tested/confirmed |
Reduced durability and higher risk of premature defects |
| Control joints (spacing per ACI guidelines) |
Controls where cracking occurs during shrinkage and temperature swings |
Joint layout plan and spacing for your slab dimensions |
Random cracking that can lead to water intrusion |
| Minimum 7-day curing period |
Early strength gain is critical when temperatures fluctuate |
How curing will be maintained (coverage, protection, temperature plan) |
Weak surface, increased cracking and water damage |
| Penetrating sealer (when applied after cure) |
Repels de-icing salts and reduces moisture uptake |
Sealer type and timing (commonly after 28 days cure) |
Accelerated spalling and higher maintenance costs |
How to choose a concrete work contractor in Pleasant View
Choosing the right contractor in Pleasant View comes down to verifying compliance and getting details in writing. First, verify Ontario licensing as applicable and ask for proof of liability insurance and WSIB/WCB coverage. For WSIB/WCB, the most reliable approach is to request the clearance letter or equivalent proof of account status (ask what they can provide for your specific job). For insurance, request a current certificate of insurance naming you (or your property/interest) as required by your contract and confirming coverage limits match the project scale. Don’t accept “we’re insured” without documents.
Next, get 2–3 itemised written quotes rather than one lump sum. A solid quote breaks labour and materials out—excavation, base material, reinforcement, concrete supply, finishing, sealing, waste/disposal, and any permit or engineering coordination. Read the scope line-by-line: what’s excluded (demo? haul-away? driveway approach work? restoration of sod/stone?) and what’s included (permit pull, curb cuts, forms, grading, and joint sealing)? Warranty matters too—ask for workmanship warranty length and what it covers, plus the product/manufacturer warranty details and whether it’s transferable if you sell your home.
For payment schedule, never sign up for large upfront payments. A good standard is keeping deposits around 10–15%, then holding back until key milestones are complete (base completion, inspection-ready rebar/mesh, finished slab, and cleanup). Finally, insist on a written start date and completion estimate.
- Confirm liability insurance certificate and coverage limits before signing.
- Request WSIB/WCB proof (clearance letter or equivalent) and keep copies.
- Ask whether they pull permits if your scope triggers one (structural vs flatwork).
- Require an itemised quote: excavation, base, reinforcement, concrete supply, finishing, sealing, and disposal.
- Insist on written base depth and drainage plan for exterior slabs.
- Ask for mix design details: air-entrainment and minimum strength spec.
- Confirm reinforcement plan: where rebar/mesh is used and where it isn’t.
- Get control joint layout in writing (pattern and spacing).
- Ask how cold weather curing will be handled if pour temperatures drop.
- Clarify sealing timing (after full cure, commonly 28 days) and whether it’s included.
- Review warranty terms: workmanship duration, exclusions, and claim process.
- Use a milestone payment schedule; avoid paying more than 10–15% upfront.
Concrete red flags I see in Pleasant View include: contractors promising “no joints” or skipping air-entrainment on exterior work, vague quotes that lump demo and base into one number, no proof of WSIB/WCB clearance, poor planning for truck access (leading to rushed placement), and refusing to put curing/sealing timing in the contract.
Frequently asked questions — concrete work in Pleasant View
What is rebar and when is it required in Ontario?
Rebar (reinforcing steel) is used to strengthen concrete and control cracking by adding tensile capacity where the slab or beam is expected to experience tension. In Ontario, whether rebar is required depends on the engineered design or the intended structural load, not the finishing style. For example, foundation footings, grade beams and foundation walls almost always involve engineered reinforcement plans and a permit/inspection path. For exterior slabs like driveways, reinforcement may be specified based on slab thickness, expected vehicle loads, soil conditions and the presence of a properly compacted granular base. In practice around Pleasant View, I often see rebar or mesh used where slabs are thicker, closer to grade without adequate base, or where homeowners expect heavier loads. Always ask your contractor to state the reinforcement type, spacing and location in writing, and confirm the concrete thickness matches the engineering or manufacturer spec.
How long does a concrete project take in Pleasant View?
Concrete project duration in Pleasant View usually depends more on prep, weather and curing protection than on the pour day itself. A typical driveway or patio installation often involves a couple days for excavation, grading and base compaction, then 1 day for form setup and the pour/finishing. Curing is ongoing: many contractors treat the first 7 days as critical for early strength and surface stability, and then practical use depends on temperature and mix design. For exterior work, shoulder-season conditions can stretch timelines because crews may need extra protection (insulating blankets or controlled curing) if temperatures are near or below about 10 °C. Sealing (if included) is commonly scheduled after the slab has fully cured—often around 28 days—so that penetrating sealer performs as intended. If your schedule matters, ask for a written start date, a weather plan, and a realistic curing/activation plan rather than a “pour-only” estimate.
What is a concrete overlay and is it suited to Pleasant View?
A concrete overlay is an additional concrete layer (or resurfacing system) applied over an existing slab after prep. It can be suited for Pleasant View when the original slab is still structurally sound—no major settlement, deep spalling patches that keep growing, or widespread slab heaving from freeze–thaw. If the base has failed or the slab is moving, an overlay often just disguises the problem and may crack along with the original. Where overlays work best is for cosmetic upgrades: evening out minor surface wear, refreshing colour/texture, and improving skid resistance. For long-term performance in Ontario freeze–thaw conditions, the success hinges on surface profiling, bond creation, and drainage details. If your existing driveway has failed edges or persistent scaling, full replacement is usually the safer path than paying for an overlay that may not last through the next few winters. If you’re considering this, ask for how they evaluate slab movement before quoting.
How do I seal concrete to protect it in Pleasant View?
Sealing in Pleasant View is mainly about reducing moisture and salt intrusion. Concrete can absorb water and, with repeated freeze–thaw, trapped moisture can lead to scaling/spalling at the surface—especially where de-icing salt is used in winter. A proper approach is to wait until the slab has fully cured (commonly 28 days post-pour), then clean thoroughly and apply a penetrating sealer that repels water rather than just forming a surface film. Ask your contractor what product they use, whether it’s compatible with air-entrained exterior concrete, and how they’ll test the surface readiness (often by moisture and surface condition checks). Sealing isn’t a substitute for correct base prep, air-entrainment, control joints, and curing—those are the core of durability. In terms of cost, sealing is usually a separate line item, but compared with the repair cost after spalling, it’s often a practical maintenance step for exterior work.
What is the difference between concrete and cement?
Concrete is the finished building material you see—an engineered mixture of cement, water, aggregates (sand and stone), and often admixtures like air-entrainers for freeze–thaw durability. Cement is one component of concrete (typically Portland cement) that reacts with water to help bind the aggregates into a hard mass. Homeowners in Ontario sometimes hear “cement” used casually when contractors actually mean “concrete mix.” The important part for Pleasant View performance is not the word—it’s the mix design: for exterior slabs, air-entrained concrete and the correct strength target are what protect against freeze–thaw damage. If a quote only mentions “cement” without specifying air content and strength or without addressing curing precautions, ask for those details. Good contractors will clearly identify the mix requirements in the proposal and explain how they’ll manage curing through Ontario’s temperature swings.
How much does concrete work cost in Pleasant View?
Concrete costs in Pleasant View typically fall within GTA price bands, but final numbers depend on excavation, base prep, reinforcement, finish type, and truck access. For example, concrete driveways and slabs commonly price around $18–$28 per square foot for standard to premium broom-finished work, with stamped and decorative concrete often trending higher, roughly $24–$40 per square foot. Plain patios and walkways are often in the $16–$26 per square foot band when base prep and drainage are done properly. Foundation/footing work is quoted very differently, commonly in a $180–$300 per square foot-style band depending on engineered quantities and site conditions. As a real-world example, if you’re replacing a typical driveway, you may land around the mid-to-upper range once you include removal, granular base compaction, air-entrained mix specs and proper jointing for freeze–thaw. Always insist on an itemised quote so you can compare apples to apples.