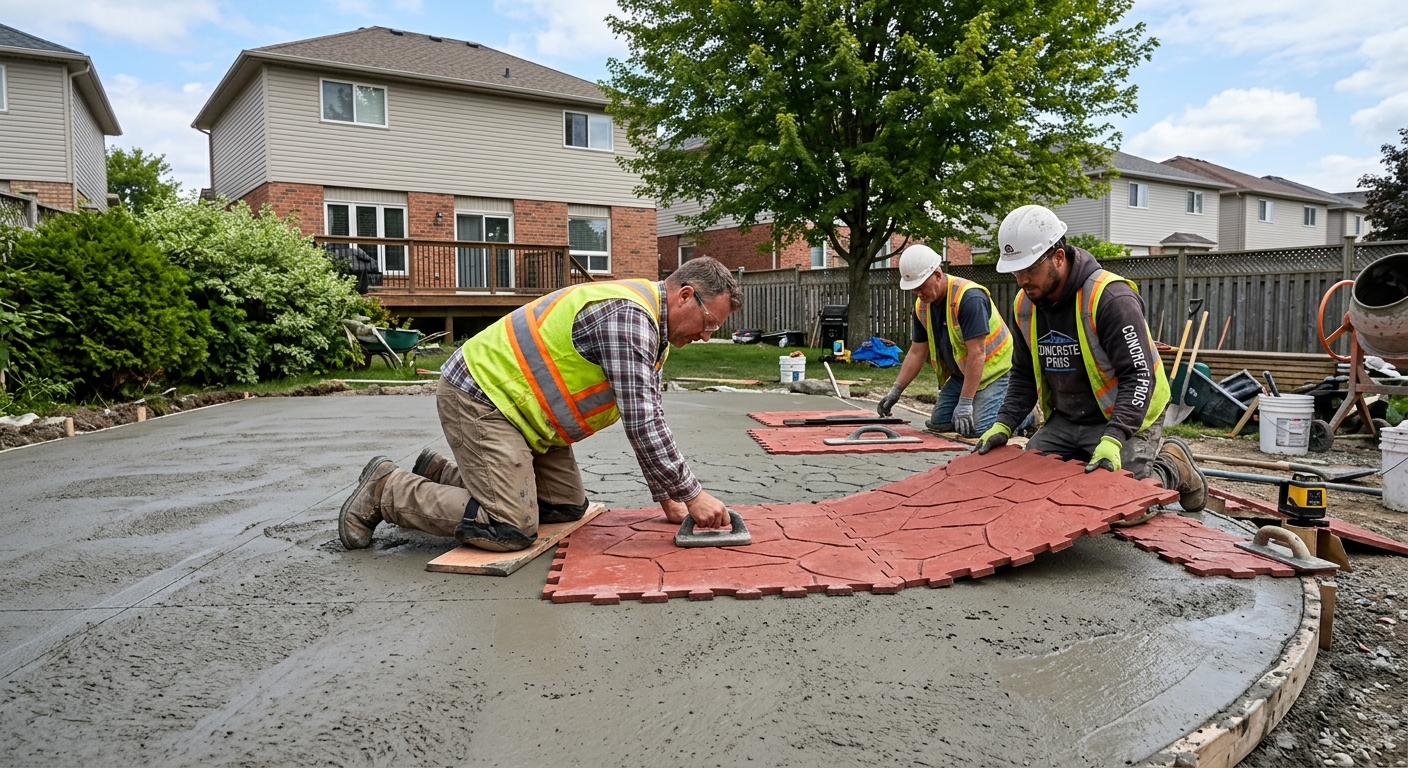
Concrete work options and costs in Lambton Shores
In Lambton Shores, homeowners typically choose concrete flatwork because most of the housing stock is traditional single-detached living—single-detached homes make up 83.7% of dwellings in the area (Statistics Canada, 2021 Census). With 4,295 homeowner households (81.0% of households own), there’s steady demand for driveways, patios, walkways, garage floors, and foundations that can handle long winters and wet spring ground. Much of Lambton Shores sits in the Windsor–Sarnia economic region, where cold, lake-influenced weather drives up the cost of exterior concrete. Freeze–thaw cycles increase the risk of scaling and cracking, so contractors build in more granular base prep, require air-entrained mixes, and plan proper control joint layouts and curing. In practical terms, that means deeper, more engineered footing excavation below the frost line for foundations, plus extra labour for saw-cut timing and sometimes temperature protection (blankets/heaters) during colder pours.
Concrete trade availability also fluctuates with the pour season. Spring and fall can require cold-weather placement measures, and curing becomes a paid “process,” not an afterthought—so bids reflect time on site, not just the concrete volume. You’ll see this demand especially in the Lakeview and Victoria Harbour area for new driveways, small patios, and foundation upgrades on older properties; it’s common because 56.9% of homes were built before 1981 (Statistics Canada, 2021 Census), when drainage details and slab protection weren’t as robust.
Below is a homeowner-friendly comparison of common options and realistic price ranges, so you can line up apples-to-apples before you book site visits.
| Application |
Typical Size |
Key Spec |
Finish Option |
Price Range |
| Concrete driveway (standard broom finish) |
400–600 sq. ft. |
Air-entrained mix; control joints; compacted granular base |
Broom finish |
$5,500–$15,000 |
| Exposed aggregate driveway |
400–600 sq. ft. |
Air-entrained mix; curing + wash process; thicker wear surface |
Exposed aggregate |
$7,000–$18,500 |
| Stamped concrete driveway or patio |
300–600 sq. ft. |
Air-entrained mix; colour hardener or integral colour; proper joints |
Stamped pattern |
$7,500–$22,000 |
| Plain concrete patio or walkway |
150–400 sq. ft. |
Air-entrained mix; compacted base; edging; joints |
Float + broom edge or light broom |
$3,500–$9,000 |
| Garage floor (interior slab) |
400–600 sq. ft. |
Vapour barrier; thicker slab areas; joint layout |
Plain trowel finish |
$6,500–$14,500 |
| Foundation footings (structural, below frost) |
Typical house: 1,000–1,600 lin. ft. |
Engineered rebar; below frost depth excavation; stronger mix |
Structural concrete |
$12,000–$35,000 |
Prices are estimates only and vary by project scope, site access and material selection.
What affects the price of concrete work in Lambton Shores
In Lambton Shores (and across the Windsor–Sarnia region), the same-looking concrete job can come in 30–50% apart depending on how deep the base is, what mix design is specified, and how much protection is required for winter conditions. That spread is also why two contractors might both quote “a 500 sq. ft. driveway,” yet one bid includes the correct granular base thickness, air-entrainment, and timely saw-cut control joints while the other doesn’t. In Southwestern Ontario, cold, lake-influenced winters and wet ground push labour and materials upward—especially for exterior slabs. The local practice is to extend footings below the design frost depth to prevent frost heave, which increases excavation height, rebar quantity, and formwork.
Exterior slabs also need air-entrained concrete so the freeze–thaw cycle doesn’t punish the surface. When temperatures swing, contractors plan for cold-weather curing (insulating blankets, temperature monitoring, and sometimes admixtures), which adds line items and schedule time. De-icing salts used on driveways can accelerate surface spalling if the mix and curing aren’t right, so sealing becomes a recommended maintenance step that many homeowners budget for.
Two examples that show how Lambton Shores conditions change costs: (1) if your site needs extensive regrading and drainage because of saturated soil near the lake/river systems, site prep can add days and haulage—pushing you toward the upper end of the concrete patio/walkway band (for example, closer to $3,500–$9,000 rather than the low end); (2) on older lots where foundations were constructed before modern drainage standards, foundation work can shift toward higher excavation and reinforcement needs in the $12,000–$35,000 footing range.
In short: price differences usually come from “how much engineering and protection” the bid includes, not from the concrete truck alone.
| Price Factor |
Why It Matters |
Cost Impact |
| Frost line depth |
Determines footing depth and form height |
More excavation, more concrete and rebar; can push foundation scopes higher |
| Site preparation |
Excavation, grading, compacted granular base |
Removal/haul + grading time; often a major swing factor on older properties |
| Reinforcement |
Rebar or wire mesh requirement |
Higher material and placement labour, especially for exterior and structural work |
| Mix design |
Air-entrainment and compressive strength spec |
Air-entrained mixes and higher strength requirements add cost but improve durability |
| Finish type |
Broom vs. stamped vs. exposed aggregate |
Stamped/exposed require extra finishing steps, curing control, and materials |
| Pour size and concrete truck access to site |
More volume and harder access increase labour time |
Longer labour + potential pumping/hand finishing increases total bid |
| Cold-weather curing precautions |
Heating and blankets |
Added equipment, monitoring, and protection time when temps drop |
| Control joint pattern and sealing cost |
Controls cracking and protects surface from moisture/salt |
Saw-cut labour + sealant cost; can reduce long-term surface failure |
Permits & regulations in Ontario
In Ontario, structural concrete work generally needs more oversight than decorative flatwork. In Lambton Shores, concrete used for footings, foundation walls, and grade beams is typically part of a structural foundation system, so you should expect a building permit and, in many cases, engineered drawings that the municipality or relevant reviewers assess as part of the permit process. By contrast, concrete flatwork like patios, walkways and driveways often does not require a permit unless it impacts lot grading, interferes with required drainage, or changes impervious surface coverage rules or something near the municipal right-of-way. Because details vary by lot and plan, the safest approach is to confirm with the local authority before breaking ground.
Homeowners should also verify the contractor’s compliance before any excavation starts. Ask for proof of liability insurance and WSIB coverage (in Ontario, this is commonly required for registered workers; contractors should provide documentation or clearance information). For due diligence, request references on similar projects—especially exterior work in freeze–thaw conditions.
To verify credentials step-by-step:
- Check the contractor’s licence/registration status using Ontario’s public contractor/licensing registry tools (search their legal business name).
- Request a certificate of insurance and confirm it lists your property/address as an additional insured if applicable, or at least confirms active coverage limits.
- Ask for a WSIB clearance letter or proof of account status coverage (they should be able to provide it promptly).
- Confirm who pulls the permit (if required) and who is responsible if inspections fail.
Getting concrete right in Lambton Shores's freeze-thaw climate
Concrete failures you see in Lambton Shores winters usually trace back to a few preventable causes: weak base support, insufficient air-entrainment, poor curing, and control joints that aren’t installed or sealed correctly. The fix starts with specs that match local freeze–thaw behaviour. First, the base: a compacted granular sub-base has to be built to the right depth for the local soil and for frost protection, then properly compacted before any concrete goes down. If the base is loose or waterlogged, the slab can pump and crack as temperatures swing.
Second, the mix design. For exterior flatwork, air-entrainment is critical to resist surface scaling during freeze–thaw cycles. A common target is 5–7% air for exterior slabs, along with a minimum 32 MPa compressive strength spec for residential work. Third, control joints: these manage where cracking is allowed to happen instead of random cracking. They must be laid out correctly and cut on time.
Fourth, curing. In Lambton Shores, you should plan for at least 7 days of proper curing conditions. In colder weather, curing becomes cost-critical because crews may need blankets/heaters and temperature monitoring so the slab doesn’t freeze early.
Finally, sealing. A penetrating sealer applied after the slab cure is typically recommended about 28 days post-pour to help repel de-icing salts and reduce moisture intrusion.
When comparing options, note that adding the right mix and air content is usually cheaper than repairing spalling later. For example, if a plain patio is quoted near $3,500–$9,000, the “extra” premium to ensure air-entrainment, correct base compaction, and timely jointing is often small compared to the cost of resurfacing or full replacement after winter damage.
| Spec |
Why It Matters in Lambton Shores |
What to Ask For |
Impact if Skipped |
| Compacted granular base (depth?) |
Supports the slab and helps prevent pumping under freeze–thaw |
Specified compacted base thickness + compaction test method |
Uneven settlement, cracking, accelerated failure |
| Air-entrained concrete mix (target air %?) |
Resists scaling from repeated freezing and thawing |
Air content target (commonly 5–7%) on the ticket/spec |
Spalling, surface scaling, shorter service life |
| Compressive strength (MPa rating) |
Ensures strength develops for exterior loading |
Minimum 32 MPa rating on the pour documentation |
Premature wear, surface deterioration |
| Control joints (spacing per ACI guidelines) |
Controls crack locations during shrinkage and temperature changes |
Joint layout and timing for saw-cut |
Random cracking and moisture pathways |
| Minimum 7-day curing period |
Proper strength gain and durability under cold swings |
Curing plan; what happens if temps drop |
Lower strength, higher risk of cracking and scaling |
| Penetrating sealer (when applied after cure) |
Helps repel salts and reduces moisture absorption |
Confirm timing (often about 28 days post-pour) and product type |
Faster deterioration from de-icing exposure |
How to choose a concrete work contractor in Lambton Shores
Choosing the right concrete contractor in Lambton Shores is mostly about verification and clarity. Start by confirming Ontario compliance: ask for proof of liability insurance and WSIB coverage (request the clearance letter or documentation they can provide). How to check it: (1) request a current certificate of insurance and read the effective dates and coverage limits; (2) confirm WSIB account status with a clearance letter or proof they’re covered for the workers involved; (3) verify their licence/registration status through Ontario’s public registry search tools using the legal business name; and (4) ensure the company gives you a written scope that matches what they discussed on site.
Next, get 2–3 itemised written quotes rather than a single “lump sum.” You want labour and materials broken out so you can see what’s included: excavation and disposal, granular base thickness and compaction, reinforcement, concrete mix type/strength, finishing method, saw-cutting, and any sealing allowance. Pay attention to exclusions—permits, trenching/side drainage, removal of existing concrete, disposal/haul-away, and any pump or short-access plan can change price quickly in the real world.
For warranty and payment schedule, insist on a workmanship warranty length and clarify whether it’s tied to specific repairs. Product/manufacturer warranties (for sealers, admixtures, or specialty finishes) may differ. Payment should be structured so you never pay more than 10–15% upfront, and you hold back until completion and final cleanup. Finally, ask for the start date and completion estimate in writing—concrete work in Southwestern Ontario often depends on temperature windows and curing conditions.
- Ask whether the proposed mix is air-entrained for exterior work.
- Confirm the minimum compressive strength (e.g., 32 MPa) on the pour ticket/spec.
- Get the planned base depth and compaction method in writing.
- Ask how and when control joints will be cut.
- Confirm rebar/wire mesh placement (if required) and concrete cover.
- Check whether sealing is included or an optional allowance.
- Confirm cold-weather curing protection if the pour is in spring/fall.
- Review site protection: EPP, erosion control, and drainage during construction.
- Ensure the quote lists haul-away/disposal for demolition (if applicable).
- Ask about access constraints and whether pumping is included.
- Get a written warranty and what it covers (labour vs materials).
- Verify payment schedule (small deposit; holdback until finish inspection).
In Lambton Shores, red flags include: quotes that ignore air-entrainment for driveways/patios, vague “crack control” promises without joint spacing or saw-cut timing, no mention of base compaction depth, rushing curing (no blankets/heaters when needed), and contracts that offer no workmanship warranty or don’t spell out what’s excluded (permits, disposal, drainage).
Frequently asked questions — concrete work in Lambton Shores
How do I compare concrete quotes?
Start by comparing the specifications, not just the total price. Ask each contractor to itemise base prep, reinforcement (if required), air-entrained mix details for exterior work, and the joint layout with saw-cut timing. In Lambton Shores, frost and freeze–thaw cycles mean the quote should include correct base thickness and durability specs—otherwise you may see scaling and cracking sooner than expected. Use the local price bands as a reality check: for example, a plain patio or walkway often lands around $3,500–$9,000, while a typical driveway can be higher, commonly within $5,500–$15,000 for standard broom finishes. Also compare what’s included for excavation, disposal, site access, and sealing—those line items are where “quote gaps” usually come from. Finally, verify the contractor’s WSIB coverage and liability insurance before work starts.
Can concrete be poured in cold weather in Lambton Shores?
Yes, but the pour has to be planned and protected. In Ontario’s cold, lake-influenced climate, crews can’t simply “wait for it to warm up later.” If freezing risk is present, the contractor should use cold-weather placement practices such as temperature monitoring, insulating blankets or forms of curing insulation, and sometimes set-accelerating or temperature-protecting admixtures depending on the mix design. They should also protect the fresh slab from wind chill and ensure the curing period is actually completed—not shortened to save labour. Ask about their cold-weather curing plan before signing. If you’re planning an exterior pour near the edge of the season, remember that the quote should reflect additional equipment and time. This is one reason bids in Southwestern Ontario can vary, even when the visible work looks similar.
How do I maintain concrete in Lambton Shores's freeze-thaw climate?
Maintenance is mainly about keeping water and de-icing salts from attacking the surface. First, keep drainage working: don’t let soil or landscaping bury edges of slabs or block runoff paths. Sweep loose grit so sand doesn’t abrade the finish. For de-icing, use products carefully and avoid over-salting—salt exposure can increase surface deterioration if sealing and mix durability aren’t adequate. If your concrete is exterior, ask the contractor about a penetrating sealer applied after cure (often about 28 days post-pour). A sealer helps repel moisture and reduces salt intrusion. Also watch joints: if joints were sealed at installation or scheduled later and they crack open, moisture can move through and worsen freeze–thaw damage. With homes in Lambton Shores built across many decades (including a large older housing stock), these practical steps prevent small issues from turning into replacement work.
What causes concrete to spall in Lambton Shores winters?
Spalling is usually a symptom of moisture freezing within the concrete surface or within pathways created by poor workmanship. In Lambton Shores, freeze–thaw cycles are the driver, but inadequate air-entrainment is a common root cause—without the correct air system, freezing micro-expansion can damage the surface paste and lead to scaling/spalling. Other contributors include insufficient base prep that allows pumping, poor curing in cold snaps (so strength development is compromised), and control joints that aren’t cut and timed correctly. De-icing salts worsen it by increasing the chemical attack and moisture movement. When reviewing quotes, look for explicit mention of an air-entrained exterior mix, minimum compressive strength, and curing protection plan. It’s cheaper to get it right on day one than to pay for grinding, patching, or full replacement after winter damage.
What is rebar and when is it required in Ontario?
Rebar (reinforcing steel) is used to strengthen concrete against tension forces and to control cracking in structural applications. In Ontario, when concrete is part of a foundation system—like footings, foundation walls, grade beams, or any engineered structural element—reinforcement is typically required and specified by engineered drawings. For exterior slabs, reinforcement requirements depend on slab thickness, soil conditions, loading, and local engineering judgement. Some residential driveways and garage floors use mesh or rebar in certain designs, especially where the slab is thicker, sits on challenging soil, or is designed for heavier loads. In Lambton Shores, the frost line and freeze–thaw conditions make base prep and durability essential; however, “rebar required” versus “mesh optional” should be driven by the actual design. Ask contractors to identify reinforcement type, placement, and concrete cover in the written scope, rather than assuming it’s automatic.
How long does a concrete project take in Lambton Shores?
Typical timelines depend on the type of concrete and weather. For a driveway or patio, demolition (if needed) and excavation/base preparation often take 1–3 days, while forming, placing, finishing, and saw-cutting usually happen in a single working day—then curing protection starts immediately. You should plan for at least 7 days of proper curing before treating the slab as fully ready for heavier use, though light foot traffic is often earlier. Foundation footings and structural pours take longer because they require excavation below frost depth, inspection steps, and reinforcement placement, then additional coordination before subsequent foundation work. In Ontario’s colder spring/fall windows, cold-weather curing precautions can add schedule days for blankets/heaters and temperature monitoring. That’s why a good contractor provides a start date and completion estimate in writing, and it’s also why bids can differ beyond the visible concrete work.