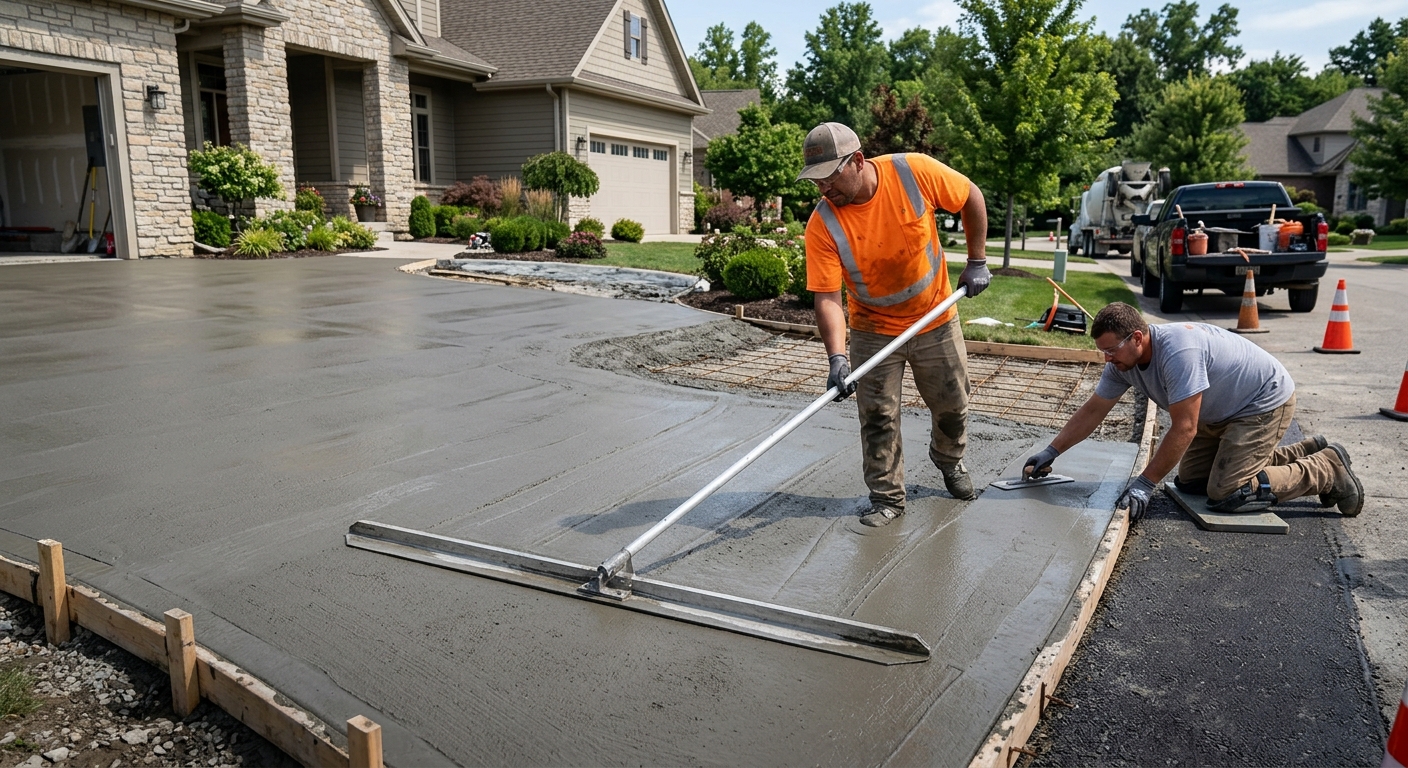
Concrete work options and costs in Ottawa
Ottawa concrete work is priced a bit differently than in milder parts of Ontario because the ground here repeatedly freezes and thaws. With 41.7% of dwellings being single-detached homes (Statistics Canada, 2021 Census), driveways, patios and walkways make up a large share of what we build—especially in established neighbourhoods where lots are tight and access matters. Another factor is how long Ottawa’s housing stock has been sitting under freeze–thaw stress: 44.2% of homes were built before 1981 (Statistics Canada, 2021 Census), so many projects start with repairs to old base, drainage issues, and failed joints before we can pour new concrete.
On typical Ottawa jobs, contractors aren’t just “pouring concrete.” They’re excavating to frost-protected depths (often around 5–6 ft for structural foundations in this region), rebuilding a well-compacted granular base, and detailing air-entrainment and control joints to manage thermal movement. That’s why two quotes for the same rough size—say, a driveway replacement in Riverside South versus a simpler backyard patio—can swing noticeably based on base condition, grading, and how much cold-weather curing support is needed.
Trade demand is especially strong in areas like Orleans and nearby communities where lots are developing and exterior flatwork renewals happen often after landscaping changes and drainage corrections. From there, the best way to compare options is to look at typical sizes and specs in a single table, then discuss your site’s base prep and finish requirements.
| Application |
Typical Size |
Key Spec |
Finish Option |
Price Range |
| Concrete driveway (standard broom finish) |
400–600 sq. ft. |
Air-entrained exterior mix, compacted granular base, control joints |
Broom finish |
$6,400 – $15,000 |
| Exposed aggregate driveway |
400–600 sq. ft. |
Air-entrained mix, decorative stone exposure process, sealed finish |
Exposed aggregate |
$8,000 – $18,000 |
| Stamped concrete driveway or patio |
300–500 sq. ft. |
Air-entrained mix, integral color (as specified), joints planned for shrinkage |
Stamped pattern |
$8,000 – $17,500 |
| Plain concrete patio or walkway |
150–300 sq. ft. |
Air-entrained exterior mix, proper base depth, edge protection |
Plain/broom (as applicable) |
$2,100 – $6,600 |
| Garage floor (interior slab) |
300–500 sq. ft. |
Vapour barrier (if needed), reinforcement if specified, proper thickness |
Plain finish (trowel/steel) |
$5,500 – $12,500 |
| Foundation footings (structural, below frost) |
Approx. 1,000–2,000 lin. ft. depending on structure |
Below frost elevation, engineered rebar layout, specified concrete strength |
Structural concrete |
$120 – $200 / lin. ft. |
Prices are estimates only and vary by project scope, site access and material selection.
What affects the price of concrete work in Ottawa
In Ottawa, it’s common to see quotes for the “same” concrete project vary by 30–50%. The main reason is that freeze–thaw conditions and clay-to-organic fill soils often require different base depths, drainage work, and reinforcement than the homeowner expects. Two contractors might both say “a new driveway,” but one may include full removal to good subgrade and a properly compacted granular base, while the other may assume existing base is salvageable.
Every spec ties back to frost and movement. Footings and any frost-sensitive elements must be protected below the design frost depth; local guidance for structures commonly lands around 5–6 ft for excavation and footing protection in the Ottawa region. Exterior slabs also need air-entrained concrete to handle freeze–thaw stress. And because Ottawa’s pour season is shorter and cold-weather curing is more frequent, labour time increases: heating/blanketing, tighter scheduling, and careful curing supervision all add cost.
De-icing salt is another Ottawa reality. It accelerates surface spalling if the concrete mix and finishing plan aren’t right—so sealing and joint detailing become essential, not optional. As a cost anchor, a broom-finished driveway often lands in the $16–$25 per sq. ft. band, while stamped/decorative work typically runs higher—commonly $22–$35 per sq. ft.—because it needs integral colour, additional labour, and greater attention to joint layout so patterns don’t telegraph through cracks.
Concrete can cost less when the site is straightforward (clear access, stable soil, and minimal regrading). It can cost more when older homes (and many pre-1981 properties) have compromised drainage, soft topsoil, or buried services that force careful excavation and rework—especially around entrances and edges where freeze–thaw stress is highest.
| Price Factor |
Why It Matters |
Cost Impact |
| Frost line depth — determines footing depth and form height |
Dictates excavation, rebar height, and formwork for stability under freeze–thaw |
Higher excavation depth can add significant labour and granular/base costs |
| Site preparation — excavation, grading, compacted granular base |
Good base reduces pumping and prevents slab settlement and edge failure |
Removing unsuitable subgrade often increases total project cost |
| Reinforcement — rebar or wire mesh requirement |
Controls cracking and improves load capacity for driveways and garage slabs |
Adds materials and labour; may also require supports/spacing |
| Mix design — air-entrainment and compressive strength spec |
Air voids help concrete survive freeze–thaw; strength affects durability |
Air-entrainment and engineered strength can increase material costs |
| Finish type — broom vs. stamped vs. exposed aggregate |
Finish affects labour time, curing care, and sealing requirements |
Stamped/exposed work typically costs more per sq. ft. |
| Pour size and concrete truck access to site |
Smaller pours may still need full crew time; narrow access can slow placement |
Access constraints can raise labour hours and pumping/handling needs |
| Cold-weather curing precautions — heating and blankets |
Maintains temperature so concrete reaches strength without surface damage |
Heating/blanketing can materially increase cost during shoulder seasons |
| Control joint pattern and sealing cost |
Joints manage shrinkage and reduce random cracking; sealing protects from salts |
Good joint layout and sealing add line-item value |
Permits & regulations in Ontario
In Ontario, structural concrete work—such as footings, foundation walls, and grade beams—typically requires a building permit and, for many projects, engineered drawings reviewed through the municipal process. Concrete flatwork (patios, walkways, and driveways) usually does not require a permit, as long as it doesn’t materially change lot grading, create drainage issues for neighbouring properties, or affect impervious surface/required setbacks. Where a driveway reconstruction touches municipal right-of-way areas or changes how water runs off the property, the local authority may require additional approvals.
Before breaking ground in Ottawa, verify the contractor’s insurance and worker coverage. You can and should ask for a current certificate of liability insurance and confirmation of WSIB (or the applicable coverage for the contractor’s work). Also request references from similar Ottawa jobs—particularly freeze–thaw exterior work—so you can see how they handled base prep and joint sealing.
To check licensing and coverage step-by-step: (1) ask the contractor for their Ontario business details and any applicable trade registration; (2) request their certificate of insurance showing liability limits and effective dates; (3) ask for proof of WSIB clearance (or equivalent documentation they provide); and (4) confirm the permit status with your municipality if the work involves foundation structural elements or drainage/grade changes.
Getting concrete right in Ottawa's freeze-thaw climate
Concrete failure in Ottawa is usually not mysterious—it’s predictable when you understand freeze–thaw stress and the way de-icing salts attack surfaces. The biggest risks are (1) inadequate base preparation, (2) missing or low air-entrainment, (3) poor joint planning, and (4) curing that doesn’t match the weather window. In practical terms, the concrete has to be built to move in controlled ways and survive repeated expansion and contraction.
Start with base preparation: use a well-compacted granular sub-base sized and graded correctly for local soil and frost protection. For exterior slabs, air-entrainment is critical; Ottawa contractors typically specify an air content in the 5–7% range for exterior flatwork. On compressive strength, don’t guess—ask for the minimum 32 MPa rating (or higher if engineered). Next, control joints must be spaced to limit random cracking; the goal is for cracks to occur where you planned them and can be sealed. For curing, plan for at least 7 days under appropriate conditions. If it’s cool or windy, Ottawa projects often need heated/insulated blankets to protect strength gain.
Finally, sealing matters in an Ontario winter. A penetrating sealer is typically applied after the cure period—commonly around 28 days post-pour—to help repel chloride-bearing meltwater and reduce surface spalling.
When homeowners ask whether they should “upgrade” from broom-finish to stamped, the price difference can be justified. For example, if a broom driveway is around $16–$25 per sq. ft., stamped concrete often moves closer to $22–$35 per sq. ft.—but the cost is really tied to additional labour and decorative processes, not just the stamp pattern. The foundation of the system is still the same: base, air-entrainment, joints, curing.
| Spec |
Why It Matters in Ottawa |
What to Ask For |
Impact if Skipped |
| Compacted granular base (depth?) |
Controls settlement and prevents frost-related heave at edges |
Specified granular base depth and compaction method for your soil |
Settlement cracks, pumping fines, and early edge failure |
| Air-entrained concrete mix (target air %?) |
Improves freeze–thaw durability so water expansion doesn’t pop the surface |
Air content target in the 5–7% range for exterior flatwork |
Spalling, scaling, and flaking after winter seasons |
| Compressive strength (MPa rating) |
Ensures strength gain for load and surface durability in Ottawa’s weather swings |
Minimum 32 MPa (or higher if engineered) |
Weaker surface and increased cracking risk |
| Control joints (spacing per ACI guidelines) |
Manages shrinkage and thermal movement where cracks are least noticeable |
Joint spacing and edge detailing plan, plus sealing approach |
Random cracking and difficult-to-maintain split lines |
| Minimum 7-day curing period |
Curing controls surface strength and helps resist early damage |
Protection plan if pouring in cool weather; curing duration documentation |
Surface deterioration and reduced long-term durability |
| Penetrating sealer (when applied after cure) |
Helps resist chloride intrusion from de-icing salts and meltwater |
Sealer application around 28 days post-pour (or per product directions) |
Faster scaling/spalling and higher winter maintenance |
How to choose a concrete work contractor in Ottawa
Choosing the right contractor in Ottawa is mostly about verifying they build for freeze–thaw reality, not just getting a low number. Start by confirming Ontario licensing requirements that apply to their trade/activities, then focus on proof: liability insurance and WSIB/WCB coverage for their workers. How to check each is straightforward: (1) ask for a certificate of insurance with the correct business name, valid dates, and liability limits; (2) request WSIB documentation/clearance the way the contractor normally provides it; (3) ensure their quote is in writing with scope details; and (4) check references for projects similar in size and exposure—driveways and exterior slabs are a different risk than interior floors.
Get 2–3 itemised written quotes with labour and materials breakdowns (base removal, granular base, reinforcement, concrete supply, finishing, joints and sealing). Avoid “lump sum only” quotes that don’t say what’s included. Read the scope: are permits included if required, is disposal/haul-away included, and what happens if subgrade is found to be soft or unsuitable? For warranty, ask for the workmanship warranty length, the product/manufacturer warranty (if materials are covered), and whether the warranty is transferable if you sell the home.
Payment should stay sensible: never pay more than 10–15% upfront, and hold back a portion until the job is complete and cleaned up. In Ottawa, timelines matter due to weather—ask for a start date, pour date expectations, and completion estimate in writing.
- Confirm liability insurance and WSIB coverage before signing
- Request insurance and clearance documents as part of the bid package
- Ask for an itemised quote: excavation, granular base, reinforcement, concrete, finishing, and sealing
- Verify joint plan: spacing, control joint locations, and sealing allowance
- Make sure the quote specifies an air-entrained mix for exterior work
- Ask how they handle cold-weather curing (heating/blankets) when temperatures drop
- Confirm what the contractor considers “subgrade conditions” and the change-order approach
- Check whether disposal/haul-away is included in the price
- Confirm equipment access: can a truck reach the pour zone and how will concrete be moved
- Get a written timeline for start date, pour date, and cure/protection window
- Clarify protection of new concrete: when can vehicles/foot traffic use it
- Review warranty details in writing, including workmanship start/finish and exclusions
Concrete red flags in Ottawa: (1) quotes that don’t mention air-entrainment for exterior slabs, (2) no plan for control joints or sealing, (3) unrealistic timelines with no cold-weather curing approach, (4) vague scope language around excavation/base depth, and (5) reluctance to provide insurance/WSIB documentation and reference photos of exterior freeze–thaw projects.
Frequently asked questions — concrete work in Ottawa
How deep must footings be for Ottawa's frost line?
In Ottawa, footing depth is driven by frost protection requirements and the engineered design for your structure and soil conditions. For typical structural guidance used in this region, contractors often plan for footings around 5–6 ft below finished grade to sit below the frost-affected zone and reduce the risk of frost heave. The exact depth and bearing requirements still depend on your geotechnical recommendations, snow-load and foundation design, and local site conditions—especially in older neighbourhoods where fill and drainage issues can be common. Before pouring, your contractor (or engineer) should reference the required below-frost elevations and show how excavation and formwork will be built to those lines.
Why does concrete crack in Ottawa and how is it prevented?
Concrete cracking in Ottawa is often the result of shrinkage and temperature movement meeting restraint—then freeze–thaw and salt exposure find weak points. The biggest preventers are proper base preparation, air-entrained mix for durability, and a thoughtful control joint plan. If a contractor doesn’t plan for joints, the slab tends to crack randomly as it contracts or expands, and those cracks can become pathways for meltwater and de-icing salts. Also, curing matters: cold-weather pours need protection so strength gain isn’t compromised. A properly built exterior slab uses a compacted granular base, properly spaced control joints, and often sealing after cure—this combination is what keeps freeze–thaw stress from turning small issues into visible damage over winters.
Stamped vs broom-finish concrete — cost difference?
Stamped concrete is usually more expensive than broom-finish because it involves extra steps: colour (often integral), texture mats/patterns, more labour time, and additional finishing attention so the pattern and edges look consistent after curing. In Ottawa pricing bands, a standard broom-finished driveway commonly lands in the $16–$25 per sq. ft. range, while stamped or decorative concrete often sits closer to $22–$35 per sq. ft. The best way to decide is to compare not only the “look” but also the scope: stamped work should still include air-entrainment, correct base prep, and a joint layout designed to reduce random cracks. If someone skips those essentials to chase a lower number, you won’t like the long-term outcome in our freeze–thaw climate.
When is the best time to pour concrete in Ottawa?
The best time for exterior concrete in Ottawa is when you can reliably maintain curing temperatures and avoid freezing during the early strength-gain stage. Realistically, that means late spring through summer are ideal, with careful planning for shoulder-season pours where heat and insulation blankets may be needed. Cold-weather curing precautions aren’t an “add-on” here; they’re how you protect strength development when night temperatures drop. Ask your contractor for their plan: how they monitor temperature, what protection they use, and when you’ll be allowed to use the slab. For driveways and patios, scheduling also matters because Ottawa’s wind exposure and sudden temperature swings can increase surface moisture and temperature changes—conditions that can harm green concrete if curing isn’t managed properly.
How long does concrete take to cure?
Concrete curing has two timelines homeowners feel. First, concrete needs a minimum curing period so it can achieve early strength—commonly at least 7 days for many exterior flatwork plans (longer if it’s cold or if the spec requires it). Second, for things like sealing, homeowners should plan for curing to complete—often around 28 days after the pour—before applying penetrating sealer intended to repel salt and meltwater. In Ottawa’s climate, curing isn’t just about time; it’s also about temperature, protection from wind and precipitation, and keeping the slab in safe conditions while it gains strength. A contractor who rushes curing or limits protection in cold weather usually creates a durability problem you’ll notice over the next winters.
Do I need a permit for concrete work in Ontario?
In Ontario, structural concrete work like footings, foundation walls, and grade beams typically requires a building permit and often engineered documentation reviewed by the municipality. For concrete flatwork such as patios, walkways, and driveways, permits often are not required—unless the work affects lot grading, impervious surface/coverage limits, or municipal right-of-way requirements. If your project changes drainage patterns (for example, redirecting runoff toward a neighbour or altering how water leaves the property), you should confirm requirements before you pour. In Ottawa, always ask the contractor what permits are (or aren’t) included, and confirm with municipal staff if you’re unsure. Also verify the contractor carries liability insurance and WSIB/WCB coverage before work begins.