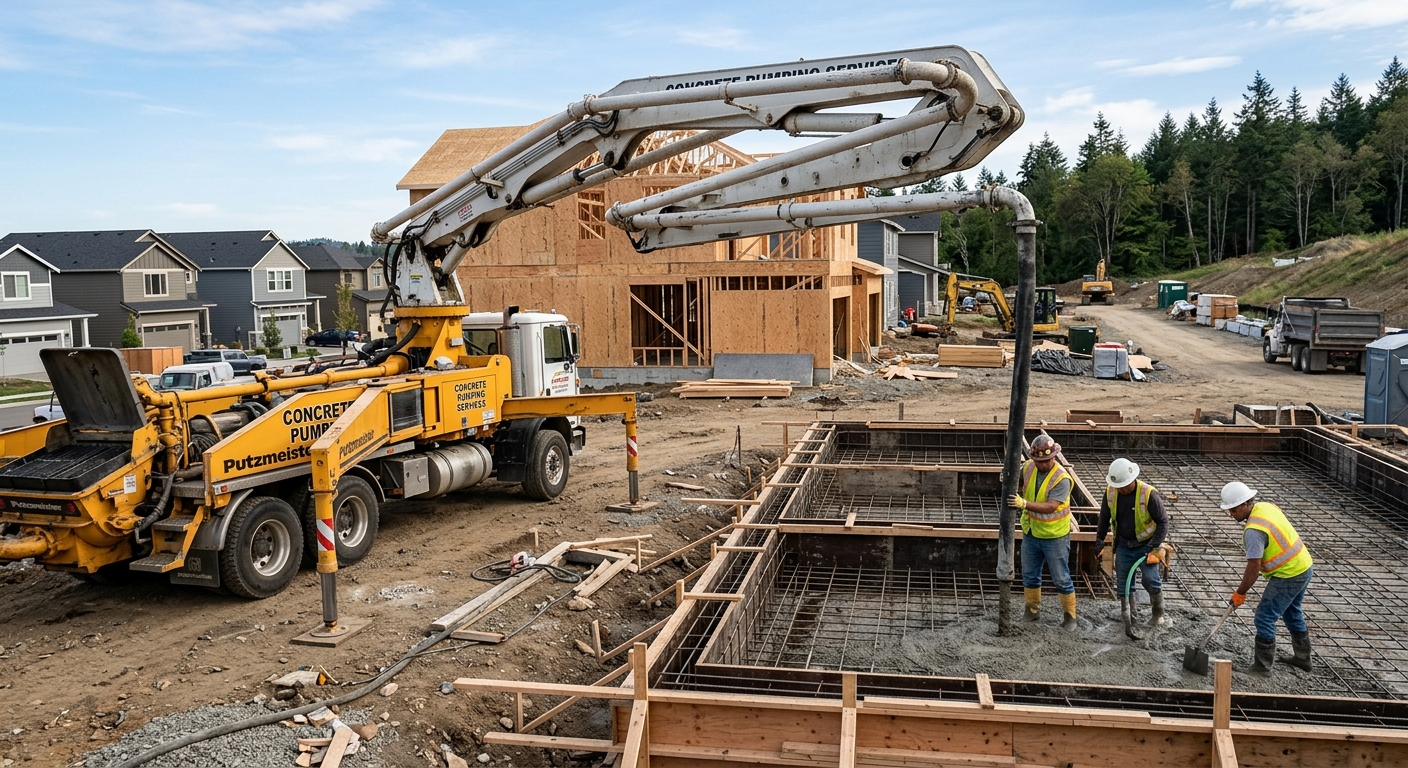
Concrete work options and costs in Thorncliffe Park
In Thorncliffe Park, concrete is one of the most common upgrades homeowners make to improve curb appeal and daily usability—think driveways, patios, walkways, and even interior garage slabs. With a population of 21,108 (Statistics Canada, 2021 Census), the area includes a steady mix of older homes and more recent infill, and that drives consistent demand for reliable flatwork contractors. In Toronto’s housing market, concrete work is especially popular where people need durable, low-maintenance surfaces that can handle winter traffic, spring run-off, and the freeze–thaw rhythm that hits every exterior pour.
Toronto-region pricing is also shaped by logistics and seasonal availability. Contractors typically schedule exterior concrete in warmer months so curing can reach strength properly; when temperatures dip toward 10 °C and below, protection measures and longer curing times add labour and material cost. The deeper footing requirement for structural work also raises baseline expenses versus milder conditions, because formwork height, excavation, and inspections scale up. In Thorncliffe Park, neighbourhood work is often particularly busy around the Coxwell/Gateway area where busy access routes and compact lots can make staging and truck access a bigger factor.
Below are typical project ranges you’ll see for common concrete scopes, then you can use the specs and price factors in the next sections to compare quotes apples-to-apples.
| Application |
Typical Size |
Key Spec |
Finish Option |
Price Range |
| Concrete driveway (standard broom finish) |
16 ft x 20 ft (320 sq. ft.) |
Air-entrained mix, reinforced where required, compacted granular base |
Broom finish + control joints |
$5,760–$8,960 |
| Exposed aggregate driveway |
16 ft x 20 ft (320 sq. ft.) |
Air-entrained mix, proper curing + aggregate wash timing |
Exposed aggregate finish + sealer-ready prep |
$7,680–$11,200 |
| Stamped concrete driveway or patio |
12 ft x 18 ft (216 sq. ft.) |
Air-entrained mix, integral colour, rebar/wire mesh as specified |
Stamped pattern + release + sealer |
$6,480–$9,000 |
| Plain concrete patio or walkway |
10 ft x 16 ft (160 sq. ft.) |
Air-entrained mix, compacted base, joints as needed |
Standard broom or smooth trowel (as requested) |
$2,560–$4,160 |
| Garage floor (interior slab) |
20 ft x 22 ft (440 sq. ft.) |
Vapour barrier as required, reinforcement, finished to spec |
Broom finish (or light trowel for coatings) |
$7,920–$12,320 |
| Foundation footings (structural, below frost) |
Varies by home |
Excavation, forms, reinforcing, concrete poured below design frost depth |
Structural concrete work (not decorative) |
$180–$300 |
Prices are estimates only and vary by project scope, site access and material selection.
What affects the price of concrete work in Thorncliffe Park
In Thorncliffe Park and the wider Toronto economic region, it’s common to see quotes for the same “basic” concrete job vary by 30–50%. The biggest reasons are not just the concrete itself—they’re the ground conditions, reinforcement and mix requirements for freeze–thaw durability, and how much time and crew coordination a contractor needs for your location. Because Ontario frost depth and Ontario Building Code practices push most structural footings below grade, excavations and formwork can become the dominant cost driver even before any finishing decisions are made.
Every exterior pour is affected by freeze–thaw cycles. In Ontario, contractors plan around design frost depth and specify footings extending roughly 1.2 m or more below grade to prevent frost heave and differential movement. That means deeper trenches, higher formwork, and more granular backfill and compaction. For exterior flatwork, we also typically use air-entrained concrete so the surface doesn’t deteriorate when water gets into the slab and then expands. In colder periods, the reliable pour season shortens, and cold-weather curing precautions—insulating blankets, temperature monitoring, and sometimes enclosure/heating—add cost. Finally, de-icing salt in winter accelerates surface spalling if the mix/finishing/sealing isn’t specified correctly.
Two common Thorncliffe Park examples: (1) a small front walkway on firm soil may land closer to the $16–$26 patio/walkway band, while (2) a driveway over soft or poorly drained subgrade often forces additional excavation and thicker compacted base, pushing costs toward the upper range and changing reinforcement placement. If your home is older and your soil is known to be variable, pricing can also rise due to more careful base prep and longer cure-protection time—especially if you’re replacing old concrete that was already showing joint failure or scaling.
| Price Factor |
Why It Matters |
Cost Impact |
| Frost line depth — determines footing depth and form height |
Footings must sit below design frost to reduce heave and settlement |
Higher excavation and formwork can add substantial labour/material |
| Site preparation — excavation, grading, compacted granular base |
Poor sub-base leads to movement, cracking and poor drainage |
Extra excavation and base materials can shift a quote by tens of percent |
| Reinforcement — rebar or wire mesh requirement |
Controls cracking and improves load performance under traffic |
More steel/mesh and correct placement typically increases cost |
| Mix design — air-entrainment and compressive strength spec |
Air-entrainment protects against freeze–thaw damage |
Specified mixes can be more expensive but reduce early failure risks |
| Finish type — broom vs. stamped vs. exposed aggregate |
Surface durability and installation labour differ by finish |
Stamped/exposed finishes usually price higher than broom-finished work |
| Pour size and concrete truck access to site |
Small access can mean line pumps, more staging time, or multiple pours |
Logistics add labour and can require extra equipment |
| Cold-weather curing precautions — heating and blankets |
Strength gain slows when temperatures drop |
Blankets/heating and longer protection periods increase the total cost |
| Control joint pattern and sealing cost |
Joints manage cracking; sealing helps repel salt and water |
Good joint layout and sealer add line-item cost but protect the surface |
Permits & regulations in Ontario
In Ontario, structural concrete work typically requires a building permit. That includes footings, foundation walls, grade beams and other structural elements that support the building. For many of these jobs, engineered drawings are reviewed as part of the permit process, and inspections are scheduled through the municipality. For concrete flatwork—patios, walkways and driveways—permits are often not required, unless the work affects lot grading, drainage, or impervious surface coverage limits, or it changes something that ties into municipal right-of-way requirements. Before you break ground in Thorncliffe Park, confirm the requirement with your local authority so you’re not stuck reworking a non-compliant detail.
No matter the permit outcome, verify the contractor is insured. You want proof of liability insurance and WSIB/WCB coverage (as applicable) before any excavation starts, and you should request references from similar-scale Ontario projects—especially exterior flatwork where freeze–thaw durability matters. Step-by-step, here’s how a homeowner can check: (1) confirm the contractor licence status using Ontario’s public licensing/registry information (or the relevant trade registration process your contractor should meet), (2) request a certificate of insurance naming you as appropriate and confirming coverage limits, (3) ask for WSIB/WCB clearance or proof of registration/coverage, and (4) collect the permit number/permit submission details if structural work is part of the scope.
Getting concrete right in Thorncliffe Park's freeze-thaw climate
Concrete failures in Thorncliffe Park usually come back to three issues: water, movement, and insufficient durability for freeze–thaw. Water is the enemy—if sub-base drains poorly or joints allow water migration, the slab cycles between wetting and freezing, which can lead to scaling and spalling. Movement follows when the base isn’t compacted to the right depth or when reinforcement/joints aren’t planned to control shrinkage and thermal stress. Finally, durability comes from the mix: exterior slabs should be air-entrained to withstand freezing temperatures, because the microscopic air bubbles provide room for ice expansion.
To spec the job correctly for this GTA climate, start with base preparation: use a compacted granular sub-base sized for local soil conditions and intended load (driveways generally need stronger, thicker base than light patios). Then lock in mix design—air-entrained concrete with a typical exterior target air content around 5–7% and at least 32 MPa compressive strength for common exterior flatwork requirements. Next, control joints: spacing must be planned to limit random cracking, and the edges should be finished so joints don’t become weak points. Cure properly—plan for at least 7 days of curing under suitable conditions, with added protection when temperatures drop. Finish protection matters too: apply a penetrating sealer after the cure period (commonly after 28 days) to repel de-icing salts and reduce water absorption.
Here’s where price differences are justified. If you’re comparing broom-finished concrete at about $18–$28 per sq. ft. for a driveway scope versus a more decorative option like stamped concrete at roughly $24–$40, the higher cost often buys extra labour for form/pattern work and more careful sealing. But if a contractor tries to “save” money by under-specifying air content or skipping base compaction, you may pay twice—cracking and surface scaling can show up within a few winters, especially where salt and winter moisture are constant.
| Spec |
Why It Matters in Thorncliffe Park |
What to Ask For |
Impact if Skipped |
| Compacted granular base (depth?) |
Reduces settlement and keeps water from saturating under the slab |
Base thickness for your application (driveway vs. walkway) + compaction testing plan if needed |
Uneven support, cracking, and premature joint failure |
| Air-entrained concrete mix (target air %?) |
Air bubbles provide freeze–thaw resistance in Ontario winters |
Confirm air content target (typical exterior 5–7%) on the mix ticket |
Scaling/spalling risk rises significantly after freeze–thaw cycles |
| Compressive strength (MPa rating) |
Ensures durability and proper strength gain before traffic/use |
Minimum 32 MPa specified for the slab scope where applicable |
Surface wear, dents, and reduced long-term performance |
| Control joints (spacing per ACI guidelines) |
Joints manage shrinkage and temperature movement in a repeatable pattern |
Joint layout plan (spacing and saw-cut/formed timing) |
Random cracking and wider, harder-to-repair failures |
| Minimum 7-day curing period |
Cold or damp conditions slow strength development |
How curing will be maintained, especially when temps approach 10 °C |
Lower strength, surface damage, and reduced durability |
| Penetrating sealer (when applied after cure) |
Helps repel salt and reduces water absorption into pores |
Type of penetrating sealer and application after cure (often after 28 days) |
Faster salt/water deterioration and increased spalling risk |
How to choose a concrete work contractor in Thorncliffe Park
Choosing the right concrete contractor in Thorncliffe Park comes down to verification, clarity, and proof. First, confirm Ontario licensing and insurance. Ask for the contractor’s current trade/contractor registration details (where applicable), and make sure the certificate of insurance includes liability coverage appropriate to the job. For work involving site labour, excavation, or any jobsite risk, request proof of WSIB/WCB coverage or clearance. You should look for the document itself (not just a verbal promise) and verify effective dates before work starts.
Next, get 2–3 itemised written quotes that break labour and materials apart (concrete supply, base/gravel, reinforcement, forms, finishing, sealing, disposal). A proper quote should also say what’s excluded: demo, haul-away, snow removal from the staging area, permit handling (if required), and surface restoration beyond the slab footprint. For warranty, ask for the workmanship warranty length, what it covers (cracking due to shrinkage vs. placement defects), and whether the warranty is transferable if you sell the property.
Payment schedule matters: never agree to more than 10–15% upfront. Hold back a portion until the job is complete, properly cured, and finished. Finally, request a start date and completion estimate in writing—exterior pours in the GTA are often scheduled around workable temperatures to protect curing.
- Ask for mix design confirmation (air-entrainment and strength) and a mix ticket for your pour.
- Confirm base preparation scope (excavation depth, granular type, and compaction approach).
- Require a reinforcement plan (mesh vs. rebar, placement height, and tying/splicing details).
- Get an explicit joint layout: spacing, location at transitions, and timing of saw-cutting.
- Confirm curing and protection plan if weather is near 10 °C or below.
- Request the sealer type and application timing (often after cure/28 days).
- Check whether removal/disposal of old concrete is included.
- Verify truck access plan (staging, pumping/boom needs, and concrete protection).
- Ask about surface finish method and how it matches your existing neighbouring slabs.
- Ensure the quote is itemised: labour, materials, equipment, and cleanup.
- Use a contract that states warranty terms in writing.
- Set a payment schedule with a holdback until final finish and cure milestones are met.
Concrete red flags in Thorncliffe Park include: no discussion of air-entrained mix for exterior flatwork, skipping compacted base depth details, vague joint plans (or “we’ll just figure it out later”), pressure to start pours when temps are too low without curing blankets/heating, and quotes that don’t itemise disposal and site preparation—so the final invoice jumps after excavation.
Frequently asked questions — concrete work in Thorncliffe Park
How long does a concrete project take in Thorncliffe Park?
In Thorncliffe Park, most concrete projects are fast at “pour day” but longer when you include prep and curing. A driveway pour with base prep and forming often takes about 1–3 days of onsite work depending on access, excavation, and whether you’re replacing old concrete. Interior garage slabs can be quicker because there’s usually less weather exposure. The bigger timing factor is curing and protection—cold snaps can slow strength gain when temperatures trend down toward 10 °C and below. Even if the surface looks finished sooner, you should plan for at least a 7-day curing window before normal light use, and many contractors keep the slab protected longer. If you want to seal for salt resistance, allow time for cure to reach a suitable stage (often around 28 days) before applying a penetrating sealer.
What is a concrete overlay and is it suited to Thorncliffe Park?
A concrete overlay is an additional concrete layer installed over an existing slab after preparation—usually surface grinding/profiling, crack treatment, and appropriate bonding methods. In Thorncliffe Park, overlays can be a good option when the original slab is generally stable (not heaving significantly, not undermined, and with manageable crack conditions). Overlays are less suitable when the base has failed—if the slab has settlement or persistent drainage issues, an overlay can crack or debond because it’s only fixing the top layer. Also consider that Thorncliffe Park winters bring freeze–thaw stress, so the bonding prep, crack strategy, and air-entrained mix spec are critical for durability. Cost-wise, an overlay sometimes competes with a full replacement, but if your goal is long-term performance and the existing slab is near the end of its life, removal and re-pour may be the smarter value. If you’re targeting exterior flatwork, remember broom-finished driveways commonly land around $18–$28 per sq. ft. for new pours, so compare overlay quotes on total longevity.
How do I seal concrete to protect it in Thorncliffe Park?
Sealing helps in Ontario by reducing how much water and de-icing salts can soak into the concrete pores—this matters in Thorncliffe Park because freeze–thaw cycles drive moisture in and out of exterior slabs. The key is timing and product choice. Most homeowners should seal only after the concrete has cured properly; a common practice is applying penetrating sealer after a cure period that aligns with around 28 days for many exterior slabs. Before sealing, the surface should be clean and dry, with any curing compounds removed if the product requires it. Ask your contractor to specify the sealer type (penetrating vs. film-forming), and confirm coverage rate and whether they recommend reapplication intervals. For driveways and patios exposed to salt, a properly sealed surface can slow surface scaling and make maintenance easier, but it doesn’t replace good base prep, air-entrainment, and control joints—those are still the foundation of performance.
What is the difference between concrete and cement?
In plain terms, cement is an ingredient, while concrete is the final engineered product. Cement is the powdered binder that reacts with water to form paste. Concrete is a mixture that includes cement, water, fine and coarse aggregates (sand and stone), and often performance additives—such as air-entraining admixtures for exterior work in freeze–thaw climates. That’s why contractors in Thorncliffe Park will talk about mix design: the air-entrainment level and overall strength specification determine whether the slab can handle Ontario’s winter moisture expansion. When you’re comparing quotes for exterior flatwork, don’t just ask “what kind of concrete?”—ask for the mix ticket details (air content target, compressive strength rating) and confirm it’s suitable for exterior exposure and de-icing salts. This is especially important for driveways and walkways, where durability determines whether you stay in the $16–$26 patio/walkway type band or end up paying again for repairs sooner than expected.
How much does concrete work cost in Thorncliffe Park?
Concrete pricing in Thorncliffe Park depends heavily on thickness, base prep, reinforcement, finish complexity, and access. For context, local Toronto-region price bands for homeowners often look like: driveway and slab work around $18–$28 for standard scopes, patios and walkways about $16–$26, and stamped/decorative finishes commonly around $24–$40. Foundation/footings are priced differently (typically per linear unit or scope) and are strongly driven by excavation below frost depth; contractors often quote structural footing work in the $180–$300 range depending on formwork, steel, and conditions. If you’re getting multiple quotes that vary a lot, it usually comes down to base preparation and weather-protection/cure planning—not just the concrete itself. Always compare itemised quotes so you can tell whether one includes removal/disposal, compacted granular base, reinforcement, and sealing.
How deep must footings be for Thorncliffe Park's frost line?
For Thorncliffe Park, footing depth is set to protect against frost heave and follow Ontario practice, which generally means footings must extend at least about 1.2 m below grade (often more depending on the design frost depth and soil conditions). The exact depth can vary by engineering requirements, soil and local design assumptions, and the building’s structural layout. That’s why engineered drawings for structural concrete are common—depth, reinforcement, and elevations aren’t “guesswork.” A contractor should be able to point to the required footing bearing level from the plan set and explain the excavation and form height implications. If someone is proposing shallow footings to reduce cost, that’s a major red flag in Ontario. For structural work, ensure permits and inspections are in place, because frost protection details are central to compliance and long-term performance through freeze–thaw cycles.