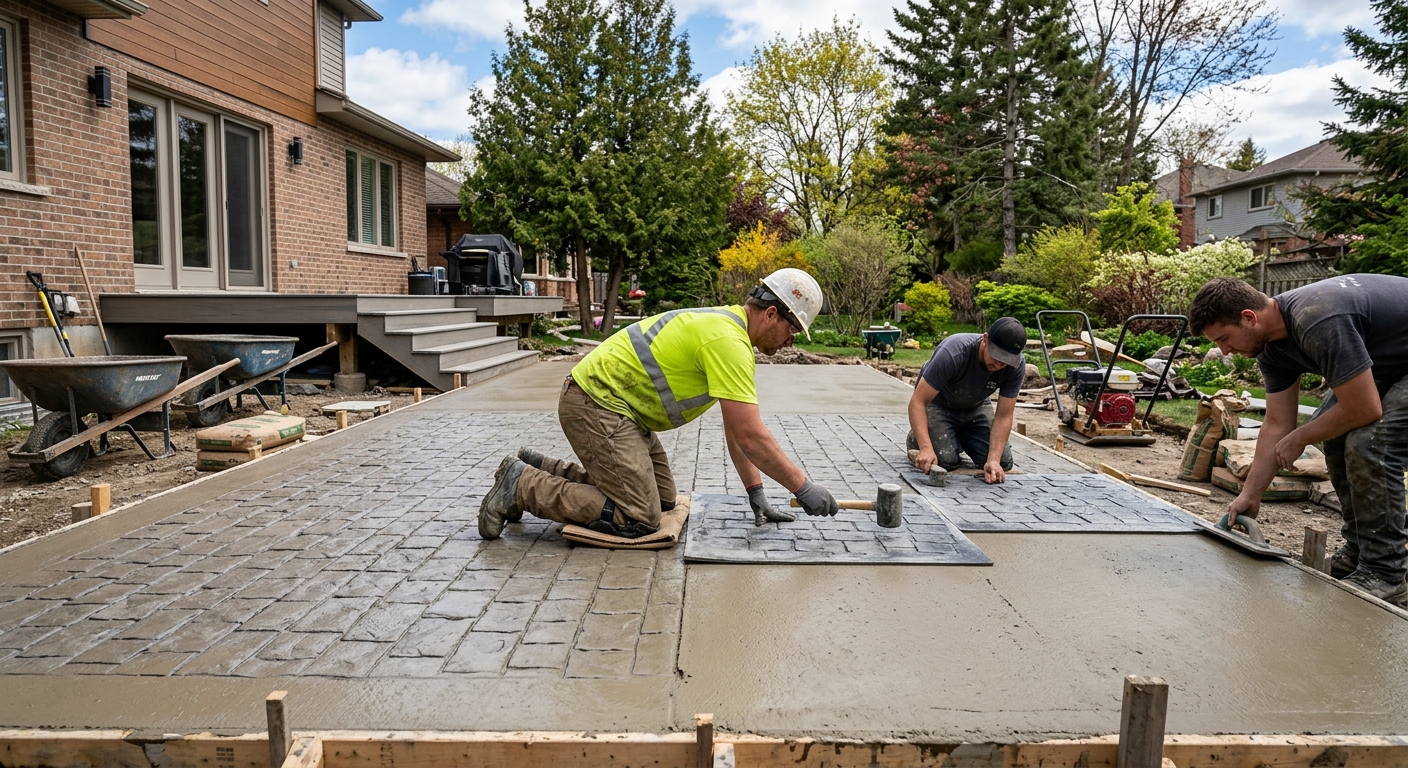
Concrete work options and costs in St. Catharines
Concrete work in St. Catharines is usually shaped by the same realities that homeowners feel every winter: heavy freeze-thaw swings, moisture from the Great Lakes, and ground frost that pushes frost heave risk deeper than most people expect. In this city, the demand is steady because a large share of households own their homes (64.4% of households own), and most neighbourhood housing is built as single-detached dwellings (55.6% of all homes). That profile aligns directly with the kinds of projects we build most often—driveways, patios, walkways, garage slabs, and foundation footings.
On the Hamilton–Niagara Peninsula side, pricing isn’t just about concrete; it’s the full system. Local excavation depth and compacted base requirements are driven by frost depth and repeated freezing cycles, and that pushes down excavation, stone supply, and labour hours. Pour season is also shorter (typically about May–October for exterior flatwork and most structural pours), so if you’re aiming for a spring or late-fall timeline, heating, insulating blankets, and sometimes accelerators can add cost. Trade availability can tighten in peak months, too, which is why good scheduling matters in areas like Port Dalhousie and Niagara-on-the-Lake Road corridor, where many older homes and lake-influenced lots mean more site preparation and drainage work.
To help you compare apples to apples, here are realistic St. Catharines price bands by common concrete applications, followed by how key specs change those numbers in the next section.
| Application |
Typical Size |
Key Spec |
Finish Option |
Price Range |
| Concrete driveway (standard broom finish) |
12 ft x 24 ft (288 sq. ft.) |
Air-entrained mix, compacted granular base, control joints |
Medium broom |
$3,900 – $6,300 |
| Exposed aggregate driveway |
12 ft x 24 ft (288 sq. ft.) |
Air-entrained mix, enriched surface aggregate, base/grading |
Exposed aggregate (washed finish) |
$5,200 – $8,200 |
| Stamped concrete driveway or patio |
10 ft x 20 ft (200 sq. ft.) |
Air-entrained mix, integral colour, densifier |
Stamp pattern + colour hardener |
$4,400 – $7,000 |
| Plain concrete patio or walkway |
10 ft x 16 ft (160 sq. ft.) |
Air-entrained mix, proper base, edging |
Smooth or light broom |
$2,000 – $3,200 |
| Garage floor (interior slab) |
20 ft x 22 ft (440 sq. ft.) |
Vapour barrier, fibre or mesh, 32 MPa concrete |
Light broom or smooth trowel (sealed optional) |
$6,600 – $10,600 |
| Foundation footings (structural, below frost) |
Per project; typical 8 in x 16 in perimeter |
Reinforcement, below-frost excavation, engineered spec |
Structural concrete only |
$9,000 – $18,000 |
Prices are estimates only and vary by project scope, site access and material selection.
What affects the price of concrete work in St. Catharines
Even when two neighbours request the “same” concrete job in the Hamilton–Niagara Peninsula, quotes can swing 30–50% because the true cost drivers sit underneath the surface: excavation depth, drainage strategy, base preparation quality, reinforcement needs, mix design, and the labour plan for curing and protection. In Ontario, especially along the Great Lakes corridor, frost and moisture don’t negotiate. That’s why one contractor may quote a driveway starting around the $14–$22 per-sq.-ft backbone for standard work, while a better-drained, reinforced, air-entrained build with more stone base can push you toward the higher end—without it being “overcharging.”
Here’s the big physics. Frost line depth and freeze-thaw cycles dictate the spec. Footings must extend below the design frost depth to prevent frost heave—Ontario frost depth is commonly 1.5–2.4 m depending on local conditions—so form height, excavation volume, and disposal costs rise fast on foundation pours and pier supports. For exterior slabs (driveways, patios, walks), we specify air-entrained concrete so the paste can tolerate freeze-thaw stress; otherwise you get accelerated surface deterioration. The local pour season is shorter, too: when temperatures drop, cold-weather curing precautions (heating, insulating blankets, and sometimes accelerators) add cost and scheduling complexity.
In St. Catharines, two real examples that move prices: (1) a driveway on a poorly drained clay lot often needs more granular base and drainage improvements before the first shovel of concrete—this is why a “cheap” quote can fail fast; (2) replacing de-iced-salt damaged areas with a sealed, air-entrained mix costs more up front, but it protects the surface. Many homeowners end up choosing decorative options around the $22–$35 per-sq.-ft stamped/exposed aggregate range when they want curb appeal that still holds up to winters, not just a one-season look.
| Price Factor |
Why It Matters |
Cost Impact |
| Frost line depth — determines footing depth and form height |
Deeper below-frost excavation prevents frost heave and cracking in Ontario’s winter freeze regime |
Higher excavation, forms and labour; can add thousands on foundation-related work |
| Site preparation — excavation, grading, compacted granular base |
Good base controls settlement and keeps the slab supported through wet/dry cycles |
Extra stone, machine time and compaction testing can raise cost materially |
| Reinforcement — rebar or wire mesh requirement |
Controls cracking and supports load transfer, especially in thicker slabs and driveways |
Material + placement labour; often a key reason prices differ |
| Mix design — air-entrainment and compressive strength spec |
Exterior air entrainment protects against freeze-thaw damage; strength affects long-term durability |
Pays for better material; usually increases cost but reduces future failures |
| Finish type — broom vs. stamped vs. exposed aggregate |
Decorative finishes require colour, stamps/skins, or surface exposure processes |
Stamped/exposed generally costs more than plain broom-finished work |
| Pour size and concrete truck access to site |
Smaller access-constrained pours may require pump or extra equipment time |
Truck/pump time, waiting charges and labour can significantly change the total |
| Cold-weather curing precautions — heating and blankets |
Protects strength gain when temperatures fluctuate in late season |
Adds rental and labour; can be a noticeable add-on near shoulder months |
| Control joint pattern and sealing cost |
Manages shrinkage/thermal movement and reduces moisture intrusion into joints |
More labour and sealer product; often essential for longevity |
Permits & regulations in Ontario
In Ontario, structural concrete work—think foundation footings, foundation walls, and grade beams—typically requires a building permit and, in many cases, engineered drawings that the municipality reviews. Concrete flatwork (patios, walkways, and most driveways) often does not require a separate permit by default, but it can be regulated if it changes lot grading, impacts drainage, or affects limits for impervious surface coverage. The safest move in St. Catharines is to confirm with the local authority before you break ground, especially for projects that alter swales, connect to municipal drains, or require changes to right-of-way considerations.
For any contractor, verify they carry liability insurance and have active coverage for workers (WSIB in Ontario). Ask for references on similar-scale projects—especially exterior flatwork where frost protection and air entrainment matter. When you’re building a driveway replacement or doing deck-step changes, make sure the scope states how drainage and slope will be maintained so water doesn’t pond against the foundation.
How to verify credentials, step-by-step: (1) request the contractor’s insurance certificate—ensure it lists the correct legal business name and coverage limits; (2) confirm WSIB clearance—ask for a current clearance letter; (3) check their Ontario business registration details and licensing information through the appropriate online listings used in Ontario; and (4) review references and ask to see photos of finished jobs, not just forms during excavation. If anything feels vague—especially on insurance or the plan for below-frost work—pause and require documentation before signing.
Getting concrete right in St. Catharines's freeze-thaw climate
In St. Catharines, concrete failures are usually not “mystery cracks”—they’re predictable outcomes of how the slab interacts with local soil moisture and winter freeze-thaw cycles. The most common issues include surface scaling and spalling (flaking), random cracking, and edge deterioration. Those problems are typically traced back to one or more of these five items: insufficient base preparation, incorrect mix design (especially air entrainment), weak curing during cold snaps, inadequate joint planning, and skipping sealing where de-icing salts are common. If your home is in an older housing stock area (with 71.0% of local homes built before 1981, per Statistics Canada, 2021 Census), the soil conditions can be more variable and drainage retrofits are more frequent—so the job spec must be site-specific.
To spec correctly: (1) base preparation means a compacted granular sub-base to the depth needed for frost protection and uniform support; (2) air-entrained concrete is critical for exterior durability, typically targeting about 5–7% air for exterior flatwork, with minimum 32 MPa compressive strength; (3) control joints must be laid out to limit random cracking; (4) curing should be a minimum 7-day period under proper conditions; and (5) penetrating sealer is typically applied about 28 days after pour to repel de-icing salts. When homeowners ask the right questions—“What air content are you targeting?”, “How deep is the granular base?”, “How are you spacing joints?”, and “Are you sealing after cure?”—we can often prevent the costly do-over.
A dollar example: if you’re comparing a plain broom patio to a stamped finish, decorative concrete may come at roughly the $12–$20 vs $22–$35 per-sq.-ft band difference. That premium is justified when the contractor still uses proper air-entrained mix, correct base depth, and sealing—because it keeps the aesthetics intact through Ontario winters, not just through the first summer.
| Spec |
Why It Matters in St. Catharines |
What to Ask For |
Impact if Skipped |
| Compacted granular base (depth?) |
Uniform support reduces settlement and improves frost resistance under freeze-thaw stress |
State granular type, target compacted thickness, and compaction method |
Uneven support leads to cracking, rocking slabs, and early edge failure |
| Air-entrained concrete mix (target air %?) |
Air voids allow freeze-thaw expansion without spalling |
Ask for target air content (commonly 5–7% for exterior flatwork) |
Higher risk of spalling and scaling in winter |
| Compressive strength (MPa rating) |
Strength gain affects wear resistance and long-term structural performance |
Confirm minimum 32 MPa (typical spec) and test/cylinder plan |
Surface wear, cracking and reduced durability |
| Control joints (spacing per ACI guidelines) |
Controls where shrinkage/thermal cracks form, limiting random cracking |
Get joint layout and spacing details in writing |
Random cracking that can open pathways for water and de-icers |
| Minimum 7-day curing period |
Proper curing is essential for strength development before exposure to salt and cold |
Confirm curing method and protection if temperatures drop |
Lower strength and increased risk of early damage |
| Penetrating sealer (when applied after cure) |
Helps repel de-icing salts and reduces moisture ingress through hairline cracks/joints |
Ask for sealer type and application timing (about 28 days post-pour) |
Faster scaling and deterioration during Ontario winters |
How to choose a concrete work contractor in St. Catharines
Choosing a concrete contractor in St. Catharines comes down to documented proof and clear scope—not just a good price. First, verify Ontario licensing/registration where applicable for their trade business, and confirm liability insurance. Request their certificate of insurance and ensure the legal company name matches the quote and contract. Second, confirm WSIB coverage for workers: ask for a current WSIB clearance letter (or the equivalent documentation they provide in Ontario). If a contractor can’t produce insurance and WSIB proof during your quoting stage, that’s a major risk—especially on exterior jobs where settlement, rework, and property damage can happen if materials or compaction aren’t right.
Next, get 2–3 itemised written quotes. Ask for a breakdown that separates labour, equipment, excavation/disposal, granular base, reinforcement, concrete supply, finishing, and curing/sealing. Avoid “lump sum only” quotes unless the scope is extremely detailed; you want to see what’s included and what’s excluded (permit pull, hauling/disposal of excess soil, hoarding for winter protection, and whether patching or saw-cutting is covered). For warranty, confirm the workmanship warranty length in writing and whether it covers labour to repair, not just material replacement. Ask if the warranty is transferable to a future owner.
For payment, never pay more than 10–15% upfront. Use a holdback until the job is complete and deficiencies are corrected. Also get a start date and estimated completion timeline in writing, including how cold nights near the edges of the pour season are handled.
- Ask for proof of liability insurance and confirm the certificate matches the quoting company.
- Request a WSIB clearance letter (Ontario) before work begins.
- Compare quotes with an itemised scope (base, rebar/mesh, concrete, finishing, sealing).
- Make sure exterior flatwork includes air-entrained concrete and control joints.
- Confirm drainage details (slope away from foundation, edge drains if needed).
- Ask how excavation and compacted granular base depth are determined.
- Confirm whether disposal/hauling is included or extra.
- Check if permit pull is included for any structural work.
- Ask for curing plan (blankets/heating if temps drop).
- Verify whether sealer is included and when it’s applied (timing after cure).
- Confirm protection plan for adjacent landscaping, fencing and driveways during construction.
- Use a written schedule with weather/temperature contingency notes.
Red flags in St. Catharines include: vague scope (“standard concrete” with no air-entrainment or joint plan), refusing to provide insurance/WSIB documentation, skipping granular base details, starting late-season pours without curing/blanket plans, and offering large discounts for paying most of the money up front.
Frequently asked questions — concrete work in St. Catharines
How do I prepare the base for a concrete slab?
Base prep is the foundation of the finished concrete, especially in St. Catharines where freeze-thaw and wet subgrade stress the slab. A good base starts with proper excavation to remove topsoil/organic material, then grading for correct slope and elevation. We typically place a compacted granular sub-base (not just fill) to the right thickness for local support and frost considerations, then compact in lifts to achieve uniform density. For exterior work, drainage details matter too—water should drain away so the slab doesn’t sit in dampness.
When you compare bids, ask how deep the granular base is and what material they’re using, how they compact, and whether they allow for edge thickening and proper sub-drainage where needed. This is also where contractors often differ by 30–50% across the Hamilton–Niagara Peninsula, because poor base prep leads to settlement cracks later.
How do I compare concrete quotes?
To compare concrete quotes in Ontario, don’t focus only on the final number—compare what’s inside the scope. Ask for an itemised breakdown: excavation, granular base thickness, compaction, reinforcement (rebar or mesh), concrete supply and air-entrainment, finishing method, saw-cutting/control joints, curing protection, and sealing (for exterior). The finish type matters: a plain patio or walkway often lands in the $12–$20 per-sq.-ft band, while stamped concrete typically sits closer to the $22–$35 per-sq.-ft range due to integral colour, stamping labour and surface prep.
Also check exclusions: is disposal included, is permit pull included if needed, and are there extra charges for pump time or truck access? Finally, request a schedule and warranty in writing. A quote that’s cheap because it omits base depth, air-entrainment, or curing protection will cost more when repairs are required.
Can concrete be poured in cold weather in St. Catharines?
Yes, but not the way most people picture it. In St. Catharines, you can pour concrete outside the typical May–October exterior window only with cold-weather procedures that protect curing. That usually means monitoring temperatures, using insulating blankets or temporary heating, and planning the pour so concrete reaches the necessary early strength before freezing conditions occur. Contractors may also use admixtures such as accelerators depending on the mix design and the temperature forecast.
The key is that curing practices are critical in the Great Lakes corridor. If the contractor can’t explain how they will keep the slab protected through the first days, expect higher risk of scaling, cracking or reduced strength. Ask how they handle curing if nights drop, what equipment they bring, and how they document temperature protection. Winter pours can be done, but they cost more because labour and materials for protection increase.
How do I maintain concrete in St. Catharines's freeze-thaw climate?
Concrete maintenance in Ontario is mostly about keeping water and de-icing salts from damaging the surface. For exterior slabs, sealer is one of the most practical steps: typically a penetrating sealer is applied around 28 days after the pour, once curing is complete. This helps repel moisture and reduces salt penetration through micro-cracks and joints—especially important in St. Catharines winters.
Beyond sealing, maintain proper drainage (don’t let leaves or soil block weeping points), avoid aggressive salt use where possible, and remove ice using methods that won’t gouge the surface. If you see early spalling at edges or around joints, address it quickly—water gets in and accelerates the problem. When you’re planning new concrete, ask whether your quote includes sealing and how joint sealing is handled; those small items make a big difference over multiple freeze-thaw cycles.
What causes concrete to spall in St. Catharines winters?
Spalling in St. Catharines is usually caused by moisture entering the concrete, then expanding during freeze-thaw cycles—often worsened by inadequate air-entrainment or poor curing. If the concrete mix doesn’t have the right amount of air voids (commonly 5–7% air content for exterior flatwork), the paste can’t accommodate freezing expansion. Combine that with poor base support or inadequate drainage, and surface scaling accelerates.
De-icing salts make it worse. Salts can drive moisture movement into the paste and worsen scaling, particularly on driveways and steps where winter maintenance is frequent. That’s why we specify air-entrained mixes and recommend sealing after cure (around 28 days) so the surface repels de-icers better. If a contractor offers an exterior flatwork price that’s very low without discussing air-entrainment, joints, curing, and sealing, treat that as a warning sign.
What is rebar and when is it required in Ontario?
Rebar is reinforcing steel placed inside concrete to help control cracking and improve structural capacity. In Ontario, whether rebar is required depends on the engineered design, slab thickness, soil conditions, and what the concrete element will carry (like point loads, vehicle traffic, or structural foundation requirements). For foundation footings and other structural concrete elements below grade, reinforcement is typically specified because those parts must resist bending and support loads while managing frost exposure.
For exterior flatwork like driveways, many designs include wire mesh or rebar depending on thickness and intended loading. The contractor should state the reinforcement type and spacing in the quote. If you’re having a foundation built, ask to see the engineered drawings and confirm reinforcement details and concrete cover. For flatwork, ask if the slab is reinforced and how joints are planned, because reinforcement can’t fully compensate for missing air-entrainment, poor base prep, or skipped curing.