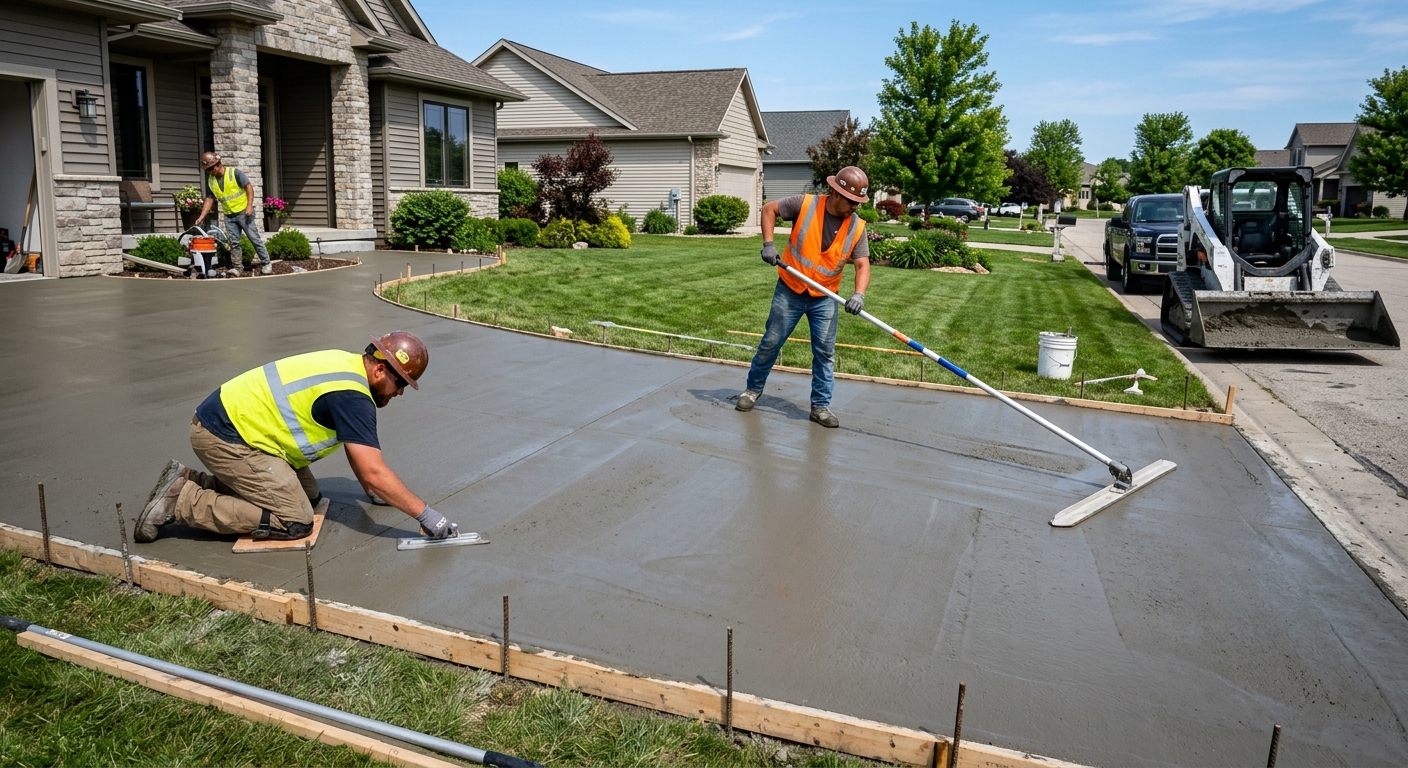
Concrete work options and costs in Aurora
Aurora homeowners usually start with one of three concrete jobs: a new driveway, a patio/walkway, or foundation work. That fits the local housing mix—single-detached homes make up about 60.4% of dwellings, and 17,475 homeowner households (81.2% of all households) drive steady demand for exterior flatwork and garage slabs. In the Aurora market around Bayview Avenue and the surrounding neighbourhoods (including areas like Aurora Highlands), trades often book quickly in spring and early summer because everyone wants the same thing: reliable curing weather.
In the Toronto economic region, concrete pricing is shaped by freeze–thaw cycles and frost depth. Municipal practice in Ontario typically expects structural footings to extend at least 1.2 m below grade (often deeper depending on soil conditions and engineering), which affects excavation, forming height, and concrete volumes. Exterior slabs also need air-entrained concrete to resist winter cycling, plus good granular base and drainage so saturated soil doesn’t expand and contract against the slab. Because the GTA pour season is practical only when temperatures stay workable, cold nights near fall and early spring can push contractors toward cold-weather curing measures, which adds cost.
Below are common options Aurora homeowners consider, with realistic price bands so you can compare quotes consistently before site measurements and final selections.
| Application |
Typical Size |
Key Spec |
Finish Option |
Price Range |
| Concrete driveway (standard broom finish) |
400 sq ft (approx. 20' x 20') |
Air-entrained exterior mix; compacted granular base; control joints |
Broom finish |
$7,200–$11,200 |
| Exposed aggregate driveway |
400 sq ft (approx. 20' x 20') |
Air-entrained exterior mix; proper base + drainage |
Exposed aggregate (seeded surface) |
$9,000–$13,000 |
| Stamped concrete driveway or patio |
300 sq ft (approx. 15' x 20') |
Air-entrained exterior mix; color hardener/antiquing; joints |
Stamped pattern + color |
$7,200–$12,000 |
| Plain concrete patio or walkway |
200 sq ft (approx. 10' x 20') |
Air-entrained exterior mix; compacted granular base |
Float + broom edges |
$3,200–$5,200 |
| Garage floor (interior slab) |
500 sq ft (approx. 20' x 25') |
Vapour barrier; rebar or wire mesh; good sub-base |
Light broom finish or trowel-smooth (optional) |
$9,000–$15,000 |
| Foundation footings (structural, below frost) |
Variable; say 1,000 lin ft of footing form/wall segment is rare—typical allowance per project |
Engineered design; excavation to frost depth; concrete placement + proper drainage |
Structural concrete only |
$180–$300 |
Prices are estimates only and vary by project scope, site access and material selection.
What affects the price of concrete work in Aurora
If you get two quotes for what sounds like the same job in Aurora, it’s not unusual to see a 30–50% difference. The cause is usually not “overcharging”—it’s differences in excavation depth, base prep, reinforcement, mix design, and how the contractor manages curing during Aurora’s shoulder-season temperature swings. Toronto-area labour and scheduling also matter: exterior flatwork is concentrated in the warmer months, and anything that forces a cold-weather pour can add labour for protection measures. Site constraints in established neighbourhoods can also add time for truck access, pump placement, or removal/disposal of excess soil.
In Ontario, frost depth and freeze–thaw cycles dictate nearly every spec. Footings must extend below design frost depth (commonly 1.2 m or deeper for structural work depending on conditions) to prevent frost heave and differential movement. For exterior slabs, contractors typically use air-entrained concrete so the freeze–thaw cycle doesn’t damage the surface; if the contractor under-specs air content, you often see early spalling and scaling, which means repeat work. De-icing salts make the surface tougher to protect—sealed concrete and good surface planning reduce the risk of deterioration over time.
Concrete prices can move up or down based on real Aurora site variables. For example, if your driveway sub-base is soft or moisture-prone, the contractor may remove more unsuitable soil and replace with engineered granular base, pushing costs closer to the $18–$28 per sq ft band for driveways. If you’re doing a straightforward 200 sq ft patio with clean access and a well-draining base, you can sometimes land nearer the $16–$26 per sq ft patio/walkway band—especially if no extra rebar or thickened edges are required. Finally, Aurora’s older housing stock (22.2% of homes built before 1981) often means mature landscaping, older drainage patterns, and more unknowns under the slab; in those cases, you may see additional prep that explains part of the price gap—sometimes several thousand dollars—between “standard” and “proper.”
| Price Factor |
Why It Matters |
Cost Impact |
| Frost line depth |
Determines footing depth and form height |
Heavier excavation and taller forms can add several thousand dollars depending on linear footage and soil conditions |
| Site preparation |
Excavation, grading, compacted granular base |
Poor subgrade can require more granular replacement, raising total material and labour time |
| Reinforcement |
Rebar or wire mesh requirement |
More steel (and proper supports/chairs) increases material cost and crew time, especially for thicker slabs |
| Mix design |
Air-entrainment and compressive strength spec |
Up-spec air and strength can cost more per yard, but reduces freeze–thaw damage and callbacks |
| Finish type |
Broom vs. stamped vs. exposed aggregate |
Decorative finishes add stamping mats, colour hardeners, and more skilled labour |
| Pour size and concrete truck access to site |
Access affects pump use and placement time |
Limited access may require smaller pours, scheduling changes, or pumping charges |
| Cold-weather curing precautions |
Heating and blankets |
When nights drop near 10 °C or lower, protection and longer curing can increase labour/materials |
| Control joint pattern and sealing cost |
Controls cracking and repels de-icing salts |
Correct jointing and a post-cure sealer add cost, but protect the slab surface |
Permits & regulations in Ontario
In Ontario, the line between “permit required” and “typically not required” matters for both safety and avoiding future inspections. Structural concrete work—such as foundation footings, foundation walls, and grade beams—usually requires a building permit and, in many cases, engineered drawings that are reviewed by the municipality. That’s because these elements carry structural loads and must be designed for soil conditions and frost considerations.
Concrete flatwork like patios, walkways, and driveways often does not require a building permit on its own. However, you should expect permitting to come into play if the project affects lot grading/drainage, changes how stormwater flows, or increases impervious surfaces beyond what the municipality allows. Also, if your work involves any municipal right-of-way considerations (for example, a driveway tie-in that impacts boulevard areas), confirm requirements before breaking ground.
To verify a contractor in Aurora, homeowner checks should include these steps: (1) confirm they carry liability insurance—ask for a current certificate of insurance; (2) verify WSIB/WCB clearance or coverage documentation so you’re not exposed if a worker is injured; and (3) confirm they’re eligible to do the specific scope by checking relevant online directories and licence/registration information the contractor provides. When in doubt, request references on similar-scale Ontario concrete jobs, and ask whether their quotation includes permit/engineering coordination where required.
Getting concrete right in Aurora's freeze-thaw climate
Concrete fails in Aurora most often when the base and the mix can’t survive repeated freeze–thaw. The “classic” homeowner complaint is scaling or spalling—tiny surface pop-outs that gradually get worse—usually traced to inadequate air-entrainment, poor finishing timing, or weak base support that allows movement. The Toronto region’s humid seasons and wet fall/spring conditions also mean excess moisture can sit under the slab if drainage and compaction aren’t addressed.
To spec the job correctly, you want a sequence that protects performance for the long run. First, base preparation: compacted granular sub-base to the right depth for your local soil and frost conditions, with drainage that prevents saturated soils from pushing against the concrete. Second, mix design: air-entrained concrete with typically 5–7% air content for exterior flatwork and a minimum 32 MPa compressive strength—because that’s what helps the paste resist freeze–thaw damage. Third, control joints: plan their spacing so cracking happens where you can manage it, not randomly across the surface. Fourth, curing: minimum 7-day curing under proper conditions, and extra protection if temperatures drop; a cold snap during early set is when problems start. Fifth, sealing: apply a penetrating sealer after full cure (commonly around 28 days) to help repel de-icing salts and reduce surface deterioration.
As a cost example, homeowners choosing decorative stamped concrete typically pay more—often closer to the $24–$40 per sq ft band—because colour, stamping, and more careful finishing are required. If a contractor tries to “save money” by reducing base depth or skimping on air entrainment, the cheaper short-term price can become expensive in just a few winters. Use the questions below to keep your quote tied to the specs that matter in Aurora’s climate.
| Spec |
Why It Matters in Aurora |
What to Ask For |
Impact if Skipped |
| Compacted granular base (depth?) |
Prevents settlement and reduces moisture pumping in freeze–thaw |
Granular base type and compacted depth; proof of compaction method |
Low spots, cracking, and premature movement that can ruin the finish |
| Air-entrained concrete mix (target air %?) |
Helps resist freeze–thaw scaling and spalling |
Target air content (often 5–7% for exterior) and mix specification |
Spalling within a few winters, especially after salt exposure |
| Compressive strength (MPa rating) |
Supports long-term durability under load and seasonal movement |
Minimum 32 MPa (or engineered value if specified) |
Surface wear, increased cracking risk, and reduced structural confidence |
| Control joints (spacing per ACI guidelines) |
Controls where cracking occurs during shrinkage and temperature swings |
Planned joint spacing, saw-cut timing, and sealing plan |
Random cracking and higher water infiltration into joints |
| Minimum 7-day curing period |
Ensures strength gain before the slab faces harsh winter conditions |
Curing method and cold-weather protection plan (blankets/heating if needed) |
Weak surface that’s more likely to scale and spall |
| Penetrating sealer (when applied after cure) |
Reduces de-icing salt impact and surface water uptake |
Type of penetrating sealer and target application timing (commonly after ~28 days cure) |
Faster deterioration, staining, and increased risk of freeze–thaw damage |
How to choose a concrete work contractor in Aurora
Start by verifying the essentials. In Ontario, confirm the contractor carries liability insurance—ask for a current certificate of insurance with the correct insured name and coverage limits. Next, ask for documentation showing WSIB clearance/coverage (or applicable status) for the workers who will be on your site. Those checks protect you if an injury occurs or if a subcontractor is involved. Then, verify the contractor’s experience with similar Aurora exterior work: frost depth, freeze–thaw exposure, air-entrained mixes, and proper jointing are non-negotiable.
For pricing, demand 2–3 itemised written quotes instead of a single lump sum. You want line items for excavation and disposal, granular base, reinforcement, concrete supply (and mix spec), finishing, joints, sealing (if included), and any protection for curing. Read the scope carefully for exclusions: Is grading and removal of topsoil included? Is permit coordination included for structural work? Who pays for disposal? Is truck access accounted for if your driveway is tight?
Warranty matters, too. Ask for the workmanship warranty length and what it covers (cracks, spalling, settlement) and whether the product/manufacturer warranty is transferable. For payment, don’t pay more than 10–15% upfront; use a holdback until completion and walk-through acceptance. Finally, get a start date and a completion estimate in writing so weather-driven delays and cure-time realities are clear.
- Ask for the specific mix type (air-entrained) and strength spec for exterior work
- Confirm air-entrainment target and whether it’s stated on the quote
- Request base depth and compaction method (not just “we’ll prep the base”)
- Verify reinforcement plan: mesh/rebar type, spacing, and cover
- Confirm control joint spacing and saw-cut timing
- Ask how they protect curing when temperatures drop during set
- Clarify sealing: product type and when it’s applied (post-cure)
- Ensure quote includes disposal/haul away if excavation is required
- Check whether forms, edging, and slope/drainage corrections are included
- Make sure the quote lists start date, duration, and concrete delivery scheduling
- Confirm warranty terms in writing and what triggers service calls
- Verify insurance and WSIB/WCB documentation before any work begins
Concrete red flags I watch for in Aurora: quotes that don’t mention air-entrainment for exterior slabs, “cheap” pricing that skips base depth and compaction details, no clear jointing plan, lack of a curing/protection method for cold nights, and warranties that cover workmanship but exclude the most common winter failures (like scaling/spalling).
Frequently asked questions — concrete work in Aurora
What is rebar and when is it required in Ontario?
Rebar (reinforcing steel bars) is used to give concrete tensile strength so slabs and structural members can handle loads and shrinkage stresses without excessive cracking. In Ontario, whether rebar is required depends on the design: structural components like foundation walls and grade beams generally follow engineered requirements and local soil/frost conditions. For driveways and patios, many contractors include reinforcement when slabs are thicker, when there’s heavier vehicular use, or when soil support is questionable. In Aurora and the broader Toronto area, freeze–thaw movement is a constant, so the bigger priority is getting the base right and using an exterior air-entrained mix; reinforcement is part of that overall durability system. If you’re planning a new garage floor, pricing often lands around the $9,000–$15,000 band in typical sizes, and reinforcement is usually included because interior slabs still crack if the slab is unsupported.
How long does a concrete project take in Aurora?
In Aurora, the timeline depends on the type of pour, the site prep, and weather conditions during curing. A typical concrete driveway or patio pour is usually scheduled within a day for the actual placement—forming, base preparation (often multiple days), concrete delivery, finishing, and early protection. Curing then controls how soon the surface is safe to walk on and, more importantly, when vehicles can drive on it. Even if the surface is “set” within hours, strength gain takes days; contractors plan around a minimum 7-day curing period under suitable conditions. In cooler stretches when temperatures fall toward or below about 10 °C, crews may extend curing with insulated blankets/heating, which can stretch the overall schedule. For foundation/footings, excavation and inspection windows can add time beyond the pour day itself.
What is a concrete overlay and is it suited to Aurora?
A concrete overlay is an additional cement-based layer installed on top of an existing slab, usually to fix minor surface defects, improve appearance, or restore grade. Whether it’s suited to Aurora depends on why the original concrete failed. If the existing slab is already moving due to poor sub-base drainage or frost-related heave, an overlay can crack over the movement. If the slab is reasonably sound—no significant settlement, no widespread deep spalling, and good drainage—an overlay may be a practical option. In Aurora’s freeze–thaw climate, proper surface prep (full removal of weak concrete and cleaning), bonding system selection, and correct thickness are critical. Also confirm the overlay spec includes appropriate air/content and curing/protection planning. Cost-wise, overlays are often priced differently from full replacement, but for a new exterior driveway, many homeowners compare the $18–$28 per sq ft range to understand what “repair” saves versus when replacement is the better long-term move.
How do I seal concrete to protect it in Aurora?
Sealing in Aurora is about repelling water and reducing the damage from de-icing salts. The key is timing: sealers are typically applied after the concrete has cured properly—often around 28 days—so the surface is ready to absorb the product evenly. For best results, use a penetrating sealer designed for freeze–thaw durability and apply it according to the manufacturer’s instructions (including temperature/humidity guidelines). Before sealing, ensure the slab is clean: remove dirt, laitance, and any previous coatings that aren’t compatible. If you’ve got control joints, make sure any joint sealing plan is addressed separately if your contractor uses joint sealants. Sealing won’t fix poor base prep or inadequate air-entrainment, but it can significantly slow surface deterioration—especially in the Toronto region where humid spring/fall cycles and salt exposure accelerate wear.
What is the difference between concrete and cement?
Cement and concrete are related but not the same. Cement is a binder—typically Portland cement—that reacts with water to create the paste. Concrete is the full mixture: cement + water + coarse and fine aggregates (gravel and sand) + air (for air-entrained exterior work) and other admixtures as needed. In Aurora’s freeze–thaw climate, the “concrete” part—especially the mix design and air-entrainment—is what protects the slab. A contractor may talk about cement strength, but what you really want on exterior quotes is the concrete specification: target air content, minimum compressive strength (often 32 MPa for typical exterior work unless engineered otherwise), and curing/protection methods. That’s also why two quotes can differ: the cement is only one component, while the overall concrete recipe and workmanship determine whether your driveway or patio holds up through winter.
How much does concrete work cost in Aurora?
Concrete costs in Aurora depend on the application, thickness, access, reinforcement, and how much base prep is needed. For driveway and slab work, many homeowners use per-sq-ft bands for quick comparisons: concrete driveways commonly fall around $18–$28 per sq ft, while patios/walkways are often about $16–$26 per sq ft. Stamped/decorative concrete usually costs more—frequently in the $24–$40 per sq ft range—because it includes colour systems, stamping labour, and additional finishing steps. Foundation/footings are often priced based on structural needs and excavation to frost depth, commonly estimated at $180–$300 per relevant footing element (as quoted by scope and engineering). Your final price can move 30–50% based on excavation depth, drainage corrections, cold-weather curing precautions, and whether reinforcement and proper joint sealing are included.