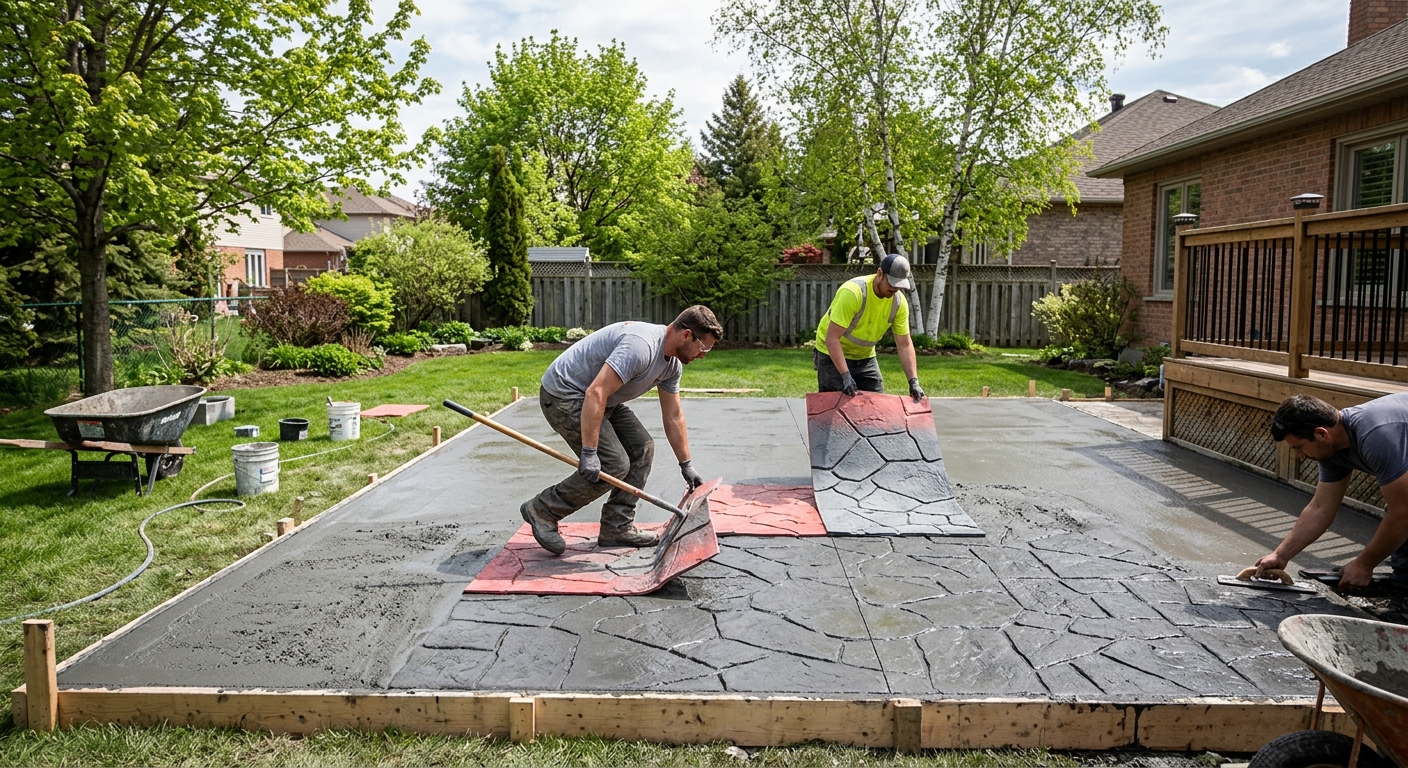
Concrete work options and costs in Colonial Acres
In Colonial Acres, concrete work tends to be a year-round home-maintenance conversation—especially for driveways, patios and walkways that get hit by Ontario’s freeze–thaw cycles. Colonial Acres itself has a population of 8,163 (Statistics Canada, 2021 Census), and it’s a market where many homeowners are dealing with established residential streets and repeated maintenance cycles rather than brand-new subdivisions. Concrete flatwork is also a good match for the local housing mix; much of the surrounding GTA demand is driven by single-detached areas where families want durable outdoor surfaces for vehicles, kids, and seasonal cleanup.
In the Toronto economic region, costs are strongly influenced by frost depth and how much winter movement your base can tolerate. For structural work, local building practice (aligned with Ontario Building Code expectations) generally calls for footings to extend at least 1.2 m (about 4 ft) below grade, below the regional frost line to reduce frost heave and differential settling. For exterior slabs, contractors typically specify air-entrained concrete and require proper base preparation plus drainage, because saturated soil expanding and contracting against the slab can worsen cracking and spalling over time.
Demand is especially steady in areas like the Elderslie Drive / Colonial Acres Road corridor, where older driveways often need replacement or resurfacing after years of salt exposure and uneven settlement. Availability can tighten during warmer months when GTA crews concentrate exterior pours for curing reliability. With that in mind, here are typical options and realistic price ranges you’ll see in Colonial Acres, Ontario—then you can compare apples to apples in the table.
| Application |
Typical Size |
Key Spec |
Finish Option |
Price Range |
| Concrete driveway (standard broom finish) |
400–600 sq. ft. |
Air-entrained mix, compacted granular base, control joints |
Broom finish, edging |
$18,000–$28,000 |
| Exposed aggregate driveway |
400–600 sq. ft. |
Air-entrained mix, surface retarder/expose process, sealed |
Exposed aggregate (pebble or sand) |
$24,000–$36,000 |
| Stamped concrete driveway or patio |
300–500 sq. ft. |
Air-entrained mix, thicker section where needed, joints planned |
Stamped pattern + release + integral or hardener colour |
$24,000–$40,000 |
| Plain concrete patio or walkway |
200–400 sq. ft. |
Air-entrained mix, proper drainage, control joints |
Smooth or broom finish |
$16,000–$26,000 |
| Garage floor (interior slab) |
300–500 sq. ft. |
Vapour barrier (if required), compacted base, finishing plan |
Power trowel or broom, saw-cut joints |
$8,500–$16,000 |
| Foundation footings (structural, below frost) |
Per project (typ. wall length) |
Excavation, forms, rebar, concrete below frost depth |
Formed footings to spec |
$180–$300 |
Prices are estimates only and vary by project scope, site access and material selection.
What affects the price of concrete work in Colonial Acres
In Toronto and the broader Ontario market around Colonial Acres, quotes for the “same” concrete job can swing by 30–50% because the scope rarely stays identical on the ground. One contractor may include adequate excavation and a properly compacted granular base; another may under-allow for soil removal, drainage adjustments, or reinforcement. Labour production is also affected by access, traffic control, and how the crew can position the concrete truck and pumping equipment in residential neighbourhoods with drive lanes, trees, and tight turnarounds.
The biggest spec driver is frost behaviour. In Ontario, footings must extend below the design frost depth (often 1.5–2.4 m depending on the local condition and design criteria) to prevent frost heave and movement. Exterior slabs also need air-entrained concrete to survive freeze–thaw cycles, and GTA crews typically schedule pours in warmer months to keep curing reliable. When temperatures trend toward 10 °C or below, cold-weather protection (heating, insulating blankets, longer protection time) can add real labour and material cost. On top of that, de-icing salts in winter can accelerate surface spalling if the mix, finishing, and sealing aren’t right—so sealing is commonly recommended once the concrete has cured.
Two common Colonial Acres examples that raise cost: removing unsuitable fill (wet or organics) and rebuilding the base to a proper compaction depth, which can push a driveway from the lower $18–$28 band toward the upper end; and adding thickness plus reinforcement for vehicle loads, where a “plain” patio scope can unexpectedly turn into driveway-level work. Conversely, a straightforward walkway over stable soil with clean access may land closer to $16–$26 for a basic finish. The older housing stock and repeated winter salt exposure in established streets also mean more prep work for patching, levelling, and joint planning—often the hidden part of the invoice.
| Price Factor |
Why It Matters | Cost Impact |
Cost Impact |
| Frost line depth |
Determines footing depth and form height |
Deeper excavation increases labour and disposal; affects structural pricing |
| Site preparation |
Excavation, grading, compacted granular base |
Unstable soils can add truckloads of aggregate and extra labour; major swing factor |
| Reinforcement |
Rebar or wire mesh requirement |
Material + placement labour; necessary for crack control and load performance |
| Mix design |
Air-entrainment and compressive strength spec |
Proper air + strength typically adds cost per cubic yard but reduces failure risk |
| Finish type |
Broom vs. stamped vs. exposed aggregate |
Decorative finishes add labour, materials and skilled finishing time |
| Pour size and concrete truck access to site |
How many loads, pumping needs, and placement time |
Limited access can require smaller loads or pump lines—raising costs |
| Cold-weather curing precautions |
Heating and blankets for reliable strength gain |
More equipment, labour and material protection during shoulder-season pours |
| Control joint pattern and sealing cost |
Jointing plan to limit random cracking; sealer to repel salts |
Can add a measurable line item but protects the slab surface long-term |
Permits & regulations in Ontario
In Ontario, the permit and design requirements depend on what concrete work you’re actually doing. Structural concrete work—footings, foundation walls, grade beams, and any foundation replacement or underpinning—typically requires a building permit. In many cases, engineered drawings are required and reviewed by the municipality before the foundation can be inspected and accepted. That’s because these components carry building loads and must be designed for local ground conditions and frost-related movement.
Concrete flatwork (patios, walkways and most standard driveways) usually does not require a permit, unless it changes lot grading/drainage, affects municipal impervious surface coverage limits, encroaches toward a right-of-way, or is tied to foundation waterproofing details. Even when a permit isn’t typical for a driveway slab, you still need to ensure drainage is handled correctly to avoid directing water toward neighbouring properties or toward your foundation.
For contractor compliance in Colonial Acres, homeowners should treat paperwork as part of the estimate: (1) request the contractor’s liability insurance certificate (showing limits that match your project size); (2) confirm WSIB coverage for the workers; and (3) verify the contractor is properly registered/licensed for the scope of work they’re performing (especially for structural/major concrete). Then, ask them for references on similar-scale GTA pours.
Step-by-step verification you can do: start with the Ontario business registry/licensing lookup (search the contractor’s legal name), then check the WSIB account clearance/status (or the clearance letter when applicable), and finally review the insurance certificate for expiry dates and coverage type before any work begins.
Getting concrete right in Colonial Acres's freeze-thaw climate
Concrete failures in Colonial Acres are usually predictable: water gets in, freezes, expands, and starts breaking up the surface (spalling) or pushing up edges and weak spots. That’s why spec’ing the job correctly matters as much as choosing the right contractor. Start with base preparation: the slab must sit on a properly compacted granular sub-base sized for local soil and frost conditions, with drainage that keeps water from ponding under the concrete. Next, use the right mix—exterior flatwork should be air-entrained (often targeting 5–7% air content) with a minimum 32 MPa compressive strength so the concrete can handle freeze–thaw cycling.
Then plan cracking control. Proper control joint spacing reduces random cracking, and finishing choices should support durability (not just appearance). Curing is the other make-or-break item. A minimum 7-day curing period under suitable conditions is standard practice, and when weather cools, crews may need curing blankets or heat to keep strength gain on track. After cure—commonly around 28 days—apply a penetrating sealer to help repel de-icing salts and reduce surface breakdown.
If someone offers a “cheap” driveway that looks fine day one but skimped on air-entrainment or base compaction, you’ll typically pay later in patching or replacement. As a dollar example: moving from a plain patio option in the $16,000–$26,000 band to stamped concrete in the $24,000–$40,000 band can be justified when you also get better thickness and a disciplined joint plan—because those structural choices help the decorative surface last. If the base and air system aren’t right, decorative concrete won’t “outlast” bad specs.
| Spec |
Why It Matters in Colonial Acres |
What to Ask For |
Impact if Skipped |
| Compacted granular base (depth?) |
Prevents water retention and reduces frost-related movement in Toronto-area freeze–thaw |
Base depth tied to site conditions + compaction proof (e.g., % compaction targets) |
Uneven settlement, cracking, and edge spalling |
| Air-entrained concrete mix (target air %?) |
Helps concrete survive freeze–thaw cycles by creating space for ice expansion |
Air content target (commonly 5–7% for exterior flatwork) and mix design documentation |
Higher risk of surface scaling and freeze-thaw damage |
| Compressive strength (MPa rating) |
Supports durability and reduces premature surface wear under vehicle and winter traffic |
Minimum 32 MPa and confirmation of strength class/mix record |
Lower long-term strength and faster deterioration |
| Control joints (spacing per ACI guidelines) |
Limits random cracking from shrinkage and temperature movement |
Planned joint layout and spacing consistent with ACI guidance for the slab thickness |
Random cracking, widened joints, and costly repairs |
| Minimum 7-day curing period |
Strength gain and surface durability depend on proper curing in humid wet fall/spring |
How curing will be protected (tarps/blankets/heating if needed) and when traffic is allowed |
Surface weakness, dusting, and early cracking |
| Penetrating sealer (when applied after cure) |
Repels de-icing salts and reduces water uptake through exterior slab surfaces |
Type of sealer and timing (commonly applied after cure, around 28 days) |
Faster salt-related scaling and spalling |
How to choose a concrete work contractor in Colonial Acres
Choosing the right contractor in Colonial Acres comes down to proof: proof they build with Ontario-appropriate specifications, proof they’re insured, and proof they can explain the details that stop freeze–thaw failures. First, verify Ontario licensing/registration for the work they’re doing. Then ask for a certificate of liability insurance (with limits appropriate to your job) and confirm WSIB/WCB coverage for their workers. You should not accept “we’ve always done it this way”—ask for documentation and check expiry dates.
Second, get 2–3 written quotes that are itemised rather than a vague lump sum. You want a labour + materials breakdown for excavation/grading, granular base, reinforcement, concrete supply, forming, finishing, curing protection (if needed), and sealing. Clarify what’s excluded: disposal of excess soil, saw-cut timing, replacement of failing sub-base, removal of old concrete, and whether a permit pull is included for structural work. For any structural foundation footings or repairs, permits and engineered drawings typically matter—so confirm who coordinates inspections.
Third, treat warranty and schedule as part of the contract. Ask for a workmanship warranty length, and whether manufacturer warranties (for sealers or admixtures) apply. Also confirm whether the warranty is transferable if you sell your home. For payment, never pay more than about 10–15% upfront; hold back a portion until substantial completion and final walkthrough. Finally, require a start date and completion estimate in writing so cold-weather delays don’t become a dispute.
- Ask for mix design details: air content target and strength (not just “air-entrained”).
- Confirm base prep scope: excavation depth/grade, compacted granular sub-base, and drainage plan.
- Require joint layout: where control joints will land and how they’ll be sealed (if specified).
- Get an itemised quote for removal/disposal and any regrading or waterproofing tie-ins.
- Request concrete truck access plan (including whether a pump is needed).
- Ask how they handle curing under cool conditions and what protection they’ll use.
- Verify contractor insurance and WSIB/WCB clearance before work starts.
- Check they’ll provide municipal permit coordination when structural work requires it.
- Confirm reinforcement scope (rebar size/spacing or wire mesh) and slab thickness.
- Get details on sealing: sealer type and timing after cure (commonly around 28 days).
- Look for realistic timelines aligned with the local pour season and curing requirements.
- Ensure contract includes warranty terms for workmanship and materials.
Concrete red flags in Colonial Acres include: quotes that don’t mention air-entrainment or curing protection, “cheap” pricing that omits proper base prep and drainage, contractors who won’t show insurance/WSIB documents, rushed paving during cooling weather without blankets/heating, and driveways or slabs without a clear control joint plan and sealing steps.
Frequently asked questions — concrete work in Colonial Acres
What is a concrete overlay and is it suited to Colonial Acres?
A concrete overlay is a thin new concrete layer applied over an existing slab (usually after surface preparation, patching, and bonding steps). In Colonial Acres, overlays can be a good option when the existing slab is mostly stable—no major settlement, deep alligator cracking, or widespread spalling. The Toronto-area freeze–thaw climate rewards overlays that are built with proper surface prep and a suitable bond system, and that have joints and drainage addressed so water doesn’t keep feeding the failure underneath.
Cost varies depending on thickness, surface repairs, and whether you need concrete grinding or full patch replacement first. Homeowners often compare overlay pricing to replacement, where driveway replacement commonly lands in the $18,000–$28,000 band for typical sizes. If you’re close to that range already, a full replacement may be the longer-term value when the base is suspect.
How do I seal concrete to protect it in Colonial Acres?
Sealing is primarily about reducing water uptake so de-icing salts and winter moisture can’t penetrate and accelerate surface scaling. In Colonial Acres (and the GTA generally), sealing is most effective after the concrete has cured adequately—often around 28 days—so you don’t trap moisture under the coating. Ask your contractor for a penetrating sealer (commonly recommended for exterior slabs) and confirm the product is compatible with air-entrained exterior concrete.
Preparation matters: the surface should be clean and dry, and curing compounds or contaminants must be removed if they’ll interfere with penetration. Also follow re-application intervals recommended by the sealer manufacturer. Even with sealing, good base drainage and control joints are still the real protection against freeze–thaw movement; sealer can’t compensate for poor base compaction.
What is the difference between concrete and cement?
Concrete is the final building material—cement plus water plus aggregates (sand and stone) plus any admixtures (like air-entrainment for exterior durability). Cement is only one component inside concrete. You’ll hear “cement” in casual conversation, but when contractors quote jobs, they’re almost always pricing concrete mix design, delivery, and placing—especially the air-entrainment and strength spec that matter for Ontario winters.
In Colonial Acres, this distinction matters because “cement” alone won’t tell you the performance characteristics. What you want to ask about is the concrete: target air content for exterior flatwork, minimum compressive strength (commonly at least 32 MPa for many typical exterior uses), and whether they’re using air-entrained mix and the right curing plan for freeze–thaw cycles. A good contractor can explain those specs clearly.
How much does concrete work cost in Colonial Acres?
Pricing depends on scope, thickness, site prep, and how much reinforcement and decorative finishing is included. For typical GTA-tier pricing you’ll see in Colonial Acres, driveway and slab work often aligns with the local bands: concrete driveway or slab projects commonly fall in the $18,000–$28,000 range for standard broom-finished work at typical residential sizes, while patios or walkways commonly land in the $16,000–$26,000 band. Stamped or decorative concrete is usually higher, often in the $24,000–$40,000 band depending on pattern and site conditions.
Structural foundation footings are quoted differently (often per linear footage or per structural requirement) and local pricing guidance for footings is typically in the $180–$300 range. Your final number will still hinge on excavation, drainage corrections, reinforcement requirements, truck access, and whether cold-weather curing precautions are needed.
How deep must footings be for Colonial Acres's frost line?
For structural concrete, the safe design approach in Ontario is to have footings extend below the design frost depth to reduce frost heave and differential movement. In the Toronto economic region, local practice aligned with Ontario Building Code expectations commonly results in footings extending at least 1.2 m (about 4 ft) below grade, which is below the regional frost line. Your engineer or foundation design will specify the exact depth based on soil conditions, foundation type, and the municipality’s requirements for your property.
Because Colonial Acres experiences freeze–thaw cycles and moisture can magnify frost effects, don’t rely on guesses. Ask your contractor whether your scope includes the correct excavation depth and how it will handle poor subsoil or drainage issues. For structural work, confirm permits and engineered drawings are part of the plan before any digging starts.
Why does concrete crack in Colonial Acres and how is it prevented?
Cracking is common in exterior concrete because slabs shrink as they cure and then expand/contract with temperature swings—made worse in Colonial Acres by repeated freeze–thaw cycles and wetting from seasonal precipitation and melting. Also, if water gets trapped under a slab due to poor drainage or an inadequate base, freezing expansion can stress the slab and contribute to edge deterioration and surface scaling.
Prevention is about design and execution: air-entrained mix to resist freeze–thaw damage, a compacted granular base to reduce movement, and a planned control joint layout to limit where cracking happens. Proper curing (minimum 7 days, with additional protection in cool weather) helps reduce early shrinkage cracking. Finally, sealing after cure can help repel de-icing salt attack that worsens surface damage. If you see a contractor skipping joints, air-entrainment, or curing protection, that’s a major red flag in Ontario.