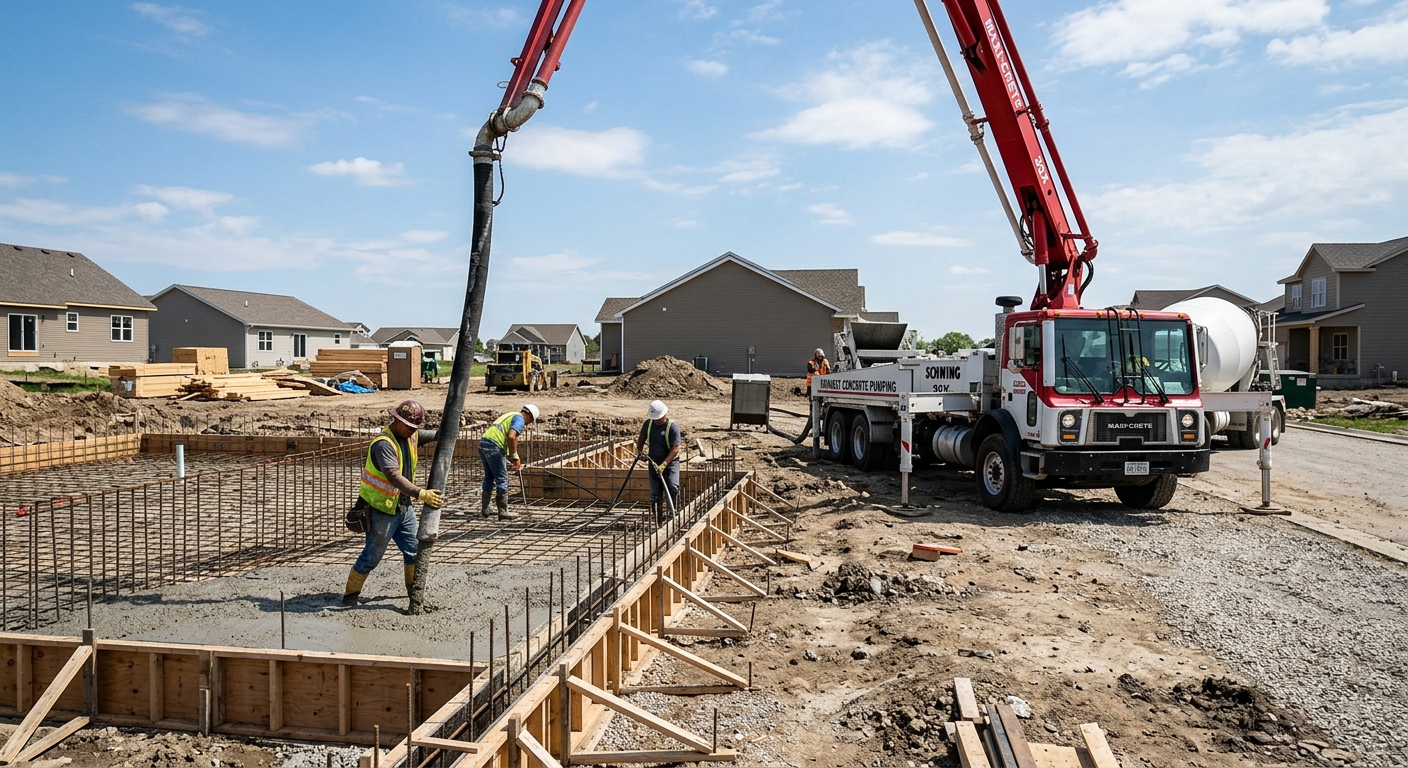
Concrete work options and costs in Listowel
Concrete contractors in Listowel, Ontario are kept busy because this area has a steady mix of home renovations and new builds—ideal for driveways, patios and walkways. In the 2021 Census, Listowel had a population of 7,530 (Statistics Canada, 2021 Census), which supports a consistent local market for exterior concrete improvements. Most of the demand is tied to typical owner-occupied housing in town, where practical curb appeal upgrades like a new driveway or front steps are common. Another reason concrete stays in high demand is how Ontario’s freeze–thaw cycles punish weak base prep and thin slabs; a “cheaper” pour can turn into repairs sooner.
In the broader Toronto economic region, concrete work costs are shaped by frost depth and winter cycles. Ontario building practice commonly places most structural footings at least 1.2 m (about 4 ft) below grade to limit frost heave and differential movement, and exterior flatwork typically uses air-entrained mixes plus control joints to manage cracking. Labour and material availability also tighten during the short reliable pour season; when temperatures trend toward 10 °C or below, proper curing protection (blankets/heaters) becomes a real line item—not just “extra care.”
Here in Listowel, neighbourhoods around Highway 23 and the downtown/industrial edges tend to see more driveway replacement work, especially where heavier truck traffic and faster pavement deterioration are noticeable. Below is a practical comparison of common concrete options and typical pricing so you can translate your scope into a realistic budget before you talk to contractors.
| Application |
Typical Size |
Key Spec |
Finish Option |
Price Range |
| Concrete driveway (standard broom finish) |
400–500 sq. ft. (e.g., 10' x 40') |
Air-entrained mix, compacted granular base, control joints |
Broom finish |
$6,500–$11,000 |
| Exposed aggregate driveway |
400–500 sq. ft. |
Proper base, air-entrained mix, consistent aggregate exposure |
Exposed aggregate |
$7,500–$13,000 |
| Stamped concrete driveway or patio |
250–400 sq. ft. (e.g., 12' x 30') |
Air-entrained mix, thicker section where needed, joints coordinated |
Stamped pattern + sealer |
$7,000–$16,000 |
| Plain concrete patio or walkway |
150–300 sq. ft. |
Compacted base, drainage slope, control joints |
Plain finish |
$2,500–$6,500 |
| Garage floor (interior slab) |
400–600 sq. ft. (e.g., 20' x 24') |
Vapour barrier (as specified), reinforcement as required |
Broom finish |
$7,500–$14,500 |
| Foundation footings (structural, below frost) |
Varies by plan; typical per project |
Reinforced concrete, below frost depth (commonly ≥ 1.2 m) |
Formed concrete |
$2,500–$18,000 |
Prices are estimates only and vary by project scope, site access and material selection.
What affects the price of concrete work in Listowel
For the same general scope, concrete quotes in Listowel can easily swing by 30–50% across the Toronto economic region. The biggest reason isn’t “brand-name concrete”—it’s what contractors are (or aren’t) including: excavation depth, granular base and compaction, reinforcement, concrete mix requirements, and whether cold-weather curing protection is planned. Two crews can pour the same driveway footprint, but one might be building a durable system (base + drainage + air-entrained mix + joints + curing), while the other prioritizes speed.
In this region, frost depth and freeze–thaw cycles drive the core specs. Footings for structural work must extend below the design frost depth—commonly 1.2 m (about 4 ft) or more in Ontario—so soil movement doesn’t lift or crack foundations. Exterior slabs also need air-entrained concrete and correct thickness to survive repeated cycling. When temperatures fall toward 10 °C or below, the pour season shortens and crews need cold-weather curing precautions (insulating blankets/heaters), which adds cost but prevents weak, surface-damaged concrete.
De-icing salt is another Toronto-area reality: if the slab isn’t sealed and details don’t manage meltwater, surface spalling risk rises. In practical Listowel terms, costs commonly move up when you have poor drainage, saturated subgrade, thicker reinforcement zones, or limited access that forces smaller deliveries. Costs can move down when the site is already graded, the base is accessible, and excavation volume is predictable.
As a budget reference, standard broom-finish driveways often land in the lower part of the local range (for example, $18–$28 per sq. ft. for typical exterior flatwork), while stamped or exposed work can push higher (often $24–$40 per sq. ft. for decorative concrete), mainly because of surface prep, formwork, stamp labour and sealer.
| Price Factor |
Why It Matters |
Cost Impact |
| Frost line depth |
Determines footing depth and form height |
Deeper excavation and rebar runs raise structural cost |
| Site preparation |
Excavation, grading, compacted granular base |
More hauling/compaction can add major line-item labour |
| Reinforcement |
Rebar or wire mesh requirement |
Material + labour time increases, especially for slabs under stress |
| Mix design |
Air-entrainment and compressive strength spec |
Specialty air-entrained mixes and higher specs can cost more |
| Finish type |
Broom vs. stamped vs. exposed aggregate |
Decorative work adds labour, tools, and curing/sealer steps |
| Pour size and concrete truck access to site |
Delivery count and placement time |
Poor access can increase manpower and pumping/hand placement |
| Cold-weather curing precautions |
Heating and blankets |
Adds rental costs and extra monitoring to protect strength |
| Control joint pattern and sealing cost |
Manages cracking and protects against de-icing salt |
Better joints and correct sealing extend service life |
Permits & regulations in Ontario
In Ontario, structural concrete work—things that form part of a building’s support system—generally requires a building permit and often engineered drawings that the municipality reviews. That means if you’re doing foundation walls, grade beams, footings, or any structural elements supporting the load of the house or addition, you should expect permit requirements. On the other hand, concrete flatwork like driveways, patios, sidewalks and walkways typically does not require a permit unless it affects lot grading, drainage routing, or triggers municipal rules around impervious surface coverage or work within the municipal right-of-way.
For your Listowel project, verify the contractor’s paperwork before concrete starts. Step one: ask for their liability insurance certificate and confirm the coverage dates and limits. Step two: ask for proof of WSIB/WCB coverage (coverage applies to the trades working on-site). Step three: request references on similar-scale work—especially exterior pours in cold-weather conditions. Finally, confirm whether a permit is needed by contacting the local authority for your address or having your contractor state it clearly in writing.
To check licences and compliance, look for: (1) Ontario trade/contractor registry or licence listing where applicable, (2) the certificate of insurance (COI) naming your job site, and (3) WSIB/WCB clearance or coverage documentation provided by the contractor. A reputable contractor will provide these without hesitation.
Getting concrete right in Listowel's freeze-thaw climate
In Listowel, concrete failures are usually less about the concrete “brand” and more about the system design failing under freeze–thaw. The most common issues are spalling and early cracking from water in the base and pores. To prevent that, the spec needs to cover the whole build-up: (1) base preparation, (2) mix design, (3) control joints, (4) curing, and (5) sealing.
Base prep means excavating to the right depth and placing compacted granular sub-base that drains and resists frost heave. If water can sit under the slab, freeze–thaw expands it and pushes against the concrete. (2) For exterior flatwork, use an air-entrained mix—a common target is 5–7% air content—plus a minimum 32 MPa compressive strength so the concrete develops the strength needed for winter stress. (3) Add control joints early enough and at proper spacing so cracking happens where you planned it. (4) Curing matters: plan for at least 7 days of proper curing conditions, and in cold snaps (near 10 °C or lower) use insulating blankets/heating as required. (5) Apply a penetrating sealer after the concrete is fully cured—commonly 28 days—to help repel de-icing salts and reduce deterioration.
Ask contractors hard questions like, “What granular base depth are you compacting to, and how will you slope for drainage?” “What air content are you targeting?” “Where are your control joints and how do you handle them at steps?” If you’re comparing options, the premium for stamped concrete can be justified: for example, moving from plain flatwork to stamped can be roughly $24–$40 per sq. ft. versus lower standard pricing, but it’s only worth it if base prep, air entrainment and jointing are still done correctly.
| Spec |
Why It Matters in Listowel |
What to Ask For |
Impact if Skipped |
| Compacted granular base (depth?) |
Prevents water retention and frost heave under the slab |
“What base thickness are you compacting to, and what compaction method are you using?” |
Settling, cracking, and uneven movement after winter cycles |
| Air-entrained concrete mix (target air %?) |
Helps concrete resist freeze–thaw damage |
“What air content (target 5–7%) are you placing for exterior flatwork?” |
Spalling and surface scaling—especially with de-icing salts |
| Compressive strength (MPa rating) |
Determines strength gain and durability under winter loads |
“Is the mix spec minimum 32 MPa and how is it verified?” |
Lower strength development and premature wear |
| Control joints (spacing per ACI guidelines) |
Directs cracking to predictable locations |
“Show me your joint layout and spacing for my slab size.” |
Random cracking and wider repairs over time |
| Minimum 7-day curing period |
Ensures proper strength gain before winter stress |
“How will you protect curing if temperatures drop near 10 °C or below?” |
Weak surface and higher failure risk in the first winter |
| Penetrating sealer (when applied after cure) |
Reduces water and salt intrusion from de-icers |
“Will you apply penetrating sealer after 28 days and confirm product type?” |
Faster deterioration and higher likelihood of spalling |
How to choose a concrete work contractor in Listowel
Choosing a contractor in Listowel is about verifying three things: coverage, clarity, and workmanship standards. Start with Ontario licensing where applicable and request documentation up front. Next, confirm liability insurance by asking for a current certificate of insurance naming the insured parties and covering your job dates. Third, ensure they have proper WSIB/WCB coverage—ask for a clearance letter or proof of coverage before work begins. If a contractor can’t provide these quickly, that’s a major risk signal.
Then demand 2–3 itemised written quotes, not one-page “lump sum” numbers. A strong quote breaks labour and materials into sections such as excavation/haul-off, granular base and compaction, reinforcement, formwork, concrete supply, finishing, and sealing. Clarify exclusions: is permit work included (if required), is disposal included, and what happens if frost/ground conditions delay the pour? Look for a realistic explanation of how truck access will be handled.
Warranty matters too. Ask for the length of workmanship warranty (not just a material warranty), what it covers, and whether it’s transferable if you sell the home. For payment scheduling, avoid large down payments—generally keep upfront at around 10–15% and use a holdback until completion and final cleanup. Finally, insist on a written timeline with the start date and completion estimate, since winter protection measures can affect scheduling.
- Provides COI for liability insurance with jobsite coverage dates
- Shows WSIB/WCB clearance or proof of active coverage
- Includes licence/registration details as required for their scope
- Provides itemised quotes (base, reinforcement, concrete supply, finishing, sealing)
- States whether a permit is required and who is responsible for it
- Clarifies exclusions: disposal, sawcutting, rebar additions, drainage corrections
- Shows a site plan for truck access, placement method, and staging
- Specifies air-entrained mix and minimum strength (e.g., 5–7% air, 32 MPa)
- Includes control joint layout and timing of joint cutting
- Explains cold-weather curing protection plan if temperatures drop
- Confirms sealing product type and timing (commonly after full cure)
- Offers a workmanship warranty with clear coverage terms
Common red flags in Listowel include: promises of “guaranteed crack-free concrete” (no one can honestly guarantee that), skipping air-entrainment for exterior pours, refusing to provide proof of insurance/WSIB, vague quotes that don’t mention base depth or joints, and asking for most payment upfront with no holdback until final completion.
Frequently asked questions — concrete work in Listowel
How long does a concrete project take in Listowel?
In Listowel, the timeline depends on the weather window and how complex the base work is. For exterior flatwork like driveways, the active pouring day is usually just part of the schedule—excavation, forms, granular base placement, and compaction typically take longer than the pour itself. In warm, stable conditions, a small patio or walkway can often be completed in about 2–3 days with curing time handled off the clock; larger projects like a driveway may take 3–7 days total depending on access, forms, and whether reinforcement is required. Cold snaps can extend the schedule because Ontario crews often need curing protection when temperatures approach 10 °C or below. If you want a decorative finish, allow extra time for stamping/exposed aggregate consistency and final sealing steps. (Statistics Canada, 2021 Census)
What is a concrete overlay and is it suited to Listowel?
A concrete overlay is a bonded layer placed on top of an existing concrete slab to restore the surface without full removal. It can be suitable in Listowel when the original slab is still structurally sound—no major settlement, deep scaling, or wide, moving cracks that keep opening and closing with freeze–thaw. Overlays can fail prematurely if moisture is trapped underneath or if the old slab has significant movement, because winter cycles keep stressing the bond line. In many Listowel driveways, we instead consider whether partial removal and re-pour of failed areas is a better long-term fix. Cost-wise, overlays are often discussed as a lower-priced alternative, but the durability hinges on surface prep and bond systems. For reference, standard driveways commonly budget around $18–$28 per sq. ft. when replacing—an overlay price may look lower, but you should compare it against the risk and longevity for freeze–thaw exposure in Ontario.
How do I seal concrete to protect it in Listowel?
Sealing in Listowel is mainly about reducing water and salt intrusion from winter de-icing. For exterior flatwork, the common approach is using a penetrating sealer after the concrete has fully cured—often around 28 days post-pour—so you’re not sealing in moisture. Before sealing, the surface should be cleaned of dust, residue, and efflorescence (if present), and it should be dry for proper penetration. Recoat timing depends on the product, traffic, and weather exposure; a contractor can recommend an interval. The key Ontario-specific point is that repeated freeze–thaw and humid seasonal conditions make “sealer timing” important: sealing too early can trap moisture and lead to premature deterioration. If you’re paying for decorative work, sealing is usually part of the finish plan; it helps protect stamped or exposed aggregate too.
What is the difference between concrete and cement?
Concrete is the full building material—cement plus water plus aggregates (sand and stone), and often admixtures like air-entraining agents for freeze–thaw durability. Cement is just one ingredient inside concrete, acting as the binder that reacts with water to harden. In Ontario and in the Listowel freeze–thaw climate, what matters for performance is the concrete mix design: for exterior flatwork, contractors specify air-entrained concrete and a strength target so the slab withstands winter cycling and de-icing salts. You might hear people say “cement” when they mean “concrete,” but from a homeowner perspective, the quote should state the mix requirements and finish specs. That’s also why two driveways with similar footprints can differ in cost—one mix and base system may be engineered for the local climate, while the other is closer to a basic mix.
How much does concrete work cost in Listowel?
In Listowel, typical exterior flatwork pricing often lines up with the broader tiered ranges for this part of Ontario. For example, a concrete driveway is commonly budgeted around $18–$28 per sq. ft. for standard broom-finish work, while decorative options like stamped concrete usually land higher, around $24–$40 per sq. ft. The final number depends on base prep (excavation + compacted granular base), reinforcement needs, concrete mix requirements for freeze–thaw, and whether cold-weather curing protection is needed. Foundation footings are priced differently because they’re structural; in this market, footings are often quoted as roughly $180–$300 per linear foot depending on plan complexity and scope. If your site has saturated soil, limited access, or needs additional drainage correction, expect pricing to move up. Always compare itemised quotes so you know you’re paying for the same specs, not just the same square footage.
How deep must footings be for Listowel's frost line?
For Listowel and much of Ontario, structural concrete footings are commonly designed to extend below the frost depth to limit frost heave and differential movement. A practical rule-of-thumb contractors often plan around is at least 1.2 m (about 4 ft) below grade, but the exact depth should follow the design requirements for your specific project and soil conditions. That’s why engineered drawings are important for foundation work. Freeze–thaw doesn’t just affect slabs; it can lift unsupported foundation elements if they’re too shallow or if drainage is poor. If you’re building or adding a foundation, confirm the footing depth shown on the engineering/permit documents and ask how the contractor accounts for site drainage and granular backfill. For a homeowner, the key is to ensure the contractor is building the system below frost and not “value-engineering” the depth to save cost.