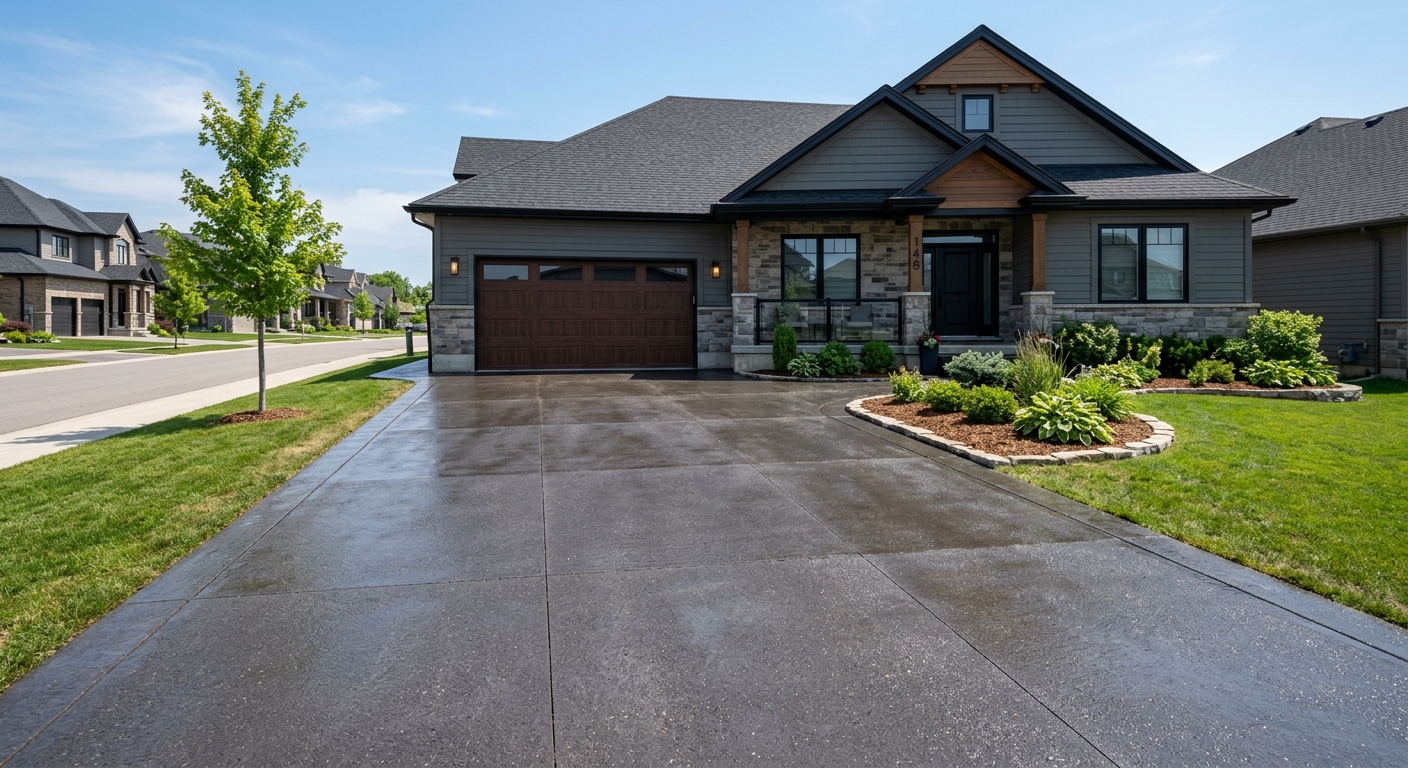
Concrete work options and costs in Lakeshore North-Conservation
Lakeshore North-Conservation is a growing pocket of the Greater Toronto Area, and concrete flatwork is especially in demand where homeowners invest in driveways, patios and walkways that can handle salty winters and repeat freeze–thaw. With a population of 5,190 (Statistics Canada, 2021 Census), this neighbourhood has a smaller-but-active renovation market, and many concrete projects follow changes to landscaping, rear yard access and garage upgrades. Toronto-area housing stock also skews toward single-detached and townhome communities that need durable exterior slabs, which is why driveway and patio work is one of the most common concrete scopes contractors schedule.
In the Toronto economic region, concrete costs tend to run higher than in milder climates because specs are driven by frost depth and winter temperature swings. Most structural footings are designed to extend below the frost line (Ontario typically requires about 1.2 m or more), so crews need deeper excavation, more formwork and heavier haul-off. Exterior slabs also require air-entrained concrete and well-planned control joints to manage cracking through Ontario’s freeze–thaw cycles, plus longer protection during cold snaps when curing slows.
In Lakeshore North-Conservation, we see especially strong demand along busy local corridors and residential service areas where access for trucks is straightforward—often near older established streets where homeowners are expanding driveways and reworking entrances after landscaping changes. With those priorities in mind, here’s how the main concrete options usually compare by typical size and finish.
| Application |
Typical Size |
Key Spec |
Finish Option |
Price Range |
| Concrete driveway (standard broom finish) |
400–600 sq. ft. |
Air-entrained mix, compacted granular base, control joints |
Broomed surface, optional edging |
$7,200–$14,000 |
| Exposed aggregate driveway |
400–600 sq. ft. |
Air-entrained mix, broom vs. aggregate reveal, proper curing |
Exposed stone aggregate (light brooming) |
$10,000–$18,500 |
| Stamped concrete driveway or patio |
300–500 sq. ft. |
Air-entrained mix, thicker slab for pattern durability |
Stamped pattern + integral color, optional release powder |
$9,000–$22,000 |
| Plain concrete patio or walkway |
150–300 sq. ft. |
Compacted base, air-entrained exterior mix |
Smooth or broom finish, simple edging |
$2,400–$7,800 |
| Garage floor (interior slab) |
300–500 sq. ft. |
Vapour barrier (as required), interior mix, joints |
Steel trowel/smooth finish, optional light broom for grip |
$6,500–$15,500 |
| Foundation footings (structural, below frost) |
Per linear foot / small foundation sections |
Engineered footing dimensions, rebar, waterproofing prep |
Formed concrete, tied into foundation walls |
$180–$300 |
Prices are estimates only and vary by project scope, site access and material selection.
What affects the price of concrete work in Lakeshore North-Conservation
In Toronto and across Ontario, it’s common to see quotes for the “same” concrete job vary by 30–50%. The reason isn’t just material—concrete durability is won or lost in excavation, base preparation, reinforcement, mix design and curing protection. When contractors price differently, it often comes down to how they handle frost depth requirements, how much granular base they specify, whether they include air-entrainment, and what finish and jointing system they plan to install.
For Lakeshore North-Conservation, the Toronto climate drives most of the spec. Frost depth and freeze–thaw cycles dictate footing depth and form height; exterior slabs must use air-entrained concrete mixes to survive repeated winter cycling. In practice, this means deeper excavation and more careful curing logistics, especially when temperatures drop toward 10 °C or below—so you may see higher labour and protection costs during cooler pours. Ontario also uses de-icing salt heavily; without sealing and good surface management, freeze–thaw can accelerate spalling, and that drives future repair costs that homeowners eventually pay.
Here are a few real examples we see locally. A driveway with limited truck access often costs more because of extra labour for material staging and longer carries of forms. A slab over poorly drained soil can increase costs because the contractor must rebuild the base and improve drainage before pouring. If you choose stamped or exposed aggregate, you’re paying for thicker, more controlled work and longer labour time—stamped driveway and patio work often lands in the $24–$40 per sq. ft. range for finishing, while plain concrete patios and walkways typically land closer to the $16–$26 per sq. ft. band. On older homes where frost protection and drainage were never upgraded, the “hidden” base work can be the difference between a $7,200 and a $14,000 driveway rebuild, even when the square footage looks similar.
| Price Factor |
Why It Matters |
Cost Impact |
| Frost line depth — determines footing depth and form height |
Footings must extend below design frost depth to prevent frost heave and differential movement |
Higher excavation, more forms and concrete volume; can noticeably raise foundation-related scopes |
| Site preparation — excavation, grading, compacted granular base |
Proper base controls settlement and prevents water from expanding/contracting against slabs |
May add significant labour if soil is soft or drainage needs improvement |
| Reinforcement — rebar or wire mesh requirement |
Reinforcement helps manage cracking and structural performance under loads |
Adds material cost and labour for tying/positioning |
| Mix design — air-entrainment and compressive strength spec |
Air entrainment improves freeze–thaw resistance for exterior durability |
Can cost more per yard, but reduces failure risk on salted, winter-exposed surfaces |
| Finish type — broom vs. stamped vs. exposed aggregate |
Complex finishes require extra steps, tooling, and careful curing timing |
Stamped/exposed usually increases cost vs. plain broom finish |
| Pour size and concrete truck access to site |
Access affects staging time, labour, and whether pumps are needed |
Poor access can add labour and sometimes equipment rental |
| Cold-weather curing precautions — heating and blankets |
Cold slows strength gain and can compromise surface quality |
Heating/blankets increase materials and labour during short pour windows |
| Control joint pattern and sealing cost |
Joints reduce random cracking; sealing protects against de-icing salt damage |
Small per-item cost, but critical for long-term performance and reduced spalling |
Permits & regulations in Ontario
In Ontario, structural concrete work usually needs a building permit and often engineered drawings. That includes tasks like foundation footings, foundation walls, grade beams and any structural slab work tied to a load-bearing system. Concrete flatwork—such as driveways, patios and walkways—often does not require a permit by itself, but it can trigger permit involvement if the work affects lot grading, changes drainage patterns, or involves municipal right-of-way concerns.
For a homeowner in Lakeshore North-Conservation, the safest approach is to verify the scope with the local authority before you start. A practical step-by-step approach is: first, ask the contractor to state whether the project is “structural” or “flatwork,” and whether engineered drawings are expected. Second, request proof the contractor carries liability insurance and WSIB/WCB coverage (or the appropriate provincial coverage status). Third, check references for similar-size projects, ideally with the same finish type and exterior exposure conditions.
To verify licensing, Ontario homeowners should use the contractor’s own information package plus any applicable online registry search where licensing/registration details can be confirmed for the business. Then, ask for a current certificate of insurance and a clearance letter (if applicable to their coverage model), ensuring the names match the legal business entity on the quote and agreement. If a contractor can’t provide these documents promptly, that’s a red flag—especially on jobs that approach structural depths below grade.
Getting concrete right in Lakeshore North-Conservation's freeze-thaw climate
Concrete fails in Lakeshore North-Conservation mainly when the freeze–thaw cycle gets access to water inside the concrete or at the base. The biggest issues we see are inadequate compaction of the granular sub-base, poor drainage, insufficient air entrainment, and weak joint planning that lets random cracking create pathways for water. To spec the job correctly in the Toronto market, start with base preparation: the contractor should excavate to the required depth and install a compacted granular sub-base sized for local soil conditions and frost protection. For most exterior flatwork, the goal is a stable, well-drained platform so the slab isn’t repeatedly pushed and pulled by water and winter expansion.
Next is mix design. Exterior concrete should be air-entrained (commonly targeting about 5–7% air for freeze–thaw durability) and specified with a minimum 32 MPa compressive strength for typical flatwork designs. Control joints must be installed with a consistent pattern so cracks occur where they’re expected, not unpredictably through the field. Curing is also non-negotiable: plan for at least 7 days of curing under proper conditions, and in cold weather this may require blankets or heaters to protect surface strength gain. Finally, sealing should be applied after the slab has fully cured—often 28 days post-pour—to improve resistance to de-icing salts and reduce spalling risk.
If you’re deciding between plain broom finish and a decorative option, the price difference can be justified. For example, moving from a plain concrete patio to stamped concrete might add cost within the $24–$40 per sq. ft. decorative band, but the investment only pays off if the contractor also keeps the correct air-entrainment, jointing and curing discipline—otherwise the expensive surface will deteriorate just the same.
| Spec |
Why It Matters in Lakeshore North-Conservation |
What to Ask For |
Impact if Skipped |
| Compacted granular base (depth?) |
Stable frost protection and reduced settlement; prevents water pumping under the slab |
Granular sub-base depth, gradation, and compaction method |
Uneven settlement, early cracking, and accelerated freeze–thaw damage |
| Air-entrained concrete mix (target air %?) |
Improves freeze–thaw durability against Ontario cycling and salt exposure |
Air target (typically 5–7% for exterior flatwork) and mix source documentation |
Higher risk of spalling and surface scaling after winters |
| Compressive strength (MPa rating) |
Controls strength gain and long-term performance under load |
Minimum 32 MPa spec and confirmation it matches design/load requirements |
Surface wear, cracking and reduced longevity |
| Control joints (spacing per ACI guidelines) |
Controls where shrinkage and thermal cracking occur in freeze–thaw winters |
Joint spacing plan and timing (saw-cut or tooled, as specified) |
Random cracking patterns and water entry into fractures |
| Minimum 7-day curing period |
Cold snaps slow curing, and early freeze can weaken the surface |
How curing will be protected if temps fall (covers/heaters) |
Weak surface, reduced strength and worse long-term durability |
| Penetrating sealer (when applied after cure) |
Repels water and helps protect against de-icing salts in salted GTA winters |
Confirm sealer type and application after cure (often 28 days) |
Faster scaling/spalling and increased maintenance costs |
How to choose a concrete work contractor in Lakeshore North-Conservation
Start by verifying Ontario coverage details before you sign anything. Ask for the contractor’s liability insurance certificate and confirm it lists the correct legal name for the business doing the work. Next, request confirmation of WSIB/WCB coverage (or the appropriate coverage documentation for their work arrangements). You can typically review these by checking the certificates for validity dates and coverage type, and by matching the entity name on the documents to the company name on the quote.
Then, get 2–3 itemised written quotes. “Itemised” matters: you want labour and materials broken out (excavation, base prep, reinforcement, concrete supply, finishing, joints, sealing) rather than a single lump sum. Carefully read what’s excluded—commonly water removal, disposal of unsuitable soil, saw-cutting, sealing, and permit handling (if any). Confirm whether permit pulls (when required for structural scopes) are included or whether you pay a separate fee.
Warranty should be in writing: ask for the workmanship warranty length, what’s covered (cracks caused by shrinkage within spec vs. failures), and whether product/manufacturer warranties are included for items like sealers or admixtures. Payment scheduling should protect you: never pay more than about 10–15% upfront, and hold back a meaningful final portion until cleanup and finishing are complete and inspected.
Finally, insist on a timeline with a start date and completion estimate. In Toronto-area seasons, weather windows matter—so ask how they protect pours if temperatures fall into cold conditions.
- Ask for proof of liability insurance and verify coverage dates before work starts.
- Request WSIB/WCB documentation and confirm it matches the quoted contractor entity.
- Get 2–3 itemised quotes (labour + materials), not just one lump-sum number.
- Confirm whether excavation spoils/disposal is included in the price.
- Verify granular base depth and compaction requirements, not just “standard base.”
- Confirm air-entrained mix for exterior slabs and target air content.
- Ask whether control joints are saw-cut or tooled, and the spacing plan.
- Ask how curing will be protected (blankets/heaters) if cold weather arrives.
- Confirm sealing type and timing (often after full cure) and whether it’s included.
- Require reinforcement details (rebar size/spacing or mesh), where the design calls for it.
- Make sure the agreement includes cleanup, material removal, and final site grading.
- Use a payment schedule with a small deposit and a holdback until acceptance.
Concrete contractor red flags in Lakeshore North-Conservation: they can’t clearly explain base depth and drainage; they won’t specify air-entrainment for exterior work; they want a large upfront payment; they skip or “guess” joint spacing and curing steps; or they provide only a verbal promise of sealing/warranty without it in the contract.
Frequently asked questions — concrete work in Lakeshore North-Conservation
What is rebar and when is it required in Ontario?
Rebar (reinforcing bar) is steel placed in concrete to improve its performance under tension and to help control cracking in structural and load-bearing applications. In Ontario, whether rebar is required depends on the engineered design and what the concrete element is doing. Structural concrete like foundation elements (footings and many foundation walls/grade beams) commonly includes reinforcement because those parts carry loads and must resist cracking and movement. Even for exterior flatwork, reinforcement can be specified based on slab thickness, soil conditions, and loading (for example, where a driveway will see heavier vehicles). If you’re hiring for Lakeshore North-Conservation, ask the contractor to show you the reinforcement plan (bar size/spacing or mesh) and confirm it matches the design. A credible contractor will also explain how reinforcement is supported (chairs/spacers) so it’s not lying on the ground, which reduces its effectiveness.
How long does a concrete project take in Lakeshore North-Conservation?
Project timing in Lakeshore North-Conservation is usually driven by access, excavation/base prep, and curing protection under Ontario weather swings. For many driveway or patio jobs, the active work (excavation, formwork, base compaction, pour and finishing) can take just a few days. However, concrete isn’t “ready to use” right away: strength gain and curing matter, and contractors generally plan around at least 7 days of proper curing before normal light use, with full performance typically taking longer. Cold snaps near or below about 10 °C can extend timelines because crews may need insulated blankets or heating to keep curing conditions suitable. A practical way to plan: confirm the start date, ask what the contractor will do if temperatures drop, and request a written schedule for curing and sealing. If you’re choosing a finish like stamped concrete, drying/handling steps can add time, which may be part of why stamped driveway work can run higher than plain concrete.
What is a concrete overlay and is it suited to Lakeshore North-Conservation?
A concrete overlay is a new layer of concrete placed over an existing slab, typically after surface preparation (often grinding and cleaning) to improve bond. It can be suited to Lakeshore North-Conservation when the original slab is stable—meaning there isn’t widespread settlement, deep spalling that undermines the surface, or structural failure. Overlays are generally best when the existing concrete is still well-supported and you’re mainly upgrading appearance or thickness. The Toronto area’s freeze–thaw cycles and salted winters mean water intrusion is a recurring problem; if the original slab is already pumping water or moving, an overlay won’t correct the root cause and can fail or crack along existing weaknesses. If you’re considering an overlay, ask for how they plan to address drainage, whether they will grind to expose sound concrete, and whether they’ll use an overlay system compatible with exterior freeze–thaw conditions. Sometimes a full replacement is actually the cheaper long-term solution if base issues are present.
How do I seal concrete to protect it in Lakeshore North-Conservation?
Sealing helps protect concrete surfaces against water penetration and de-icing salt damage—both important in Lakeshore North-Conservation’s winters. The key is timing: most sealing systems are applied after the concrete has fully cured, commonly around 28 days post-pour for exterior flatwork. Before sealing, the surface should be clean, dry, and free of dust, curing residue and stains. Ask your contractor what type of sealer they use (penetrating vs. film-forming) and confirm it’s rated for exterior use and salt exposure. Proper application also matters: weather conditions (temperature and humidity) affect how well the sealer penetrates. If the contractor did not specify air entrainment or control joints correctly, sealing won’t prevent deeper freeze–thaw damage forever, but it can reduce surface scaling. When comparing quotes, factor sealing into the scope—plain broom finishes can be in the $16–$26 per sq. ft. band for patios/walkways, while sealing is a separate line item or included only with certain packages.
What is the difference between concrete and cement?
Concrete and cement are related, but they’re not the same thing. Cement is a powdered binder—often Portland cement—that reacts with water to create paste. Concrete is the final building material made by combining cement with water, sand (fine aggregate) and gravel/stone (coarse aggregate), plus admixtures like air-entraining agents. In Ontario exterior work, admixtures are particularly important because air-entrainment helps concrete survive freeze–thaw cycles by reducing internal damage from freezing water. When you’re reviewing quotes in Lakeshore North-Conservation, pay attention to what the contractor specifies for the concrete mix (air-entrainment, compressive strength like 32 MPa for typical exterior flatwork) rather than assuming “cement” alone is the deciding factor. Better contractors will also describe how curing will be managed and whether joints and base prep are included—these often matter as much as the ingredients.
How much does concrete work cost in Lakeshore North-Conservation?
Concrete costs in Lakeshore North-Conservation typically follow the Toronto area price bands, but your final number depends on excavation, base prep, access, reinforcement, finish type and curing protection. For example, foundation/footings are often priced in a $180–$300 per unit range depending on the scope and how much engineered work is involved. For exterior flatwork, a plain patio or walkway commonly falls in the $16–$26 per sq. ft. band, while more labour-intensive stamped concrete driveway or patio work can land around the $24–$40 per sq. ft. decorative range. Driveways generally run higher than small patios because they require larger slab areas and often thicker construction and heavier base preparation. If your site needs drainage work or deeper base due to soft soils, the cost can increase even if the surface square footage looks unchanged. Ask for itemised labour + materials so you can see what drives the difference between options.