Concrete work options and costs in Cherry Hill
Concrete work in Cherry Hill, Ontario is largely driven by what you’re paving over and how your site handles moisture and frost. With a population of 3,027 (Statistics Canada, 2021 Census), Cherry Hill is small, so homeowners often hire GTA-based crews who travel from the Toronto area and book ahead—especially during peak driveway and patio season. Cherry Hill also mirrors the wider GTA housing pattern: many properties are detached or semi-detached, which means driveways and exterior flatwork are a frequent upgrade (often alongside landscaping and shed/garage projects). In the Toronto economic region, concrete costs are shaped by frost depth and repeated freeze–thaw cycles. Ontario building practice typically calls for structural footings to extend at least 1.2 m below grade to help prevent frost heave and differential movement. For exterior slabs, contractors also commonly use air-entrained mixes, stronger thickness specifications, and control joints to manage cracking when temperatures swing.
If you live near the busy access routes around Woodbine Avenue / Highway 404 corridors (a common landing zone for GTA trade traffic), expect tighter scheduling windows and more competition for service slots in summer. That timing matters because warmer-month pours reduce curing risk—while cold snaps near 10 °C or lower can require extra protection (blankets/heating) to keep concrete developing strength properly.
Below are realistic cost bands for common concrete projects in Cherry Hill, so you can compare quotes before you ask for an itemised breakdown.
| Application |
Typical Size |
Key Spec |
Finish Option |
Price Range |
| Concrete driveway (standard broom finish) |
400–500 sq. ft. |
Air-entrained exterior mix, compacted granular base, control joints |
Broom finish |
$7,200 – $12,500 |
| Exposed aggregate driveway |
400–500 sq. ft. |
Air-entrained exterior mix, proper curing timing, machine/chemical exposure plan |
Exposed aggregate |
$10,000 – $15,800 |
| Stamped concrete driveway or patio |
300–450 sq. ft. |
Air-entrained mix, integral colour, seal-ready surface, joint layout |
Stamped |
$9,000 – $17,900 |
| Plain concrete patio or walkway |
150–300 sq. ft. |
Compacted granular base, slope to drainage, air-entrained mix, joints |
Float/trowel with broom edge or broom finish |
$2,400 – $7,800 |
| Garage floor (interior slab) |
300–500 sq. ft. |
Vapour retarder as needed, thicker slab for load, reinforcement where required |
Plain trowel (sealed or unsealed) |
$6,000 – $12,800 |
| Foundation footings (structural, below frost) |
Per linear foot / per plan |
Engineered footing size and depth below grade (below design frost), rebar placement |
Structural concrete finish (not decorative) |
$180 – $300 |
Prices are estimates only and vary by project scope, site access and material selection.
What affects the price of concrete work in Cherry Hill
In the Toronto region, it’s common to see the “same” concrete job land 30–50% apart once you compare scopes, base preparation, and mix specs. One crew may quote a decorative surface but cut corners on excavation depth or drainage; another may include thicker slab design, granular base compaction, and air-entrainment suitable for freeze–thaw exposure from day one. The climate is the baseline: Ontario frost depth and freeze–thaw cycles dictate footing depth and slab performance. That’s why structural footings typically must extend below the design frost depth—often around 1.2 m in Ontario practice—to prevent frost heave and movement that can lead to cracks and settlement. For exterior flatwork (driveways, patios, walkways), contractors also use air-entrained concrete mixes to withstand repeated freeze–thaw. When it gets colder, contractors need cold-weather curing precautions (insulating blankets/heating and longer protection time), which adds labour and materials.
Two local examples show how cost can rise or fall in Cherry Hill. First, if your driveway area has wet clay or requires additional undercut for drainage, your excavation and granular base quantities increase—pushing a standard broom driveway toward the upper part of the driveway band (for example, closer to the higher end of the $18–$28/sq. ft. range). Second, if your site has easy truck access and you’re replacing an existing slab with clear disposal paths, you may stay closer to the lower end—while still meeting frost and air requirements.
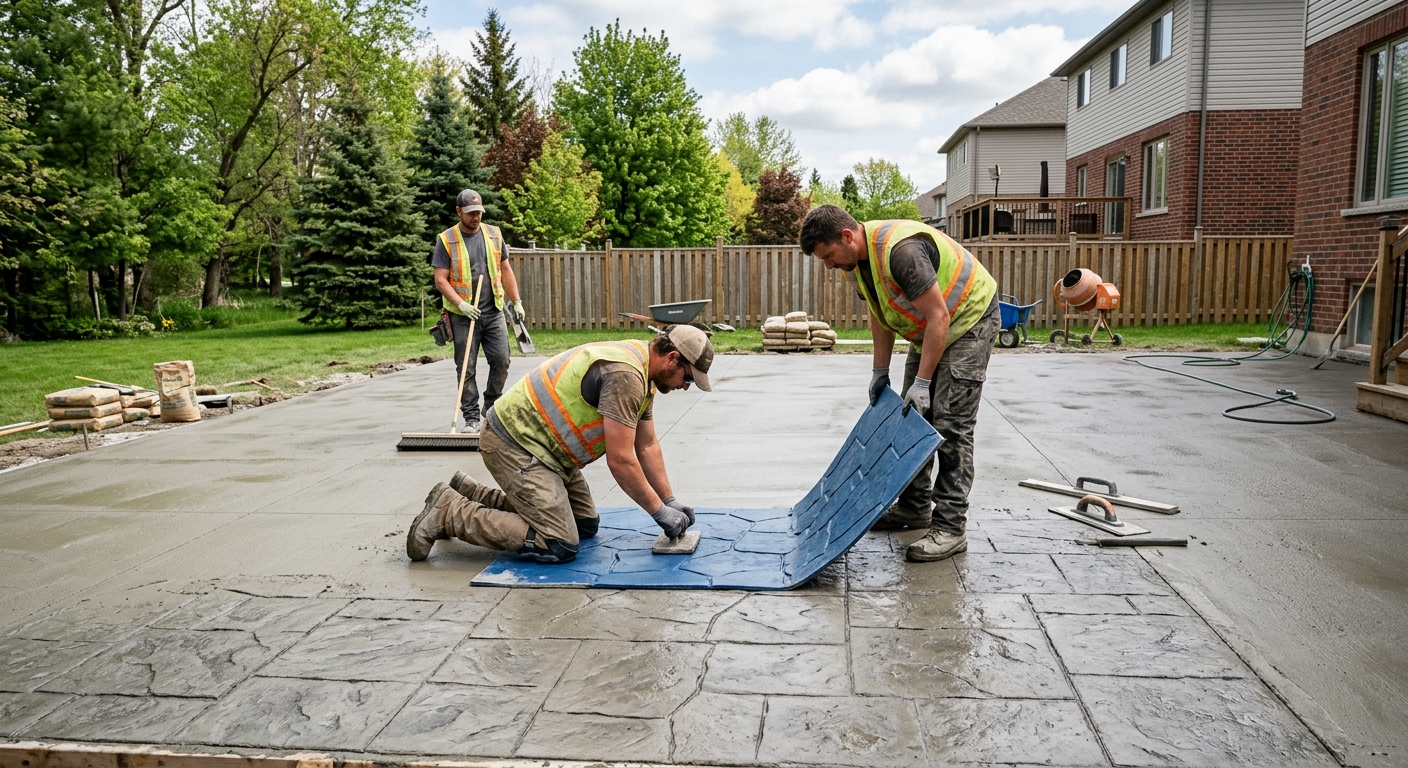
Finish choices can also swing the total. Upgrading from plain to stamped or exposed aggregate often adds higher materials and labour—so it’s not unusual to see stamped work priced near the $24–$40/sq. ft. band, while a plain patio or walkway typically sits in the $16–$26/sq. ft. band when base prep is straightforward.
| Price Factor |
Why It Matters |
Cost Impact |
| Frost line depth — determines footing depth and form height |
Footings must sit below design frost to reduce heave and differential movement |
Higher excavation/formwork can add significant labour and concrete volume |
| Site preparation — excavation, grading, compacted granular base |
Proper base prevents voids and saturation that expand/contract against concrete |
Unexpected soil removal/water management can raise costs quickly |
| Reinforcement — rebar or wire mesh requirement |
Controls cracking and supports loads for slabs and structural elements |
Material and labour to place chairs/tie-in can add cost |
| Mix design — air-entrainment and compressive strength spec |
Air-entrainment helps resist freeze–thaw; strength affects durability and load |
Specified mixes are usually more expensive but reduce failure risk |
| Finish type — broom vs. stamped vs. exposed aggregate |
Decorative finishes require additional steps and tighter control of timing |
Stamps/exposed aggregate typically raise per-sq.-ft. pricing |
| Pour size and concrete truck access to site |
Smaller pours can cost more per yard; difficult access increases pumping/handling |
Access issues can add equipment and labour time |
| Cold-weather curing precautions — heating and blankets |
Concrete needs protection when temps drop near/under about 10 °C |
Blankets, heaters, labour and longer schedule can increase total price |
| Control joint pattern and sealing cost |
Joints manage cracking; sealing helps repel de-icing salt impacts |
Additional layout time and sealing materials/return visit add cost |
Permits & regulations in Ontario
In Ontario, structural concrete work typically requires a building permit, and municipal staff often expect engineered drawings for anything tied to a foundation system. Concrete flatwork like patios, walkways, and most driveways usually does not require a permit by default, unless it affects lot grading, stormwater/infiltration arrangements, impervious surface coverage limits, or work in/near a municipal right-of-way. For Cherry Hill homeowners, the practical rule is: if the concrete is part of the foundation structure (footings, foundation walls, grade beams), assume you need a permit and engineered documentation; if it’s exterior flatwork on grade, it’s often simpler—but still confirm with the local authority before you break ground.
Here’s a step-by-step way to verify your contractor meets Ontario requirements:
- Ask for their certificate of insurance and confirm it includes liability coverage appropriate for concrete work.
- Verify WSIB/WCB coverage (depending on their status) so you’re not exposed as the homeowner.
- Request their business details and check the contractor’s legitimacy before any deposit.
- For structural work, ask whether they are working under (or coordinated with) the permit and the engineer/architect sign-off.
- Confirm whether they will pull permits (or whether you, the homeowner, will) and who is responsible for inspections.
- Collect references on similar-sized Ontario projects, ideally with freeze–thaw exterior flatwork outcomes.
If you want to avoid delays, include these checks in your shortlist stage—before you compare final pricing.
Getting concrete right in Cherry Hill's freeze-thaw climate
Concrete fails in Cherry Hill mainly when water and freeze–thaw cycles get into the system. The two most common pathways are inadequate base drainage (saturated soils expand and contract against the slab) and insufficient resistance to freeze damage (spalling from inadequate air-entrainment). To spec a job correctly, start with base prep: excavate to the right depth and install a compacted granular sub-base with proper grading so surface water moves away from the slab. Next is mix design. For exterior flatwork, use air-entrained concrete with a target air content typically around 5–7% (depending on aggregate and mix design) and specify a minimum 32 MPa compressive strength. Then plan control joints so cracking happens where you can manage it—joints should be cut/formed on a practical schedule and consistent pattern, not randomly. Curing is where many DIY or corner-cut quotes fall apart: plan for at least 7 days of curing under appropriate conditions, and in colder weather include protection (insulating blankets/heating if required) so strength gain isn’t compromised. Finally, sealing is essential in this region; use a penetrating sealer applied after the concrete cures (often around 28 days post-pour) to help repel de-icing salts.
Ask technical questions like: “What is your air-entrainment target and how do you verify it?” and “How will you protect the pour if temperatures drop toward 10 °C or below?” A $1,000–$2,500 difference between a quote that includes correct air-entrainment and proper joint/seal prep versus one that doesn’t can be justified—because fixing spalling later (removal, replacement, and restoration) often costs far more than the initial spec upgrade.
| Spec |
Why It Matters in Cherry Hill |
What to Ask For |
Impact if Skipped |
| Compacted granular base (depth?) |
Saturated, uncompacted soil moves during freeze–thaw and can cause settlement and cracking |
Confirm excavation depth and granular base thickness; compaction method and test results if available |
Early cracking, trip hazards, and edge failure; higher chance of water pooling |
| Air-entrained concrete mix (target air %?) |
Air improves freeze–thaw durability so water doesn’t damage the paste |
Ask for the target air content (typically 5–7% for exterior flatwork) and documentation of the mix |
Increased risk of surface scaling/spalling within a few winters |
| Compressive strength (MPa rating) |
Strength gain supports load capacity and long-term durability |
Minimum 32 MPa specified for exterior flatwork (confirm mix design and cylinder/QA plan) |
Soft or underdeveloped concrete wears quickly and may crack sooner |
| Control joints (spacing per ACI guidelines) |
Joints control where cracking occurs as concrete shrinks and expands |
Ask for joint spacing and whether joints align with expected shrinkage patterns |
Random cracking that can’t be easily repaired and may let water infiltrate |
| Minimum 7-day curing period |
Curing supports strength development during humid/wet shoulder seasons and colder snaps |
Confirm how the crew maintains curing conditions and protection in cooler weather |
Lower strength gain and higher permeability; durability drops |
| Penetrating sealer (when applied after cure) |
Sealer reduces moisture and salt intrusion during freeze–thaw |
Ask for penetrating sealer plan (often applied after cure, around 28 days post-pour) |
Faster deterioration from de-icing salts and increased staining |
How to choose a concrete work contractor in Cherry Hill
Start by verifying Ontario licensing and coverage. Ask the contractor for their up-to-date liability insurance certificate and confirm they have appropriate WSIB/WCB coverage for their workers. For homeowner protection, don’t accept “we’re covered” without paperwork—review the certificate dates, named insured, and ensure it matches the work being performed. Next, request 2–3 itemised written quotes rather than lump sums. You want a breakdown that separates excavation/base prep, concrete supply, reinforcement (if included), forming, finishing, control joints, and sealing. If you’re doing exterior work, also ensure cold-weather and curing protection are addressed if the schedule slips.
Read the scope carefully: what is excluded (disposal/haul-away, cutting existing concrete, temporary protection, re-grading)? Will they pull permits where required (structural footing/foundation work), or will you? Confirm the warranty: how long is the workmanship warranty, what does it cover (cracks within a defined limit, surface scaling, settlement), and whether the warranty is transferable to a future buyer. Payment matters too—avoid large deposits. A common safe structure is no more than 10–15% upfront, with a holdback kept until the job is complete and accepted.
Finally, lock in timeline details. A good contractor provides a start date and an estimated completion window in writing, and they communicate weather contingencies for Cherry Hill’s freeze–thaw season so the concrete isn’t rushed into cold conditions.
- Confirm insurance certificate and WSIB/WCB coverage with current dates.
- Request an itemised quote (labour, materials, base prep, reinforcement, finishing).
- Ask for the proposed concrete mix design (air content and strength spec) for exterior flatwork.
- Verify excavation and base thickness are specified—not just “level and compact.”
- Confirm reinforcement requirements (wire mesh/rebar) and placement method (chairs, cover).
- Review joint layout: spacing and how joints will be cut/formed.
- Confirm curing plan (minimum 7 days) and cold-weather protection if temperatures drop.
- Ask whether sealing is included and when it will be applied (after cure, often ~28 days).
- Check disposal/haul-away is included if you’re replacing an existing slab.
- Ensure access requirements are clear (truck access, pumping, protection of landscaping).
- Confirm warranty length and exclusions in writing.
- Use a sensible payment schedule with holdback until completion and cleanup.
Concrete red flags in Cherry Hill include: quotes that omit air-entrainment language for exterior work, no mention of frost-depth considerations or base compaction testing, vague “lump sum” scopes that don’t include joints/sealing, refusing to provide insurance/WSIB/WCB documentation, and crews that won’t discuss curing protection when temperatures approach 10 °C.
Frequently asked questions — concrete work in Cherry Hill
How do I compare concrete quotes?
When comparing concrete quotes in Cherry Hill, focus on scope and specs—not just the total price. Ask for an itemised breakdown that shows excavation, granular base preparation, concrete supply (including air-entrainment for exterior), reinforcement (if needed), finishing, control joints, curing plan, and sealing (if included). For example, a plain patio often falls around the $16–$26/sq. ft. band, while stamped concrete commonly sits closer to the $24–$40/sq. ft. band. If one quote is cheaper for stamped work, it may be cutting steps like integral colour, joint layout, or proper curing/protection. Also confirm truck access and whether disposal/haul-away and any required grading are included, because those items can swing the quote materially even for the same approximate square footage.
Can concrete be poured in cold weather in Cherry Hill?
Yes, concrete can be poured in cold weather in Ontario and in Cherry Hill, but it must be protected so it can properly cure and develop strength. The Toronto market often requires extra precautions when temperatures drop toward 10 °C or below, such as insulated blankets, wind protection, and sometimes temporary heating. A reputable contractor will adjust the plan for curing time and protection—not simply “pour and cover.” Ask how they’ll maintain curing conditions for at least 7 days and what materials they use to prevent early freezing. If the work is exterior flatwork, cold-weather handling is also tied to durability: you still want the correct air-entrained mix and correct joint timing so freeze–thaw damage doesn’t show up in the next few winters.
How do I maintain concrete in Cherry Hill's freeze-thaw climate?
Maintenance in Cherry Hill should target moisture and de-icing salt exposure. Keep surface water moving away from the slab by maintaining drainage (don’t let landscaping soil pile up against edges). After the concrete is fully cured—often about 28 days post-pour—consider a penetrating sealer to help repel salt and reduce moisture uptake. Re-seal schedules vary with traffic, but the key is sealing at the right time, not immediately after pour. For winter use, avoid over-salting; heavy salt and sharp impacts can accelerate scaling. Keep an eye on control joints: if you see joint failure or gaps forming, address it early so water doesn’t migrate under the slab.
What causes concrete to spall in Cherry Hill winters?
Spalling—where the surface flakes or pops off—usually comes from freeze–thaw damage combined with moisture and poor durability design. In Cherry Hill’s Ontario freeze–thaw conditions, the most common cause is inadequate air-entrainment (or using a mix not designed for exterior exposure). If water gets into the paste and freezes repeatedly, it expands and breaks down the surface layer, especially when de-icing salts are present. Other contributors include insufficient base preparation leading to water pooling, thin sections, and poor curing that leaves concrete more porous. That’s why exterior flatwork quotes should clearly specify an air-entrained mix (often targeting about 5–7% air content) and include proper curing and sealing plans. Paying attention to these details can cost less than removing and replacing damaged concrete later.
What is rebar and when is it required in Ontario?
Rebar is reinforced steel bar embedded in concrete to improve tension capacity and control cracking in slabs and structural members. In Ontario, when rebar is required depends on the engineering/design and the element type—so it’s not a one-size rule for every driveway or patio. For structural foundation elements (like footings and foundation walls), reinforcement is typically determined by engineered drawings and the building permit design. For exterior slabs, contractors may add reinforcement based on slab thickness, soil conditions, and expected loads (like heavier vehicles for driveways). Ask your contractor whether reinforcement is included, where it will sit (cover and placement), and whether they’re following an engineered plan where required. A proper quote will describe the reinforcement approach, not just the finish.
How long does a concrete project take in Cherry Hill?
Timelines in Cherry Hill depend on scope and weather. A basic exterior flatwork project might take a few days on site, but the calendar includes prep, curing, and finishing steps. Excavation and base compaction can take a day or more depending on soil and disposal needs. The pour day itself is usually quick, but finishing, joint work, and protection are immediate. While you may be able to walk on many slabs after a short period, you should not treat curing as “done” right away—minimum curing is commonly at least 7 days for strength development. If sealing is planned, that often happens later (commonly around 28 days post-pour). If temperatures are cool, the schedule can extend due to curing blankets/heating and the need to protect the surface—one reason concrete crews in the Toronto area book summer work early.