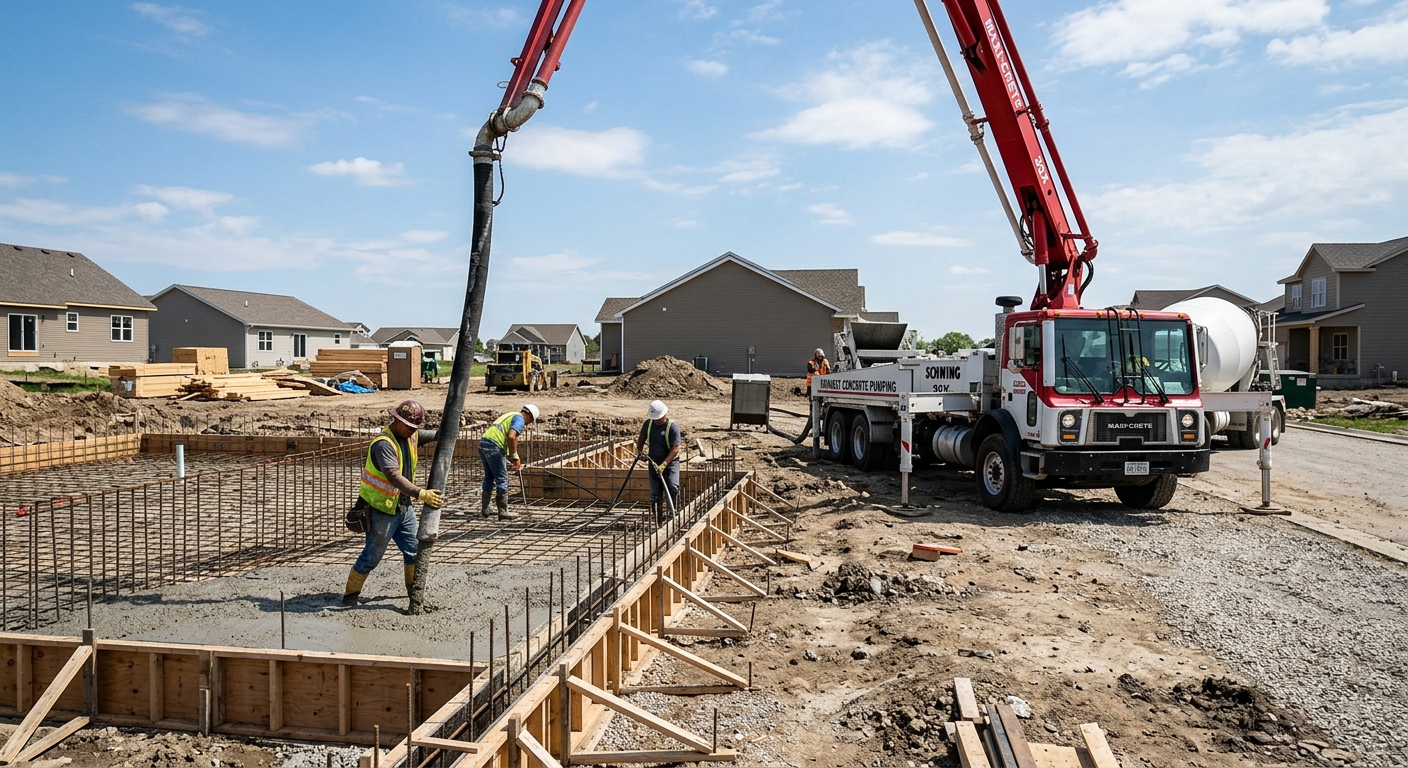
Concrete work options and costs in Port Stanley
Concrete work in Port Stanley usually starts with the same goal: durable flatwork that can handle Toronto-region freeze–thaw cycles. Port Stanley’s population is 2,148 (Statistics Canada, 2021 Census), and the area’s housing pattern—most homes being single-family—means driveways, patios, and walkways see steady demand, especially around the older neighbourhood pockets near downtown. In the wider Toronto economic region, colder nights and repeated winter thawing drive higher requirements for frost protection, air-entrained mixes, and drainage, which is why two companies can quote the same job with noticeable differences.
On exterior pours, contractors typically plan for concrete curing in the warmer part of the season and protect surfaces when temperatures drift toward 10 °C or below. That protection, plus properly compacted granular base and well-placed control joints, helps manage cracking and reduces the risk of surface breakdown from de-icing salts. If your site has limited truck access, steep slopes, or saturated soils after spring rains, labour and base material costs climb quickly—these are common in and around the waterfront-adjacent approaches and busy residential streets.
Below are practical price bands homeowners in Port Stanley can use as a comparison baseline, then we’ll break down what drives those numbers (and what to ask for) before you sign a contract.
| Application |
Typical Size |
Key Spec |
Finish Option |
Price Range |
| Concrete driveway (standard broom finish) |
16 ft x 28 ft (448 sq. ft.) |
Air-entrained mix; compacted granular base; control joints |
Broom finish, edges formed |
$7,500–$12,500 |
| Exposed aggregate driveway |
16 ft x 28 ft (448 sq. ft.) |
Air-entrained mix; higher cementitious content; curing plan |
Exposed surface with sealer-ready finish |
$10,000–$16,000 |
| Stamped concrete driveway or patio |
16 ft x 20 ft (320 sq. ft.) |
Air-entrained mix; base prep; engineered joint layout |
Stamped pattern with colour hardener and release |
$8,500–$13,500 |
| Plain concrete patio or walkway |
10 ft x 16 ft (160 sq. ft.) |
Air-entrained mix; slope to drain; control joints |
Steel trowel or broomed texture |
$2,500–$4,200 |
| Garage floor (interior slab) |
20 ft x 22 ft (440 sq. ft.) |
Vapour barrier where appropriate; wire mesh or rebar if required |
Broom finish, minimal sealer (optional) |
$8,000–$14,000 |
| Foundation footings (structural, below frost) |
Variable; typical per footing/plan |
Structural concrete; excavation and formwork; below-grade waterproofing coordination |
Cast-in-place footings |
$180–$300 |
Prices are estimates only and vary by project scope, site access and material selection.
What affects the price of concrete work in Port Stanley
In the Toronto economic region, quotes for the “same” concrete job can vary by 30–50% because the real costs aren’t just the concrete—they’re the excavation, base build-up, reinforcement, and the curing and finishing choices required for freeze–thaw durability. Two contractors may both price a 16 ft x 28 ft driveway, but one might include deeper frost-compliant footings (where required), a thicker granular base, air-entrained mix design, and a detailed joint layout, while another leaves out parts that later cost more to repair.
Frost depth and freeze–thaw cycles dictate the specs. Structural footings must extend below design frost depth to prevent frost heave and differential movement, which in Ontario commonly lands around 1.5–2.4 m depending on local conditions. Exterior slabs and walkways should be built with air-entrained concrete—this is a core Ontario durability requirement—to survive repeated expansion and contraction. When temperatures fall toward 10 °C or below, contractors add cold-weather curing precautions (insulating blankets, temperature management, longer curing protection), which affects labour time and scheduling. De-icing salt also accelerates spalling if the mix or curing isn’t right, so sealing becomes a wise add-on rather than an afterthought.
In Port Stanley, I often see cost shifts based on soil moisture and drainage. If your driveway base needs extra depth of granular material to reach a stable, compacted layer, costs can move upward within the concrete driveway band of $18,000–$28,000 for the larger exterior areas. Conversely, if the sub-base is already well-draining and truck access is straightforward, a simple plain patio can land closer to $16–$26 per sq. ft. for labour-and-finish scope.
| Price Factor |
Why It Matters |
Cost Impact |
| Frost line depth — determines footing depth and form height |
Deeper footings reduce frost heave risk and movement cracking |
Can add significant excavation and concrete volume for structural work |
| Site preparation — excavation, grading, compacted granular base |
Weak or saturated base leads to settlement and slab failure |
Typically increases costs on soft or wet sites; less on prepped properties |
| Reinforcement — rebar or wire mesh requirement |
Controls cracking and supports load transfer |
More reinforcement and chairs/dowels add material and labour |
| Mix design — air-entrainment and compressive strength spec |
Air voids resist freeze–thaw damage; strength supports loading |
Higher-spec mixes usually raise concrete material cost modestly but reduce failures |
| Finish type — broom vs. stamped vs. exposed aggregate |
Finishing complexity affects labour time and tooling |
Stamped/exposed often increases price more than plain flatwork |
| Pour size and concrete truck access to site |
More volume or limited access can mean extra labour and smaller pours |
Long wheelbarrow paths, tight gates, or slope issues can raise labour costs |
| Cold-weather curing precautions — heating and blankets |
Cold slows hydration and increases surface and durability risks |
Adds materials, monitoring time, and scheduling constraints |
| Control joint pattern and sealing cost |
Joints manage cracking; sealing helps resist de-icing salt and water penetration |
Proper jointing may add layout time; sealer adds a materials line item |
Permits & regulations in Ontario
In Ontario, structural concrete work generally requires a building permit. This includes concrete that is part of the foundation system—think footings, foundation walls, grade beams, and related structural elements—especially where engineered drawings are involved. Municipal review may require confirmation of foundation design, drainage, and sometimes waterproofing or drainage details. In Port Stanley, the practical takeaway is that if the concrete is carrying structural loads below or at grade (beyond just a surface slab), plan on permits and documentation.
Concrete flatwork (patios, walkways, driveways) often does not require a permit by itself. However, it can require review if it affects lot grading, alters drainage patterns, or increases impervious surface coverage beyond municipal expectations or triggers right-of-way considerations. Any work that changes how water sheds toward neighbours or municipal drains should be confirmed with the local authority before you start digging.
Step-by-step verification homeowners can do:
- Check the contractor’s licence status through Ontario’s online contractor registry resources (use the business name exactly as on the quote).
- Ask for a current certificate of insurance (liability) showing policy effective dates and limits.
- Request WSIB/WCB clearance/coverage proof so you know workers are protected while on your property.
- Confirm whether the permit (if required) is pulled by the contractor or scheduled as a homeowner responsibility.
- For structural work, ask to see the engineer’s drawings or at least the permit scope they will be building to.
If you’re unsure which category your project falls into, ask the contractor to classify the work in writing before mobilization.
Getting concrete right in Port Stanley's freeze-thaw climate
Concrete fails most often in Port Stanley when the base and the mix don’t match the freeze–thaw exposure. Moisture in an under-compacted base freezes and expands, lifting the slab (frost heave) or creating voids that later crack the surface. Another common failure is spalling—tiny surface flakes that widen—when the concrete lacks adequate air-entrainment or when curing is rushed during cold snaps.
To spec the job correctly for the Toronto-region climate, start with base preparation: use a compacted granular sub-base built to the right depth for local soil and frost conditions, with proper grading for drainage. Next, lock in mix design. For exterior flatwork, contractors commonly target 5–7% air content in the concrete and a minimum 32 MPa compressive strength. Then control cracking with joints: create a joint pattern that limits random cracking and seal where required. Curing matters too—minimum 7-day curing under proper conditions—and when temperatures drop, cold-weather protection is not optional. Finally, plan for sealing: apply a penetrating sealer after the concrete has fully cured (commonly 28 days post-pour) to help repel de-icing salts and reduce water ingress.
When choosing between options, pay for durability where it counts. For example, upgrading from a plain broom-finish patio (often around $16–$26 per sq. ft. in this tier) to a stamped concrete patio with colour and pattern (typically $24–$40 per sq. ft.) is justified if you also receive the same base, air-entrained mix, and a correct joint layout. Stamped looks great, but it won’t outperform a properly built plain slab if the mix or base prep is compromised.
| Spec |
Why It Matters in Port Stanley |
What to Ask For |
Impact if Skipped |
| Compacted granular base (depth?) |
Prevents settlement and frost-related movement in wet/cold cycles |
Base thickness, granular gradation, compaction method, and slope/drainage plan |
Settlement cracks, uneven slabs, and early lifting |
| Air-entrained concrete mix (target air %?) |
Air voids provide freeze–thaw protection outdoors |
Air content target (commonly 5–7% for exterior flatwork) and confirmation of mix design |
Higher risk of spalling and surface breakdown |
| Compressive strength (MPa rating) |
Ensures the slab resists loading and temperature cycling stress |
Minimum 32 MPa and test/mix documentation |
Reduced durability, cracking under normal use |
| Control joints (spacing per ACI guidelines) |
Controls where cracks happen during drying and temperature changes |
Proposed joint spacing, saw-cut timing, and whether joints will be sealed |
Random cracking patterns and moisture tracking into base |
| Minimum 7-day curing period |
Allows hydration to build strength and durability before exposure |
Protection plan and cure timing before heavy use |
Weak surface, scaling, and reduced long-term performance |
| Penetrating sealer (when applied after cure) |
Reduces water and de-icer salt intrusion |
Application window (commonly 28 days post-pour) and product type/coverage |
Faster spalling, staining, and higher maintenance needs |
How to choose a concrete work contractor in Port Stanley
Choosing the right contractor in Port Stanley starts with verification. First, confirm Ontario licensing: ask for the contractor’s business details and licence/registration information, then cross-check it using Ontario’s online resources for contractor status. Next, request liability insurance and review the certificate of insurance for current coverage dates and appropriate limits for concrete work. Then ask for WSIB/WCB clearance or coverage proof so you know the crew is properly registered while working on your property. A reputable contractor won’t hesitate to provide these documents before you sign.
Get 2–3 itemised written quotes instead of a single lump sum. You want labour and materials broken out so you can compare base depth, reinforcement (if any), air-entrained mix specification, joint layout, and finishing method. Carefully read exclusions: where does disposal of old concrete sit—does it include haul-off? Is the permit handled (if required) or excluded? Is sealing included, and if so, when is it applied?
Warranty terms should be clear: a workmanship warranty length, what it covers (cracking vs. spalling vs. settlement), and whether the warranty transfers if you sell your home. For payment scheduling, never pay more than 10–15% upfront; use a holdback until completion and cleanup. Finally, insist on a written timeline with a start date, curing/protection plan, and completion estimate—especially because late-season temperature swings can affect curing and surface protection.
- Provide proof of Ontario registration/licence before scheduling a pour.
- Show current liability insurance certificate (with dates and limits).
- Provide WSIB/WCB clearance/coverage evidence for the job.
- Use itemised quotes: base prep, concrete mix, reinforcement, forms, finishing.
- Confirm air-entrained mix design and compressive strength spec.
- Specify control joint layout and saw-cut timing.
- Ask for curing and protection plan if temperatures near 10 °C or lower.
- Clarify whether sealing is included and when it will be applied.
- Include disposal/haul-away details for removed concrete and excess materials.
- Confirm truck access plan: staging area, route, and concrete placement method.
- Review warranty details in writing, including any exclusions for de-icing practices.
- Use a payment schedule with holdback until walkthrough and punch list close-out.
Concrete red flags in Port Stanley: missing proof of WSIB/WCB coverage, quotes that don’t mention air-entrained mix for exterior work, no written base prep thickness or compaction method, refusing to discuss curing/blankets for cold weather, and “lump sum” proposals that exclude disposal, joints, or sealing.
Frequently asked questions — concrete work in Port Stanley
How long does concrete take to cure?
In Port Stanley and across Ontario, concrete curing depends on temperature, mix design, and how it’s protected after the pour. Most exterior slabs should reach workable handling strength over the first several days, but durability relies on proper curing. As a rule of thumb, plan for a minimum 7-day curing period with good surface protection (especially if night temperatures fall toward the lower end of the season). Full strength continues to develop beyond that timeframe.
For tasks like driveway traffic patterns or furniture loading, your contractor should specify when it’s safe based on actual conditions and the mix. If cold weather hits, crews often add insulating blankets or temperature control to avoid weak surface hydration. If sealing is part of your scope, don’t rush it—penetrating sealer is typically applied after full cure, often around 28 days post-pour.
Do I need a permit for concrete work in Ontario?
In Ontario, structural concrete work generally requires a building permit. That means footings, foundation walls, and grade beams typically fall into the “permitted and engineered” category. For concrete flatwork—such as patios, walkways, and driveways—permits often aren’t required on their own unless the work impacts lot grading, drainage, impervious surface coverage expectations, or municipal right-of-way considerations.
In Port Stanley, the safest approach is to confirm scope with the local authority before you break ground. Your contractor should tell you in writing whether their quote includes permit pulling (if required) and what drawings or engineered details are needed for structural parts. Also verify contractor compliance: ask for liability insurance and WSIB/WCB coverage proof so the right requirements are met while work is underway.
Concrete vs pavers for a patio in Port Stanley?
Concrete is usually the better value if you want a smooth, uniform surface and lower long-term upkeep—especially when freeze–thaw protection is done correctly with a compacted granular base and proper drainage. Pavers can also perform well, but failures often come from base settlement or shifting joints over time if the bedding layer and compaction aren’t engineered for the freeze–thaw cycles.
Cost-wise, a plain concrete patio in this tier typically lands around $16–$26 per sq. ft., while stamped decorative work usually runs closer to $24–$40 per sq. ft. The decision often comes down to your finish preferences and how exact you want the look. If you’re prone to re-locating furniture or have irregular patio shapes, pavers may feel more flexible—but a well-built concrete patio with control joints and sealing will usually be easier to maintain.
Ask your contractor to compare base depth, edging details, and joint/drainage plans for both options so you’re comparing durability, not just appearance.
How long does a concrete driveway last?
A concrete driveway in Ontario can last decades when it’s built with the right base prep, an air-entrained mix, control joints, and appropriate curing and sealing practices. In the Toronto region’s freeze–thaw environment, the biggest drivers of lifespan are how well water is managed (drainage and base compaction) and whether the concrete is protected from de-icing salts.
If you build to spec, expect long service life, but “how long” depends on sub-base conditions and surface management. For example, a plain broom-finish driveway built at the lower end of the price band can still perform well if the contractor includes the necessary base and mix requirements; skipping those typically shortens lifespan dramatically. Exterior sealing applied after curing (often around 28 days post-pour) can help repel moisture and salts, reducing spalling risk.
If you’re budgeting: driveway concrete in this tier generally falls around $18–$28 per sq. ft. (with total project estimates varying by size and access). Spending on base quality is often what protects that investment.
What is air-entrained concrete and why does it matter here?
Air-entrained concrete is a mix designed with tiny air bubbles that help the cement paste resist expansion during freeze–thaw cycles. In Port Stanley and the broader Toronto region, repeated winters expose exterior concrete to cycles of wetting, freezing, thawing, and re-freezing. Without adequate air entrainment, water inside the concrete paste expands as it freezes, breaking down the surface over time—often showing up as spalling or scaling.
That’s why reputable contractors specify an air-entrained mix for exterior flatwork and confirm targets (commonly around 5–7% air content for exterior work). Air entrainment is not just a “nice-to-have” feature; it’s a core durability strategy that works with proper curing, control joints, and sealing. If a quote doesn’t explicitly mention air-entrained concrete for an exterior slab, ask questions before committing—this is one of the most preventable causes of early failure.
How do I prepare the base for a concrete slab?
Base preparation is where concrete success starts, especially in Port Stanley’s freeze–thaw climate. The goal is to create a stable, well-draining, compacted granular layer that prevents settlement and limits how much moisture is trapped beneath the slab. Your contractor should excavate to the required depth, install a granular sub-base (with the right gradation), and compact in lifts to achieve density. Proper slope and drainage details matter too, so water doesn’t pool and saturate the base.
Ask for the planned granular depth and compaction method, and confirm whether reinforcement is needed (rebar or mesh) and how chairs/ticketing will hold it at the correct position. Also ensure the mix is air-entrained for exterior work and that the joint layout is planned to control cracking. If your site is wet or soft after spring rains, base preparation costs can shift noticeably within the overall driveway and slab bands (for example, driveway projects often land within the $18–$28 per sq. ft. tier), but it’s usually better than paying for repairs later.