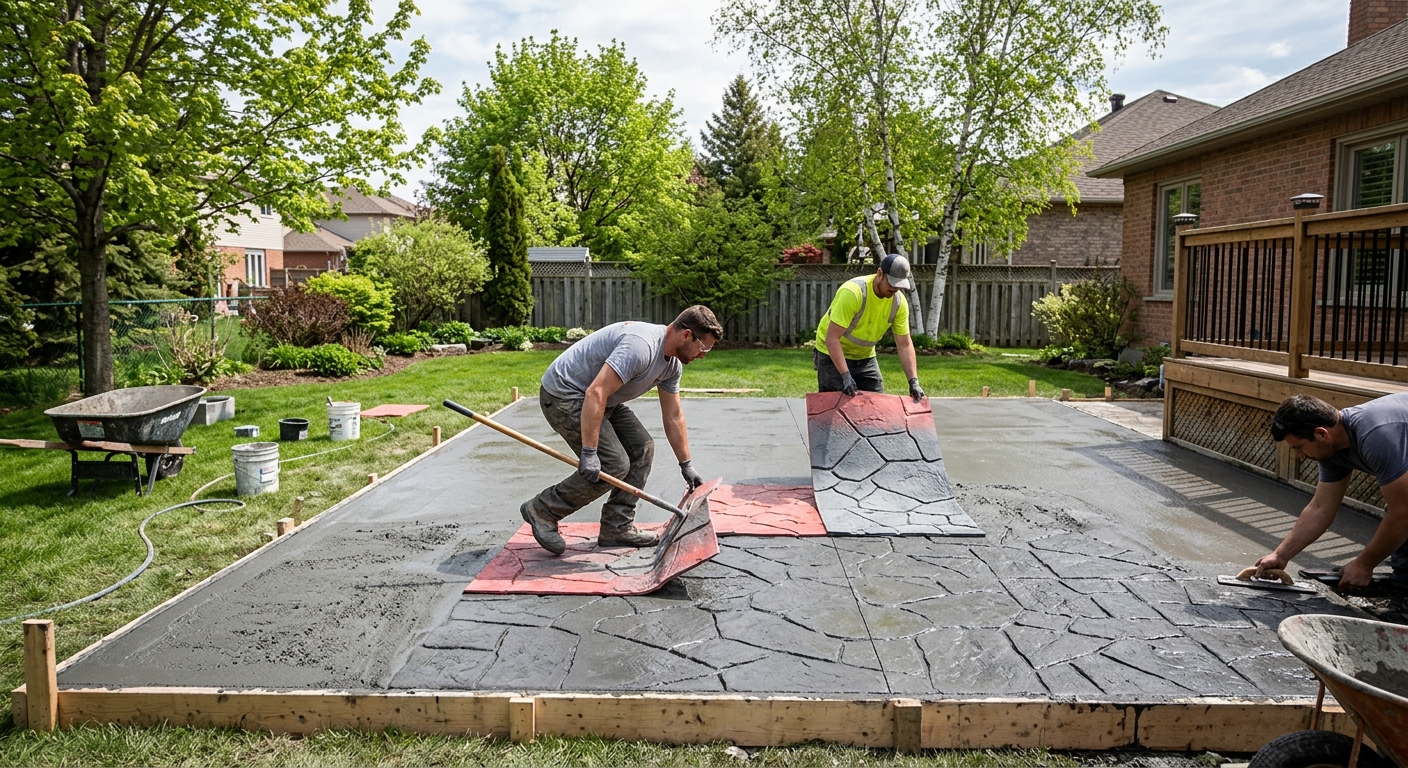
Concrete work options and costs in Fort Frances
Concrete contractors in Fort Frances typically price jobs by size, site access, and how much cold-weather protection is required. This matters because the local housing stock is strongly oriented toward single-detached homes—77.2% of dwellings—so driveways, patios, and walkways are some of the most common projects we see. With 73.0% of households owning their homes, there’s steady demand for durable, low-maintenance concrete flatwork around town.
In Northwestern Ontario, freeze–thaw cycling is the real driver of cost. Exterior slabs and foundations need proper granular base drainage and air-entrained concrete to resist scaling and spalling, and footings are commonly taken deep enough to sit below frost exposure. Frost penetration can reach or exceed 5–6 ft in parts of northern Ontario, so it’s common to excavate 4–6 ft for residential and light commercial footings, then build back up with well-compacted material and sturdy formwork. The shorter late-spring-to-early-fall pour season also compresses schedules, so mobilization and cold-weather curing precautions can add cost on shoulder-season dates.
Demand is especially noticeable in neighbourhoods along the busier service routes near downtown Fort Frances, where many older homes (74.6% built before 1981) are being updated with new driveways, entry steps, and slab repairs.
Below are typical Fort Frances price bands you can use to compare quotes, then we’ll break down what pushes a job toward the higher end.
| Application |
Typical Size |
Key Spec |
Finish Option |
Price Range |
| Concrete driveway (standard broom finish) |
8 ft x 20 ft |
Air-entrained exterior mix, compacted granular base, control joints |
Broom finish, light broom texture |
$3,000–$4,400 |
| Exposed aggregate driveway |
8 ft x 20 ft |
Air-entrained exterior mix, correct cure timing before washing |
Exposed aggregate (surface wash) |
$3,400–$5,000 |
| Stamped concrete driveway or patio |
10 ft x 18 ft |
Air-entrained mix, colour hardener, release agent, sealed finish |
Stamp pattern + integral colour |
$3,600–$6,000 |
| Plain concrete patio or walkway |
10 ft x 12 ft (patio) or 3 ft x 15 ft (walk) |
Air-entrained mix, compacted base, edge form + joints |
Float and broom/steel trowel finish |
$1,200–$2,500 |
| Garage floor (interior slab) |
20 ft x 22 ft |
Proper vapour/ base prep, 28 MPa–32 MPa mix typical for residential |
Standard broom/steel finish, optional seal |
$5,400–$8,300 |
| Foundation footings (structural, below frost) |
Per linear foot equivalent |
Excavation to frost depth, rebar, formwork, air-entrained where exposed |
Engineered structural concrete |
$180–$260 |
Prices are estimates only and vary by project scope, site access and material selection.
What affects the price of concrete work in Fort Frances
In Fort Frances and across Northwestern Ontario, it’s common to see quotes for the “same” concrete job differ by 30–50%. The sticker shock usually isn’t the concrete itself—it’s everything around it: excavation depth, base preparation, reinforcement detailing, and cold-weather scheduling. In older neighbourhoods where many homes were built before 1981 (74.6% of the stock), removal of existing slabs, uneven subgrades, and replacing compacted granular base often adds labour before the first truck even arrives.
Freeze–thaw cycles dictate the spec. Exterior slabs and any exposed concrete should use air-entrained concrete—this is what helps it survive repeated expansion and contraction from water cycling in and out of the surface. Footings also have to extend below the design frost exposure; in our region, that often means excavating roughly 4–6 ft below grade to manage frost heave. With deeper digs come higher disposal and hauling costs, more formwork height, and more time setting grade and rebar accurately.
Timing matters too. The pour season is typically late spring through early fall, so if weather windows are short or crews need to mobilize during colder periods, you may see premium pricing for heated enclosures, insulating blankets, or curing compounds. And because de-icing salt is part of everyday winter maintenance, sealing becomes more important—without it, surface scaling can accelerate.
To put it in real numbers, a standard broom driveway often lands in the $14–$22 per square foot range for concrete flatwork supply-and-place. If you go to stamped or decorative work (often $20–$32 per square foot depending on pattern and colour), the price jumps because of colour hardener/release, more careful finishing, and typically a sealed protective system. For foundations, structural footings in this market commonly price around $180–$260 per foot equivalent because excavation depth and rebar/formwork are heavy-labour items.
| Price Factor |
Why It Matters |
Cost Impact |
| Frost line depth — determines footing depth and form height |
Deeper excavations reduce frost heave risk but increase labour |
Often the biggest cost swing on foundations and retrofits |
| Site preparation — excavation, grading, compacted granular base |
Proper base drainage prevents settlement and reduces cracking |
Extra base haul, regrading and compaction add hours and equipment |
| Reinforcement — rebar or wire mesh requirement |
Controls cracking and supports structural loads |
Material + labour for tying and lifting into correct cover |
| Mix design — air-entrainment and compressive strength spec |
Air entrainment protects against freeze–thaw surface damage |
Higher-spec materials and colder-weather mix/placement requirements |
| Finish type — broom vs. stamped vs. exposed aggregate |
Complex finishes take longer and require precise cure timing |
Stamped/exposed typically raise cost through increased labour and materials |
| Pour size and concrete truck access to site |
Narrow driveways, steep grades, and long wheelbarrow distances slow pours |
Access limits can add labour for pumping or extra handling |
| Cold-weather curing precautions — heating and blankets |
Strength gain slows in cold, risking weak early-age concrete |
Heated enclosures and insulated blankets can add significant cost |
| Control joint pattern and sealing cost |
Joints manage shrinkage cracks; sealing helps repel salt damage |
Proper saw cutting and sealant coverage increase materials and labour |
Permits & regulations in Ontario
In Ontario, structural concrete work—things that support a building—normally requires a permit and often engineered drawings reviewed by the municipality. That includes footings, foundation walls, and grade beams, as well as any concrete tied into structural framing. Concrete flatwork (like patios, walkways and most driveways) usually does not need a permit by default, unless it affects lot grading, changes how water drains on your property, impacts impervious surface coverage limits, or interferes with municipal right-of-way/driveway approach requirements. Because each site can have unique drainage and grading constraints, confirm with the local authority before breaking ground.
For homeowner protection in Fort Frances, always verify three essentials before signing: (1) liability insurance, (2) WSIB/WCB coverage (as applicable for the contractor’s workforce), and (3) evidence the contractor is authorized to do the work (and can provide proof on request). Step-by-step:
- Ask the contractor for a current certificate of insurance and check the policy expiration date and limits.
- Request proof of WSIB/WCB clearance/coverage for the companies and workers scheduled to be on site.
- Verify the contractor’s business registration/authorization through Ontario’s public business/contractor lookups (and any applicable industry registry information the contractor provides).
- Ask for recent references with photos from similar-sized concrete jobs in Ontario’s northern climate (freeze–thaw durability matters).
If engineered drawings are part of your foundation scope, request confirmation that the contractor will build to the engineer’s details—not just “typical” footing sizes.
Getting concrete right in Fort Frances's freeze-thaw climate
Concrete failures in Fort Frances are usually freeze–thaw driven: if water gets into the surface and into micro-cracks, repeated expansion can lead to spalling, scaling, and loss of surface integrity—especially when de-icing salts are used. The way to prevent that is to spec the entire system correctly, not just pour a “strong” mix. The five big areas are base preparation, mix design, control joints, curing, and sealing.
1) Base preparation: compacted granular sub-base to the right depth for frost and drainage. In our region, drainage matters because standing water under slabs is where freeze damage starts. 2) Mix design: air-entrained concrete with typical exterior air content around 5–7% (targeted by the supplier to match the exposure). Use a minimum 32 MPa compressive strength for residential exterior work unless the engineer specifies otherwise. 3) Control joints: proper spacing and timely cutting are crucial to manage shrinkage cracking in a way that doesn’t become random cracking. 4) Curing: plan for at least 7 days of curing under proper conditions; in colder shoulder-season weather, curing blankets, insulating protection, or heated enclosures may be needed to protect early strength gain. 5) Sealing: apply a penetrating sealer after the cure period (commonly after 28 days) to repel salt and reduce water intrusion.
Ask your contractor direct questions. For example: “What air content are you targeting?” and “When will you cut the control joints?” If a contractor skips air-entrainment, you may get early cracking and surface scaling even if the slab looks fine initially.
Where price differences are justified: upgrading a broom-finished driveway to stamped concrete can cost more—often consistent with the local decorative band of $20–$32 per square foot—but that premium is only worth it when joints, curing, and sealing are handled correctly. The cheaper path (a plain finish) is still durable in Fort Frances when the base, joints, air entrainment, and curing are done right.
| Spec |
Why It Matters in Fort Frances |
What to Ask For |
Impact if Skipped |
| Compacted granular base (depth?) |
Controls settlement and reduces water pooling during freeze–thaw |
Granular type and compacted lift thickness; finished elevation and drainage plan |
Premature cracking, uneven slab, and faster deterioration |
| Air-entrained concrete mix (target air %?) |
Provides freeze–thaw resistance and reduces scaling/spalling |
Target air content around 5–7% for exterior flatwork and proof mix design |
Surface scaling and spalling, especially with salt exposure |
| Compressive strength (MPa rating) |
Ensures durability and adequate early/long-term performance |
Minimum 32 MPa (or engineer-specified rating) and cement/water ratio per design |
Weaker concrete, increased early wear and cracking |
| Control joints (spacing per ACI guidelines) |
Manages shrinkage cracking pattern under seasonal movement |
Joint spacing plan and confirmation saw-cut timing (on the correct schedule) |
Random cracks that don’t line up and are harder to seal |
| Minimum 7-day curing period |
Protects strength gain during cold nights and variable weather |
How curing will be maintained (blankets/compound/insulation if needed) |
Insufficient strength development and reduced surface durability |
| Penetrating sealer (when applied after cure) |
Helps resist de-icing salt-driven damage |
Sealer product type and application timing (commonly after 28 days) |
Faster scaling and water ingress into surface micro-cracks |
How to choose a concrete work contractor in Fort Frances
Picking the right concrete contractor in Fort Frances is less about “lowest price” and more about proving they build for freeze–thaw durability. Start by verifying Ontario compliance and financial protection: request proof of liability insurance (with policy limits and expiry date), and proof of WSIB/WCB coverage for covered workers. Then confirm the contractor can provide clear documentation (not just verbal promises). If they can’t produce current certificates quickly, that’s a red flag.
Next, get 2–3 itemised written quotes that split labour and materials, rather than one lump number. The best quotes list excavation and disposal, granular base and compaction, reinforcement, concrete mix (including air entrainment/exposure note), finishing materials, curing steps, and saw-cut control joints. Ask whether permits (if required) are included, whether disposal is included, and how they handle existing concrete removal or haul-off.
Warranty should be specific: workmanship warranty length, what’s covered (cracking due to shrinkage control vs settlement issues), and the difference between workmanship vs product/manufacturer warranties. Also confirm whether any manufacturer warranty is transferable.
For payment, avoid large deposits. A good rule is no more than 10–15% upfront, then holdback until key milestones are complete (forms stripped/edges finished, joints cut and sealed, final grading verified). Get a start date and completion estimate in writing—especially important in our shorter pour season when weather windows can tighten.
- Ask for a project list of similar Fort Frances concrete work (driveways, patios, foundations) done in northern freeze–thaw conditions.
- Confirm air-entrained mix and target exterior exposure details before pricing is finalized.
- Require an itemized base prep scope: excavation depth, granular type, and compaction method.
- Clarify reinforcement: when rebar/wire mesh is included and what cover is provided.
- Check whether control joints are included and who cuts them (timing is critical).
- Ask how curing will be protected for at least 7 days (blankets, enclosures, curing compound).
- Confirm sealing: product type and timing (often after 28 days) for exterior slabs.
- Verify disposal and hauling are included if demolition is part of the job.
- Discuss concrete truck access and placement method (wheelbarrow limits, pumping needs).
- Read exclusions carefully: “soil conditions” and “hidden conditions” clauses should be reasonable and clearly defined.
- Ask for proof of liability insurance and WSIB/WCB clearance/certificates before work starts.
- Ensure the contract includes a schedule and a process for corrections if measurements or elevations are off.
Concrete red flags we see in Fort Frances include: a quote that doesn’t mention air entrainment for exterior work, skipping granular base compaction details, promising “we’ll cut joints whenever” instead of a timed plan, avoiding questions about curing and temperature protection, and requiring large upfront deposits without a clear milestone schedule.
Frequently asked questions — concrete work in Fort Frances
How deep must footings be for Fort Frances's frost line?
In Fort Frances, footing depth is driven by Ontario’s design frost considerations and local soil conditions, but the practical reality of northern freeze–thaw is that shallow footings are a common cause of movement and cracking. Frost penetration in northern Ontario can approach or exceed 5–6 ft in some areas, so many residential footing digs land around 4–6 ft below grade to stay below the active frost zone and reduce heave risk. Your engineer or building permit documents should specify the exact depth for your soil and loads, and the contractor should build to that. If you’re comparing quotes, don’t just compare the “per foot” price—confirm excavation depth, form height, and whether rebar placement and drainage provisions are included. (Statistics Canada, 2021 Census)
Why does concrete crack in Fort Frances and how is it prevented?
Concrete cracking in Fort Frances is usually shrinkage and movement, made worse by freeze–thaw and moisture intrusion. When slabs are poured without adequate base support, water collects and cycles freeze, which increases stress along weak areas. Random cracking often happens when the contractor doesn’t plan control joint spacing or cuts joints late. Prevention is about systems: compacted granular base with drainage, air-entrained exterior mix, a reliable control joint plan, and timely saw cutting. Proper curing for at least 7 days is also important because weak early-age concrete cracks more easily. Finally, sealing after the cure period helps repel de-icing salt and slows surface scaling. A well-detailed plain patio can still be cost-effective in the $12–$20 per square foot band when these steps are followed.
Stamped vs broom-finish concrete — cost difference?
Stamped concrete costs more than broom-finished concrete because it involves colour hardener or integral colour, release agents, and extra labour for stamping and cleanup. In Northwestern Ontario, you’ll also want sealing and proper curing to protect the decorative surface from salt and freeze–thaw scaling. In Fort Frances, the typical decorative/ stamped pricing aligns with the local range of $20–$32 per square foot, while broom-finished driveway work commonly fits closer to the $14–$22 per square foot band for comparable scope. The price gap isn’t “just appearance”—it’s time, materials, and careful execution. If a quote for stamped concrete looks too close to broom pricing, ask whether air entrainment, joint placement, and sealing are included, and whether the contractor is accounting for curing and stamp-timing requirements.
When is the best time to pour concrete in Fort Frances?
The best time to pour concrete in Fort Frances is during the main construction window, typically late spring through early fall. That’s when temperatures support proper strength gain without expensive heat protection, and when crews can maintain consistent curing. Cold, wet, windy conditions can slow strength development and increase the risk of surface issues, so contractors may use heated enclosures, insulated blankets, or curing compounds on shoulder-season pours. This is part of why quotes can differ—mobilizing and protecting the pour can add labour and equipment costs. If you’re planning a driveway or patio, aim for a forecast that supports placement and at least 7 days of appropriate curing conditions. For foundations and footings, engineered timing and permit requirements may also affect when excavation and forms can safely be completed.
How long does concrete take to cure?
Concrete needs time to reach the strength required for durability, and curing in Fort Frances is critical because of freeze–thaw conditions. For most residential pours, contractors plan a curing period of at least 7 days to protect early strength gain, especially in cooler weather. Full durability and many sealer-ready milestones are often assessed closer to 28 days, which is why penetrating sealers for exterior flatwork are commonly applied after the cure period—so the concrete is less prone to trapping moisture under the coating. A key detail homeowners should ask about is how curing will be maintained (curing blankets, insulating protection, curing compound, and temperature protection if needed). If a contractor says “we’ll leave it to cure” without describing how they’ll protect the slab during cold nights, that’s a quality concern.
Do I need a permit for concrete work in Ontario?
In Ontario, permits are often required for structural concrete work such as footings, foundation walls, and grade beams. For concrete flatwork like patios, walkways, and most driveways, a permit usually isn’t required unless your project affects lot grading, impervious surface coverage, or involves municipal right-of-way conditions. In Fort Frances, it’s smart to confirm early because grading/drainage details can vary by lot and by how water is managed around older homes. Before breaking ground, ask whether a permit is needed for your specific scope and whether the contractor will handle any permit paperwork. Also verify the contractor provides liability insurance and appropriate WSIB/WCB coverage before work begins—this is part of safe, accountable construction practice in Ontario.