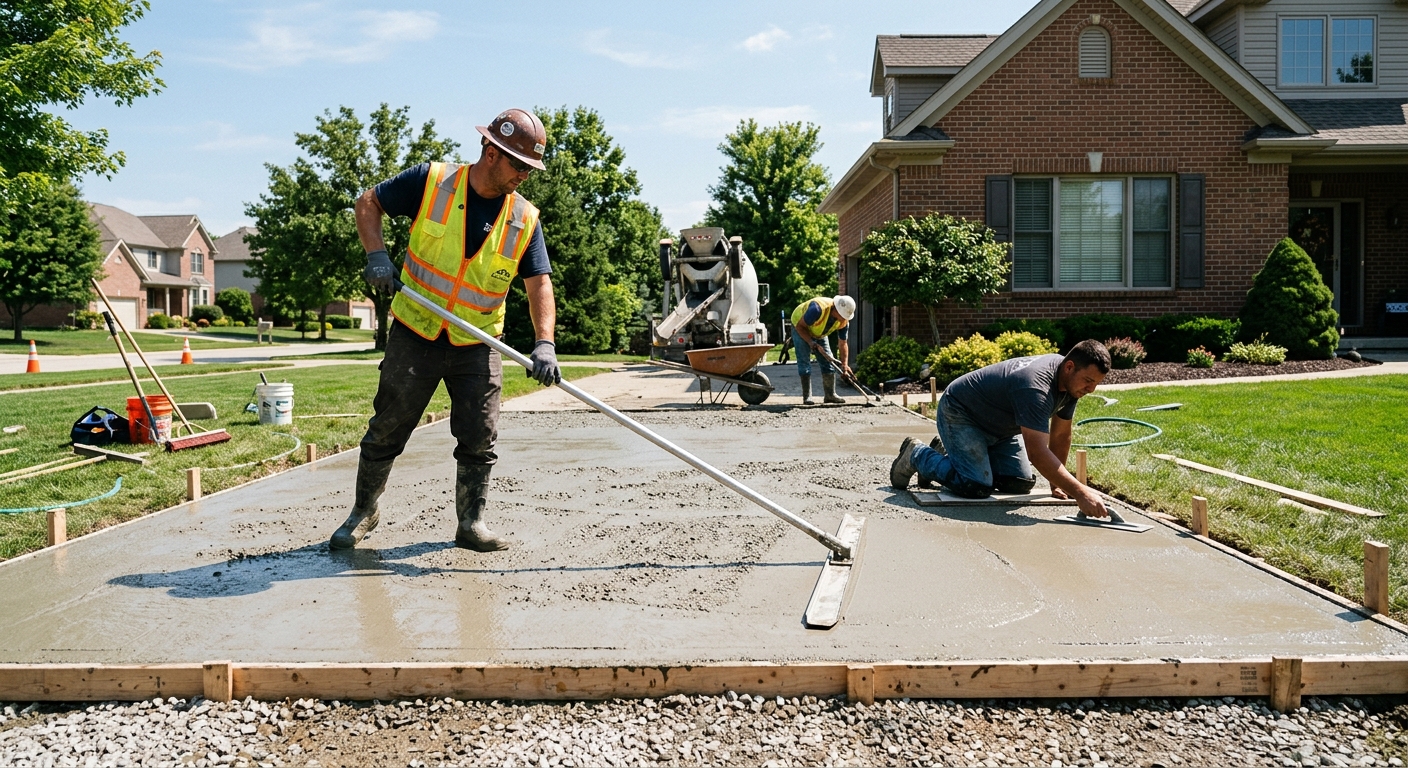
Concrete work options and costs in Bayview Woods-Steeles
Bayview Woods-Steeles is a neighbourhood where concrete is mainly used for driveways, patios, walkways and foundation work for a mostly detached-home market. With a population of 13,154 (Statistics Canada, 2021 Census), the local demand is steady—especially around the York Mills, Sheppard Avenue East and Bayview corridor—because homeowners tend to upgrade outdoor space and curb appeal as the housing stock ages. In this part of Toronto, that “same project” can cost different amounts simply due to how the base is prepared, how the slab is detailed, and how well crews manage curing through freeze–thaw cycles.
In the Toronto economic region, frost depth and repeated winter thawing drive key design choices. Structural footings typically need to extend at least 1.2 m (about 4 ft) below grade to reduce frost heave and differential movement, while exterior flatwork is commonly built with air-entrained concrete, adequate thickness, and control joints to manage cracking. Concrete availability and crew scheduling also affect pricing: exterior pours are concentrated in warmer months, because curing quality can drop when temperatures approach 10 °C or below.
Use the table below as a realistic “apples-to-apples” guide for Bayview Woods-Steeles. If your lot is tight or vehicle access is difficult, expect labour and equipment costs to move within (or above) these ranges. Next, the price factors section breaks down exactly why bids can vary by 30–50% for similar work.
| Application |
Typical Size |
Key Spec |
Finish Option |
Price Range |
| Concrete driveway (standard broom finish) |
400 sq ft (about 20 ft x 20 ft) |
Air-entrained exterior mix, 4 in thickness, compacted granular base, control joints |
Broom finish, medium salt resistance |
$6,000 – $11,200 |
| Exposed aggregate driveway |
400 sq ft (about 20 ft x 20 ft) |
Air-entrained exterior mix, 4.5 in thickness, proper drainage at edges |
Exposed aggregate (retarder + wash) |
$7,200 – $13,600 |
| Stamped concrete driveway or patio |
300 sq ft (about 15 ft x 20 ft) |
Air-entrained exterior mix, thicker slab where needed, release, curing protection |
Stamped pattern + seal |
$7,200 – $12,000 |
| Plain concrete patio or walkway |
250 sq ft (about 10 ft x 25 ft) |
Air-entrained mix, compacted base, slight slope for drainage |
Float/smooth or broom finish |
$3,500 – $6,500 |
| Garage floor (interior slab) |
480 sq ft (about 24 ft x 20 ft) |
Interior mix, vapor control considerations, 4 in slab, jointing |
Plain trowel + broom/light texture edges |
$8,500 – $14,500 |
| Foundation footings (structural, below frost) |
Typical partial re-use or new build area (allowance) |
Engineered/reinforced footings, excavation to frost depth, formwork |
Structural concrete only (no decorative finish) |
$180 – $300 |
Prices are estimates only and vary by project scope, site access and material selection.
What affects the price of concrete work in Bayview Woods-Steeles
In Bayview Woods-Steeles and across the Toronto region, two quotes for the same “concrete size” can differ by 30–50% because concrete pricing is really a sum of (1) site preparation, (2) engineering/spec requirements for freeze–thaw durability, and (3) how logistics affect labour time. Even when the driveway area is similar, a contractor’s base depth, rebar/wire mesh plan, mix design and curing plan can change the real cost.
Here’s the Toronto reality: frost depth and freeze–thaw cycles dictate every spec. Footings must extend below the design frost depth (commonly at least 1.2 m in Ontario practice) to prevent frost heave and differential movement. Exterior slabs also need air-entrained mixes to survive repeated winter cycles, and cold-weather curing precautions add cost when crews must heat, insulate blankets, or pause/extend protection. On top of that, de-icing salt accelerates surface wear and can contribute to spalling if the mix is wrong—so sealing and surface protection matter.
In Bayview Woods-Steeles, I often see three cost drivers. First, soil conditions and drainage: if saturated soils sit under a proposed slab, contractors will remove more material and add a thicker compacted granular base, pushing the job toward the higher end. Second, access: narrow driveways or heavy landscaping can require more labour time for concrete placement and sawcutting. Third, homeowner finish selection: switching from broom-finish driveway work (often in the $18–$28 per sq ft band for this tier) to stamped or exposed aggregate can add formwork/release materials and more finishing hours—so it may land closer to $24–$40 per sq ft for decorative work.
Finally, consider housing age. Many Bayview-area homes are older, and that can mean existing slabs to cut/remove, more sub-base repairs, and sometimes additional base work to match current frost-and-drainage expectations—so the “same square footage” can cost more. Next, the table breaks down the exact factors that move bids around.
| Price Factor |
Why It Matters |
Cost Impact |
| Frost line depth |
Determines how deep footings and formwork must go to resist frost heave |
Higher excavation and concrete volume; can increase structural scope substantially |
| Site preparation |
Excavation, grading, and compacted granular base control settlement and drainage |
Costs rise if soft spots/poor drainage require more removal and base |
| Reinforcement |
Rebar or wire mesh helps manage cracking and structural integrity |
Additional materials and labour to place chairs/spacers |
| Mix design |
Air-entrainment and specified strength improve freeze–thaw durability |
Premium for correct air content and higher-spec mixes; protects against spalling |
| Finish type |
Broom vs. stamped vs. exposed aggregate changes labour and materials |
Stamped/exposed work typically costs more due to finishing time and sealing |
| Pour size and concrete truck access to site |
Placement time and equipment needs depend on access and staging |
Hard access increases labour, pump/extra tools, and sometimes truck surcharges |
| Cold-weather curing precautions |
Heating/blankets help maintain strength gain when temps drop |
Adds costs when pours occur late season or during cold snaps |
| Control joint pattern and sealing cost |
Joints manage shrinkage cracking; sealing helps resist de-icing salt damage |
Minor to moderate line-item cost that improves longevity |
Permits & regulations in Ontario
In Ontario, structural concrete work—anything tied directly to a building’s structural support—typically requires a building permit and, in many cases, engineered drawings reviewed by the municipality. This includes foundation walls, grade beams, structural footings, and other load-bearing concrete components. In contrast, concrete flatwork like most patios, walkways and driveways usually does not require a permit unless it affects lot grading, impervious surface coverage limits, or work near a municipal right-of-way (for example, altering drainage that impacts the street or neighbours). Because Bayview Woods-Steeles properties vary by lot plan and drainage design, it’s smart to confirm with the local authority before breaking ground.
Here’s a practical step-by-step homeowner checklist to verify an Ontario contractor. First, ask the contractor for their Ontario business registration details and check for the correct licensing/registration information in the appropriate online registry used in Ontario. Second, request a current Certificate of Insurance—confirm general liability limits are adequate for the project and that the certificate lists your address or owner/occupant as applicable. Third, verify WSIB coverage (or the applicable coverage status and documentation). Fourth, ask for a clearance letter or proof of active standing when required by the contractor’s trade category—then confirm the document date is current. Finally, request references and photo examples from similar-scale driveway/patio and structural foundation jobs in the GTA so you can judge finish quality and how they handle freeze–thaw detailing.
Getting concrete right in Bayview Woods-Steeles's freeze-thaw climate
Concrete fails in Bayview Woods-Steeles primarily through moisture movement and freeze–thaw stress. When water gets under a slab or into the concrete surface, it expands in winter and can lead to cracking, spalling, and uneven settlement. The fix is not just “more thickness”—it’s the full system: proper base, the right mix, controlled cracking, strong curing, and sealing at the right time.
Start with base preparation. Exterior flatwork should sit on compacted granular sub-base placed to a depth that matches the project’s soil and drainage needs, not just a thin layer. Next, use an air-entrained mix designed for Ontario exterior exposure; for most exterior flatwork, a target air content often falls around 5–7% (exact target depends on aggregate and exposure). Specify a minimum 32 MPa compressive strength so the concrete achieves the durability you expect after long winters. Then control cracking with correctly spaced control joints so shrinkage and thermal movement crack in the planned locations instead of randomly.
Curing is critical in the Toronto market. You want at least 7 days of curing under proper conditions; when pours happen late in the season, crews may need temporary protection to prevent damage during early strength gain. Finally, apply penetrating sealer around 28 days post-pour to repel moisture and reduce salt-driven surface deterioration.
Dollar example: if a plain broom-finish patio is $16–$26 per sq ft in this tier, and stamping runs $24–$40 per sq ft, the added cost is usually justified by design impact—but the durability spend (air entrainment, base prep, jointing, and curing) should not be “value-engineered” out. A stamped patio that skips proper base or air content will cost you again sooner through flaking and spalling.
| Spec |
Why It Matters in Bayview Woods-Steeles |
What to Ask For |
Impact if Skipped |
| Compacted granular base (depth?) |
Prevents settlement and reduces water pumping under slabs in freeze–thaw |
Base excavation to required depth, compacted granular layer(s) with proof of compaction |
Uneven surface, voids, and accelerated cracking/spalling |
| Air-entrained concrete mix (target air %?) |
Improves freeze–thaw durability when moisture is present |
Air-entrainment with target around 5–7% for exterior flatwork; confirm mix design sheets |
Higher risk of surface flaking (spalling) and early deterioration |
| Compressive strength (MPa rating) |
Ensures strength gain supports long-term performance through winters |
Minimum 32 MPa at specified age; confirm mix and testing plan |
Weaker surface and reduced resistance to salt and freeze–thaw stress |
| Control joints (spacing per ACI guidelines) |
Controls where cracks form during shrinkage and temperature changes |
Joint layout plan and sawcut timing; consistent spacing/width |
Random cracking and water pathways that worsen freeze–thaw damage |
| Minimum 7-day curing period |
Cold snaps and humid swings can interrupt proper strength development |
Protection plan, curing method, and what happens if temps drop |
Reduced durability and higher chance of surface defects early |
| Penetrating sealer (when applied after cure) |
Repels moisture and helps limit salt-driven surface breakdown |
Apply penetrating sealer about 28 days after pour (after full cure) and confirm product |
Faster moisture/salt ingress and earlier surface wear |
How to choose a concrete work contractor in Bayview Woods-Steeles
Choosing the right concrete contractor matters in Bayview Woods-Steeles because durability depends on details—especially base preparation, air-entrained mixes, curing protection, and jointing. Start by verifying Ontario licensing/registration for the business and checking proof of liability insurance. Ask for a current Certificate of Insurance and confirm the coverage limits are appropriate for your project (and that the certificate is dated recently). Next, verify WSIB/WCB coverage. In Ontario, many contractors can provide a WSIB clearance letter (or proof of active coverage) and it should match the company name on the quote.
Then get 2–3 itemised written quotes. You want a breakdown that separates excavation/site prep, granular base and compacting, formwork, reinforcement, concrete supply and finishing, sawcutting/joints, sealing, disposal, and any permit-related work. A quote that’s a single lump-sum without describing thickness, mix spec, or joint pattern is a red flag—particularly here, where freeze–thaw cycles punish poorly detailed exterior slabs.
Read the scope carefully for exclusions: is concrete removal and disposal included? Are property protection measures included? Is the permit pull (when required for structural work) included or excluded? Confirm the workmanship warranty length and whether there’s a manufacturer warranty on materials like sealers (and whether it’s transferable to you). For payment, keep it controlled—never pay more than 10–15% upfront, and hold back until you’ve accepted the completed work and any agreed touch-ups. Also ask for a start date and completion estimate in writing, along with what happens if temperatures drop during curing.
- Confirm the contractor’s Ontario business details match the quote and invoice.
- Request a Certificate of Insurance and verify coverage dates and limits.
- Verify WSIB/WCB status with a clearance letter or proof of coverage.
- Ask for mix details: air-entrainment and minimum 32 MPa (for exterior durability).
- Get slab thickness and base depth stated in writing.
- Confirm reinforcement plan (rebar/wire mesh) and how it will be supported.
- Ask about control joint spacing and sawcut timing.
- Confirm curing and cold-weather protection plan (blankets/heating if needed).
- Clarify sealing: product type and timing (around 28 days post-pour for penetrating sealer).
- Ensure disposal and haul-away are included if any removal is required.
- Require an itemised quote (labour + materials) rather than only a lump sum.
- Use a payment schedule with 10–15% maximum upfront and holdback until final acceptance.
Red flags I see often in the Bayview Woods-Steeles area: contractors who won’t show mix specs for air-entrainment, vague statements like “we’ll do joints later,” no written cure/protection plan for late-season pours, quotes that don’t mention base depth/compaction, and crews that ask for large upfront payments before formwork, base prep, and reinforcement are in place.
Frequently asked questions — concrete work in Bayview Woods-Steeles
How deep must footings be for Bayview Woods-Steeles's frost line?
In Ontario, structural footings are designed to extend below the local design frost depth to reduce frost heave and differential movement. In the Toronto region, a common practice is at least 1.2 m (about 4 ft) below grade for many structural footing applications, but your exact depth should follow the building permit and any engineer’s details for your specific soil and foundation system. If you’re in Bayview Woods-Steeles, confirm the requirement on your approved drawings—especially if you’re doing foundation repairs or new structural work—because soil conditions and water table effects can change excavation scope and drainage detailing. For budgeting, that frost-depth excavation is one reason foundation/footings pricing is often estimated separately from exterior flatwork.
Why does concrete crack in Bayview Woods-Steeles and how is it prevented?
Concrete cracks for predictable reasons: shrinkage as the slab cures, thermal expansion/contraction, and movement when base preparation or drainage isn’t right. In Bayview Woods-Steeles, repeated winter freeze–thaw cycles add another stress—water expands in voids or at the surface, increasing the chance of random cracking and, if the mix is wrong, spalling. Prevention is a system: correct air-entrained exterior mix, proper granular base compaction, proper thickness and reinforcement placement, and control joints cut/specified to “guide” cracking. A well-done job also includes curing protection and sealing to reduce moisture and salt impact. If contractors skip air entrainment or jointing, you can often see damage earlier than you’d expect, even if the driveway “looks fine” at install.
Stamped vs broom-finish concrete — cost difference?
Stamped concrete costs more mainly because of the extra finishing steps, stamping tools, release agent, and additional crew time—plus it’s typically sealed for appearance and protection. In this Toronto tier, plain broom-finish driveway work often falls in the $18–$28 per sq ft band, while stamped concrete is commonly in the $24–$40 per sq ft range depending on complexity and site access. For homeowners in Bayview Woods-Steeles, that price difference can be justified if you want a premium look for a visible driveway or patio, but don’t “pay extra for design” while sacrificing durability. When comparing quotes, make sure both options use air-entrained mixes, similar base preparation standards, and a written jointing/cure plan. Otherwise, the cheaper broom finish might actually last longer.
When is the best time to pour concrete in Bayview Woods-Steeles?
The best time for exterior concrete in Bayview Woods-Steeles is typically late spring through early fall, when temperatures are stable enough for proper curing. The Toronto market concentrates many exterior pours in warmer months because cold-weather protection becomes harder and more expensive when temperatures drop toward 10 °C or below. If you need work later in the season, a reputable crew will plan curing protection—insulating blankets, temporary heat if required, and careful scheduling—so the concrete reaches strength without early freezing or rapid temperature swings. Interior slabs like garage floors are sometimes easier to schedule because they can be better protected from weather. Ask your contractor how they’ll handle curing if there’s a cold snap, and whether they plan for additional protection time in the quote.
How long does concrete take to cure?
Concrete cure time has two parts: strength gain and surface readiness. For typical residential pours, contractors plan for at least 7 days of curing under proper conditions to support strength development for many exterior applications. You should also expect that full performance and optimal sealing timing generally relate to longer cure periods; for example, penetrating sealer is commonly applied about 28 days after the pour (when curing is complete) to repel moisture and reduce salt-related surface deterioration. In Bayview Woods-Steeles, humid weather and freeze–thaw cycles make curing protection critical—especially for pours at the edge of the season. If the slab freezes early or dries too quickly, durability can suffer even if it “hardens” on the surface.
Do I need a permit for concrete work in Ontario?
In Ontario, structural concrete work—such as footings, foundation walls, and grade beams—typically requires a building permit, often with engineered drawings reviewed by the municipality. For concrete flatwork like most driveways, patios and walkways, permits are often not required unless the work changes lot grading, affects impervious surface coverage limits, or involves municipal right-of-way/drainage considerations. In Bayview Woods-Steeles, the safest approach is to confirm with the local authority before excavation, especially if your project ties into drainage patterns or involves substantial elevation changes. Regardless of whether a permit is required, choose a contractor who carries liability insurance and WSIB/WCB coverage, and ensure the scope clearly states what’s included (base prep, reinforcement, disposal) so you don’t end up with unexpected requirements.