Concrete work options and costs in Steeles
In Steeles, concrete work is a year-round need, but it’s a highly seasonal business—especially for exterior flatwork like driveways, patios, and walkways. With a population of 24,623 in the area profile for Steeles (Statistics Canada, 2021 Census), most homeowners are maintaining long-established properties and family homes that typically need new surfaces every 10–25 years. You’ll also see a lot of concrete demand tied to established residential pockets near major corridors like Steeles Avenue East, where access for equipment and grading adjustments are common on infill and renovations.
Costs in the Toronto economic region move with frost depth and freeze–thaw cycles. Ontario building practice generally requires structural footings to extend below design frost—commonly around 1.2 m (about 4 ft) or deeper for foundations—to reduce frost heave and differential movement. Exterior slabs then need air-entrained concrete, correct thickness, and planned control joints to manage cracking when the surface repeatedly expands and contracts. Even when the concrete is “the same,” quotes can differ because the contractor may include better base prep, reinforcement, drainage grading, and cold-weather curing protections to keep the pour and curing conditions reliable as temperatures trend toward 10 °C or below.
Below is a practical cost comparison for common projects in Steeles, using local Toronto-area pricing bands for this tier. Use the ranges to spot quotes that are missing major scope items before you book a site visit.
| Application |
Typical Size |
Key Spec |
Finish Option |
Price Range |
| Concrete driveway (standard broom finish) |
10 m x 3 m (30 m²) – typical homeowner replacement |
Air-entrained, compacted granular base, control joints |
Broomed surface |
$18,000–$28,000 |
| Exposed aggregate driveway |
10 m x 3 m (30 m²) |
Extra curing attention and proper mix/technique to expose stone |
Exposed aggregate |
$22,000–$32,000 |
| Stamped concrete driveway or patio |
25–35 m² depending on layout |
Reinforced slab as required, air-entrained mix for exterior exposure |
Stamped pattern with sealer |
$24,000–$40,000 |
| Plain concrete patio or walkway |
20–30 m² |
Compacted base, proper drainage slope, control joints |
Float and broom finish |
$16,000–$26,000 |
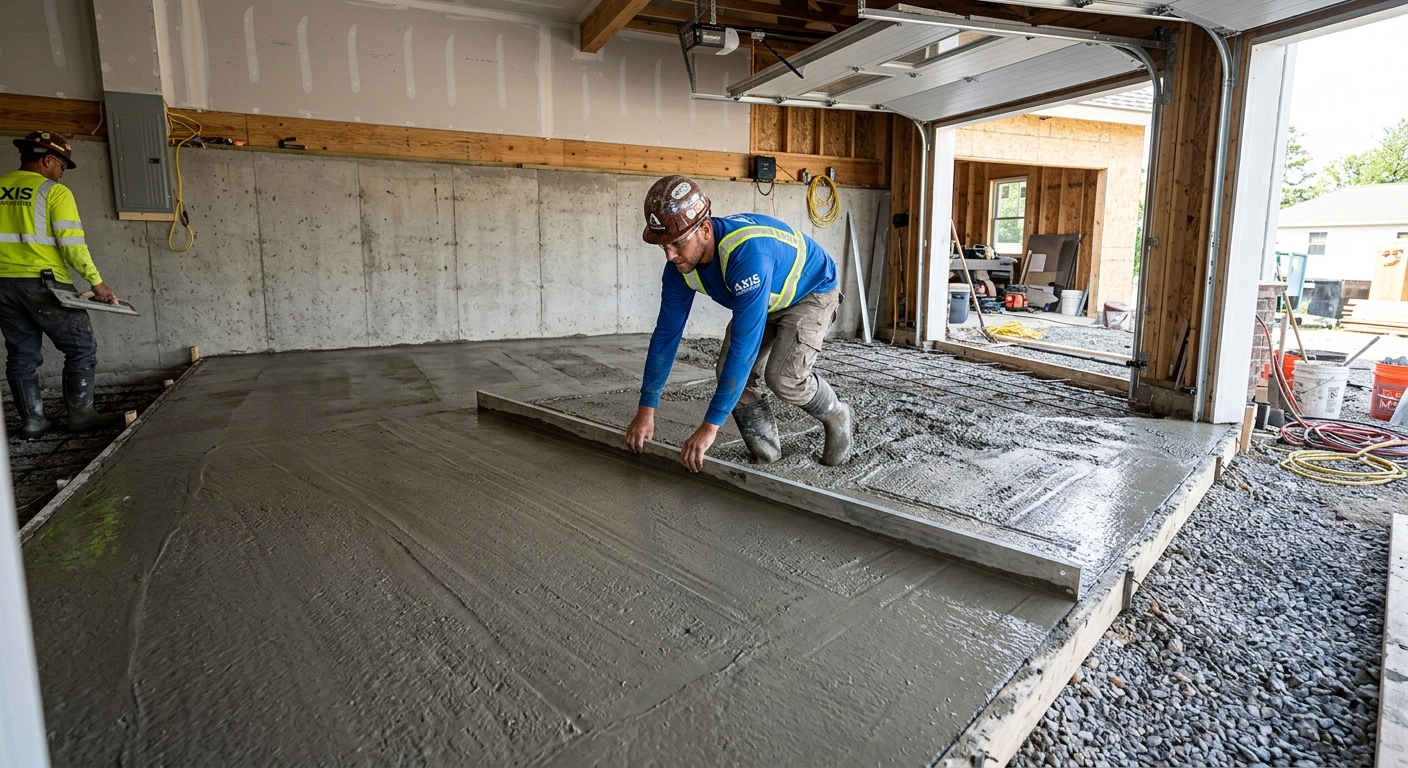
| Garage floor (interior slab) |
4.5 m x 6 m (27 m²) |
Vapour barrier (where applicable), fibre or mesh, proper base |
Plain trowel-finish with sealer option |
$12,000–$18,000 |
| Foundation footings (structural, below frost) |
Per linear footing requirements (varies by plan) |
Engineered size/depth, excavations, forms, concrete below frost |
Structural concrete pour (not decorative) |
$180–$300 |
Prices are estimates only and vary by project scope, site access and material selection.
What affects the price of concrete work in Steeles
In Steeles, two homeowners can receive quotes for “the same” concrete driveway and still see 30–50% differences because the scope behind the numbers changes. Contractors price the total durability package: excavation, disposal, granular base depth and compaction, drainage grading, reinforcement, and the concrete/mix design needed for repeated freeze–thaw. In the Toronto economic region, frost depth and climate exposure dictate how much concrete and base prep you actually need—so the cheapest bid often turns into the most expensive repair if the mix or base is cut back.
Local requirements also influence labour and scheduling. Exterior concrete is typically poured in the warmer months to protect curing. When fall temperatures drop toward 10 °C or below, contractors may need insulating blankets, temporary heating, and longer curing control to maintain strength development. For durability, exterior slabs commonly use air-entrained concrete (targeted air content) and proper thickness with control joints to reduce random cracking. De-icing salt use in winter accelerates surface deterioration if the slab isn’t properly sealed.
Here are a few examples tied to Steeles conditions: a driveway that slopes toward the street may require additional base regrading and drainage improvements (pushing cost toward the higher end of the concrete driveway band, such as the $18–$28 range). A stamped patio over unstable soil may need deeper granular support and reinforcement, which is why stamped and decorative work often tracks the $24–$40 band. Conversely, a simple, well-prepared walkway on stable, already-graded ground can come closer to the lower patio/walkway band of $16–$26.
Also, housing stock matters. Many homes in the Toronto corridor are older or have had past repairs, meaning you may get more demolition and patching around existing slabs and services—an added cost that isn’t reflected in “per square foot” comparisons.
| Price Factor |
Why It Matters |
Cost Impact |
| Frost line depth |
Determines footing depth and form height |
Higher excavation and concrete volume for deeper structural work |
| Site preparation |
Excavation, grading, compacted granular base |
Major swing—poor base prep is a common reason slabs fail early |
| Reinforcement |
Rebar or wire mesh requirement |
Adds material and labour, especially for driveways and larger patios |
| Mix design |
Air-entrainment and compressive strength spec |
Exterior durability costs more; it reduces spalling risk in winter |
| Finish type |
Broom vs. stamped vs. exposed aggregate |
Stamped/exposed typically require extra labour and sealing |
| Pour size and concrete truck access to site |
Short access can require smaller pours or more labour handling |
Access constraints often add truck/placement and labour time |
| Cold-weather curing precautions |
Heating and blankets |
Can increase cost on late-season pours to protect strength gain |
| Control joint pattern and sealing cost |
Controls cracking and helps repel salt/moisture |
Both are small line items that protect the big-ticket surface |
Permits & regulations in Ontario
In Ontario, structural concrete work—such as foundation footings, foundation walls, grade beams, and other load-bearing elements—typically requires a building permit, and municipal or engineering review is commonly involved. That’s because structural concrete affects safety and load paths. For concrete flatwork (patios, walkways, and most driveways), permits are often not required as standalone work; however, you may still need approvals if the project affects lot grading, changes drainage patterns, or triggers municipal rules around impervious surface coverage and/or the municipal right-of-way.
Before breaking ground in Steeles, confirm exactly which scope your permit applies to. A practical approach is to request a written scope of work that states whether permits are being handled by the contractor and what they assume in the engineering/drawing package. Also verify the contractor carries liability insurance and has proper WSIB/WCB coverage (or the appropriate Ontario coverage status for the business). Then, ask for references from comparable projects—especially exterior flatwork where freeze–thaw performance is the real test.
Step-by-step checks you can do from home:
- Licence verification: look up the contractor/firm using the relevant Ontario business/contractor listing sources (and any municipal pre-qualification list if available).
- Liability insurance: request a Certificate of Insurance and ensure it matches the work address and coverage dates.
- WSIB/WCB: ask for clearance documentation or a current coverage letter; confirm it covers the specific contractor/business entity performing the work.
- References: request photo examples of jobs with similar footing depth/base prep and a similar finish level (broom vs stamped/exposed).
- Permits clarity: in writing, identify what work is permitted, what’s not, and who pulls permits (you or the contractor).
Getting concrete right in Steeles's freeze-thaw climate
Concrete fails in Steeles primarily because water gets into vulnerable areas and then freezes, expanding against the slab or foundation. In Toronto’s freeze–thaw conditions, the most common exterior failure is spalling—chipping on the surface—often linked to inadequate air-entrainment, thin sections, or a poorly compacted granular base that allows movement. The fix is to spec the job so it can survive multiple winters, not just “set quickly.”
To spec correctly, start with base preparation: compacted granular sub-base to the appropriate depth for local soil conditions and expected frost movement control. Next, confirm the mix design: for exterior flatwork, contractors should use air-entrained concrete (commonly around 5–7% air content) and a minimum compressive strength (commonly 32 MPa) appropriate for your exposure category. Third, control joints: spacing and tool timing need to limit random cracking into predictable lines. Fourth, curing: minimum 7-day curing under proper protection, especially when you pour during cooler weather. Finally, sealing: apply a penetrating sealer after the slab cures (typically after 28 days) to help repel de-icing salt.
What questions to ask: “What air content is targeted?”, “How deep is the compacted granular base?”, “What’s the joint spacing plan?”, and “Will you protect curing if temperatures drop below 10 °C?”
Where the price difference is justified: if a plain patio quote is lower than expected, you might find the cheaper bid omits reinforcement and uses minimal base prep. In Steeles pricing terms, moving from a basic patio/walkway approach (often within the $16–$26 band) to a thicker, reinforced, properly jointed slab may cost more, but it can be the difference between one season of good appearance and a decade of fewer repairs.
| Spec |
Why It Matters in Steeles |
What to Ask For |
Impact if Skipped |
| Compacted granular base (depth?) |
Reduces settlement and limits water retention under the slab |
Confirmed base depth and compaction method (layering if needed) |
Settlement cracks, uneven slab, premature failure at edges |
| Air-entrained concrete mix (target air %?) |
Creates freeze–thaw resistance so water can expand without damaging paste |
Target air content for exterior flatwork (commonly 5–7%) |
Higher risk of spalling and surface scaling in winter |
| Compressive strength (MPa rating) |
Supports long-term load capacity and durability |
Minimum 32 MPa rating for the specified placement |
Reduced strength development; increases cracking and wear |
| Control joints (spacing per ACI guidelines) |
Controls where cracking occurs and helps resist random cracking |
Joint spacing plan and saw-cut/formed timing |
Random cracking, water intrusion, and faster edge deterioration |
| Minimum 7-day curing period |
Ensures strength gain and improved surface durability |
Protection plan during cool, humid, or windy conditions |
Weak surface, increased scaling/spalling risk |
| Penetrating sealer (when applied after cure) |
Repels moisture and de-icing salts that drive freeze–thaw damage |
Sealer application timing (often 28 days after pour) |
Faster salt-related surface breakdown and staining |
How to choose a concrete work contractor in Steeles
Choosing the right contractor in Steeles is less about glossy photos and more about paperwork, scope clarity, and freeze–thaw experience. Start with Ontario compliance: verify the contractor’s licence status (where applicable to their business model and scope), request proof of liability insurance for the project address and dates, and confirm WSIB/WCB coverage with documentation that matches the entity performing the work. If they can’t provide certificates or clearance documentation promptly, treat that as a major process risk.
Next, get 2–3 itemised written quotes—not a vague lump sum. You want a breakdown that clearly lists labour, concrete volume, base prep, reinforcement, forms, saw cutting/control joints, disposal, and finishing/sealing. Confirm whether a permit pull is included (if required for foundation/structural work) and whether excavation debris disposal is included. Ask how they handle subgrade problems discovered during excavation (soft spots, excess moisture, or grading conflicts).
Warranty matters too: look for a workmanship warranty length and what it covers (cracking? scaling? workmanship only vs. material defects). Check whether the product/manufacturer warranty applies to exterior concrete items like sealers and admixtures, and whether it’s transferable. Then align payment with progress: never pay more than 10–15% upfront; keep a holdback until the final grade, joints, sealing (if included), and cleanup are complete.
Finally, require a timeline in writing: start date, pour date expectations based on weather, curing/protection plan, and the expected completion date.
- Proof of liability insurance and coverage dates for your address
- WSIB/WCB clearance letter or current coverage documentation
- Written scope listing base depth, thickness, reinforcement, and joint pattern
- Concrete mix spec: air-entrainment and minimum strength
- Confirm drainage slope and how they handle runoff
- Disposal included or listed as a separate line item
- Permit responsibility clearly stated (structural vs flatwork)
- Itemised quote with concrete, forms, rebar/mesh, saw cutting, and finishing
- Sealing included? If yes, timing (often 28 days after pour)
- Warranty terms in writing, including what is excluded
- Payment schedule showing ≤10–15% upfront and holdback until completion
- Weather/cold-weather curing plan if temperatures drop
Concrete red flags I see in the Steeles market: contractors who won’t state the targeted air content for exterior work, quotes that omit base depth/compaction details, no written joint plan (or “we’ll figure it out later”), pressure to pay the full amount upfront, and crews that can’t explain how they’ll protect curing if the weather cools toward 10 °C.
Frequently asked questions — concrete work in Steeles
How do I prepare the base for a concrete slab?
For Steeles and the wider Toronto region, base prep is what prevents settlement and limits water exposure before winter freeze–thaw. The contractor should remove topsoil, excavate to the design elevation, and install a compacted granular sub-base in layers (not just a single dump). The granular depth and compaction should match the slab type: driveways and garage floors need a stronger, better-drained base than many small patios. Ask what they’re using for drainage slope away from the house and how they’ll treat soft or wet soils uncovered during excavation. Good prep is one reason a “real” driveway quote sits in the typical $18–$28 range—because proper base and compaction work takes time.
How do I compare concrete quotes?
When you compare quotes in Steeles, treat it like a checklist match—not a single price number. Ask every contractor for an itemised breakdown: concrete volume, base excavation depth, granular material, compaction method, reinforcement (if any), forms, finishing, saw cutting/control joints, disposal, and whether sealing is included. Confirm the mix spec: exterior flatwork should be air-entrained and meet a minimum strength (commonly 32 MPa). If one bid is far below the typical concrete driveway range ($18–$28), it may be cutting base depth, reinforcement, joints, or curing protection. Also check scope exclusions: permit pull responsibility, truck access limitations, and what happens if the contractor finds unstable soil.
Can concrete be poured in cold weather in Steeles?
Yes, concrete can be poured in cold weather in Steeles, but it requires a deliberate cold-weather curing plan. The key is temperature control so the concrete can gain strength properly; late-season pours often need protection like insulating blankets, temporary heating around the placement, and careful curing monitoring. Ontario’s winter freeze–thaw cycle makes “it looks set” misleading—strength development and curing conditions matter. A reputable contractor will discuss timing, coverage/protection methods, and expected curing duration. If temperatures drop toward 10 °C or below, expect additional labour and materials. That can shift pricing within local bands (for example, a simple patio budget within $16–$26 may rise if curing protection is included).
How do I maintain concrete in Steeles's freeze-thaw climate?
Maintenance in Steeles is mostly about preventing water and salt from attacking the surface. First, seal exterior flatwork after it has fully cured—often around 28 days post-pour—using a penetrating sealer meant for freeze–thaw exposure. Second, keep drainage functioning: don’t let soil berms or landscaping block the intended slope. Third, use de-icing products carefully and avoid over-salting; salt can accelerate spalling when moisture penetrates. Fourth, inspect annually for hairline cracking, especially near edges and joints, and repair joints promptly to stop water migration. Finally, avoid sanding or high-pressure washing right after a new pour; curing and surface integrity need time before aggressive cleaning.
What causes concrete to spall in Steeles winters?
Spalling in Steeles winters usually comes from moisture freezing inside concrete and repeatedly stressing the paste and surface. The biggest contributor is insufficient air-entrainment for exterior exposure, which means the concrete can’t tolerate freeze–thaw expansion properly. Other causes include a slab that’s too thin, poor base prep that allows movement, inadequate control joints, or curing done without proper protection during cool weather. De-icing salts make it worse by increasing chemical exposure and driving moisture-related damage at the surface. If you’re repairing or replacing, ask whether the mix targets exterior air content and whether the contractor includes correct base prep, joint strategy, and sealing after cure—those items are exactly where quotes can differ within the $16–$28 and $24–$40 local bands.
What is rebar and when is it required in Ontario?
Rebar is steel reinforcement embedded in concrete to improve tensile capacity and control cracking in structural elements. In Ontario, whether rebar is required depends on the concrete’s function and design: driveways, patios, and larger slabs often include reinforcement or alternative reinforcement strategies (like mesh or fibres) based on slab thickness, soil support, and loading conditions, while structural foundation elements are engineered to meet load requirements. For footings and foundation walls, reinforcement is typically specified by engineered drawings and reviewed through the municipal building permit process for structural work. For flatwork, reinforcement is commonly used when slabs are exposed to vehicle loads, where the base may be less uniform, or where thicker/stronger performance is desired. Ask your contractor to cite the design thickness and reinforcement approach in the written scope.