Concrete work options and costs in Stouffville
Stouffville is a popular spot for homeowners planning driveways, patios, walkways and foundation work, especially as the town continues to grow with more owner-occupied homes. With a population of 36,753 (Statistics Canada, 2021 Census), demand is steady for both everyday flatwork and structural upgrades tied to new builds and renovations. In this part of the Greater Toronto Area, most concrete work is concentrated where access is easiest and where winter shutdowns don’t disrupt schedules—so neighbourhoods with active housing growth, like around Lincoln Street and the Markham Road corridor, tend to see faster scheduling for exterior pours.
Toronto-region concrete pricing is influenced less by “style” and more by durability requirements. Freeze–thaw cycles drive specifications: exterior slabs typically need air-entrained concrete, properly compacted granular base, and well-planned control joints to manage cracking. Local footings for structural foundations generally extend below grade to resist frost heave, and colder or wetter seasons can tighten the reliable pour window—raising labour demand and site protection costs. That’s why two quotes for “the same size” driveway can differ noticeably if one contractor includes deeper base prep, the right mix design, or a better joint/sealing plan.
Below is a practical cost comparison for common projects in Stouffville, using typical sizes contractors price most often in the Toronto economic region. Use it as a baseline, then match the spec to your site conditions and finish goals.
| Application |
Typical Size |
Key Spec |
Finish Option |
Price Range |
| Concrete driveway (standard broom finish) |
400–500 sq. ft. |
Air-entrained mix; proper base compaction; control joints |
Broom finish |
$7,200–$12,500 |
| Exposed aggregate driveway |
400–500 sq. ft. |
Air-entrained mix; broom-free surface; higher finish labour |
Exposed aggregate |
$10,500–$18,500 |
| Stamped concrete driveway or patio |
300–450 sq. ft. |
Air-entrained mix; integral colour; stamped mats; seal |
Stamped & coloured |
$9,000–$16,500 |
| Plain concrete patio or walkway |
150–300 sq. ft. |
Air-entrained mix; compacted granular base; jointing |
Float/steel trowel with light broom or broom only |
$2,400–$7,800 |
| Garage floor (interior slab) |
400–600 sq. ft. |
Vapour barrier where needed; fibre or mesh; curing control |
Standard trowel finish (often with edging) |
$7,200–$15,000 |
| Foundation footings (structural, below frost) |
Approx. 1.2 m–1.5 m wide wall footing run |
Engineered rebar; below-grade excavation; waterproofing tie-ins |
Reinforced structural concrete |
$180–$300 |
Prices are estimates only and vary by project scope, site access and material selection.
What affects the price of concrete work in Stouffville
In the Toronto economic region around Stouffville, it’s common to see the same general concrete job priced 30–50% apart between contractors, even when the driveway or patio “looks” identical. The difference usually comes down to how each quote handles freeze–thaw durability: footing depth and granular base prep, the exact concrete mix (including air-entrainment), reinforcement choices, and how joints and sealing are planned. In Toronto-area winters, crews also face a shorter reliable pour season when temperatures hover near 10 °C and below, so mobilisation, labour scheduling, and curing protection (blankets/heaters) can add cost. All of that affects your total price even if the surface finish stays “simple.”
Frost depth drives nearly everything for exterior slabs and especially structural foundations: footings must extend below the design frost depth to prevent frost heave and differential movement. Exterior slabs also need air-entrained concrete mixes to survive freeze–thaw cycling and manage spalling risk. When your site soil stays wet—common after spring rain—saturated subgrade can expand and contract against the concrete unless drainage and compacted granular base are done properly. De-icing salt in winter accelerates surface wear, which is why sealing is a practical cost-effective step for many homeowners.
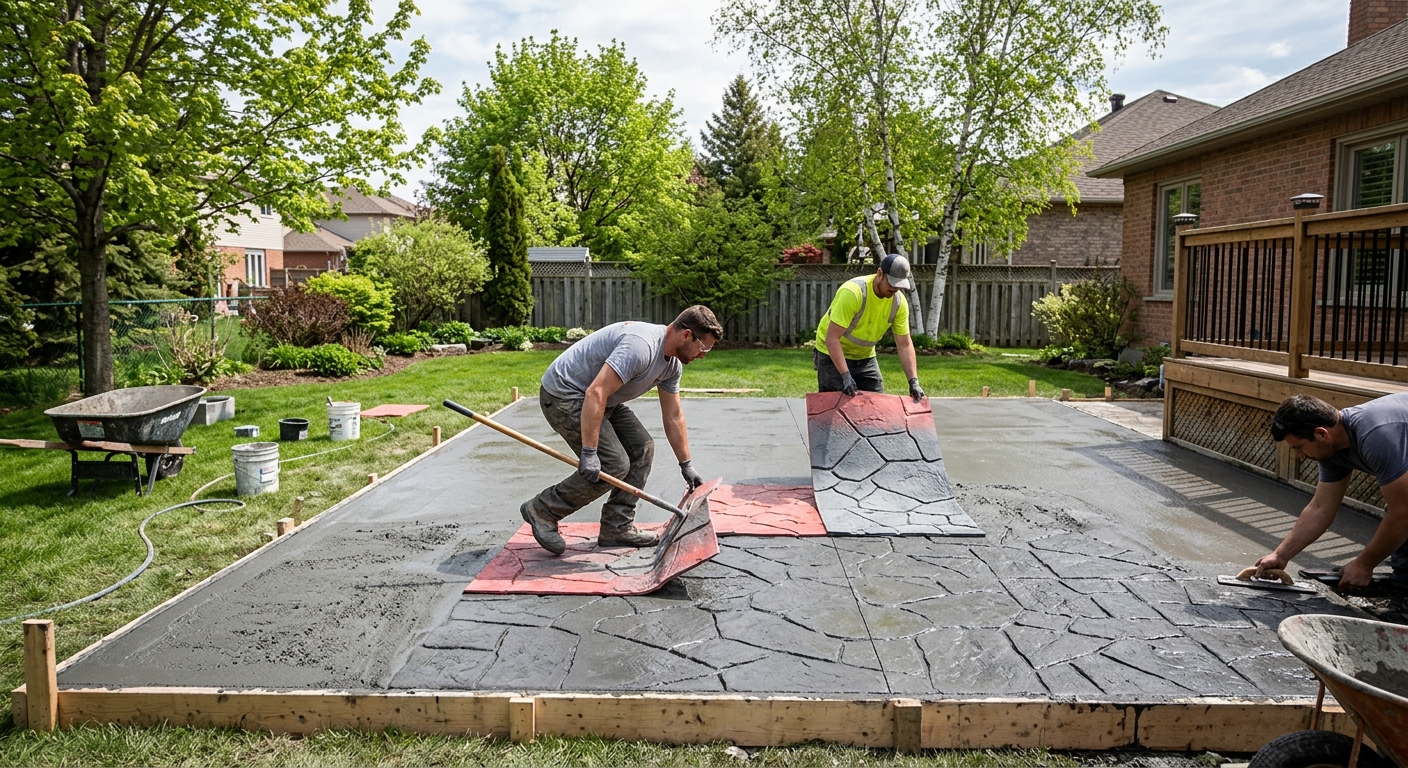
Two common Stouffville examples: (1) A driveway replacement on a low, poorly drained grade may cost more because we need better base drainage and regrading before paving the concrete. (2) A small patio that’s easy to access—flat lot, clear staging area—may come in closer to the plain patio band (often around $16–$26 per sq. ft. in this tier), while decorative work like stamped concrete typically lands higher (often aligned with the $24–$40 per sq. ft. band) because of added labour for stamping and integral colour.
| Price Factor |
Why It Matters |
Cost Impact |
| Frost line depth — determines footing depth and form height |
Deeper footings reduce frost heave and differential movement |
Higher excavation and formwork; can add significant labour/material cost |
| Site preparation — excavation, grading, compacted granular base |
Proper base keeps the slab supported and reduces pumping/settlement |
More removal/replacement and compaction typically increases cost |
| Reinforcement — rebar or wire mesh requirement |
Helps control cracking and supports load transfer |
May increase material cost and labour, especially for larger slabs |
| Mix design — air-entrainment and compressive strength spec |
Air entrainment manages freeze–thaw; strength supports long-term performance |
Upgraded mixes can raise per-yard cost, but reduce failures |
| Finish type — broom vs. stamped vs. exposed aggregate |
Decorative finishes need more steps, materials and skilled labour |
Stamped/exposed aggregate usually costs noticeably more |
| Pour size and concrete truck access to site |
Limited access can require smaller pours or more handling |
Extra equipment time and labour; sometimes higher mobilisation fees |
| Cold-weather curing precautions — heating and blankets |
Ensures concrete reaches adequate strength before freezing |
Heating, insulation and time can add meaningful costs |
| Control joint pattern and sealing cost |
Joints direct cracking; sealing helps repel salt and moisture |
Sealer and joint detailing add line items but extend service life |
Permits & regulations in Ontario
In Ontario, the rule of thumb is that structural concrete work typically requires a building permit and often engineered drawings reviewed by the municipality. If you’re doing concrete that forms part of the structure—footings, foundation walls, grade beams, retaining wall elements, or any work that supports or stabilizes the building—you should plan for permitting and inspections. For concrete flatwork like patios, walkways and driveways, a permit usually isn’t required by default; however, it can be required if your project affects lot grading, drainage plans, or municipal limits on impervious surface coverage, or if you’re working near municipal right-of-way requirements. Always confirm with the local authority before you break ground.
Before hiring in Stouffville, verify the contractor is properly set up: confirm they carry liability insurance and are registered for worker coverage (WSIB/WCB). Then ask for references on similar-scale projects (driveways and patios with freeze–thaw exposure, not just interior slabs). Step-by-step homeowner checks:
- Ontario licensing/registration: use the provincial/appropriate online registry search (if applicable to the contractor’s business type) to confirm they’re active.
- Certificate of Insurance: request a current COI naming you/your property as required by your contract terms.
- Clearance letter for coverage: ask for proof of WSIB/WCB clearance or active account status.
- Ask for similar job addresses: confirm what the contractor did (base depth, mix, joints, sealing) and inspect finished examples.
- Confirm permit responsibility: have the quote specify whether the contractor will pull permits if required.
Getting concrete right in Stouffville's freeze-thaw climate
Concrete failures in Stouffville usually come from one of five issues: inadequate base support, missing or incorrect air entrainment, poor jointing, insufficient curing, or skipping surface protection when salt exposure is heavy. In freeze–thaw cycles, exterior slabs are repeatedly saturated and then frozen; if the concrete can’t tolerate that stress, you’ll see scaling/spalling at the surface and widening cracks. The right specs reduce those risks and keep the driveway or patio serviceable for years.
To spec correctly in the Toronto market: start with base preparation—excavate to the required depth and place a compacted granular sub-base to stable, uniform support (compaction is as important as thickness). Next, require an air-entrained mix: for exterior flatwork, target about 5–7% air content, plus a minimum 32 MPa compressive strength. Control joints should be cut or tooled on a practical spacing plan to limit random cracking, and they should be sealed if your design calls for it. Curing matters: plan for at least 7 days of curing under proper conditions, and in cooler weather you may need blankets or temporary heating to protect strength gain. Finally, apply a penetrating sealer after full cure—often around 28 days post-pour—to help repel de-icing salts.
A simple budget example: if one contractor is offering the lowest “plain patio” number but won’t specify air content, you might save a few hundred dollars upfront—yet the risk of early scaling can cost you far more when you’re redoing the surface. That’s why I recommend choosing the quote that clearly states the air-entrained mix, base prep, joint plan and cure/seal timing, not just the finish.
| Spec |
Why It Matters in Stouffville |
What to Ask For |
Impact if Skipped |
| Compacted granular base (depth?) |
Stable support prevents settlement and reduces cracking in freeze–thaw cycles |
Base excavation depth and compaction method/spec for your soil and thickness |
Pumping, uneven settlement, and early cracking |
| Air-entrained concrete mix (target air %?) |
Air bubbles relieve freeze–thaw pressure that would otherwise scale/spall the surface |
Target air content (about 5–7% for exterior flatwork) stated in the mix design |
Scaling and spalling, especially where salt is used |
| Compressive strength (MPa rating) |
Adequate strength supports performance through seasonal stresses |
Minimum 32 MPa specified for the mix |
Surface wear, deeper cracking and reduced durability |
| Control joints (spacing per ACI guidelines) |
Joints manage where cracks occur, reducing random crack widths |
Joint spacing and timing of saw-cut/tooling |
Uncontrolled random cracking and moisture paths |
| Minimum 7-day curing period |
Strength gain and surface integrity depend on curing conditions |
Minimum cure time and protection approach in cool/wet weather |
Weak surface, scaling risk and poor long-term performance |
| Penetrating sealer (when applied after cure) |
Repels moisture/salts and slows surface deterioration |
Sealer application at/after full cure (often ~28 days post-pour) |
Faster surface erosion and salt-related damage |
How to choose a concrete work contractor in Stouffville
Choosing the right contractor in Stouffville comes down to verification, clarity, and protection for both workmanship and your property. Start with Ontario compliance and financial safeguards. Ask for their current certificate of liability insurance (COI) and request proof of worker coverage (WSIB/WCB) before work begins. How to check each: (1) review the COI for policy dates and confirm the coverage limits; (2) ask for a WSIB/WCB clearance letter or proof of active account status; (3) confirm any applicable Ontario business registration for the contractor’s operating status; and (4) validate that the contractor can provide references for similar projects (driveways/patios with winter exposure).
Next, collect 2–3 itemised written quotes. You want labour + materials broken down, not a single lump sum with vague scope. Ensure the quote clarifies exclusions: permit fees, disposal/dump fees, removal of existing concrete, base thickness, reinforcement, disposal of excavated soil, and whether sealing is included. For warranty, ask about workmanship warranty length and whether it covers cracking, spalling, or joint failure due to installation. Also ask what product/manufacturer warranties exist (if any) and whether they transfer to you if you sell the home.
For payment scheduling, avoid large upfront payments: never pay more than 10–15% upfront, and request a holdback until completion and cleanup are confirmed. Get a written timeline with a start date target and completion estimate.
- Confirm COI is current and includes coverage appropriate for concrete work.
- Verify WSIB/WCB proof before scheduling the pour.
- Ask for references within the last 12–24 months for similar exterior projects.
- Require itemised pricing (excavation, base, concrete, reinforcement, finishing, joints, sealing, disposal).
- Make base thickness and compaction plan explicit.
- Require air-entrainment and minimum compressive strength in writing.
- Clarify reinforcement plan: mesh/rebar where needed and why.
- Confirm control joint spacing and whether joints are saw-cut or tooled.
- Ask how they handle cool weather curing (blankets/heating) near the end of the season.
- Confirm whether sealing is included (and when, typically after full cure).
- Check for permit responsibility: “who pulls it” and whether it’s included.
- Agree on payment milestones aligned to completed inspection points.
Concrete red flags in Stouffville include quotes that won’t specify air content or mix strength, “cheap” pricing that skips base depth/compaction details, crews that can’t show recent exterior freeze–thaw results, no written curing/joint plan, and contracts that demand large upfront payments without a clear scope.
Frequently asked questions — concrete work in Stouffville
How long does a concrete project take in Stouffville?
In Stouffville, the timeline depends on whether you’re doing a driveway/sidewalk style flatwork job or structural foundation work. For exterior flatwork like a patio or walkway, the on-site work (forms, base prep, placing and finishing) is often completed in 1–3 days, but drying time is longer. Even with good weather, concrete needs at least 7 days of curing to reach adequate early strength, and sealing is typically done after full cure (around 28 days). In cooler periods near 10 °C or below, you may need additional protection (blankets/heaters) which can extend the calendar time. Foundation footings involve excavation, inspection sequencing, reinforcement placement and curing, so overall schedules are usually longer.
What is a concrete overlay and is it suited to Stouffville?
A concrete overlay is a new surface layer placed over an existing slab—often used to resurface worn driveways or patios without full demolition. In Stouffville’s freeze–thaw climate, overlays can be suitable only when the existing base is stable: the old concrete can’t be actively moving, and it should be properly prepped (cleaned, profiled, and repaired) so the bond is strong. If the original slab has widespread cracking, significant heaving, or drainage issues, an overlay may fail prematurely because moisture and salt keep working into the system. Many homeowners price overlays to avoid demo costs, but the best choice still depends on what’s underneath. If your goal is long-term durability, ask your contractor to explain base and drainage condition, not just the overlay thickness.
How do I seal concrete to protect it in Stouffville?
For Stouffville, sealing is about protecting against winter moisture and de-icing salt. The standard approach is a penetrating sealer applied after the concrete has fully cured—often around 28 days after placement for new flatwork. Before sealing, the surface should be clean and dry; sealing too early can trap moisture and reduce performance. For exterior driveways and patios, penetrating products help repel water so freeze–thaw doesn’t keep saturating the surface. If you’re dealing with existing salt-roughened areas, ask whether the contractor will do cleaning/repair first (not all sealing products fix failing concrete). When comparing quotes, choose one that specifies the sealer type and timing, not just “we’ll seal it.”
What is the difference between concrete and cement?
In everyday conversation people say “cement” and “concrete” interchangeably, but they’re not the same. Cement is one ingredient—usually Portland cement—that acts as the binder. Concrete is the full mixture: cement plus water, sand (fine aggregate), stone (coarse aggregate), and often admixtures such as air-entrainment for exterior freeze–thaw durability. That mix design is what matters for Stouffville’s winter performance: exterior slabs should use air-entrained mixes to reduce spalling and scaling. So when you ask for a quote, focus on the concrete spec (air content, strength like 32 MPa, and curing plan) rather than the name of the cement. A good contractor will put these details in writing.
How much does concrete work cost in Stouffville?
Concrete costs in Stouffville typically follow Toronto-region pricing bands, with freeze–thaw durability requirements pushing specs upward compared with warmer regions. For example, plain concrete patios and walkways commonly land around $16 – $26 per sq. ft. depending on base prep and finish work. Stamped and decorative concrete is often higher, commonly aligning with $24 – $40 per sq. ft. Driveways and slabs are also priced higher per square foot, and foundation/footing pricing is usually quoted as an installed unit cost with a band around $180 – $300. The biggest cost swings come from excavation and granular base, reinforcement, mix upgrades, and whether the contractor includes sealing and cold-weather curing protection when temperatures drop.
How deep must footings be for Stouffville's frost line?
For Stouffville and the Toronto area, structural footings generally need to extend below the design frost depth to prevent frost heave and differential movement. In practice, Ontario building requirements typically call for footings at least about 1.2 m (around 4 ft) below grade for most structural applications, but the exact depth should be confirmed by your engineered drawings for your specific foundation design. The depth depends on factors like soil conditions, foundation type and local design frost considerations. Because incorrect footing depth or poor site drainage can lead to shifting over multiple winters, don’t rely on a generic rule of thumb—use the engineered specs and ensure excavation depth is verified on-site.