Concrete work options and costs in North Perth
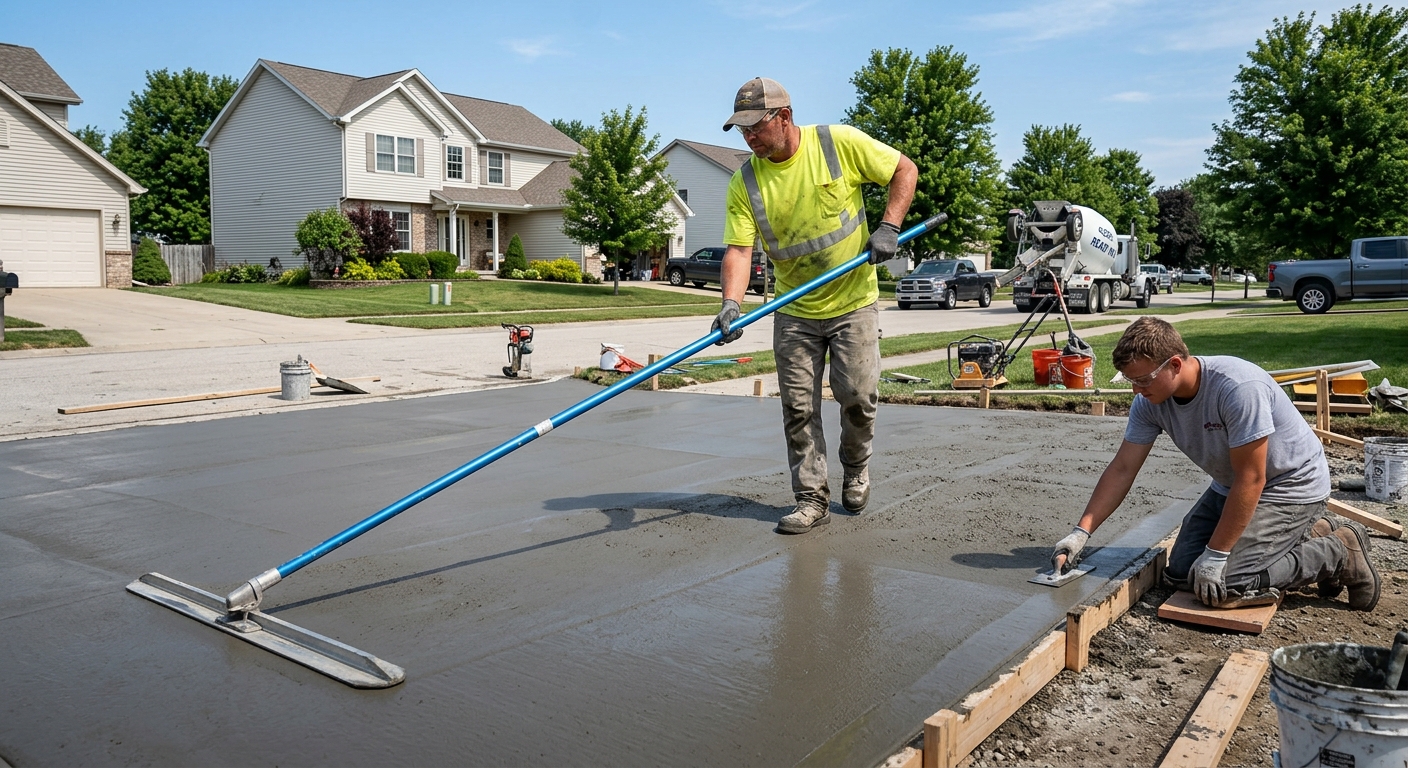
In North Perth, concrete is one of the most-used materials for keeping homes looking sharp—and staying safe—through long winters. With about 70.2% of dwellings in the area being single-detached homes, most projects we see are driveway, patio, walkway, and garage-floor flatwork: the “everyday” concrete that gets driven on, salted, and exposed to freeze–thaw. North Perth’s population is 15,538 (Statistics Canada, 2021 Census), and that steady homeowner base supports a consistent schedule of seasonal concrete pours, especially around the Palmerston and Listowel-area pockets of town where access for trucks and waste hauling is typically straightforward.
Pricing in the Stratford–Bruce Peninsula region isn’t just about concrete thickness—it’s about staying ahead of frost. Local practice is to keep structural footings below the regional frost line, which means deeper excavation and more forming than in milder parts of Ontario. Freeze–thaw also forces air-entrained mixes for exterior slabs to reduce surface scaling and spalling, and joints must be planned and cut early so shrinkage cracks don’t become random. On top of that, North Perth’s shorter pour season can compress labour and scheduling into late spring to early fall, and cold-weather curing (insulation blankets, heat) can add cost when temperatures dip.
Below is a practical cost range homeowners in North Perth usually see for common concrete jobs, followed by what drives the numbers. Use it as a starting point for comparing quotes before you book a site visit.
| Application |
Typical Size |
Key Spec |
Finish Option |
Price Range |
| Concrete driveway (standard broom finish) |
16 ft x 30 ft (480 sq. ft.) |
Air-entrained, reinforced where needed, compacted granular base |
Broom finish, control joints |
$8,000–$10,600 |
| Exposed aggregate driveway |
16 ft x 30 ft (480 sq. ft.) |
Air-entrained mix, proper curing, base drainage |
Exposed aggregate with sealer-ready surface |
$10,800–$14,500 |
| Stamped concrete driveway or patio |
12 ft x 24 ft (288 sq. ft.) |
Air-entrained, integral colour, correct joint spacing |
Stamped patterns + protective sealer |
$7,000–$9,200 |
| Plain concrete patio or walkway |
10 ft x 20 ft (200 sq. ft.) |
Compacted base, air-entrained exterior mix |
Light broom or smooth trowel edge |
$2,800–$4,000 |
| Garage floor (interior slab) |
24 ft x 22 ft (528 sq. ft.) |
Vapour barrier where required, reinforced slab, flat finish |
Broom finish or light trowel |
$6,500–$9,200 |
| Foundation footings (structural, below frost) |
Varies by house plan |
Engineered excavation, formwork, rebar cage, below-frost placement |
Structural concrete placement |
$12,000–$21,000 |
Prices are estimates only and vary by project scope, site access and material selection.
What affects the price of concrete work in North Perth
In North Perth, it’s common to see quotes for the “same” concrete job land 30–50% apart once you account for what’s underneath the slab. Two contractors can propose the same broom-finish driveway size, but one may be pricing a proper deep granular base with drainage and early jointing, while the other may be assuming a thinner build-up, minimal reinforcement, or standard curing with no cold-weather protection. In this Stratford–Bruce Peninsula area, that difference matters because freeze–thaw cycles don’t forgive weak prep—surface scaling can show up within a couple of winters.
Here’s why specifications change cost. Footings must extend below the design frost depth to prevent frost heave and cracking, and that typically drives more excavation and forming in Ontario regions than in milder climates. Exterior slabs also need air-entrained concrete mixes to withstand freeze–thaw and reduce spalling. Because the pour season is shorter, colder snaps late in spring or early fall can force contractors to add insulation blankets and controlled curing, which increases labour and material costs. Finally, de-icing salt accelerates surface damage, so sealing and proper drainage become part of the “system,” not an afterthought.
In practical terms, I often see costs rise for driveways with poor drainage or clay-heavy soils (extra base thickness and possible underdrain work). Costs can be lower when the site is already cleared, access is good for a concrete truck, and you don’t need large re-grades. For homeowners comparing options, stamped concrete often sits in the higher range of the $22–$32 per-sq.-ft. decorative band, while standard patios usually track closer to the $14–$20 per-sq.-ft. band, assuming similar thickness and base preparation.
| Price Factor |
Why It Matters |
Cost Impact |
| Frost line depth |
Determines footing depth and form height to prevent frost heave |
Can add significant excavation and rebar forming cost; biggest driver for foundation work |
| Site preparation |
Excavation, grading, compacted granular base, and drainage shape slab performance |
Underestimating base can cut price initially but leads to early settlement or cracking |
| Reinforcement |
Rebar or wire mesh helps control cracking in slabs and garages |
Higher material and labour; required when spans/loads are greater or soil is variable |
| Mix design |
Air-entrainment and compressive strength specs support freeze–thaw resistance |
Usually a modest per-yard increase, but crucial for exterior durability |
| Finish type |
Broom is straightforward; stamped/exposed aggregate takes more labour and timing |
Stamped and exposed aggregate typically cost more per square foot than plain concrete |
| Pour size and concrete truck access to site |
Short pours may require smaller loads; tight access can mean extra labour for wheelbarrowing |
Access issues can add labour time and staging cost |
| Cold-weather curing precautions |
Heating/insulating blankets protect strength gain when temperatures drop |
Can add noticeable cost in spring/fall when overnight temperatures dip |
| Control joint pattern and sealing cost |
Proper joints and sealing manage shrinkage and salt exposure |
May be small line items individually, but they protect the slab and can prevent rework |
Permits & regulations in Ontario
In Ontario, structural concrete work generally requires more oversight than simple flatwork. Footings, foundation walls, and grade beams are typically part of the building foundation system and usually require a building permit, often with engineered drawings reviewed through the municipal permitting process. Concrete flatwork—like patios, walkways, and most driveways—often does not need a permit, unless it affects lot grading, stormwater drainage, or impervious surface coverage limits, or if the work involves the municipal right-of-way. Because requirements can vary based on how your project impacts drainage and setbacks, you should confirm with the municipality before breaking ground.
From a homeowner perspective in North Perth, verify the contractor before any excavation starts. First, confirm the company carries liability insurance and WSIB coverage (or the appropriate workers’ protection coverage). Next, ask for proof in writing: a current certificate of insurance and a clearance letter or proof of coverage status. Then, check the contractor’s Ontario licensing details through the appropriate Ontario registry/search tools used for contractor credentials (your contractor’s paperwork should include identifiers that match what you find online). Finally, request references on similar foundation or flatwork jobs—same scope, similar slab thickness, and similar freeze–thaw exposure conditions.
If your quote includes structural items (footings/walls), ask directly whether a permit pull and inspections are included, and who is responsible for coordinating them.
Getting concrete right in North Perth's freeze-thaw climate
Concrete fails in North Perth primarily due to three combined forces: inadequate base preparation, concrete that isn’t designed for freeze–thaw exposure, and poor curing/jointing. When water gets into the slab or base, it freezes and expands, stressing the surface and causing scaling or spalling—especially where de-icing salt is used. To spec the job correctly, treat your driveway and patio as a system, not just a “pour.”
First, base preparation: the sub-base needs to be excavated to the correct depth and compacted with the right granular material so it doesn’t pump or settle. Second, mix design: exterior concrete should be air-entrained with a typical target of 5–7% air content, using a minimum 32 MPa compressive strength mix for durability. Third, control joints: plan the joint layout so shrinkage cracks happen where you want them, not randomly. Fourth, curing: aim for minimum 7-day curing under suitable conditions. In colder snaps, contractors may need insulation blankets and/or heating to protect strength gain. Fifth, sealing: in our area, penetrating sealer applied after the slab has cured (often around 28 days post-pour) helps repel moisture and reduces salt-related surface damage.
For example, a homeowner choosing a standard broom-finish patio might come out closer to the $14–$20 per-sq.-ft. band, while a stamped decorative patio can shift toward the $22–$32 per-sq.-ft. range. That price difference is usually justified by extra finishing steps, colour/stamp materials, and tighter scheduling to meet stamping timing—not by “thicker concrete,” since the foundation and base system still needs to be correct for the freeze–thaw climate.
| Spec |
Why It Matters in North Perth |
What to Ask For |
Impact if Skipped |
| Compacted granular base (depth?) |
Stable support resists frost movement and settlement in winter |
Base thickness plan based on your soil and frost expectations; compaction proof if available |
Cracking, uneven surfaces, and early failure around edges |
| Air-entrained concrete mix (target air %?) |
Freeze–thaw resistance reduces scaling and spalling |
Confirm air content target (typically 5–7%) for exterior exposure |
Surface scaling, spalling, and faster deterioration with salt |
| Compressive strength (MPa rating) |
Strength gain supports durability under traffic and temperature swings |
Ask for minimum 32 MPa mix spec and curing approach |
Lower strength can lead to abrasion and cracking under load |
| Control joints (spacing per ACI guidelines) |
Controls where cracks form during shrinkage and movement |
Joint spacing plan and when joints will be cut |
Random cracking that’s harder (and costlier) to repair neatly |
| Minimum 7-day curing period |
Proper strength development protects against winter damage |
Confirm curing method, especially if nights get cold |
Weak early-stage concrete; higher risk of surface damage |
| Penetrating sealer (when applied after cure) |
Repels moisture and reduces salt-related surface breakdown |
Ask for application timing (often ~28 days after pour, once cured) |
Faster moisture intrusion and more surface wear |
How to choose a concrete work contractor in North Perth
Start by confirming the contractor is properly set up for Ontario work. Ask for a current liability insurance certificate and proof of workers’ protection coverage (WSIB/WCB status as applicable). Then check credentials using the Ontario registry/search tools available for contractor identifiers—don’t rely on a verbal claim. When you’re on the phone, request the certificate details and worker coverage information before you sign anything.
Next, get 2–3 written, itemised quotes rather than a lump sum. A solid quote breaks down excavation and haul, granular base, reinforcement (if needed), concrete supply, finishing (broom vs stamped), joints, sealing (if included), and concrete delivery logistics. Make sure the quote states what’s included and what’s excluded: disposal of excess material, removal of existing concrete, changes to drainage, permit pull responsibility, and any reinstatement (topsoil/seed/sod) at edges.
For warranty, ask for workmanship warranty length and what it covers (cracks vs scaling vs settlement). Confirm whether product/manufacturer warranties apply and whether they’re transferable if you sell your home. Payment should be controlled: never pay more than about 10–15% upfront; use holdback until key steps are complete and the slab is finished. Finally, get a start date and completion estimate in writing, including weather contingencies, because North Perth’s cold snaps can affect curing and scheduling.
- Request proof of liability insurance (current dates, correct business name/address).
- Confirm WSIB/WCB coverage for their workers before work starts.
- Ask for examples/photos of similar North Perth freeze–thaw exterior work.
- Get a written scope that includes base preparation thickness and drainage notes.
- Ensure reinforcement is addressed (rebar/wire mesh and locations).
- Confirm mix spec: air-entrainment for exterior exposure and minimum strength.
- Verify joint plan: where control joints go and when they’ll be cut.
- Ask how they handle cold-weather curing (blankets/heating) if temps drop.
- Require mention of sealing (or exclude it clearly) and application timing.
- Check truck access and pour logistics in the quote (wheelbarrow time costs money).
- Use itemised pricing for concrete vs labour vs forming vs finishing.
- Confirm warranty terms and exclusions in writing before you pay the deposit.
Concrete red flags to watch for in North Perth: vague scope (“we’ll pour concrete” with no base/air-entrainment details), no proof of insurance or coverage, quotes that ignore joints or curing, pressure for large deposits, and contractors who can’t explain how they’ll protect the slab from freeze–thaw (especially around edges and low spots where water ponds).
Frequently asked questions — concrete work in North Perth
Stamped vs broom-finish concrete — cost difference?
In North Perth, stamped concrete usually costs more than broom-finish because it requires integral colour (or hardeners), timing-specific finishing, and added labour. If your quote only compares “surface” appearance, you’ll miss that both options still need the same freeze–thaw fundamentals: proper compaction, correct air-entrainment, and control joints. As a rough guide, stamped/decorative work often lines up with the $22–$32 per-sq.-ft. band, while a simple broom-finish driveway and most plain patios are closer to the standard flatwork pricing bands (and typically lower). For example, a 200 sq. ft. patio might land around the $14–$20 per-sq.-ft. range for plain work, while a stamped design could shift toward the higher decorative band if the base prep and thickness are comparable.
When is the best time to pour concrete in North Perth?
For best results in Ontario’s Stratford–Bruce Peninsula climate, plan pours for late spring through early fall when daytime temperatures are consistently favourable and nights aren’t frequently below ideal curing ranges. The goal is proper strength gain during the first days so the slab resists freeze–thaw stress. In North Perth, a short pour season means crews can get booked quickly, so scheduling early helps lock in availability. If you must pour during cooler stretches, ask specifically about cold-weather curing—insulation blankets, heating, and how long they’ll protect the slab. A well-run cold-weather pour can succeed, but it usually costs more due to added labour and materials for curing protection.
How long does concrete take to cure?
Concrete develops strength over time, but for homeowner planning in North Perth, the practical milestones matter. You should plan for at least 7 days of curing under proper conditions for most exterior flatwork before expecting normal handling. Full design strength is typically achieved later (often around 28 days), which is why sealing is usually scheduled after the slab has sufficiently cured—commonly around 28 days post-pour for penetrating sealers. If the weather is cold or damp, curing becomes more demanding. Ask your contractor how they will protect the slab during the first week, because freeze–thaw cycles can harm early-stage concrete if it isn’t insulated or heated when needed.
Do I need a permit for concrete work in Ontario?
In Ontario, structural concrete work such as footings, foundation walls, and grade beams typically needs a building permit, often with engineered drawings reviewed by the municipality. For concrete flatwork—like patios, walkways, and most driveways—permits are often not required unless the work affects lot grading, stormwater drainage, impervious surface coverage limits, or the municipal right-of-way. In North Perth, the safest approach is to confirm with the local authority before excavation. Also verify your contractor responsibilities: ask whether permit coordination is included if your project touches drainage or structural foundation elements. If a contractor tells you “no permit ever,” ask how they’re addressing these exceptions.
Concrete vs pavers for a patio in North Perth?
Both can work well in North Perth, but freeze–thaw and drainage drive the comparison. Concrete is typically more seamless—one monolithic slab—so it can perform very well when the base is properly compacted, the concrete is air-entrained, and control joints are planned. Pavers rely on bedding sand and jointing material; if water doesn’t drain well, individual units can shift over time, and weeds can appear. Concrete patios also offer a smoother, often more cost-predictable outcome when you want a broom finish or decorative stamped look. In terms of rough pricing, plain concrete patios often track around the $14–$20 per-sq.-ft. range, while stamped options can move toward the $22–$32 per-sq.-ft. decorative band. Pavers may compete on aesthetics, but the long-term cost hinges on base build-up and drainage details.
How long does a concrete driveway last?
A properly built North Perth driveway commonly lasts 20+ years, and longer when the slab is designed for freeze–thaw and salt exposure. The big determinants are the granular base preparation, air-entrained mix, reinforcement strategy (when required), joint spacing and early cutting, and whether the driveway slopes and drains correctly so water doesn’t pond. Since de-icing salt accelerates surface breakdown, sealing a cured driveway (often around 28 days post-pour) can help reduce moisture and salt-related wear. If your driveway is older—remember that about 51.3% of homes in the area were built before 1981 (Statistics Canada, 2021 Census)—you may be seeing earlier drainage layouts or base standards from a different era. When you replace, ask the contractor to address the root causes, not just “replace slabs.”