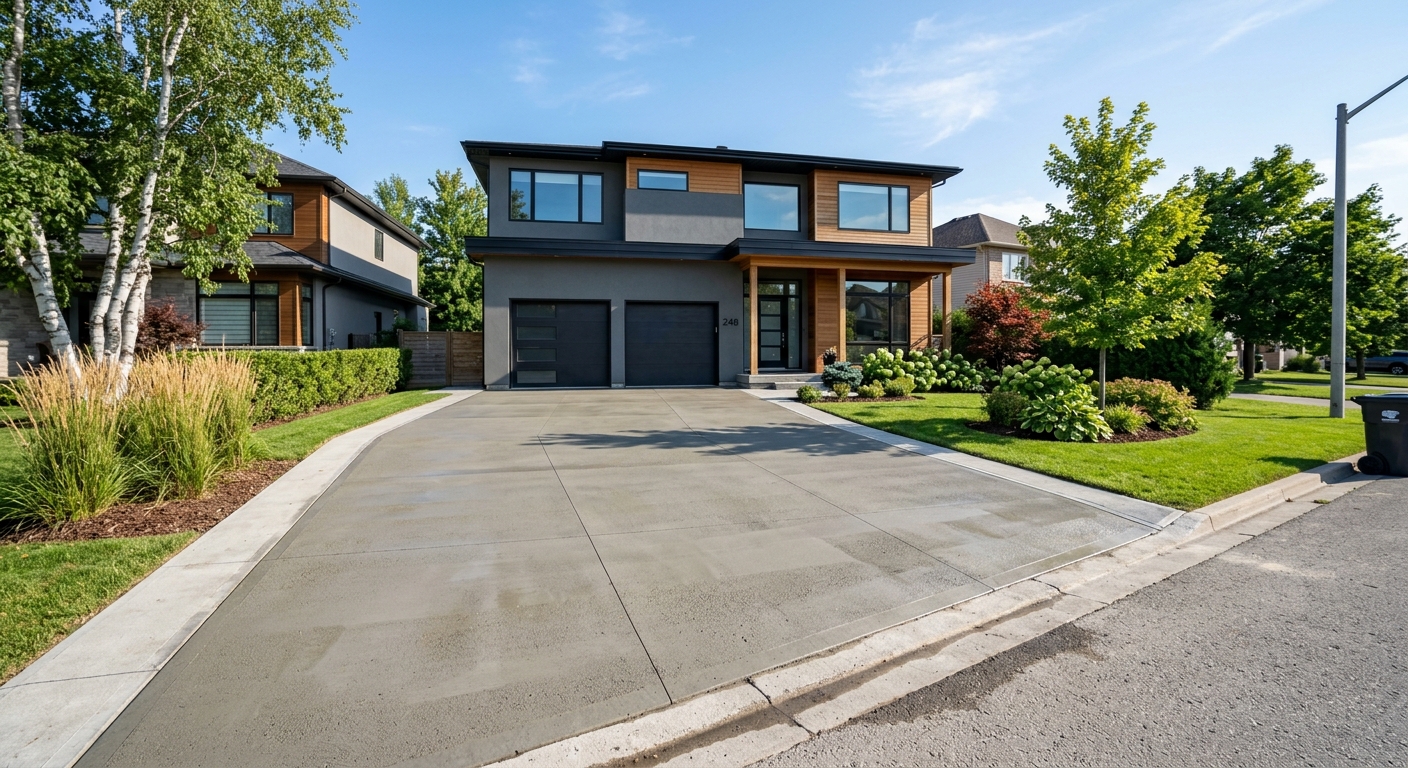
Concrete work options and costs in St. Andrew-Windfields
Concrete work in St. Andrew-Windfields tends to be in steady demand because the neighbourhoods around Toronto are filled with growing families and long-term renovations. In the broader local housing market, a large share of households live in single-detached homes, and that matters because driveways, patios, walkways, and entry steps are the most common upgrades homeowners tackle year after year. With a population of 17,812 in St. Andrew-Windfields (Statistics Canada, 2021 Census), the service base is active but schedules can still tighten during peak pour season.
Toronto’s freeze–thaw rhythm is a major reason concrete prices don’t move like “simple commodities.” Exterior projects must be built for frost depth and repeated wetting and thawing, which drives deeper, properly formed footings for foundations and stronger specifications for flatwork. Contractors also prioritize air-entrained mixes, adequate thickness, and planned control joints to manage cracking as the slab moves. When temperatures dip toward 10 °C or below, curing and protection become more labour- and material-intensive, so costs typically rise compared with milder climates.
In St. Andrew-Windfields, demand is especially noticeable near the Windfields area and along busy commuting corridors where homeowners want new driveways and upgraded front walks that can handle slush, salt, and regular ploughing. If you’re comparing options, the cost gap is usually easiest to see in application-level estimates—see the table below for typical ranges.
| Application |
Typical Size |
Key Spec |
Finish Option |
Price Range |
| Concrete driveway (standard broom finish) |
300–500 sq. ft. |
4 in slab; granular base; control joints; air-entrained concrete |
Broom finish |
$6,500 – $12,500 |
| Exposed aggregate driveway |
300–500 sq. ft. |
4 in slab; proper finishing schedule; air-entrained concrete |
Exposed aggregate |
$8,500 – $15,500 |
| Stamped concrete driveway or patio |
200–400 sq. ft. |
4 in (typ.); densifier/curing aids; air-entrained concrete |
Stamped (pattern + color) |
$7,500 – $16,000 |
| Plain concrete patio or walkway |
150–300 sq. ft. |
4 in slab; base prep; edge forms; control joints |
Broom or smooth-trowel (light) |
$2,400 – $7,800 |
| Garage floor (interior slab) |
320–600 sq. ft. |
Typically 4 in; vapour/insulation depending on build; fibre or mesh as needed |
Broom or power-trowel |
$6,000 – $16,500 |
| Foundation footings (structural, below frost) |
Varies by foundation size |
Engineered layout; concrete below frost depth; proper compaction and formwork |
Structural concrete |
$18,000 – $35,000 |
Prices are estimates only and vary by project scope, site access and material selection.
What affects the price of concrete work in St. Andrew-Windfields
In the Toronto economic region, you can easily see the same concrete project come in 30–50% apart between quotes, even when the “square footage” looks similar. The difference usually isn’t just the concrete—it’s the base preparation, reinforcement requirements, formwork complexity, access for the concrete truck, and how well the contractor can protect and cure concrete through humid fall and spring conditions. When contractors are busy, scheduling and crew availability also affect pricing, especially for exterior work that must be timed to weather windows.
Two drivers dominate every spec in the region: frost depth and freeze–thaw cycles. Footings must extend below the design frost depth to prevent frost heave and differential movement; in Ontario that often works out to roughly 1.5–2.4 m below grade depending on conditions and design. For exterior flatwork, air-entrained concrete is standard because the freeze–thaw cycle attacks weak, non-entrained concrete. On top of that, cold-weather curing precautions—heating setups or insulated blankets—can add meaningful labour cost when temps trend near or below 10 °C. Finally, GTA road salt and de-icing products increase the risk of surface spalling, so sealing is commonly recommended on driveways, patios, and walkways.
Here are a few St. Andrew-Windfields examples that move pricing up or down. If your driveway needs heavy regrading to fix drainage, you may pay closer to the higher side of slab pricing (for example, $18–$28 per sq. ft. for a driveway). If you add a decorative finish like stamped concrete, cost typically shifts toward the $24–$40 per sq. ft. band because of pattern equipment, colour hardeners, and extra labour time. Older homes with deeper utility conflicts can also add excavation time and disposal costs; in many cases the “hidden work” is what pushes the total above the low end of the ranges.
| Price Factor |
Why It Matters |
Cost Impact |
| Frost line depth — determines footing depth and form height |
Deeper excavation and more formwork if soil and design require it |
Higher excavation and labour; can swing totals significantly on foundations |
| Site preparation — excavation, grading, compacted granular base |
Bad base prep leads to settlement and early cracking |
Better prep costs more up front but reduces callbacks |
| Reinforcement — rebar or wire mesh requirement |
Controls cracking and supports loads, especially on exterior slabs |
Material + placement labour; affects thickness and detailing |
| Mix design — air-entrainment and compressive strength spec |
Freeze–thaw durability depends on air content; strength affects long-term performance |
Higher-spec mixes can raise material cost but reduce spalling risk |
| Finish type — broom vs. stamped vs. exposed aggregate |
Decorative finishes require more labour steps and materials |
Stamped/exposed typically moves projects toward the higher pricing bands |
| Pour size and concrete truck access to site |
Smaller pours or tight access may require pump use or extra staging |
Truck/pump logistics can add labour and equipment fees |
| Cold-weather curing precautions — heating and blankets |
Ensures minimum curing conditions and reduces early freeze damage |
Can add a noticeable daily cost during late-season work |
| Control joint pattern and sealing cost |
Manages crack locations and helps defend against de-icing salts |
Joints are cheap insurance; sealing is usually an added line item |
Permits & regulations in Ontario
In Ontario, the rules are mostly about whether the concrete is part of a structural system and whether the work affects drainage, lot grading, or municipal requirements. Structural concrete work—think foundation walls, grade beams, and footing systems—requires a building permit and often engineered drawings that get reviewed by the municipality. For that kind of work, the permitting process is not optional: the intent is to ensure the design accounts for soil conditions and frost protection.
By contrast, concrete flatwork like patios, walkways, and typical driveways usually does not require a permit. The common exceptions are when the work changes lot grading, adds or changes impervious surface coverage limits, affects site drainage, or involves work near a municipal right-of-way (for example, modifying an approved driveway apron or impacting how water drains toward the street). In all cases, confirm with your local authority before breaking ground.
For contractors in St. Andrew-Windfields, verify three things before you sign: (1) Ontario licensing/registration status appropriate to the work they do, (2) liability insurance and (3) worker coverage (WSIB/WCB as applicable). A smart homeowner workflow is: request the certificate of insurance directly from the contractor, ask for WSIB clearance documentation or coverage confirmation, and then check the contractor’s registration/credentials using the relevant online registry tools or licensing directories available in Ontario. Also ask for recent references on similar foundation or flatwork projects, not just photos.
Getting concrete right in St. Andrew-Windfields's freeze-thaw climate
In St. Andrew-Windfields, concrete most often fails from freeze–thaw exposure combined with moisture movement. The usual culprits are poor base preparation (compaction gaps and drainage problems), inadequate air-entrainment, weak thickness or reinforcement, and cracking that wasn’t controlled with a proper joint pattern. Once water finds a pathway, repeated cycles can lead to surface scaling, softening, and eventually spalling—especially on driveways and entry walkways that see de-icing salts.
To spec the job correctly for the Toronto market, start with base prep: use a compacted granular sub-base to the right depth for local soil and expected frost movement, and make sure edges and slopes support drainage away from foundations. Next, specify an air-entrained exterior mix; a typical target is about 5–7% air content for exterior flatwork, with a minimum 32 MPa compressive strength. Then plan control joints early: joint spacing should limit random cracking, with joints placed to encourage cracks to form where they can be maintained and sealed. Curing matters too—plan for at least 7 days of proper curing under suitable conditions, and if you’re close to cold weather, ask about curing protection (insulated blankets or temporary heat) to reduce freeze damage. Finally, apply a penetrating sealer after the cure—commonly around 28 days post-pour—so it can repel moisture and reduce salt damage.
Here’s an example of when the extra cost is justified. If a broom-finish driveway is priced at the low end (around the $18–$28 per sq. ft. band), but the quote uses a weak mix or skips sealing, you can end up paying again for surface repairs. Spending toward the higher end is often cheaper than later grinding, patching, or redoing sections after scaling begins in winter salt season.
| Spec |
Why It Matters in St. Andrew-Windfields |
What to Ask For |
Impact if Skipped |
| Compacted granular base (depth?) |
Reduces settlement and limits water movement through the slab |
Granular sub-base depth for your soil + compaction testing method |
Uneven settling, cracking, and water pooling that accelerates freeze damage |
| Air-entrained concrete mix (target air %?) |
Protects against freeze–thaw scaling on exterior flatwork |
Target air content (typically 5–7% for exterior flatwork) |
Spalling and scaling even if the slab looks fine at first |
| Compressive strength (MPa rating) |
Improves durability and performance under traffic and weathering |
Minimum 32 MPa specified |
Higher likelihood of surface breakdown and early deterioration |
| Control joints (spacing per ACI guidelines) |
Controls where cracking happens as the slab shrinks/expands |
Joint layout drawing and spacing consistent with ACI guidance |
Random cracking that’s harder to repair and more prone to water entry |
| Minimum 7-day curing period |
Ensures strength development before exposure to winter conditions |
Cure plan and how temperature protection is handled near cold snaps |
Reduced strength, surface weakness, and increased early-life scaling |
| Penetrating sealer (when applied after cure) |
Helps repel moisture and reduce salt damage on the surface |
Penetrating sealer applied after cure (commonly around 28 days) |
Faster deterioration from moisture and de-icing salts |
How to choose a concrete work contractor in St. Andrew-Windfields
Start by confirming Ontario compliance and safety documentation. Ask for proof of liability insurance and worker coverage (WSIB/WCB as applicable), then verify the contractor’s standing using Ontario’s online registry resources where available. For concrete work, you should also expect a credible contractor to be comfortable sharing recent project photos, jobsite references, and their standard documentation practices (engineering drawings when needed, and a clear scope for base prep and reinforcement).
Next, get 2–3 itemised written quotes. Look for breakdowns that separate labour, concrete supply, excavation/grading, granular base, reinforcement, forms, finishing, joints, sealing (if included), and disposal. Avoid lump-sum quotes that don’t explain the “how”—two contractors can quote the same total while using different air content, thickness, or joint patterns. Also confirm what’s excluded: permit fees, utility locates, landscaping restoration, and whether demolition and hauling are included.
Warranty matters, too. Ask for the workmanship warranty length, whether any product/manufacturer warranty applies to admixtures or sealers, and whether warranties are transferable if you sell your home. For payment, a good rule is to never pay more than 10–15% upfront; hold back the balance until the work is complete, finished, and cleaned up to scope. Finally, insist on a written schedule: start date, pour date (if weather-dependent), cure/finish dates, and an estimated completion window.
- Request proof of liability insurance (with limits stated) before booking a start date.
- Confirm WSIB/WCB clearance or coverage documentation for workers on site.
- Ask whether structural work is engineered and permitted where required in Ontario.
- Get an itemised quote (labour + materials + disposal + restoration).
- Confirm slab thickness and base depth in the written scope—not just “standard prep.”
- Ask for the air-entrainment and compressive strength spec for exterior pours.
- Review joint layout: spacing, where joints land, and sealing plan if exterior.
- Confirm curing and cold-weather protection steps if the schedule slips late in the season.
- Ask who coordinates utility locates and whether that’s included.
- Verify concrete truck access and whether a pump is included for tight sites.
- Clarify warranty terms: workmanship duration, exclusions, and transferability.
- Use a payment schedule with a holdback until final inspection and cleanup.
Concrete red flags in St. Andrew-Windfields: quotes that won’t state mix specs (air content/strength), vague scopes that say “standard thickness” without measurements, missing proof of WSIB/WCB or liability coverage, refusal to discuss control joints and curing steps, and crews that schedule pours without a plan for cold nights or rainy setbacks.
Frequently asked questions — concrete work in St. Andrew-Windfields
How deep must footings be for St. Andrew-Windfields's frost line?
For St. Andrew-Windfields and the rest of Ontario, footing depth is determined by frost protection requirements in the Ontario context and the engineered design for your specific soil and building configuration. While homeowners often hear “below frost” as a rule of thumb, the real answer depends on the design assumptions made by the engineer and the local soil conditions at the excavation level. In the Toronto economic region, it’s common to see structural footings designed roughly in the 1.5–2.4 m range below grade when frost protection requirements apply. The right approach is to rely on the permit drawings or engineering report for your lot, not guesswork—because incorrect footing depth can lead to frost heave and differential movement over time.
Why does concrete crack in St. Andrew-Windfields and how is it prevented?
Concrete cracking in St. Andrew-Windfields is usually a normal response to shrinkage, temperature swings, and movement from moisture—even when the slab is built correctly. The key is to control where the cracks happen. Exterior slabs face Toronto-area freeze–thaw cycles, so contractors typically specify air-entrained concrete and plan a control joint pattern that limits uncontrolled cracking. Proper base preparation and drainage also matter: if the sub-base holds water or compacts unevenly, freeze–thaw pressure and settlement can create wider cracks. Prevention isn’t about “never cracking”; it’s about crack location, sealing, and durable concrete specs. If you’re budgeting, consider that higher-spec exterior pours often land in the driveway range of $18–$28 per sq. ft., while failing to invest in joints or sealing can cost more later through spalling repairs.
Stamped vs broom-finish concrete — cost difference?
Stamped concrete is typically more expensive than a broom finish because it requires additional materials and labour steps: colour hardeners or release agents, careful finishing to accept the stamping, and pattern alignment around edges and joints. In the St. Andrew-Windfields area, you can expect stamped projects to trend toward the higher exterior finish band, often around $24–$40 per sq. ft., while broom-finish concrete is commonly priced closer to the lower end of driveway and flatwork estimates. For a homeowner decision, ask what’s included: base prep depth, reinforcement, joint pattern, and whether the contractor is using an air-entrained exterior mix. If you’re comparing a stamped driveway to a standard broom driveway, the price jump can be justified when you also get correct freeze–thaw durability specs, not just the appearance.
When is the best time to pour concrete in St. Andrew-Windfields?
In St. Andrew-Windfields (Toronto area), the best time to pour concrete is during the warmer, more predictable months when average conditions support curing. Contractors typically concentrate exterior pours in late spring through early fall, then plan protection more carefully as temperatures drop. The “sticker” detail is curing: in the GTA, when nights trend colder or the forecast moves toward around 10 °C or below, you need a plan for curing protection such as insulated blankets or heating setups to protect strength development. If a pour is scheduled too late without those precautions, surface damage and reduced performance can appear later as freeze–thaw cycles hit. For interior slabs, you still want stable temperatures for curing, but exterior projects require more strict timing due to rain, humidity, and de-icing salt exposure after installation.
How long does concrete take to cure?
Concrete “sets” in hours, but it develops strength over time. A common benchmark for homeowners in Ontario is that contractors plan for at least a 7-day curing period under proper conditions before considering the slab fully ready for normal exposure. Full strength continues to develop beyond that; practical durability for exterior use is why many teams schedule sealing around 28 days after the pour. In freeze–thaw climates like St. Andrew-Windfields, curing isn’t just a schedule—it’s a durability requirement. If concrete is exposed to cold snaps before it has properly cured, it can be weakened at the surface, making it more susceptible to scaling and spalling when moisture and salt meet repeated winters. Always ask your contractor for the curing plan and what protection they use if temperatures drop during the early curing window.
Do I need a permit for concrete work in Ontario?
In Ontario, you generally need a building permit for structural concrete work—such as footings, foundation walls, and grade beams—because it’s part of the structural system and often involves engineered drawings reviewed by the municipality. Typical concrete flatwork like patios, walkways, and driveways often does not require a permit. However, exceptions happen when the work affects lot grading, impervious surface coverage limits, drainage patterns, or involves areas near a municipal right-of-way. For homeowners in St. Andrew-Windfields, the safest approach is to confirm with the local authority before breaking ground, especially if you’re changing elevations or directing water flow. Also verify your contractor carries liability insurance and has WSIB/WCB coverage where applicable—this is separate from permits, but it’s essential for risk management and jobsite safety.