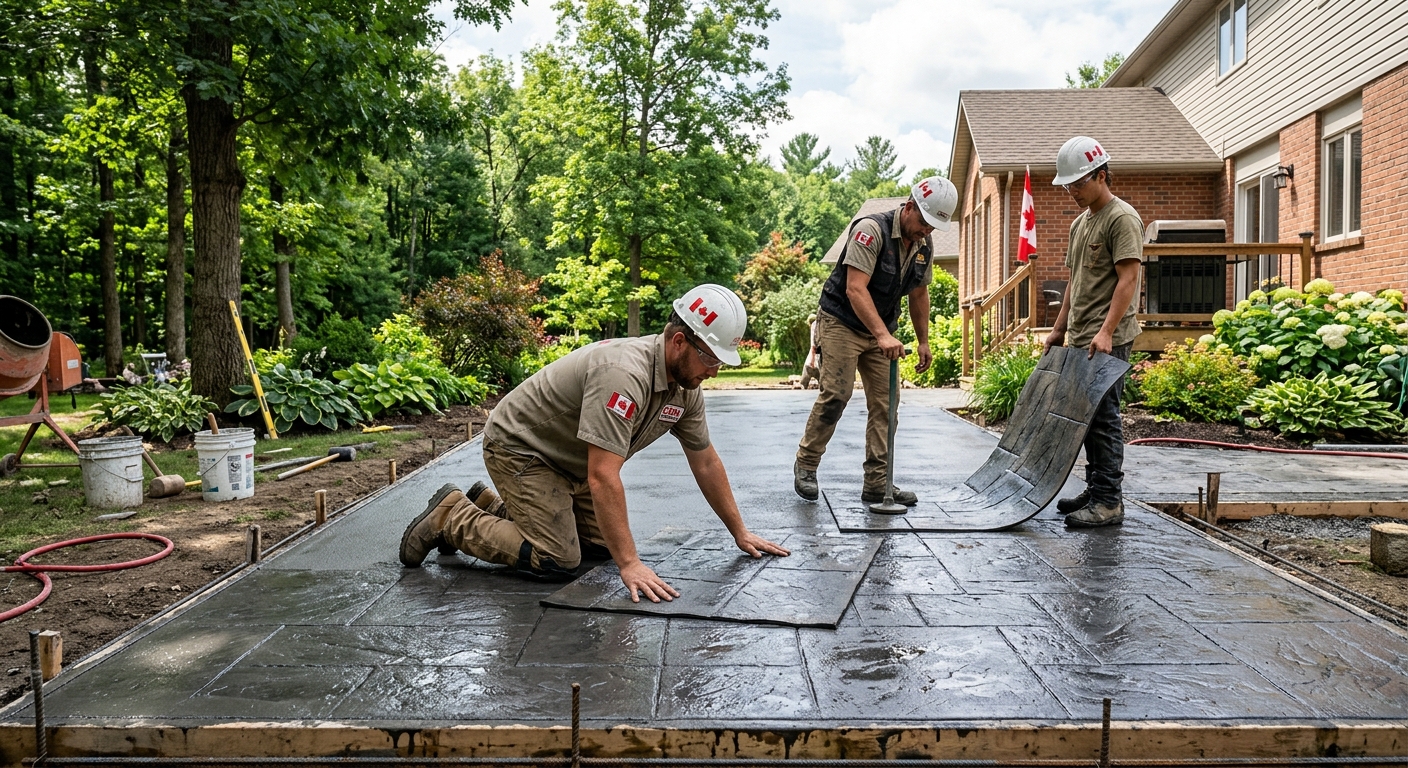
Concrete work options and costs in Laurelwood
In Laurelwood, concrete is one of those “you only want to do it once” home upgrades—especially for driveways, patios, and walkways that face our Toronto-area freeze–thaw cycles. With a population of 5,150 (Statistics Canada, 2021 Census), the local housing market is smaller and more spread out, so scheduling can tighten during the warm pour window. Most homeowners here rely on concrete flatwork because the majority of residences are typical suburban forms where driveways and front walks are long-term, high-traffic surfaces. That matters because repairs are rarely cheap: a poorly prepared base or a weak mix can lead to settlement, scaling, and hairline cracking within a few winters.
In the Toronto economic region, costs are shaped by design frost depth and repeated freeze–thaw. Ontario building practice generally requires structural footings to extend at least about 1.2 m (roughly 4 ft) below grade to limit frost heave and differential movement. For exterior slabs, contractors typically use air-entrained concrete and plan control joints to manage cracking from expansion and contraction. You’ll also see more labour and material time added when crews have to manage curing in shoulder-season weather—overnight temperatures dropping toward 10 °C or below can mean longer protection and scheduling adjustments.
Trade demand is especially noticeable around the older pockets and busier commuter access routes where homeowners tackle curbside drive extensions and walk replacements during spring. If you’re comparing options, the table below gives typical scope-based price ranges for common Laurelwood projects so you can line up quotes more accurately.
| Application |
Typical Size |
Key Spec |
Finish Option |
Price Range |
| Concrete driveway (standard broom finish) |
400 sq. ft. |
Air-entrained exterior mix; well-compacted granular base; control joints |
Broom finish |
$7,200–$11,200 |
| Exposed aggregate driveway |
400 sq. ft. |
Air-entrained exterior mix; washed aggregate exposure; jointing plan |
Exposed aggregate |
$9,600–$14,200 |
| Stamped concrete driveway or patio |
300 sq. ft. |
Air-entrained mix; integral colour; sealer compatible with stamping |
Stamped pattern |
$8,400–$12,000 |
| Plain concrete patio or walkway |
200 sq. ft. |
Proper drainage slope; air-entrained mix; saw-cut joints |
Float + broom/wood-trowel (as selected) |
$3,200–$5,200 |
| Garage floor (interior slab) |
500 sq. ft. |
Vapour barrier; mesh reinforcement; trowel finish; expansion joint at perimeter |
Float/trowel finish |
$9,000–$13,500 |
| Foundation footings (structural, below frost) |
Varies (typical 8–12 linear ft. per wall section) |
Engineered footing size; below-frost excavation; rebar placement |
Structural concrete |
$2,200–$4,800 |
Prices are estimates only and vary by project scope, site access and material selection.
What affects the price of concrete work in Laurelwood
In the Toronto region, it’s common to see quotes for the “same” concrete job land 30–50% apart once you look past the finish description. One contractor may be pricing a thin slab with minimal prep; another will include deeper excavation, more granular base, correct air content, reinforcement, and a jointing/sealing plan designed for Ontario’s freeze–thaw. Labour availability also shifts during the short reliable pour season, and that timing affects how long crews must protect curing concrete when overnight temperatures drift colder.
Here, frost depth and freeze–thaw cycles dictate the engineering and construction. Footings for structural work must extend below the design frost depth (typically at least about 1.2 m in Ontario) to prevent frost heave and differential movement. For exterior slabs—driveways, patios and walkways—contractors generally specify air-entrained concrete to resist freeze–thaw damage. When conditions cool toward 10 °C or below, crews often add curing blankets, insulation, or temporary heating to keep the concrete developing strength properly; those precautions add cost but help prevent weak, scaling-prone surfaces. De-icing salt can accelerate spalling, so sealing (applied after the cure) is often recommended for long-term durability.
In Laurelwood specifically, cost differences commonly come from three practical site realities. First, poor drainage or saturated soils can force additional granular removal and regrading before the slab. Second, accessibility matters: narrow driveways or limited truck access can raise forming and labour time. Third, your finish choice drives materials—plain flatwork might land in the $16–$26 per sq. ft. band for patios and walkways, while stamped and decorative work often fits the $24–$40 per sq. ft. range, especially where colour, texture, and sealing are included. If your home’s concrete is aging from decades of salt exposure, the “demo + rebuild” portion can narrow the budget gap because replacement is often the only durable fix.
| Price Factor |
Why It Matters |
Cost Impact |
| Frost line depth |
Determines footing depth and form height |
Higher excavation and concrete volume can add major cost on foundation work |
| Site preparation |
Excavation, grading, compacted granular base |
More haulage/compaction time can swing pricing significantly (often 10–20%) |
| Reinforcement |
Rebar or wire mesh requirement |
Material + placement labour increases cost, but reduces settlement and cracking |
| Mix design |
Air-entrainment and compressive strength spec |
Air-entrained exterior mixes and strength targets can raise material price slightly, lowering long-term failure risk |
| Finish type |
Broom vs. stamped vs. exposed aggregate |
Stamped/exposed typically add labour, colour/materials, and finishing time |
| Pour size and concrete truck access to site |
Shortens or lengthens placement time |
Limited access may require more staging and labour to place and consolidate evenly |
| Cold-weather curing precautions |
Heating and blankets when nights are cold |
Can add crews, equipment, and scheduling flexibility costs during shoulder seasons |
| Control joint pattern and sealing cost |
Controls cracking and protects surface from salts |
Sealing isn’t “optional” for many salt-exposed driveways; joint detailing impacts labour |
Permits & regulations in Ontario
In Ontario, structural concrete work generally needs municipal oversight. Work like footings, foundation walls, and grade beams is typically tied to a building permit, and municipalities often require engineered drawings or confirmation from a qualified professional for structural components. For concrete flatwork—driveways, patios, sidewalks, and walkways—permits are usually not required unless the project affects lot grading, drainage plans, impervious surface requirements, or the municipal right-of-way. The safest approach in Laurelwood is to confirm in advance with the local authority that your specific scope won’t trigger grading/drainage or right-of-way approvals.
Before anyone breaks ground, verify the contractor’s credentials. A homeowner in Laurelwood can check Ontario licensing information through the appropriate public listings, then ask the contractor for (1) a current certificate of insurance showing liability coverage, (2) evidence of coverage for their workers (WSIB/WCB), and (3) a clearance letter or equivalent proof where applicable. Don’t rely on verbal assurance—request documents and check expiry dates.
Step-by-step: first, compare the quote’s scope to the permit likely required (structural foundation elements vs non-structural exterior flatwork). Second, request the insurance and WSIB/WCB proof in writing and keep copies. Third, ask for references on similar-scale projects in the Toronto area and confirm who is responsible for protection, cleanup, and any required inspections. Finally, verify what inspections are planned and whether the permit pull (if needed) is included.
Getting concrete right in Laurelwood's freeze-thaw climate
Concrete failures in Laurelwood almost always trace back to one of five things: weak base support, improper mix design, missing or poorly spaced joints, inadequate curing, or skipping surface protection against de-icing salt. In the Toronto market, the fix is not “more thickness” alone—it’s the full system. Start with base preparation: you want a compacted granular sub-base to the correct depth and grade so water can drain and the slab isn’t fighting saturated soil. Next, the mix design: exterior work should be air-entrained, typically with about 5–7% air for freeze–thaw resistance, and achieve at least 32 MPa compressive strength so it develops adequate durability. Then plan control joints early to limit random cracking paths; without joints, shrinkage cracks will show up where they’re least convenient.
Curing is where many DIY or rushed projects go wrong. Plan for minimum 7 days of curing under proper conditions, and in colder spells consider insulation/blankets or heating so the concrete doesn’t cool too quickly during strength gain. After cure, sealing matters in winter: apply a penetrating sealer about 28 days post-pour (or as recommended by the product) to help repel de-icing salts and reduce surface scaling.
When you’re comparing options, it helps to see where the price difference is justified. For example, if you’re deciding between plain broom-finish and stamped work, stamped may cost roughly $24–$40 per sq. ft. versus plain concrete closer to $16–$26 per sq. ft. in the Laurelwood/Toronto tier. The extra cost is in labour, colour, and finishing time—not in making the slab “stronger.” The slab durability comes from base prep, mix, joints, curing, and sealing, which good contractors include regardless of finish.
| Spec |
Why It Matters in Laurelwood |
What to Ask For |
Impact if Skipped |
| Compacted granular base (depth?) |
Supports the slab through freeze–thaw and prevents pumping/sinking |
Granular base depth per contractor plan; compaction method and moisture control |
Settlement, uneven cracking, and accelerated deterioration |
| Air-entrained concrete mix (target air %?) |
Allows concrete to survive repeated freezing and thawing |
Target 5–7% air for exterior flatwork; confirm mix is air-entrained |
Scaling/spalling after winter seasons |
| Compressive strength (MPa rating) |
Strength development impacts long-term durability under seasonal stress |
Minimum 32 MPa specified; confirm strength class on the quote |
Surface wearing, cracking, and reduced freeze–thaw resistance |
| Control joints (spacing per ACI guidelines) |
Controls shrinkage cracks so they appear in planned locations |
Joint spacing and method (saw-cut timing) included in scope |
Random cracking and hard-to-repair failure patterns |
| Minimum 7-day curing period |
Cold nights slow strength gain and increase early-life damage risk |
How curing is protected when temperatures drop; planned cure duration |
Higher risk of weak surface and premature scaling |
| Penetrating sealer (when applied after cure) |
Helps repel salt and moisture that drive freeze–thaw damage |
Confirm sealer type and application timing (around 28 days post-pour) |
Faster spalling and staining, especially on driveways |
How to choose a concrete work contractor in Laurelwood
Choosing a concrete contractor in Laurelwood comes down to verification and clarity. Start by confirming Ontario licensing/registration requirements for the business (where applicable), then request a current certificate of insurance for liability and evidence of worker coverage (WSIB/WCB). Check that the documents are current and match the company that will do the work—don’t accept a “we’ll get it later” promise. If you’re unsure what you’re looking at, ask for the contractor’s clearance letter or proof of coverage and read the effective dates.
Next, request 2–3 itemised written quotes. You want labour and material clearly separated, including excavation and disposal, granular base details, reinforcement type, and whether joints and sealing are included. Avoid quotes that only state a per-sq.-ft. number without listing specs; two contractors can both write “air-entrained” and still differ on base preparation, reinforcement, and joint pattern. Ask whether a permit is included (for structural work that needs it), who pulls it, and what protections and cleanup are covered.
On warranty, ask for workmanship warranty length and what it covers (cracks due to shrinkage vs. movement related failures). Also ask about product/manufacturer warranties for sealer or specialty materials—whether they are transferable to the next owner if you sell.
For payment, keep it controlled: never pay more than 10–15% upfront, and hold back until completion, final grading acceptance, and any finishing/sealing steps are done. Get a start date and an estimated completion timeline in writing.
- Ask for insurance + WSIB/WCB proof with expiry dates shown
- Confirm the contractor’s experience with Toronto-area freeze–thaw exterior flatwork
- Get quotes with itemized labour/materials (not only lump sum)
- Verify excavation depth, granular base depth, and compaction method
- Confirm air-entrained mix and minimum compressive strength spec
- Require a control joint plan (spacing and saw-cut timing)
- Ask how curing will be protected if temps drop during the pour window
- Confirm reinforcement details (mesh vs rebar, placement height)
- Clarify disposal included (spoils/old slab removal)
- Ask about grading/drainage slope away from the house
- Ensure sealing is included (for exterior) and specify timing
- Review the warranty and make sure it’s in writing
Red flags to watch in Laurelwood: “one mix fits all” claims without specifying air content, quotes that skip granular base depth or compaction, no written jointing plan, refusing to provide insurance/WSIB/WCB documentation, and schedules that treat curing blankets/heating as optional when nights are cold.
Frequently asked questions — concrete work in Laurelwood
How deep must footings be for Laurelwood's frost line?
In Laurelwood and across Ontario, footing depth is set to sit below the design frost depth so the soil can’t freeze up and heave the foundation. In practice, that often means structural footings are installed at least about 1.2 m (roughly 4 ft) below grade, depending on your geotechnical recommendations and the engineered foundation design. Because freeze–thaw cycles are real in the Toronto economic region, shallow footings can lead to movement and cracks over time. For homeowners, the key is to have the footing size/depth confirmed by an engineer or the foundation design drawings tied to your permit. A reputable contractor will build to those drawings and will also explain how they handled excavation, bearing, and any needed base under the concrete before the pour. (Ontario Building Code + local plan requirements typically drive the design.)
Why does concrete crack in Laurelwood and how is it prevented?
Concrete cracking in Laurelwood is usually shrinkage and movement, made more obvious by the freeze–thaw environment and how moisture behaves under exterior slabs. The biggest preventers are proper base prep, air-entrained exterior mix, and a deliberate control joint strategy. If the base isn’t compacted or drainage is poor, the slab can flex and develop cracks. If the mix isn’t air-entrained, winters can cause scaling and spalling that look like “random failures.” Good contractors also schedule curing properly and place saw-cut/control joints close enough to limit where cracks travel. In the Toronto region, a well-jointed driveway is typically more reliable long-term than a thicker slab with no joints. When you compare quotes, don’t be distracted by finish alone—ask whether joints are included and whether sealing is planned after cure.
Stamped vs broom-finish concrete — cost difference?
Stamped concrete costs more because it includes extra labour and materials for colour, pattern tools, and careful finishing. In Laurelwood’s Toronto-tier pricing, plain broom-finish driveway concrete often lands in the $18–$28 per sq. ft. range for typical driveway/slab work, while stamped & decorative concrete commonly fits $24–$40 per sq. ft. for higher-end finishes. For a homeowner, that premium is mainly about aesthetics and finishing complexity—not extra strength. The durability still depends on the same fundamentals: air-entrained mix, correct base, reinforcement as required, control joints, and curing. If a quote for stamped concrete is only slightly higher than broom finish but provides weaker base prep or skips air-entrainment and joint detailing, it’s a warning sign. For a 300 sq. ft. stamped patio, many estimates land roughly in the $8,400–$12,000 ballpark depending on scope and access.
When is the best time to pour concrete in Laurelwood?
The best time to pour in Laurelwood is during the warmer months when temperatures stay suitable for proper curing and the contractor can protect the slab without heavy heating costs. In the Toronto region, crews often focus pours in late spring through summer because colder nights can slow strength gain and increase surface damage risk. If you’re planning a pour close to the shoulder season, ask your contractor how they’ll protect concrete when temperatures drop toward 10 °C or below—heating, insulation blankets, and tighter timing can be needed. Also consider wet weather: Toronto-area fall and spring can be humid and rainy, which makes drainage and sub-base readiness critical. A contractor should explain the plan for weather checks, curing protection, and how long the slab should stay covered before traffic or finishing impacts. The “best time” can be a window, not a single date—your quote should include a realistic schedule.
How long does concrete take to cure?
Concrete needs time to develop strength. As a practical guideline for exterior flatwork in Laurelwood, plan for at least 7 days of curing under proper conditions before you expect normal resilience, with the understanding that full strength development continues beyond that. Cold snaps can extend the time needed for concrete to reach sufficient durability, so good contractors plan curing protection. After the initial curing period, sealing is typically applied later—often around 28 days post-pour—so the concrete has dried sufficiently to accept the sealer and so you get better protection against de-icing salts. If you’re comparing quotes, ask what the contractor includes for curing and protection, and whether you’re getting any scheduled sealing step. Skipping curing protection is one of the fastest ways to shorten a slab’s lifespan in the freeze–thaw environment.
Do I need a permit for concrete work in Ontario?
In Ontario, it depends on what you’re building. Structural concrete work—footings, foundation walls, and grade beams—typically requires a building permit, often with engineered drawings reviewed by the municipality. That’s because it affects structural integrity and frost protection. Concrete flatwork like patios, walkways, and driveways usually doesn’t require a permit unless the work affects lot grading, impervious surface requirements, drainage plans, or municipal right-of-way areas. For Laurelwood homeowners, the safest step is to confirm with the local authority before breaking ground, especially if you’re changing slopes, adding a larger driveway, or altering drainage paths. Also verify the contractor’s liability insurance and WSIB/WCB coverage and keep copies of the proof they provide. A well-run company will tell you clearly whether a permit is needed and who handles it.