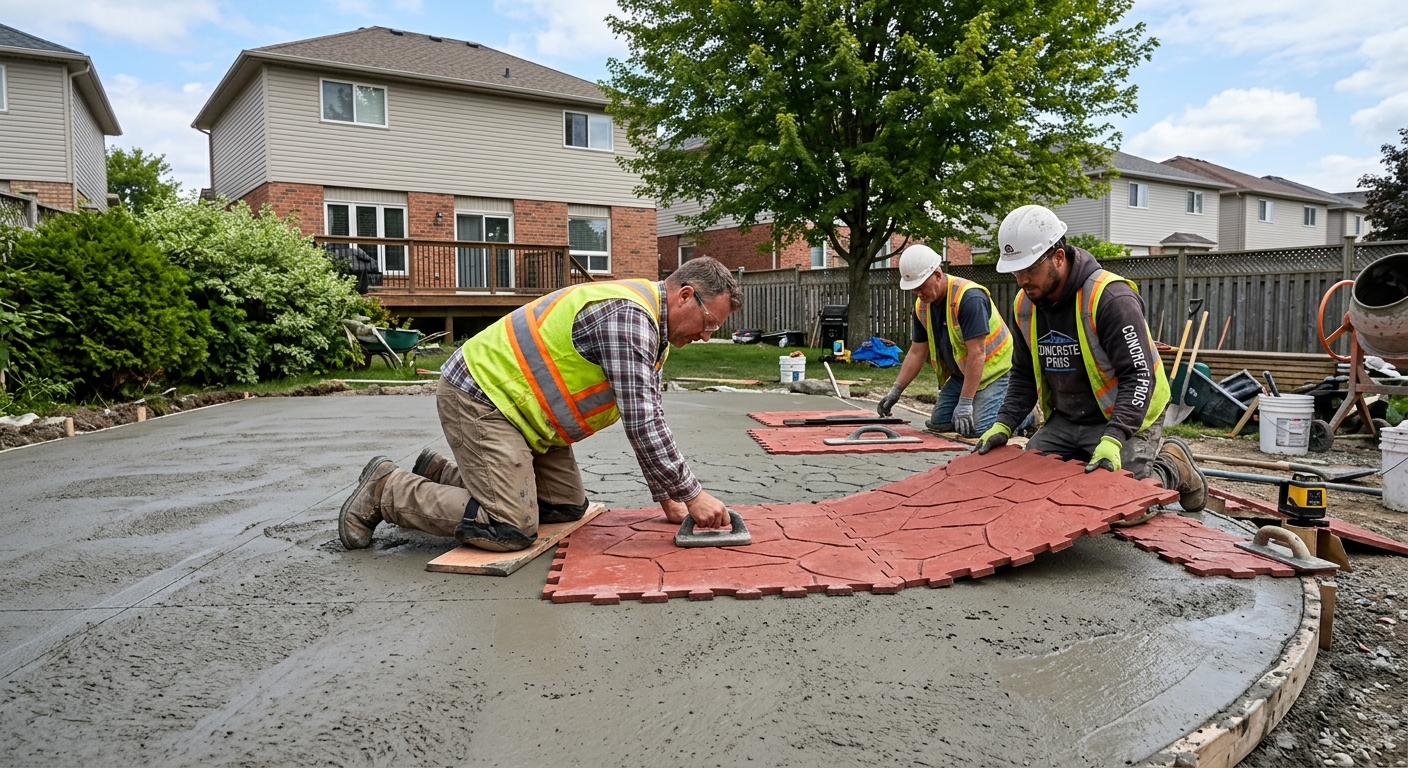
Concrete work options and costs in Beechwood West
Concrete work is a big part of home ownership in Beechwood West, and the demand here is driven by the neighbourhood’s owner-occupied housing mix and the way families use driveways, patios and walkways every day. With a total population of 6,990 in the area (Statistics Canada, 2021 Census), the local trade base tends to stay busy during the short, weather-reliable pour window. Most concrete flatwork in this part of the Toronto economic region is installed for single-family homes—where residents commonly upgrade entries and add durable exterior surfaces that can handle winter grit and spring freeze–thaw.
Toronto-area pricing is shaped by frost depth requirements and repeated freeze–thaw cycles. For structural elements, Ontario building practice expects footings to be placed at least 1.2 m (about 4 ft) below grade to reduce frost heave risk and differential movement. For exterior slabs, contractors typically use air-entrained mixes, proper granular base prep, and intentional control joints to manage cracking. When temperatures drop toward about 10 °C or below, curing becomes more sensitive; contractors often add protection measures and longer cure management, which can move the price up even when slab thickness looks similar.
In Beechwood West, concrete demand is especially strong around the transit-and-shopping corridors and older residential streets where driveways and walkways are due for replacement after a few winters of salt and traffic. If you’re comparing options, use the ranges below as a practical baseline before you request an itemised quote—then we can narrow it to your exact site conditions.
| Application |
Typical Size |
Key Spec |
Finish Option |
Price Range |
| Concrete driveway (standard broom finish) |
300–480 sq ft |
Air-entrained exterior mix, compacted base, control joints |
Broomed surface |
$18,000–$28,000 |
| Exposed aggregate driveway |
300–480 sq ft |
Air-entrained mix, proper curing and surface retarding |
Exposed aggregate look |
$22,000–$34,000 |
| Stamped concrete driveway or patio |
300–600 sq ft |
Air-entrained mix, thicker slab for finish durability, release + seal |
Stamped pattern + sealer |
$24,000–$40,000 |
| Plain concrete patio or walkway |
150–400 sq ft |
Air-entrained mix, compacted granular base, edges and joints |
Float + broom (or smooth) |
$16,000–$26,000 |
| Garage floor (interior slab) |
400–650 sq ft |
Minimum design thickness, vapour considerations if needed, steel reinforcement if required |
Smooth trowel or light broom |
$16,000–$28,000 |
| Foundation footings (structural, below frost) |
Varies by home plan |
Concrete strength and reinforcing per engineer; extend below design frost depth |
Structural finish (no décor) |
$180,000–$300,000 |
Prices are estimates only and vary by project scope, site access and material selection.
What affects the price of concrete work in Beechwood West
In Beechwood West and the wider Toronto economic region, two quotes for “the same” concrete job can land 30–50% apart because the hidden work is different. Site access, excavation depth, drainage needs, base preparation quality, reinforcement requirements, and the finish system all affect labour-hours and materials. Contractors also price risk: Toronto’s frost depth and freeze–thaw cycles dictate deeper structural footings and robust exterior mix specs, and that means fewer shortcuts are acceptable.
Here’s how the climate drives specs and cost. Structural footings must extend below the design frost depth (commonly at least 1.2 m in Ontario) to reduce frost heave and differential settlement. Exterior flatwork is typically made with air-entrained concrete so water that freezes in the paste doesn’t expand and damage the surface. For the Toronto/Mississauga/Brampton/Markham/Vaughan corridor, pours are concentrated in warmer months so concrete can cure properly; when temperatures trend toward around 10 °C or below, contractors often add insulating blankets or heating measures to maintain curing conditions. On top of that, de-icing salt accelerates spalling when surfaces aren’t sealed—so sealing and correct timing can add a meaningful but usually worthwhile line item.
Practical examples from Beechwood West: if your driveway needs re-grading and a new compacted granular base, that can move you closer to the upper end of the $18–$28 per sq ft driveway band. If you choose stamped concrete, the extra finishing steps and sealer system typically justify a jump into the $24–$40 stamped band—provided the base and joints are done right. On older properties, a shallow existing sub-base or poor drainage can cost more upfront (base replacement), but it often prevents repeat repairs—especially on slopes where water collects after spring thaw. Even the housing stock age matters: older driveways with failed edges or undersized footings are rarely “just replace the slab.”
| Price Factor |
Why It Matters |
Cost Impact |
| Frost line depth — determines footing depth and form height |
Deeper excavation changes labour and formwork volume; prevents frost heave |
Low to moderate for small slabs; high for structural footings |
| Site preparation — excavation, grading, compacted granular base |
Compaction and correct base thickness control settlement and pumping |
Often the biggest swing factor (can change total by 20–40%) |
| Reinforcement — rebar or wire mesh requirement |
Reduces cracking and improves load resistance where required |
Moderate; depends on design thickness and engineer/spec |
| Mix design — air-entrainment and compressive strength spec |
Freeze–thaw durability hinges on air-entrainment; strength affects long-term performance |
Moderate; essential for exterior work |
| Finish type — broom vs. stamped vs. exposed aggregate |
Labour and material systems differ (stamps, retarder, texture tools, release) |
Stamps/exposed typically add cost versus plain |
| Pour size and concrete truck access to site |
Smaller or hard-to-reach sites need more handling and can limit scheduling |
Moderate; access constraints often add time and equipment |
| Cold-weather curing precautions — heating and blankets |
Curing slows in cold; protection reduces surface damage and weak early strength |
Low in mid-summer pours; higher when temperatures dip |
| Control joint pattern and sealing cost |
Joints manage shrinkage cracking; sealing helps repel salt-driven deterioration |
Small per square foot, but meaningful for durability |
Permits & regulations in Ontario
In Ontario, structural concrete work typically needs more approvals than flatwork. Projects such as foundation footings, foundation walls, and grade beams usually require a building permit, and engineered drawings are often reviewed by the municipality before work proceeds. Concrete flatwork—like driveways, patios, and walkways—often does not require a permit by default, but it can trigger requirements if it affects lot grading, stormwater drainage, or impervious surface coverage and any municipal right-of-way considerations. Always confirm with the local authority before breaking ground, especially if you’re changing slopes, tying into a drainage system, or rebuilding close to a property line.
Homeowners should also verify contractor readiness. Ask for a clear, current certificate of insurance (liability) and proof of coverage consistent with required worksite participation (WSIB/WCB where applicable). Then check licensing and standing using Ontario’s online resources: start by verifying the contractor’s business details and any relevant construction licensing/registration, then request the insurance certificate naming you as a certificate holder if the contractor’s process allows it. For additional confidence, ask for references on similar-scale jobs in the Toronto area and confirm they’ve poured exterior concrete successfully in wet spring and winter transition conditions.
Step-by-step: (1) Request insurance + WSIB/WCB proof before you sign, (2) verify their Ontario registration/licence online, (3) ask for documentation numbers to match the paperwork, (4) confirm scope and whether permits are included, and (5) get a written schedule.
Getting concrete right in Beechwood West's freeze-thaw climate
Concrete failures in Beechwood West usually come down to three issues: water management, mix durability, and early-age curing. Freeze–thaw cycles repeatedly push damaging pressure when water gets into concrete pores, and Ontario winters also mean salt exposure. The job specs that matter most are base preparation, air content, jointing, and curing protection.
First, ensure proper base preparation: excavate to the designed depth, then place and compact a well-graded granular sub-base. If the base is too thin or poorly compacted, the slab can settle and crack; if it’s saturated, freeze–thaw accelerates deterioration. Second, specify the mix design: for exterior flatwork, contractors commonly target 5–7% air entrainment and a minimum 32 MPa compressive strength (or higher if your design requires it). Third, use control joints to create intentional cracking locations—this is crucial on driveways and patios where random cracking is most visible. Fourth, plan for curing: minimum 7 days under appropriate conditions; when it’s cold, protecting the pour with insulating blankets or temporary heat becomes part of the cost that prevents weak, surface-damaged concrete. Fifth, apply penetrating sealer after the cure—typically around 28 days post-pour—so salt and moisture don’t get deep into the surface.
If you’re deciding between finishes: in many Beechwood West projects, homeowners compare plain broom-finish concrete (often aligned with the $18–$28 driveway band) versus stamped work (aligned with the $24–$40 stamped band). The extra cost is justified when the contractor also provides excellent base compaction, correct joint spacing, proper curing protection, and a sealing plan; stamped surfaces without those fundamentals can show early spalling and joint deterioration faster.
| Spec |
Why It Matters in Beechwood West |
What to Ask For |
Impact if Skipped |
| Compacted granular base (depth?) |
Controls settlement and prevents water from pumping under the slab during freeze–thaw |
Base depth to suit your soil + frost exposure, and proof of compaction |
Cracking, uneven settling, and faster edge failure |
| Air-entrained concrete mix (target air %?) |
Reduces freeze–thaw damage by providing space for expanding ice |
Target 5–7% air for exterior flatwork |
Higher chance of surface spalling in winter |
| Compressive strength (MPa rating) |
Ensures early and long-term structural and surface performance |
Minimum 32 MPa (confirm design/spec for your application) |
Wear, scaling, and reduced durability under traffic and salt |
| Control joints (spacing per ACI guidelines) |
Manages shrinkage and temperature cracking in a planned pattern |
Joint spacing and layout matched to slab size and thickness |
Random cracks that can widen and allow more water intrusion |
| Minimum 7-day curing period |
Concrete gains strength over time; cold slows strength development |
Protection plan for cure in cooler weather (blankets/heating if needed) |
Weak surface and increased scaling/spalling risk |
| Penetrating sealer (when applied after cure) |
Helps repel de-icing salts and moisture cycling |
Confirm sealer type and application timing—about 28 days post-pour |
Faster deterioration at edges and high-salt areas |
How to choose a concrete work contractor in Beechwood West
Choosing the right concrete contractor in Beechwood West starts with verifying they’re set up to do the work properly—and that you can trace it through paperwork. First, request liability insurance and confirm it’s current with coverage amounts appropriate to your project. Next, ask for proof of WSIB/WCB coverage where applicable, and make sure the certificate shows your address or project details when feasible. For licensing/registration, use Ontario’s online resources to confirm the contractor’s business standing and the details match the quote paperwork you receive.
Then, get 2–3 itemised written quotes—not just a lump sum. A good quote breaks out excavation/site prep, base materials, concrete volume and mix spec, reinforcement, forms, finishing, joints, and sealing (if included). Clarify exclusions in writing: is permit pulling included (if required), is disposal/haul-away included, and what happens if unforeseen soil conditions are found? For warranties, ask for the workmanship warranty length and whether it includes labour to repair defects, plus any manufacturer warranty on products. Confirm if warranties are transferable and in what timeframe.
On payment schedule, protect yourself: don’t pay more than 10–15% upfront. Hold back the remainder until the project is complete and the final finish/sealing is done. Finally, demand a timeline: get start date, expected cure/protection period, and completion estimate in writing—especially if weather could affect finishing and sealing.
- Request and review insurance certificate before work begins.
- Confirm WSIB/WCB clearance where applicable.
- Verify Ontario registration/licence details match the quote.
- Ask for 2–3 recent references in the Toronto area.
- Get quotes itemised by labour, materials, and site prep.
- Confirm excavation depth and granular base compaction plan.
- Ask what concrete mix they’re using (air-entrainment + strength).
- Confirm reinforcement scope (mesh/rebar) based on thickness/design.
- Require a control joint layout plan (spacing and location).
- Ask how they handle curing in cooler temps (blankets/heating).
- Clarify sealing: product type and timing (often ~28 days).
- Set payment terms and keep a holdback until complete.
Concrete red flags in Beechwood West include: vague “we’ll pour it standard” specs (no air content or strength), skipping base compaction/testing, inconsistent joint layout, refusing to discuss cold-weather curing protection, and asking for large upfront payments while leaving key items (disposal, sealing, reinforcement) out of the written scope.
Frequently asked questions — concrete work in Beechwood West
Can concrete be poured in cold weather in Beechwood West?
Yes, concrete can be poured in colder periods in Beechwood West, but it’s not the same as “pour and hope.” In the Toronto economic region, when temperatures drop toward about 10 °C or below, curing slows and early-age strength development becomes critical. A competent contractor plans cold-weather measures such as insulating blankets, wind protection, and (where needed) temporary heating so the concrete stays within the required curing temperature range. You should also expect a more detailed schedule—cold pours often require protection time before finishing and before traffic. If the project is a driveway or patio, ask whether they’re using an air-entrained exterior mix and how they’ll protect the slab edges. If you’re comparing budgets, cold-weather protection can push costs upward compared with typical warm-season pricing, even within bands like $18,000–$28,000 for standard driveways.
How do I maintain concrete in Beechwood West's freeze-thaw climate?
Maintenance in Ontario’s freeze–thaw climate is mostly about keeping water and salt out of the surface and edges. Start with cleaning: rinse off road salt residue after storms and avoid blasting with extremely harsh chemicals that can damage coatings. Keep debris out of joints so water doesn’t get trapped and then expand during freezing. Seal exterior concrete after proper cure—often around 28 days—so de-icing salts don’t keep attacking the surface pore structure. Reapply sealer when it starts to lose its water repellency (timing depends on traffic and exposure). Also, inspect annually for minor spalls at edges and joint gaps; early repairs are cheaper than waiting for a full corner replacement. For a typical Beechwood West patio or walkway, staying on top of sealing and joint cleanliness helps protect the investment that usually sits in the $16,000–$26,000 range.
What causes concrete to spall in Beechwood West winters?
Spalling is commonly caused by freeze–thaw damage where water gets into the concrete and expands as it freezes. In Toronto-area winters, salt adds an extra layer of stress—surface scaling and spalls become more likely if the concrete wasn’t properly air-entrained or if the slab experienced poor curing. Another frequent cause is inadequate base drainage: when water sits beneath or along edges, it repeatedly saturates the slab, then freezes. Improper joint design (too few joints or the wrong spacing) can lead to random cracking; those cracks become pathways for water. Finally, if contractors rush curing—especially during cooler weather—strength at the surface can be lower than intended, making it easier for salt and moisture to break down the finish. If your contractor can’t clearly explain air entrainment and curing protection, treat that as a serious warning—durability issues often start in the first season.
What is rebar and when is it required in Ontario?
Rebar (reinforcing steel) is embedded in concrete to help control cracking and improve load capacity, particularly where tension forces are expected. Whether it’s “required” depends on the design: slab thickness, soil conditions, loads (like vehicular traffic), and whether an engineer’s drawings specify reinforcement. In Ontario, structural concrete work such as foundation elements is typically designed and permitted with engineering input, and reinforcement is specified by the engineer. For exterior slabs like driveways, you’ll still often see reinforcement or wire mesh, especially if you’re building for heavier vehicle loads, reducing slab thickness, or using a pattern that needs extra crack control. In older Beechwood West homes, replacements sometimes reveal that previous slabs were under-reinforced, which is one reason durable replacements cost more. When reviewing quotes, ask what reinforcement they’ll use, how it will be supported off the base, and whether it matches the slab thickness and intended use.
How long does a concrete project take in Beechwood West?
The total timeline in Beechwood West depends on excavation complexity, base prep, finish type, and curing/protection. For many residential flatwork jobs, the “active work” (excavation, forms, pour, finishing) can take 1–3 days, but the schedule doesn’t end there: concrete needs curing time, and protection may be required longer if cooler weather is involved. You might also need additional time for sealing—penetrating sealers are typically applied after the cure period (often around 28 days). If you’re getting stamped concrete, expect extra steps for texturing and curing management. Driveways and larger patios can also involve truck scheduling, rebar placement, and final joint finishing. When comparing quotes, ask for a written start date and completion estimate, and confirm how long your property access will be restricted. While typical driveway pricing may fall in the $18,000–$28,000 band, the duration is often driven more by site prep and curing conditions than by the finish alone.
What is a concrete overlay and is it suited to Beechwood West?
A concrete overlay is a new concrete layer placed over an existing slab, usually after preparation like grinding, removal of weak surface material, and addressing drainage or failed joints. Overlays can be a good option when the original slab is structurally sound but has surface wear, minor scaling, or cosmetic issues. In Beechwood West’s freeze–thaw climate, overlays can last well only if water pathways are corrected: if the original slab has deep cracking, ongoing joint failure, or drainage problems, trapped moisture will continue to freeze–thaw under the overlay and accelerate deterioration. That’s why good contractors assess the slab first—often with careful measurement and sometimes test probing. If your existing driveway is heaving or has repeated spalling, full replacement is usually safer than overlay. If you’re comparing overlay costs to standard concrete work, consider durability versus upfront savings; stamped finishes (often $24,000–$40,000) are best when the base is truly stable.