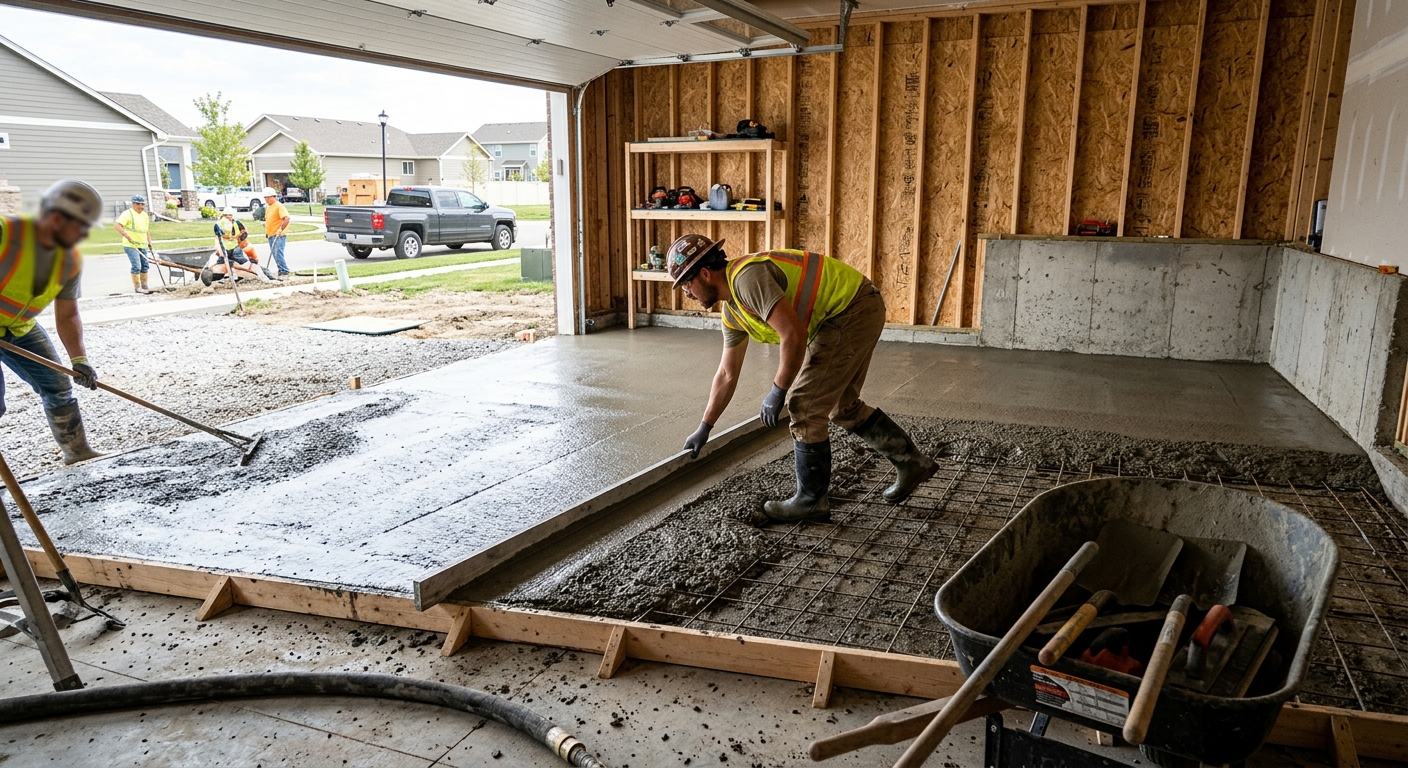
Concrete work options and costs in Brampton
Brampton homeowners have plenty of concrete options, from driveways and patios to full foundation footings. That demand is easy to understand: Brampton has a large homeowner base—142,480 homeowner households, representing 78.1% of households (Statistics Canada, 2021 Census). And with 52.6% of dwellings being single-detached homes, exterior flatwork (driveways, walkways, patios) is one of the most common upgrades we see in neighbourhoods across the city.
Pricing in the Toronto economic region is strongly influenced by freeze–thaw cycles and frost depth. Ontario building practice typically requires structural footings to extend at least 1.2 m (about 4 ft) below grade to help prevent frost heave and differential movement. For exterior slabs, contractors also commonly specify air-entrained concrete mixes and a proper control joint plan to reduce cracking through repeated winter cycling. The market itself affects availability too: when weather turns wet in fall or cool in late spring, crews schedule fewer pours, and that can tighten timelines and labour availability around neighbourhoods such as Castlemore, where many older homes are being renovated and new driveways are still common.
If you’re comparing quotes, it helps to price apples-to-apples by finish level and structural depth. Below is a practical range for common Brampton concrete projects, followed by what drives variation in the numbers.
| Application |
Typical Size |
Key Spec |
Finish Option |
Price Range |
| Concrete driveway (standard broom finish) |
400–500 sq ft |
Air-entrained exterior mix; compacted granular base; control joints |
Broom finish + light sealer |
$3,200–$5,600 |
| Exposed aggregate driveway |
400–500 sq ft |
Air-entrained mix; proper curing; aggregate exposure plan |
Exposed aggregate with seal coat |
$4,200–$7,500 |
| Stamped concrete driveway or patio |
300–450 sq ft |
Air-entrained mix; thicker slab if needed; joint sealing strategy |
Stamped pattern + integral colour |
$7,200–$12,500 |
| Plain concrete patio or walkway |
200–350 sq ft |
Well-compacted base; exterior air content; drainage slope |
Float/trowel with broom edging |
$3,300–$6,600 |
| Garage floor (interior slab) |
300–550 sq ft |
Vapour barrier; proper thickness; crack control |
Plain finish + densifier/sealer (optional) |
$5,000–$11,000 |
| Foundation footings (structural, below frost) |
Per linear ft varies by plan |
Engineered size/rebar; below-grade elevation to frost depth |
Formwork + concrete placement |
$180–$300 |
Prices are estimates only and vary by project scope, site access and material selection.
What affects the price of concrete work in Brampton
In Brampton, two contractors can quote the same “standard” driveway and still be $30–50% apart, because concrete pricing is as much about site conditions and engineering requirements as it is about the concrete itself. Labour, equipment access, how much excavation you need, whether reinforcement is required, and what finish system you choose (broom vs. exposed aggregate vs. stamped) all move the total.
The biggest drivers in the Toronto region are frost depth and freeze–thaw cycles. Footings generally need to extend below the design frost depth so the ground doesn’t heave and push against the structure. Exterior flatwork slabs also need an air-entrained mix to resist damage when water in the soil and concrete repeatedly freezes and thaws. When temperatures drop toward 10 °C or below, contractors typically move to cold-weather curing precautions—insulating blankets, heating, and longer protection periods—because curing quality affects strength and durability. Even surface protection matters here: de-icing salt can accelerate spalling if the mix and curing weren’t right, so sealing and joint maintenance are often recommended.
Local examples: 1) If your driveway sits on clay-heavy soil or has poor drainage, contractors often need deeper, thicker compacted granular base and improved slope—raising costs beyond the typical $18–$28 per sq ft style band. 2) If you’re in an older housing area—23.4% of Brampton homes were built before 1981 (Statistics Canada, 2021 Census)—you may face higher demolition and disposal costs for removals, especially if there are old slabs or root-heavy sections. 3) If you choose stamped concrete, you’re paying more for the stamp mats, colouring, and extra finishing labour; that upgrade is usually justified when you want higher curb appeal without adding stonework—often aligning more with the $24–$40 stamped & decorative concrete band.
| Price Factor |
Why It Matters |
Cost Impact |
| Frost line depth — determines footing depth and form height |
Controls required below-grade elevation and concrete volume |
Higher depth=formwork and concrete volume increase; can push footing labour and materials upward |
| Site preparation — excavation, grading, compacted granular base |
Prevents settlement and helps slabs shed water |
Poor soil or heavy excavation increases granular, trucking, and labour |
| Reinforcement — rebar or wire mesh requirement |
Reduces cracking and improves load transfer |
Additional steel time and materials; may require extra labour for placement/tie-wire |
| Mix design — air-entrainment and compressive strength spec |
Durability under freeze–thaw and de-icing exposure |
Air-entrained and spec strength can increase material cost but reduces failures |
| Finish type — broom vs. stamped vs. exposed aggregate |
Determines labour time, materials, and curing/protection process |
Stamped/exposed adds steps and higher labour; plain is usually lowest |
| Pour size and concrete truck access to site |
Access limits pump use, hose lengths, and productivity |
Restricted access may require pumping or more equipment; can add significant labour |
| Cold-weather curing precautions — heating and blankets |
Protects early-age strength development |
Blankets/heaters add cost; extended cure/protection delays impact scheduling |
| Control joint pattern and sealing cost |
Controls cracking and reduces water/de-icer penetration |
More joints, joint cutting, and quality sealant increase scope but improve performance |
Permits & regulations in Ontario
In Ontario, structural concrete work typically requires a building permit and, in many cases, engineered drawings that the municipality reviews. Work that is part of the load-bearing system—such as foundation walls, grade beams, and structural footings—falls into the permit category. If you’re replacing or modifying foundation elements, you should assume a permit is required.
Concrete flatwork (driveways, patios, and walkways) often does not require a permit when it’s strictly surface work and doesn’t change lot grading in a way that affects drainage, ponding, or impervious surface requirements. However, you should confirm with the local authority before breaking ground—especially if you’re changing the driveway elevation, adding catch basins, or altering how water leaves your property toward a municipal right-of-way.
Here’s how to verify a contractor in Brampton step-by-step:
1) Ask for their liability insurance certificate—make sure it’s current and shows coverage appropriate for concrete work (including subcontractors, if any). 2) Request proof of WSIB/WCB coverage (or a clearance letter, depending on your contractor’s setup). 3) Confirm they can pull and manage any required permits for structural scope (or they can show a process for how permits will be handled). 4) Check for the contractor’s business information and status through Ontario’s online resources (and, where available, verify their registration/credentials). 5) Finally, review references on similar-scale projects—especially exterior flatwork designed for freeze–thaw exposure.
Getting concrete right in Brampton's freeze-thaw climate
Concrete commonly fails in Brampton when the slab or foundation moves or when freeze–thaw attacks the pore structure. Water gets into small voids and, when it freezes, expands and can cause surface damage (spalling), scaling, and early cracking. The fix isn’t one magic product—it’s correct specification and execution for our freeze–thaw rhythm and humid seasonal swings.
Start with (1) base preparation: you need compacted granular sub-base to the right depth for local soil and to support the slab without settlement. That base also controls drainage so the slab doesn’t stay saturated through winter. Next (2) mix design: for exterior flatwork, ask for air-entrainment (typically 5–7% air content) and minimum 32 MPa compressive strength. (3) Control joints matter too—spacing and joint timing should limit random cracking into manageable lines. (4) Curing should be managed for durability; a minimum 7-day curing period is the usual target, with extra protection in cold snaps so the slab develops strength instead of drying too quickly. (5) Sealing is a practical defence in Brampton: apply a penetrating sealer after the cure window (often around 28 days post-pour) to help repel de-icing salt and water.
Ask targeted questions to avoid spalling from inadequate air-entrainment: “What air content are you targeting?” and “How will you protect the slab during cold weather curing?” A cost example: if a standard broom-finish driveway comes in around the $18–$28 range but a cheaper quote skips proper base depth or air-entrainment, you may save upfront while increasing the risk of surface failure—repairs can end up costing more than the difference between a properly specified standard slab and a higher-spec finish.
| Spec |
Why It Matters in Brampton |
What to Ask For |
Impact if Skipped |
| Compacted granular base (depth?) |
Supports slab and helps control moisture during freeze–thaw |
Base depth tied to your soil + frost/movement risk, with compaction testing if possible |
Settlement, uneven cracking, faster deterioration |
| Air-entrained concrete mix (target air %?) |
Resists freezing expansion cycles |
Target 5–7% air for exterior flatwork and verify mix design before pour |
Spalling, scaling, surface scaling around edges and joints |
| Compressive strength (MPa rating) |
Strength development affects long-term durability |
Minimum 32 MPa specified for the slab and curing plan followed |
Early damage, higher likelihood of cracking and weakness |
| Control joints (spacing per ACI guidelines) |
Controls where cracking happens under thermal movement |
Joint spacing and saw-cut timing in writing |
Random cracks that widen and admit water |
| Minimum 7-day curing period |
Ensures adequate strength before heavy exposure and winter cycles |
Protection method if cold weather hits (blankets/heating as needed) |
Reduced strength, increased cracking and surface defects |
| Penetrating sealer (when applied after cure) |
Helps repel water and de-icers used on GTA roads |
Penetrating sealer after cure window (commonly around 28 days post-pour) |
More water intrusion, faster salt-related surface wear |
How to choose a concrete work contractor in Brampton
Choosing the right concrete contractor in Brampton starts with verification and documentation. In Ontario, you should confirm the contractor carries current liability insurance—request the certificate of insurance before work begins. Ask for proof of WSIB/WCB coverage (or an appropriate clearance letter), because it protects you if a worker is injured on site. If the job includes structural elements or permit-related scope, make sure they clearly state who pulls the permit and what drawings, if any, are required for review.
Next, get 2–3 itemised written quotes. Don’t accept only a lump sum—ask for a breakdown that shows labour, excavation, granular base, reinforcement, concrete supply, finishing, and sealing. Also check what’s excluded: disposal, saw-cutting, drainage adjustments, replacing driveway aprons or sidewalks if needed, and any repairs to damaged landscaping or existing sub-base.
Look for a workmanship warranty in writing and confirm what it covers and for how long. If they offer a product or manufacturer warranty (for example, for sealers or decorative systems), ask whether it’s transferable to you as the homeowner. Finally, keep payment practical: never pay more than 10–15% upfront; use milestone payments and hold back a portion until the surface is complete, cleaned, sealed where required, and joints are properly finished.
For timing, request a written start date and a completion estimate that accounts for curing and protection—especially if your pour is scheduled around fall rain or early cold weather.
- Confirm liability insurance certificate is current and specific to the contractor (not only a corporate parent).
- Request proof of WSIB/WCB coverage or clearance letter before the first day on site.
- Ask for references from similar Brampton jobs (exterior flatwork under freeze–thaw loads).
- Ensure quotes list thickness, base preparation, and reinforcement—no vague “standard spec”.
- Get concrete mix details (air-entrainment target and compressive strength) in writing for exterior work.
- Check whether sealing is included, and when it will be applied after cure.
- Confirm control joint pattern, saw-cut timing, and whether joints will be sealed.
- Ask how they handle cold-weather curing (blankets/heating, temperature monitoring).
- Verify site protection and cleanup: property protection, dust control, and final wash-down.
- Clarify disposal: removal of old concrete, haul-away fees, and any recycling credits.
- Use a payment schedule tied to milestones; keep 10–15% or more as a holdback.
- Get a written start date and completion timeline that includes curing/curing protection.
Concrete red flags I see in Brampton include: vague specs (no air content or thickness), quotes that omit granular base depth, crews starting pours without weather protection plans, no discussion of control joints and sealing, and contracts that demand large upfront payments with no milestone holdback.
Frequently asked questions — concrete work in Brampton
How long does concrete take to cure?
In Brampton and across Ontario, curing time depends on temperature, wind, and whether the concrete is protected during early-age strength gain. As a baseline, many exterior slabs are ready for light foot traffic after a short period, but proper durability typically requires a minimum 7-day curing period under reasonable conditions. For the long-term performance that matters here—freeze–thaw resistance—contractors should keep the surface protected from drying too fast. If a pour happens during cooler stretches, you’ll usually need blankets/heating and longer protection time so the slab continues developing strength. If you’re planning sealing, ask for the timing: penetrating sealer is commonly applied around 28 days post-pour so the slab is sufficiently cured to accept treatment.
Do I need a permit for concrete work in Ontario?
Often, yes for structural concrete and usually no for simple flatwork—but it depends on what you’re changing. In Ontario, structural work such as foundation walls, grade beams, and structural footings typically requires a building permit and may require engineered drawings reviewed by the municipality. Concrete flatwork like patios, walkways, and driveways often does not require a permit when it’s limited to surface work and doesn’t alter grading/drainage or impervious coverage rules. That said, if you’re changing driveway elevation, regrading lot drainage, or adding features that affect stormwater flow, confirm first with the local authority. A good Brampton contractor will ask about your property conditions upfront and tell you whether permit involvement is expected before they schedule demolition.
Concrete vs pavers for a patio in Brampton?
Concrete and pavers can both perform well in Brampton’s freeze–thaw climate, but they differ in cost, maintenance, and repair style. Concrete is often the better fit if you want a clean, uniform surface and are comfortable with joints and sealing—especially because exterior concrete should be air-entrained. For plain patio slabs, typical project pricing often sits in the $16–$26 range for concrete patio/walkway work, whereas pavers can be competitive when you factor in excavation, base, and edging. Pavers can be easier to replace section-by-section if a small area fails, while concrete repairs tend to be more “cut and patch.” If you want decorative curb appeal and a seamless look, stamped concrete can be a middle ground—often falling in the $24–$40 stamped & decorative band—if you’re also paying for proper joints and curing.
How long does a concrete driveway last?
With correct base preparation, air-entrained mix, control joints, and sealing, a properly installed Brampton driveway commonly lasts 20+ years, and longer in good conditions. The biggest threats are water management and freeze–thaw damage: if the base isn’t compacted to the right depth or drainage is wrong, the slab can settle and crack. De-icing salt can also accelerate surface wear if the concrete isn’t properly specified or protected. In practice, I see driveways fail early when there’s insufficient air-entrainment (leading to spalling/scaling) or when joints aren’t cut and maintained. A typical properly built standard broom-finish driveway often lands in the $18–$28 per sq ft style band in the GTA market. If a quote is dramatically below that and the scope omits base depth, reinforcement, or sealing, durability usually suffers.
What is air-entrained concrete and why does it matter here?
Air-entrained concrete is engineered with tiny air bubbles that give expanding ice a place to go, reducing internal pressure during freeze–thaw cycles. In Brampton, this matters because winter isn’t one big freeze—it’s repeated cycling, plus wet periods in fall and spring that saturate surfaces and the near-surface concrete. Without air-entrainment, exterior slabs are more likely to develop surface scaling or spalling, especially near edges and joints where water collects. This is one reason GTA contractors often specify air-entrained mixes for exterior flatwork and align it with a durability-focused curing plan. If you’re comparing bids, ask directly about target air content (commonly 5–7% for exterior flatwork) and confirm it’s written into the scope—not just mentioned casually.
How do I prepare the base for a concrete slab?
Base preparation is the foundation—literally—for slab performance. For Brampton projects, the contractor should excavate to the proper elevation, remove unsuitable soils, and build a compacted granular sub-base to the right depth for your site conditions and local frost/movement risk. The goal is stable support and controlled drainage, so the slab doesn’t stay saturated and cycle through expansion and contraction. After grading, compact the granular material in lifts and verify it’s properly compacted before forming and placing reinforcement (if required). If you have clay-heavy soil or water issues, the base and drainage plan often drive cost up, but it’s money well spent to prevent settlement cracking. Ask your contractor what granular depth they’re using and whether they’ll address drainage and compaction as part of the written scope.