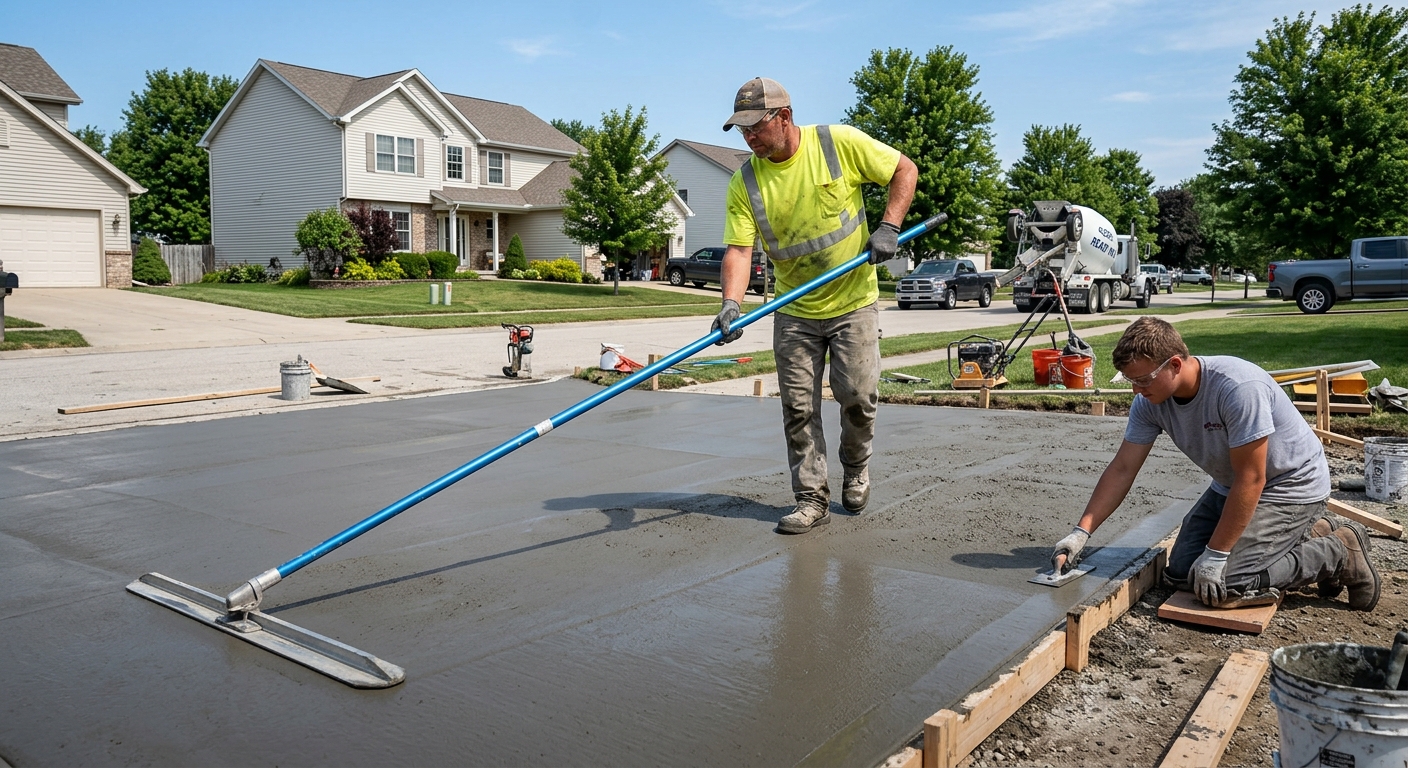
Concrete work options and costs in Manitouwadge
In Manitouwadge, Ontario, concrete flatwork and foundations are a big part of keeping older homes safe and maintenance-ready. With single-detached houses making up 87.0% of the local housing stock and 79.3% of households owning their homes (Statistics Canada, 2021 Census), most concrete calls are for driveways, patios, walkways, garage slabs, and foundation repairs. Manitouwadge also has a relatively high share of housing built before 1981 (64.7%), which often means more spot repairs, underpinning discussions, and replacement of deteriorated edges, steps, and stair landings.
Northwest Ontario pricing is shaped by the freeze–thaw reality. Manitouwadge experiences long, cold winters with repeated temperature swings, and frost penetration can run deep—often around 4–6 ft for residential and light commercial footings to help manage movement and reduce heave risk. That means more excavation, more granular base, taller formwork, and more careful scheduling. The short pour season (late spring through early fall) can also tighten contractor availability, so mobilization and weather protection (blankets or enclosures) can move a job up into the higher end of a price band.
If you’re comparing options, the “right” choice is usually less about looks and more about durability. For example, broom-finished driveways are typically the most straightforward; stamped or exposed aggregate surfaces cost more upfront but can be worth it when you want curb appeal that still holds up to de-icing salts. Below is a practical cost comparison table to help you frame your quote discussions, then you can refine the specs with your contractor.
| Application |
Typical Size |
Key Spec |
Finish Option |
Price Range |
| Concrete driveway (standard broom finish) |
10 ft x 20 ft (200 sq. ft.) |
Air-entrained concrete; compacted granular base; control joints |
Broom finish |
$2,800 – $4,400 |
| Exposed aggregate driveway |
10 ft x 20 ft (200 sq. ft.) |
Air-entrained mix; correct timing for wash/expose; curing and sealing |
Exposed aggregate |
$3,400 – $5,200 |
| Stamped concrete driveway or patio |
10 ft x 18 ft (180 sq. ft.) |
Air-entrained mix; border forms; release agent; colour hardeners (as specified) |
Stamped + coloured |
$3,600 – $5,800 |
| Plain concrete patio or walkway |
12 ft x 12 ft (144 sq. ft.) |
Air-entrained concrete; compacted base; joints |
Float + broom or light texture |
$1,700 – $2,900 |
| Garage floor (interior slab) |
20 ft x 22 ft (440 sq. ft.) |
16–20 MPa minimum for slabs (project-dependent); vapour barrier; reinforcement if needed |
Steel-trowelled or broom-finish |
$5,800 – $9,000 |
| Foundation footings (structural, below frost) |
Varies (per linear foot) |
Below frost depth; granular bedding; rebar cage as required |
Structural concrete + formwork |
$180 – $260 |
Prices are estimates only and vary by project scope, site access and material selection.
What affects the price of concrete work in Manitouwadge
In Northwestern Ontario, it’s common to see quotes for the “same” concrete job come in 30–50% apart, even when the square footage looks similar. In Manitouwadge, the big drivers are how deep the frost zone is pushing your excavation, how much base and formwork you need, and how the short pour season affects labour availability. When you add air-entrainment requirements, proper curing planning, and sealing for salt exposure, the cost differences start to make sense—especially compared with southern Ontario projects where winters are milder and excavation can be shallower.
First, frost line depth dictates footing depth and form height. In Ontario, you typically need footings extending below design frost depth (often about 1.5–2.4 m depending on conditions) to prevent frost heave. That deeper “box” of work means more granular base, more hauling, more time, and more labour to keep everything level. Second, exterior slabs require air-entrained concrete to survive freeze–thaw cycles. Third, the colder season compresses the schedule: a contractor may need cold-weather curing precautions (insulating blankets, heated enclosures, or temperature-managed pours). Those steps can move a driveway from the lower end of the $14–$22 per square foot band up toward the higher end.
Two examples from Manitouwadge: (1) a new driveway on a sloped or poorly drained lot usually costs more because drainage grading and thicker compacted granular base are needed; (2) a small porch pad often isn’t cheaper just because it’s small—if the sub-base has to be rebuilt and reinforcement added, labour still dominates. If your project is simple and summer-pour friendly, you may stay closer to the lower $12–$20 band for patios/walkways; if it needs weather protection and heavier prep, expect pricing toward the top.
| Price Factor |
Why It Matters |
Cost Impact |
| Frost line depth |
Determines footing depth and form height |
More excavation and taller forms; typically increases structural scope cost |
| Site preparation |
Excavation, grading, compacted granular base |
Heavier base rebuild and drainage corrections raise labour and material haul costs |
| Reinforcement |
Rebar or wire mesh requirement |
Additional steel, tie wire, chairs, and inspection time can add significant cost |
| Mix design |
Air-entrainment and compressive strength spec |
Higher-quality concrete and testing/handling can shift pricing upward |
| Finish type |
Broom vs. stamped vs. exposed aggregate |
Decorative finishes include extra materials and skilled labour |
| Pour size and concrete truck access to site |
Distances, rebar congestion, and staging affects labour |
Pump/truck charges and longer carry times increase overall cost |
| Cold-weather curing precautions |
Heating and blankets |
Scheduling changes and equipment use can add premium labour/materials |
| Control joint pattern and sealing cost |
Manages shrinkage cracking; salt resistance depends on sealing |
More saw-cut time plus sealant and application steps add cost but improve durability |
Permits & regulations in Ontario
In Ontario, many concrete jobs require planning through your municipality. Structural concrete work—such as foundation walls, grade beams, and any new or repaired structural footings—typically requires a building permit, and engineered drawings are often reviewed as part of the permit process. For homeowners in Manitouwadge, that usually means you can’t simply schedule a footing pour without first confirming permitting requirements for the structural scope.
Concrete flatwork (commonly patios, walkways, driveways, and small steps) usually does not require a building permit on its own. However, it may trigger review if it changes lot grading, increases impervious surface coverage beyond what’s allowed, or impacts drainage and municipal right-of-way concerns. The safest approach is to check with the local authority before breaking ground, especially if you’re modifying driveway elevations, relocating eavestrough discharge, or tying into existing drainage infrastructure.
Before you hire anyone, verify the contractor carries liability insurance and has WSIB/WCB coverage as required. Step-by-step, you can: (1) ask for a clearance letter or proof of WSIB/WCB account; (2) request a current certificate of insurance showing the contractor’s coverage limits; and (3) confirm the company’s licensing where applicable through the appropriate Ontario business/contractor listings and your contractor’s registration details. Also ask for references from similar Manitouwadge-scale projects so you’re matching the local freeze–thaw durability requirements—not just the price.
Getting concrete right in Manitouwadge's freeze-thaw climate
In Manitouwadge, concrete fails most often when it can’t handle the repeated freeze–thaw cycles, moisture, and de-icing salts. The big culprit is commonly spalling and scaling caused by inadequate air-entrainment or rushed curing. When water gets into the slab or surface pores and then freezes, the expansion pressure breaks down the surface—especially on exterior flatwork. That’s why “standard mix” isn’t the right assumption here.
To spec the job correctly, start with base preparation: a properly compacted granular sub-base to the right thickness for your soil and local frost conditions. Next, specify the mix: air-entrainment typically targets about 5–7% air content for exterior flatwork, with a minimum 32 MPa compressive strength for many residential exterior pours (your engineer/spec may vary for structural elements). Then lock in control joints: spacing should be set to limit random cracking, and joints must be cut on time so shrinkage cracks form where you want them. Curing is equally important—aim for at least 7 days of curing under proper conditions. In cold weather, curing blankets, insulating measures, or heated enclosures may be necessary to prevent early freezing and strength loss.
Finally, sealing matters. A penetrating sealer applied after the cure period (commonly around 28 days post-pour) helps repel de-icing salts and reduces moisture ingress. The technical questions you should ask are straightforward: “What air content are you targeting?” “How thick is the granular base and how is it compacted?” “When will you cut control joints?”
As for cost justification: going from a plain broom-finished driveway to a stamped driveway can easily land you in the stamped range (commonly $20–$32 per square foot for decorative work). That added expense can be justified if you want colour and texture, but durability still depends on the same freeze–thaw specs—so don’t let appearance upgrades replace air-entrainment, proper base, or curing.
| Spec |
Why It Matters in Manitouwadge |
What to Ask For |
Impact if Skipped |
| Compacted granular base (depth?) |
Reduces pumping, supports slab, and supports frost-resistance |
Granular base thickness and compaction method (and drainage plan if needed) |
Settlement and cracking; faster deterioration under freeze–thaw |
| Air-entrained concrete mix (target air %?) |
Prevents freeze–thaw spalling by giving concrete room to expand |
Target air content (typically 5–7% for exterior flatwork) and mix design card |
Scaling/spalling, surface pop-outs, and early surface failure |
| Compressive strength (MPa rating) |
Controls strength gain and helps the slab resist scaling and wear |
Minimum MPa (commonly 32 MPa for many exterior flatwork specs) |
Reduced durability and quicker wear under traffic and ploughing |
| Control joints (spacing per ACI guidelines) |
Manages shrinkage cracking during the first weeks after placement |
Joint spacing plan and when joints will be saw-cut (timing) |
Random cracking patterns; water intrusion through uncontrolled cracks |
| Minimum 7-day curing period |
Ensures strength development before the slab is exposed to winter conditions |
How curing will be maintained (blankets/curing compound if applicable) |
Weak surface, higher risk of cracking and scaling |
| Penetrating sealer (when applied after cure) |
Helps resist moisture and de-icing salt impacts |
Sealer type and application timing (often around 28 days post-pour) |
Faster salt-driven deterioration and reduced surface life |
How to choose a concrete work contractor in Manitouwadge
Choosing the right concrete contractor in Manitouwadge comes down to verification plus clarity. Start by verifying Ontario-related basics: ask for proof of liability insurance (current certificate of insurance) and confirmation of WSIB/WCB coverage. You can check this by requesting a WSIB/WCB clearance letter or proof of account status (and matching the name to the legal contractor name on the quote). For licensing and registration, ask for the contractor’s business registration details and any applicable Ontario trades credentials; then cross-check that information against publicly available Ontario listings and ensure the documents are current.
Next, get 2–3 itemised written quotes. You want labour and materials broken out enough to understand the build-up: excavation and disposal, compacted granular base, reinforcement, concrete supply, finishing, joints, and sealing if it’s included. Avoid “one-line” quotes that only list a total price because they hide exclusions like permit pulling, saw-cut timing, rebar chairs, or drainage corrections.
Pay attention to scope and inclusions: is disposal included? Are you removing topsoil and unsuitable material, or just “grading over it”? Is a permit required and included in the price where structural work triggers it? Warranty also matters—ask for a workmanship warranty length and whether product or manufacturer warranties apply (and if they’re transferable to you). For payment, plan a schedule that never pays more than 10–15% upfront, with a holdback until the job is complete and you’ve confirmed proper curing and finishing.
Finally, insist on a timeline in writing: start date window, estimated completion time, and weather protection plan for late-season pours.
- Provide proof of liability insurance and current WSIB/WCB documentation before work starts.
- Use a written, itemised quote (no vague allowances for base, reinforcement, or disposal).
- Confirm air-entrained concrete and targeted air content for exterior flatwork.
- Ask for base depth and compaction details (and whether drainage is addressed).
- Confirm reinforcement requirements (mesh/rebar) for your slab/usage (cars, truck traffic, garage loads).
- Ask when control joints will be cut and the spacing plan.
- Check whether sealing is included (and when it will be applied).
- Verify cold-weather curing precautions if any portion occurs near shoulder season.
- Make sure the quote states who pulls permits (where required for structural work).
- Get a clear start date window and completion estimate in writing.
- Review warranty terms in plain language (workmanship vs product warranty).
- Agree on a payment schedule with a holdback until curing/cleanup is complete.
Concrete red flags to watch for: vague mix statements (“standard concrete” without air-entrainment), no discussion of frost depth or base build-up, quotes that skip reinforcement or joints as “optional,” refusal to show insurance/WSIB/WCB proof, and pressure to pay the majority upfront before any preparation work starts.
Frequently asked questions — concrete work in Manitouwadge
How deep must footings be for Manitouwadge's frost line?
For Manitouwadge and much of northern Ontario, footing depth is dictated by design frost conditions and local soil, not guesswork. In practice, residential and light commercial footings are commonly taken to about 4–6 ft below grade to stay below the active frost zone and reduce frost heave risk. That’s why structural scopes often cost more than a simple slab pour: excavation and formwork depth both increase. When you’re planning foundation work, ask your contractor to confirm the footing depth based on the project’s engineering/permit drawings rather than “typical” estimates. You should also confirm the contractor is building the footing and wall system to Ontario permit requirements where structural concrete is involved.
Why does concrete crack in Manitouwadge and how is it prevented?
Concrete cracks are rarely “a single bad pour” issue in Manitouwadge—they’re usually shrinkage and movement meeting the freeze–thaw cycle and moisture. The most common prevention method is a combination of proper base preparation, correct concrete mix (including air-entrainment for exterior durability), and a control joint plan. If joints aren’t spaced correctly or aren’t cut in time, shrinkage cracks can form randomly. Also, if curing is rushed in cold or damp conditions, strength development can be uneven, increasing the chance of surface cracking and later scaling. Ask your contractor about their joint timing and spacing plan and what air content they target for exterior work. A well-designed driveway in your $14–$22 per sq. ft. band should include these basics; decorative work may cost more, but the freeze–thaw specs still come first.
Stamped vs broom-finish concrete — cost difference?
Stamped concrete and broom-finished concrete differ mainly in labour time, finishing steps, and materials (colour systems, stamp tools, and border detailing). In Manitouwadge, you’ll typically see broom-finished driveways priced in the plain flatwork range (the regional driveway band is about $14–$22 per sq. ft.), while stamped concrete often lands higher—commonly aligned with the stamped & decorative band of about $20–$32 per sq. ft. That added cost can be justified if you want curb appeal and texture that matches your home’s style. But don’t let the appearance upgrade change the durability specs: you still need air-entrained concrete, good compacted base, proper joints, and adequate curing. The highest-end visual finish won’t last if the freeze–thaw protection steps are skipped.
When is the best time to pour concrete in Manitouwadge?
The best time to pour concrete in Manitouwadge is typically late spring through early fall, when temperatures support strength gain without excessive heating or insulation. Northwest Ontario’s freeze–thaw cycle makes winter pours risky because early-age freezing can weaken the surface and contribute to later scaling. If you’re aiming for a standard exterior driveway or patio, plan for weather windows where the contractor can maintain curing—often through blankets/curing compound if temperatures dip unexpectedly. If your schedule is “shoulder season,” ask whether the contractor will use cold-weather curing precautions and include that in the quote. This is one reason quotes can land at the high end of the range for patios/walkways ($12–$20 per sq. ft.) when scheduling is tight.
How long does concrete take to cure?
Concrete curing depends on temperature, mix design, and how you protect the pour. As a homeowner baseline in Ontario practice, you should expect at least 7 days of curing under proper conditions before the slab is fully ready for regular exposure, and often longer for best performance. For exterior durability—especially where de-icing salts are involved—sealing is commonly applied after the concrete has fully cured, often around 28 days post-pour. If the job happens in cooler Manitouwadge conditions, curing time may need to be extended and protected to prevent early freezing and strength loss. When reviewing your contractor’s plan, ask what curing method they’ll use (blankets, curing compound, or enclosures) and how long they’ll keep the slab protected before opening it to vehicle or heavy use.
Do I need a permit for concrete work in Ontario?
In Ontario, structural concrete work—such as foundation walls, grade beams, and new or repaired structural footings—typically requires a building permit and often engineered drawings reviewed by the municipality. Concrete flatwork like patios, walkways, and most driveways usually doesn’t require a permit by itself, but there are exceptions: if the work changes lot grading, increases impervious surface coverage beyond local limits, or affects municipal right-of-way/drainage, you may need review first. For Manitouwadge homeowners, the practical approach is to ask the contractor to confirm whether a permit is required based on your exact scope and elevations. Also verify the contractor carries liability insurance and WSIB/WCB coverage, and ensure you get a written scope that states whether permit pulling is included (for structural projects) so there are no surprises after excavation.