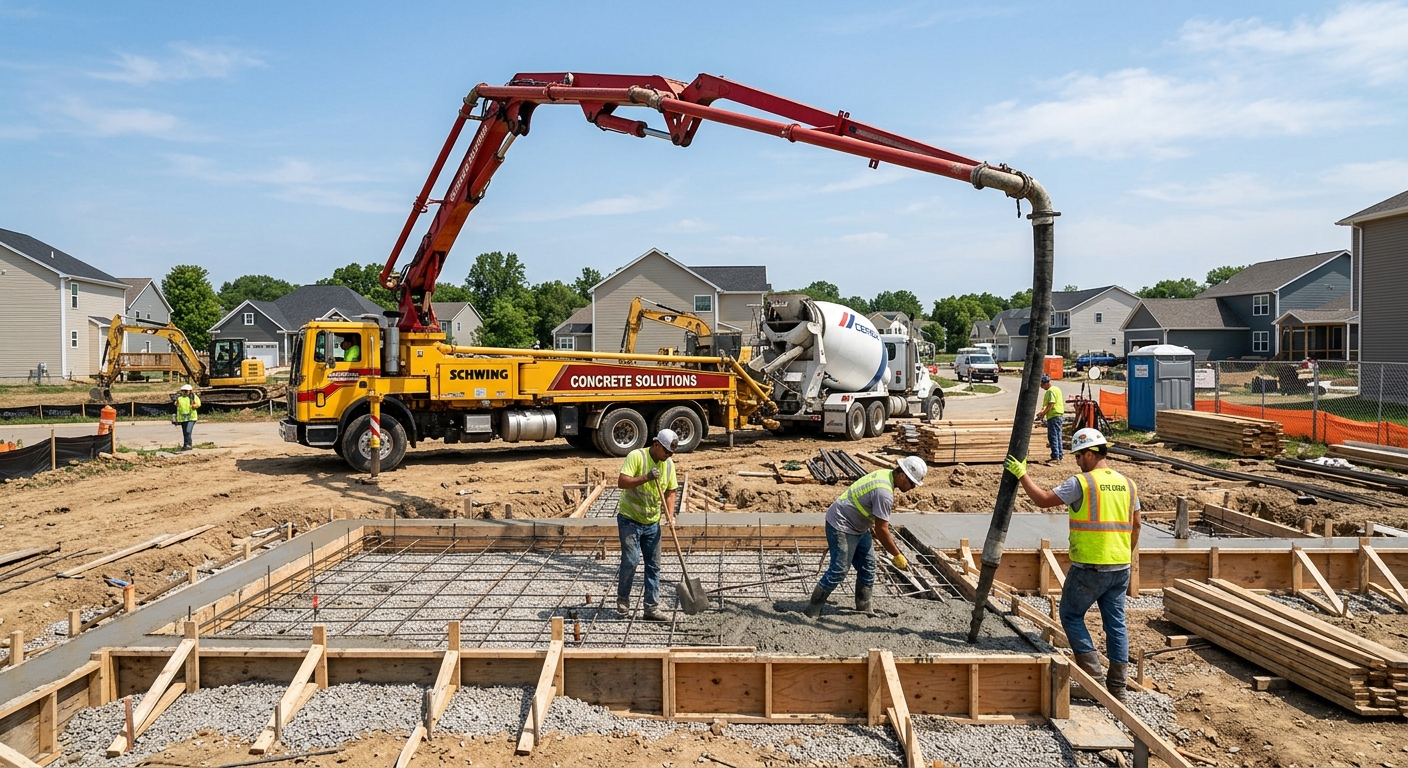
Concrete work options and costs in Markland Wood
Markland Wood homeowners typically rely on concrete for driveways, walkways, patios, and for the structural parts of basements and additions. With a population of 10,554 (Statistics Canada, 2021 Census), the area forms part of a high-demand Toronto market where contractors are busy—and where scheduling, curing conditions, and site access can matter as much as the concrete itself. In this neighbourhood and surrounding pockets, many properties are family-oriented, and the most requested work is usually exterior flatwork that can handle Toronto-area freeze–thaw cycles.
Toronto’s climate drives most of the cost differences you’ll see in quotes. Exterior slabs and driveways are exposed to repeated freezing and thawing, so contractors commonly specify air-entrained mixes, adequate thickness, and control-joint planning to manage cracking. Footings for structural foundations also need to extend at least 1.2 m (about 4 ft) below grade in Ontario to reduce frost heave and differential movement, which adds excavation, forms, and inspection requirements. Pour season matters too: most exterior work is concentrated in the warmer months so concrete can cure properly, especially when temperatures trend toward 10 °C or below. Sealing and drainage details are then crucial because wet fall/spring conditions and de-icing salt can contribute to surface deterioration if the base or mix isn’t right.
In Markland Wood—particularly around the residential corridors near major arterials like Dundas Street West—demand is especially strong for driveway replacements and backyard patio builds. Below is a practical way to compare common options, typical sizes, and the specs that usually explain the spread in pricing.
| Application |
Typical Size |
Key Spec |
Finish Option |
Price Range |
| Concrete driveway (standard broom finish) |
400–600 sq. ft. |
Air-entrained exterior mix; compacted granular base; control joints |
Broom finish, saw-cut joints |
$7,500–$11,500 |
| Exposed aggregate driveway |
400–600 sq. ft. |
Surface retarder/aggregate exposure; air-entrained mix; jointing plan |
Exposed aggregate with sealer |
$9,500–$14,500 |
| Stamped concrete driveway or patio |
250–500 sq. ft. |
Air-entrained mix; reinforced as required; stamped pattern + release agent |
Stamp mat texture (e.g., stone/brick look) |
$10,000–$18,000 |
| Plain concrete patio or walkway |
150–300 sq. ft. |
Proper base prep + drainage; air-entrained mix for exterior exposure |
Broom or light trowel; control joints |
$2,400–$6,500 |
| Garage floor (interior slab) |
400–600 sq. ft. |
Vapour barrier where needed; fibre or mesh; proper thickness |
Plain finish, steel-trowelled (as specified) |
$6,500–$11,500 |
| Foundation footings (structural, below frost) |
Varies by foundation perimeter |
Excavation to frost depth; engineered dimensions; rebar per plan |
Reinforced concrete footings |
$4,000–$12,000 |
Prices are estimates only and vary by project scope, site access and material selection.
What affects the price of concrete work in Markland Wood
In Markland Wood and across the Toronto economic region, it’s common to see quotes for “the same” concrete project vary by 30–50%. The difference usually isn’t the finish—it’s the concrete details that protect the slab in freeze–thaw: frost depth requirements, air-entrainment, base preparation, reinforcement, and how the contractor handles curing when the weather cools down. Ontario specs for structural footings generally call for depths of at least 1.2 m (about 4 ft) below grade, and contractors must excavate, form, and place concrete accordingly. That creates a real labour and equipment cost, especially on lots with mature trees, limited truck access, or difficult soil conditions.
Exterior flatwork also has its own cost drivers. To survive repeated freeze–thaw cycles, GTA crews typically use air-entrained mixes and plan control joints to reduce random cracking. In cooler shoulder weather, cold-weather curing precautions—insulation blankets, heating setups, and longer protection time—can add both materials and scheduling pressure. De-icing salt accelerates spalling if the surface isn’t properly sealed or if the mix/curing was compromised, so many contractors include sealer options and drainage corrections.
Two local examples that move the needle in Markland Wood: first, if you need extra granular base and regrading because water is pooling, the job often climbs into the higher end of the $18,000–$28,000-style driveway band for the full re-scope (base + drainage + thicker build-up). Second, a straightforward patio with good drainage and easy access may land closer to the lower end of the $16–$26 per-sq.-ft. range for patios/walkways—especially if demolition and disposal are minimal. On the foundation side, older homes with more challenging excavation (tight side yards, backfilled areas, or deeper frost penetrations due to soil profile) can increase footing-related costs well beyond “material only,” because the excavation work is what typically drives the budget.
| Price Factor |
Why It Matters |
Cost Impact |
| Frost line depth — determines footing depth and form height |
Protects against frost heave and differential settlement |
Higher excavation and forming cost; can add significant labour/equipment hours |
| Site preparation — excavation, grading, compacted granular base |
Saturated or poorly compacted soils expand/contract against concrete |
Often the biggest controllable cost swing between quotes |
| Reinforcement — rebar or wire mesh requirement |
Improves slab performance over expected loads and movement |
Material + placement labour; increases cost but improves durability |
| Mix design — air-entrainment and compressive strength spec |
Air voids help concrete survive freeze–thaw; strength affects long-term wear |
Specialty mix can cost more and may require stricter placement standards |
| Finish type — broom vs. stamped vs. exposed aggregate |
Finish affects labour, curing steps, and surface protection |
Stamped/exposed finishes typically add more labour and materials |
| Pour size and concrete truck access to site |
Access affects pump/no-pump, haul time, and placement efficiency |
Pump fees, multiple trips, and extra crew time can raise total cost |
| Cold-weather curing precautions — heating and blankets |
Ensures adequate strength gain when temperatures drop |
Added equipment/materials and schedule constraints |
| Control joint pattern and sealing cost |
Manages cracking; sealing reduces salt-driven surface damage |
Sealer and correct jointing usually increase cost slightly but reduce failures |
Permits & regulations in Ontario
In Ontario, structural concrete work such as footings, foundation walls, and grade beams typically requires a building permit. These projects often also need engineered drawings reviewed as part of the municipal process, because structural concrete affects load paths and foundation performance. For concrete flatwork—driveways, patios, and walkways—a permit is often not required, unless the work affects lot grading, impervious surface coverage limits, or municipal right-of-way details (for example, certain driveway approaches or drainage tie-ins). Even when a permit isn’t usually triggered, you still need to confirm the rules with the local authority before you break ground.
As a homeowner in Markland Wood, verify the contractor before signing anything. First, request their liability insurance certificate and confirm the work is covered (don’t accept “we’re insured” without paperwork). Second, ask for WSIB/WCB clearance evidence and confirm it’s current. Third, confirm they carry the right licensing/coverage for the type of concrete work being performed and that any required trades (excavation, rebar tying, waterproofing coordination) are covered under their team or subs.
Practical step-by-step checks: (1) look up the business on the relevant provincial contractor registry sources available online; (2) ask the contractor for a certificate of insurance and check expiry date and coverage limits; (3) request a WSIB/WCB clearance letter or proof of coverage; (4) compare the quoted scope against the permit assumptions—especially if engineered foundation elements are included; and (5) get references from similar-size Toronto-area pours under comparable weather conditions.
Getting concrete right in Markland Wood's freeze-thaw climate
Concrete failure in Markland Wood usually isn’t because “concrete is bad”—it’s because the slab wasn’t detailed for Ontario’s freeze–thaw reality. The most common issues I see are spalling, scaling, and early cracking. Spalling is often traced to inadequate air-entrainment, poor base preparation, or curing that didn’t allow the concrete to reach enough early strength before weather shifts. Toronto-area humid wet periods in fall and spring also create a high-risk window: if drainage is wrong or sub-base isn’t compacted correctly, water expands and contracts under and against the slab, stressing joints and bonds.
To spec the job correctly, focus on five items. (1) Base preparation: compacted granular sub-base to the right depth for your soil and frost conditions, with grading toward drainage so water doesn’t sit under the slab. (2) Mix design: air-entrainment for exterior flatwork—typically around 5–7% air content—plus minimum 32 MPa compressive strength for durability. (3) Control joints: plan saw-cut timing and spacing to keep cracks where you want them. (4) Curing: plan for at least 7 days of proper curing conditions; if temperatures fall, protect and extend curing rather than rushing. (5) Sealing: apply a penetrating sealer after the concrete cure period—commonly at/after 28 days—so de-icing salts don’t aggressively attack the surface.
Here’s where money is justified. If you’re deciding between plain broom-finish and stamped concrete, stamped work costs more (often in the $24–$40 per-sq.-ft. style band for stamped & decorative finishes). That cost is warranted when homeowners also confirm correct air-entrained mix, jointing, and sealing—otherwise the appearance won’t last through Ontario winters. Conversely, if your base and drainage are correct, a plain patio at the lower end of the $16–$26 per-sq.-ft. patio/walkway band can perform very well for years.
| Spec |
Why It Matters in Markland Wood |
What to Ask For |
Impact if Skipped |
| Compacted granular base (depth?) |
Prevents pumping and frost-related movement in freeze–thaw conditions |
Granular base depth based on subgrade; compaction test where feasible; proof of drainage slope |
Premature cracking, uneven settlement, and joint failure |
| Air-entrained concrete mix (target air %?) |
Air voids help concrete resist freeze–thaw damage |
Confirmation of exterior air-entrainment around 5–7% (per mix design) and suitable exposure class |
Spalling/scaling, rough surface deterioration after winters |
| Compressive strength (MPa rating) |
Ensures enough strength gain for durability and wear resistance |
Minimum 32 MPa compressive strength at specified testing/age; mix design sheet |
Surface wear, increased cracking risk, reduced service life |
| Control joints (spacing per ACI guidelines) |
Controls where shrinkage and movement cracks occur |
Planned joint layout and timing for saw-cut or formed joints |
Random cracks that can widen and allow water intrusion |
| Minimum 7-day curing period |
Cold snaps can slow strength development in Toronto-area conditions |
Curing method plan (wet cure/curing compound + protection); schedule around forecast |
Lower early strength, more cracking, weaker surface resistance |
| Penetrating sealer (when applied after cure) |
Reduces salt and water penetration during wet winters |
Confirm sealer type and timing after cure (commonly around/after 28 days) |
Faster scaling, staining, and salt-driven surface damage |
How to choose a concrete work contractor in Markland Wood
Choosing the right contractor in Markland Wood is about proof, not promises. Start by verifying Ontario licensing/registration where applicable for the business type, and confirm liability insurance coverage with a current certificate—check expiry dates and that the coverage aligns with the scope (excavation, forming, and concrete placement). Next, verify WSIB/WCB coverage by requesting a clearance letter or proof of coverage; this protects you and confirms the contractor’s workers are properly registered for the work. If you’re adding structural elements like footings, ask who holds responsibility for rebar detailing and who is providing engineered components.
Then get 2–3 itemised written quotes. You want labour and materials broken out (demo, excavation, granular base, reinforcing, concrete supply, finish labour, curing/protection, disposal, and sealing if included). Avoid lump-sum quotes that don’t state thickness, drainage/grading assumptions, or jointing details—those omissions are how “cheap” bids become expensive after changes.
Read the scope line by line: what’s excluded? Is permit pulling included if required for structural work? Is disposal of old concrete included? Who supplies saw-cutting and joint sealing (and when)? Ask for workmanship warranty length and whether the product/manufacturer warranty is included. Also clarify whether warranties are transferable if you sell your home.
Payment schedule matters in Ontario concrete projects. A safe rule is never paying more than 10–15% upfront; hold back funds until the work is complete and final cleanup is done. Finally, request a written start date and completion estimate, plus what weather conditions would trigger a delay—Toronto winters and shoulder-season pours can affect curing and protection.
- Request COI (certificate of insurance) and confirm coverage limits.
- Verify WSIB/WCB clearance letter or current proof of coverage.
- Ask for 2–3 references from similar-size Toronto-area concrete projects.
- Get at least two quotes with identical scope and thickness assumptions.
- Insist on written concrete thickness, base depth, and reinforcement notes.
- Confirm mix design is air-entrained for exterior work (target air around 5–7%).
- Ask when saw-cut joints will be done and what the joint spacing plan is.
- Verify curing plan (including protection if temperatures drop toward 10 °C or below).
- Ask whether penetrating sealer is included and when it will be applied (typically after cure).
- Clarify disposal/recycling of demo materials and haul-off method.
- Use a milestone payment schedule; hold back until final inspection/cleanup.
- Confirm truck/pump access plan and staging area to avoid damaging lawns and sidewalks.
Concrete contractor red flags in Markland Wood include: vague quotes that don’t mention base prep or air-entrained mix; promises to pour and “seal right away” without curing time; no proof of WSIB/WCB coverage or outdated insurance certificates; refusal to provide references or a written scope with thickness and jointing details; and asking for large upfront payments (more than 10–15%) before any formwork or excavation begins.
Frequently asked questions — concrete work in Markland Wood
How do I seal concrete to protect it in Markland Wood?
In Markland Wood (Toronto-area climate), sealing is mainly about resisting water and de-icing salt penetration during wet winters and freeze–thaw cycles. The key is timing: let the concrete cure properly first—typically around 28 days—then apply a penetrating sealer designed for exterior slabs. Before sealing, make sure the surface is clean and dry; if there’s moisture trapped or leftover laitance, the sealer may not penetrate as intended. I also recommend sealing after any required repairs (patching and joint work) are fully cured. If your driveway is in the salt splash zone, sealing often helps slow spalling and scaling compared with leaving fresh concrete unprotected.
What is the difference between concrete and cement?
Concrete is the finished construction material you pour and see. Cement is one ingredient inside concrete. In simple terms, cement is the binder that reacts and helps the mixture harden. Concrete also includes aggregates (sand and gravel) and water, and it may include admixtures like air-entraining agents for exterior work. For Markland Wood driveways, patios, and walkways, the air-entrained mix design is often what makes the difference through Toronto’s repeated freeze–thaw cycles. A contractor can still use the right cement brand, but if the full concrete mix doesn’t have the right air content and strength spec (commonly 32 MPa or more for durability), the slab won’t perform as well through Ontario winters.
How much does concrete work cost in Markland Wood?
Costs depend on thickness, base prep, reinforcement, finish, and access. For exterior flatwork, many GTA bids land inside the regional bands: patios and walkways typically come in around $16–$26 per sq. ft., while driveway work is often estimated using the $18–$28 per sq. ft.-style range for standard driveways once you include base prep and finishing. Stamped/decorative work generally costs more, often around $24–$40 per sq. ft. The Toronto winter factor matters too: if your project needs cold-weather curing protection (heating/blankets) or extended curing time, that adds cost. For a typical driveway replacement, many homeowners see total project estimates that reflect not just concrete supply, but also demolition, granular base, jointing, and drainage.
How deep must footings be for Markland Wood's frost line?
For Ontario structural foundations in the Toronto region, footings are commonly designed to extend at least 1.2 m (about 4 ft) below grade to reduce frost heave and differential movement. That minimum depth is why excavating for footings is usually a major cost driver—especially on lots with mature landscaping, tight access, or variable soil. The exact footing depth and sizing should come from the project’s engineered drawings and the applicable building requirements for your specific foundation design. If you’re building a new foundation, adding a footing for a beam, or underpinning, don’t guess—get the engineered plan. A correctly built footing system is what keeps the freeze–thaw movement from telegraphing into your basement walls and interior floors.
Why does concrete crack in Markland Wood and how is it prevented?
Concrete cracks for predictable reasons: shrinkage, movement in the base, and temperature changes. In Markland Wood, freeze–thaw cycling and moisture are big contributors—especially if the sub-base is under-compacted or if water can sit under the slab. The best prevention is detailing: proper granular base preparation, air-entrained concrete for exterior exposure, and a planned control-joint pattern. Joints should be located to control where cracking occurs, and they should be cut in a timely way so the slab doesn’t crack randomly. Curing is also critical; rushed curing can weaken early strength and increase cracking risk. Finally, sealing and drainage reduce water infiltration at joints, which helps cracks stay narrower and less damaging over time.
Stamped vs broom-finish concrete — cost difference?
Stamped concrete generally costs more because it requires extra materials and labour: stamping tools/texture mats, release agents, and more detailed finishing steps. In the Toronto region, stamped & decorative concrete often falls in the $24–$40 per sq. ft. style range, while plain broom-finish driveway work is typically estimated closer to the $18–$28 per sq. ft. range depending on project specifics. That price difference is only “worth it” if the underlying slab is built correctly for Ontario’s freeze–thaw climate—air-entrained mix, proper base, control joints, and curing. If those fundamentals are skipped, both broom-finish and stamped surfaces will eventually fail similarly; stamped just makes early failure more obvious.