Concrete work options and costs in King East
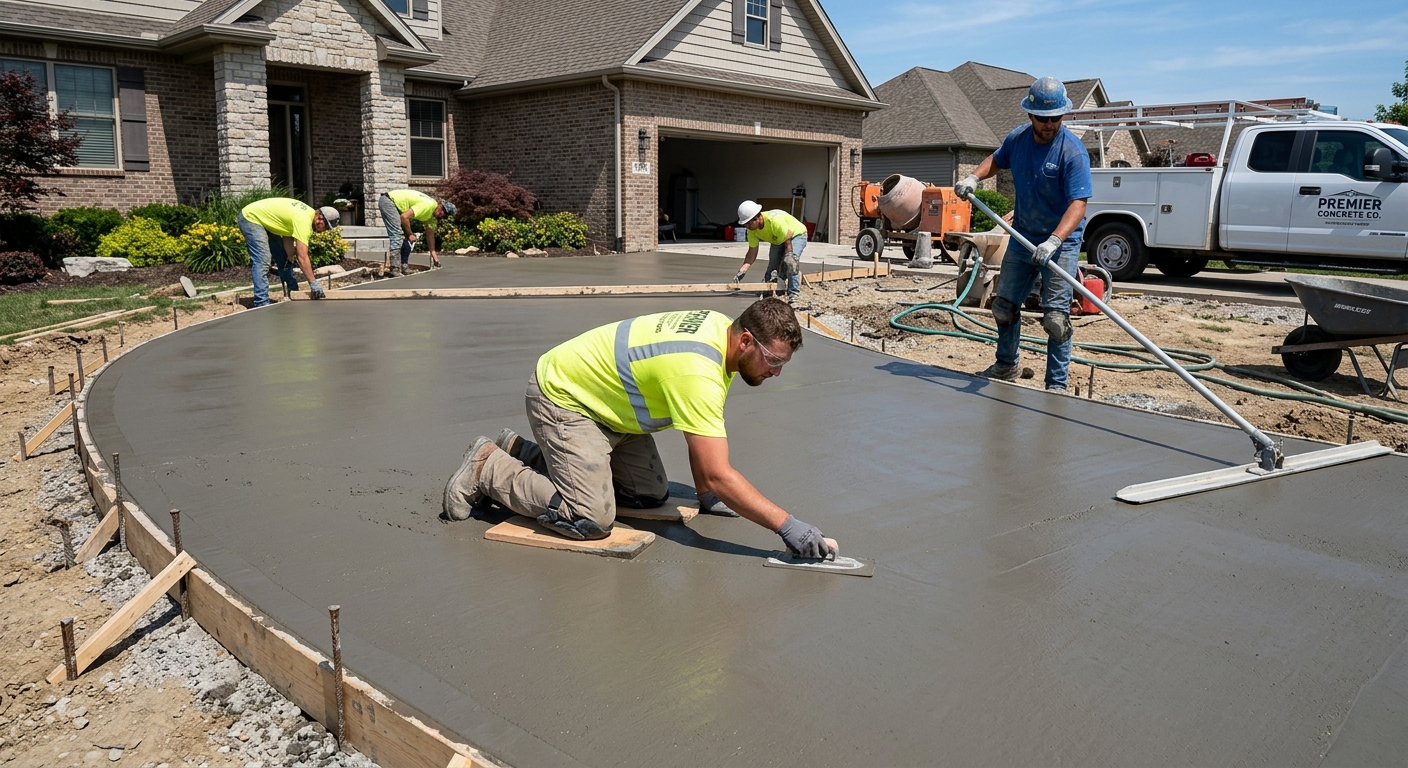
Concrete contractors serving King East, Ontario typically price projects around size, site access, and how much frost protection and base work the soil needs. King East is a small community—about 2,040 residents (Statistics Canada, 2021 Census)—but the surrounding Toronto economic market still draws consistent demand for concrete flatwork from homeowners maintaining driveways, patios, and walkways. In many of the established neighbourhoods of the town, concrete replacement is common because older asphalt and cracked interlock start failing at the edges after years of freeze–thaw.
In the Toronto economic region, costs are strongly influenced by frost depth and repeated freeze–thaw cycles. Ontario building practice generally expects structural footings to extend at least 1.2 m (about 4 ft) below grade to reduce frost heave and differential movement. Exterior slabs also need air-entrained concrete, proper thickness, and well-planned control joints to manage cracking during seasonal movement. Even when the weather “feels workable,” Toronto-area fall and spring can be humid and wet, which affects curing management and may shorten the reliable pour window—so crews plan warmer-month pours and protect the concrete when temperatures drop toward 10 °C or below.
Trade demand is especially noticeable in high-renovation pockets near King City and the surrounding King East corridor, where detached homes and growing landscaping upgrades drive repeat driveway and patio work. Use the table below to compare typical options and realistic price bands before you ask your contractor for an itemised quote.
| Application |
Typical Size |
Key Spec |
Finish Option |
Price Range |
| Concrete driveway (standard broom finish) |
400–600 sq. ft. |
Compacted granular base; air-entrained mix; control joints |
Broom finish, light broom texture |
$18,000 – $28,000 |
| Exposed aggregate driveway |
400–600 sq. ft. |
Air-entrained mix; proper cure timing; hard wearing exposure |
Exposed aggregate (seeded wash/exposure) |
$22,000 – $34,000 |
| Stamped concrete driveway or patio |
300–600 sq. ft. |
Air-entrained mix; release agent; control joints |
Stamp pattern + colour hardener/antiquing |
$24,000 – $40,000 |
| Plain concrete patio or walkway |
150–300 sq. ft. |
Compacted base; minimum thickness; jointing plan |
Broom or trowel finish (as specified) |
$16,000 – $26,000 |
| Garage floor (interior slab) |
350–500 sq. ft. |
Vapour barrier (if needed); proper thickness; flatness |
Polished or broom finish |
$8,000 – $16,000 |
| Foundation footings (structural, below frost) |
Per project footing scope |
Below-frost depth; engineered rebar; waterproofing interfaces |
Structural formwork; not a decorative finish |
$180 – $300 |
Prices are estimates only and vary by project scope, site access and material selection.
What affects the price of concrete work in King East
In King East and across the Toronto region, quotes for what looks like the “same” concrete job can land 30–50% apart because contractors price the hidden variables: excavation and grading complexity, base preparation depth, reinforcement needs, and how much protection curing requires when temperatures swing. Two crews may both see “a 400 sq. ft. driveway,” but one finds saturated native soil and must over-excavate and rebuild the base; the other can set forms faster on firm, well-draining ground.
Frost depth and freeze–thaw cycles dictate every structural and exterior spec in Ontario. Footings must extend below the design frost depth—commonly at least about 1.2 m—to reduce frost heave and differential movement. For exterior flatwork, contractors also specify air-entrained concrete mixes so the slab can tolerate expansion and contraction through winter. When pours happen in shoulder-season conditions, cold-weather curing precautions—blankets, insulating wraps, or controlled heating—add labour and equipment costs. Finally, de-icing salt accelerates surface spalling if the mix, curing, and sealing plan aren’t aligned; sealing often becomes a “must” for driveways and exterior walkways.
In King East, a few cost drivers often push totals upward: (1) poor drainage at the driveway apron that requires regrading and weeping/drainage planning, (2) longer truck access routes that increase setup time, and (3) thicker structural sections where soil conditions require more base. Costs may come down when the site is cleanly accessible and the base is already well-compacted—especially for straightforward patio work typically in the $16,000 – $26,000 band. Decorative work usually adds formwork complexity and finishing labour; stamped concrete often runs in the $24,000 – $40,000 band and is most cost-justified where homeowners want a longer-lasting curb appeal upgrade and are sealing as part of the plan.
| Price Factor |
Why It Matters |
Cost Impact |
| Frost line depth — determines footing depth and form height |
Controls how far below grade structural concrete must go |
Higher depth means more excavation, concrete volume, and formwork |
| Site preparation — excavation, grading, compacted granular base |
Determines slab support and reduces settlement and cracking |
Weak/soft soils can require over-excavation and base replacement |
| Reinforcement — rebar or wire mesh requirement |
Improves crack control and load distribution |
Mesh placement, rebar tying, and spacing details add labour |
| Mix design — air-entrainment and compressive strength spec |
Protects against freeze–thaw and improves durability |
Stronger/air-entrained mixes can cost more per yard but reduce failures |
| Finish type — broom vs. stamped vs. exposed aggregate |
Changes finishing time and tooling requirements |
Stamped/exposed adds products, timing, and more labour |
| Pour size and concrete truck access to site |
Controls speed, placement method, and labour hours |
Hard access can require pumping/extra labour or smaller truck scheduling |
| Cold-weather curing precautions — heating and blankets |
Helps achieve proper set and strength development |
Protection materials and extra checks add cost on cool days |
| Control joint pattern and sealing cost |
Manages where cracks occur and protects surfaces from salt |
More joints and sealing are additional scope, but they reduce rework |
Permits & regulations in Ontario
In Ontario, structural concrete work generally requires a building permit. That typically includes footings, foundation walls, and grade beams where the concrete is part of the structure. In many situations, engineered drawings are required and municipality plans-review happens before work starts. Concrete flatwork—like patios, walkways, and most standard driveways—usually does not require a permit unless it changes lot grading, impacts impervious surface coverage limits, or affects municipal right-of-way conditions. Because rules can vary by municipal interpretation, confirm with your local authority before you break ground in King East.
For contractor compliance, insist on the right paperwork before any excavation. Step by step, you can verify a contractor by: (1) checking their business licence and any required trades registration through Ontario’s online resources and their own permit pull process (where applicable), (2) requesting a current certificate of insurance for general liability with your address listed as the site, and (3) asking for their WSIB/WCB clearance/coverage documentation to confirm coverage for workers. If a contractor can’t provide certificates quickly, that’s a red flag—concrete sites are high-risk due to excavation, forming, and truck operations.
When you ask for references, match them to your type of work and similar conditions: exterior air-entrained flatwork in freeze–thaw climates, and structural foundations that faced Ontario frost-depth requirements. Doing this up front helps avoid change orders and protects you if something needs correction later.
Getting concrete right in King East's freeze-thaw climate
Concrete failures in King East are usually predictable: water gets in, the slab or base shifts slightly, and freeze–thaw cycles amplify the damage until you see spalling, scaling, or random cracking. The way to spec your job correctly is to treat the base and the mix design as “the structure,” not just the surface. Start with base prep: compacted granular sub-base to the right depth for local soil and frost conditions. Next, specify an air-entrained mix for exterior work—commonly in the 5–7% air range—to create microscopic space for freezing water to expand safely. Set a minimum compressive strength target of 32 MPa for the mix design, and don’t accept vague “it’s strong” claims.
Control joints matter in a freeze–thaw climate: a planned joint pattern limits random cracking and gives you repairable, predictable crack locations. Curing is also critical: plan for at least 7 days of curing under proper conditions, and be extra careful if you pour when temperatures drop toward 10 °C or below. Finally, seal the slab after curing—penetrating sealer applied after the cure period helps repel de-icing salts and reduces moisture ingress.
To ask the right questions, focus on the specifics that prevent spalling. For example, a stamped driveway might price higher than a broom finish (often in the $24,000 – $40,000 band versus the $18,000 – $28,000 band), but the difference is justified when the contractor also commits to air-entrainment, correct thickness, jointing, and a sealing schedule. If those basics are missing, decorative value won’t prevent winter damage.
| Spec |
Why It Matters in King East |
What to Ask For |
Impact if Skipped |
| Compacted granular base (depth?) |
Supports the slab and reduces settlement that worsens cracking |
Base depth plan and compaction method before forms go up |
Premature cracking, rocking, and edge failure during freeze–thaw |
| Air-entrained concrete mix (target air %?) |
Improves resistance to freeze–thaw damage and scaling |
Air content verification (commonly 5–7% for exterior flatwork) |
High risk of spalling and surface scaling within a few winters |
| Compressive strength (MPa rating) |
Strength development supports load and durability outdoors |
Minimum 32 MPa mix design and curing approach |
Lower strength, higher cracking risk, and weaker bond to base |
| Control joints (spacing per ACI guidelines) |
Directs cracking to planned lines when concrete shrinks |
Proposed joint layout and spacing before pour day |
Random cracking that may compromise drainage and appearance |
| Minimum 7-day curing period |
Cold or wet conditions can slow set and strength gain |
Curing plan (protection in cool weather, timing for load/use) |
Surface weakness, cracking, and poor long-term durability |
| Penetrating sealer (when applied after cure) |
Repels moisture and helps resist de-icing salt exposure |
Sealer type and application timing (commonly after 28 days cure) |
Faster salt-related deterioration and higher likelihood of spalling |
How to choose a concrete work contractor in King East
Start by verifying coverage and compliance the same way you’d verify any tradesperson working around excavation and heavy materials. For Ontario, ask for: (1) proof of liability insurance (a current certificate of insurance), (2) WSIB/WCB documentation or clearance showing workers are covered, and (3) confirmation of the right permits—especially for structural foundation work. You can check basic business registration/licensing information through Ontario’s online resources and also request that the contractor name the municipality and permit number when applicable. For insurance, insist the certificate shows your property/site and that coverage is active.
Next, don’t accept one-size-fits-all pricing. Get 2–3 itemised written quotes that separate labour, excavation/removal, granular base, reinforcement, concrete supply, finishing, joints/sealing, and disposal. Concrete quotes can look similar but exclude critical items like pumping, haul away, or the cost of additional base due to soft subgrade. Also confirm whether the permit pull is included (when required), whether protection/winter curing measures are included, and what the warranty covers.
Ask about warranty in plain terms: workmanship warranty length, what constitutes “defect” versus normal shrinkage cracking, and whether any product/manufacturer warranty is transferable to you. For payment schedule, never pay more than 10–15% upfront; hold back funds until the job is complete and the final surfaces are inspected. Get a written timeline with a start date window and the estimated completion date, since Toronto-area pours are weather-sensitive.
- Itemised quote (labour, concrete, base, reinforcement, finishing, disposal) instead of a single lump sum.
- Clear spec sheet: air-entrainment, minimum strength target, and joint plan for exterior work.
- Proof of insurance (liability) and WSIB/WCB coverage before work begins.
- Concrete staging and access plan (truck route, pumping needs, and equipment staging).
- Written cure and protection plan for cool evenings or unexpected temperature drops.
- Warranty details in writing (workmanship scope and duration).
- Who supplies and applies sealing, and what product is used.
- Removal and disposal included (old concrete/asphalt and hauling distances).
- Photos of similar King East projects with air-entrained exterior flatwork.
- Control joint layout shown on a drawing or in a detailed description.
- Payment schedule aligned with progress milestones; small holdback until final inspection.
- Permit responsibility clarified (especially for structural footings/foundations).
In King East, red flags include contractors who won’t confirm air-entrainment for exterior slabs, quotes that omit base prep and joint layout, “too good to be true” timelines with no curing protection plan, vague warranty language, and estimates that treat sealing as optional when you’re using de-icing salts on winter-maintained driveways.
Frequently asked questions — concrete work in King East
How long does concrete take to cure?
In King East, Ontario, “cure time” depends on temperature and exposure, but a common rule of thumb is that concrete reaches form/initial set strength within 24–48 hours, while useful strength development continues for weeks. For most outdoor flatwork, workmanship standards generally plan for at least 7 days of curing under proper conditions before you treat the slab as stable, especially for foot traffic and normal use. Full durability, particularly for resisting moisture and de-icing salt, depends on continued curing; that’s why many contractors recommend sealing closer to 28 days after the pour. If you pour when conditions cool toward 10 °C or below, curing protection (blankets/heating) becomes more important and may extend the practical safe-use timeline.
Do I need a permit for concrete work in Ontario?
In Ontario, structural concrete such as footings, foundation walls, and grade beams usually requires a building permit and often engineered drawings reviewed through the municipal process. For concrete flatwork like patios, walkways, and most driveways, a permit is often not required unless the work affects lot grading, impervious surface coverage limits, or municipal right-of-way conditions. The safest approach in King East is to confirm with your local authority before breaking ground, because municipal interpretation and site conditions can change the requirement. Also ask your contractor to clarify who pulls any permit where it’s required and verify they carry liability insurance and WSIB/WCB coverage—so you’re not stuck if the project must be halted.
Concrete vs pavers for a patio in King East?
For patios in King East, both concrete and pavers can look great, but they fail differently. Concrete typically offers a lower maintenance, longer continuous surface if it’s built with the right base and joints for freeze–thaw; exterior slabs should be air-entrained and cured properly to resist scaling. Pavers are often easier to repair locally because individual stones can be lifted and reset, and they can be forgiving if you later adjust drainage. Cost-wise, a basic concrete patio is commonly in the $16,000 – $26,000 band depending on size and prep, while pavers often require more time for excavation, base, and re-laying. If your goal is a smooth, monolithic look and you want the contractor to prioritize jointing and curing, concrete is usually the better fit—provided sealing is included if you use de-icing salts nearby.
How long does a concrete driveway last?
A well-built concrete driveway in King East commonly lasts 25+ years, but longevity depends on freeze–thaw resistance and detailing, not just “concrete thickness.” The critical factors are: (1) base preparation and drainage so water doesn’t sit under or beside the slab, (2) air-entrained concrete for exterior durability, (3) a planned control joint pattern to manage shrinkage cracking, and (4) good curing and sealing to protect against moisture and de-icing salts. Contractors in the Toronto region often concentrate pours in warmer months for curing reliability, which helps the slab develop strength before winter stress arrives. If you compare options, a standard broom finish driveway is often in the $18,000 – $28,000 band, and skipping sealing or proper jointing can shorten lifespan—especially in wet fall/spring cycles.
What is air-entrained concrete and why does it matter here?
Air-entrained concrete is mixed with tiny, evenly distributed air bubbles that give freezing water room to expand without damaging the cement paste. In Ontario’s Toronto region, that matters because exterior flatwork is exposed to repeated freeze–thaw cycles: water in the surface and near-surface pores can expand and pop off small areas over time, leading to spalling and scaling. That’s why King East contractors typically specify air-entrained mixes for driveways, patios, and walkways. For homeowners, ask for the target air content (often 5–7% for exterior flatwork), confirmation of minimum compressive strength (commonly 32 MPa), and a curing/protection plan if temperatures drop toward 10 °C or below. The goal is not only appearance—it’s preventing winter damage so you don’t pay twice.
How do I prepare the base for a concrete slab?
Base preparation is where most concrete performance is won or lost in King East. The contractor should excavate to the required depth for your site and frost conditions, then place a compacted granular sub-base. Proper grading and compaction help ensure the slab doesn’t settle, which is a common cause of cracking and edge spalling in freeze–thaw climates. The crew should use the correct materials and compaction method, then confirm the surface is stable before forms and reinforcement go in. For exterior slabs, drainage is part of “base prep,” too—water should flow away rather than pool against the concrete. When you review quotes in Ontario, ask for the base depth plan, how they’ll compact (lift thickness and equipment), and whether they’ll adjust for soft or saturated soil. These details often separate a driveway that lasts from one that fails early.