Concrete work options and costs in Bridgeport West
Concrete work in Bridgeport West, Ontario is mostly driven by the kind of homes and lots you see every day along the Toronto corridor. With a population of 1,112 (Statistics Canada, 2021 Census), Bridgeport West is a small, neighbourhood-scale market where repeat contractors tend to be well known, and word-of-mouth moves quickly. In practice, most driveway and walkway requests come from established residential properties—where sidewalks, porches, and vehicle pads are due for repair or replacement after years of freeze–thaw and de-icing salt exposure.
In the Toronto economic region, concrete pricing is shaped by frost depth and freeze–thaw cycles. Ontario building requirements typically call for structural footings to extend at least about 1.2 m below grade to help prevent frost heave and differential movement. Exterior flatwork also needs air-entrained concrete, good drainage, and control joints to manage cracking and keep water from pooling under slabs. Contractors often schedule exterior pours in the warmer months to protect curing quality as temperatures dip toward 10 °C or below—when surface hydration slows and cracking risk rises if protection is skipped. Because labour availability fluctuates during peak season, well-run crews can price tighter, while rushed timelines usually cost more.
Demand is especially consistent around family neighbourhoods with frequent additions and upgrades—common examples include the parts of Bridgeport West where homeowners regularly replace driveways, re-grade front lawns, and upgrade entries. With those local realities in mind, here’s how typical options compare on price and specifications.
| Application |
Typical Size |
Key Spec |
Finish Option |
Price Range |
| Concrete driveway (standard broom finish) |
~400 sq. ft. (about 18 ft x 22 ft) |
4 in. air-entrained slab, 6-mil plastic, compacted base, control joints |
Broom or light float |
$7,200 – $11,200 |
| Exposed aggregate driveway |
~400 sq. ft. (about 18 ft x 22 ft) |
4 in. air-entrained mix, exposed surface process, proper edging and joints |
Exposed aggregate |
$9,600 – $14,600 |
| Stamped concrete driveway or patio |
~300 sq. ft. (about 15 ft x 20 ft) |
4 in. air-entrained slab, base prep for crisp stamp detail |
Stamped pattern + release + sealer |
$9,600 – $16,200 |
| Plain concrete patio or walkway |
~200 sq. ft. (about 10 ft x 20 ft) |
4 in. slab with granular base and slope to drain |
Smooth trowel or broom edge |
$3,200 – $5,200 |
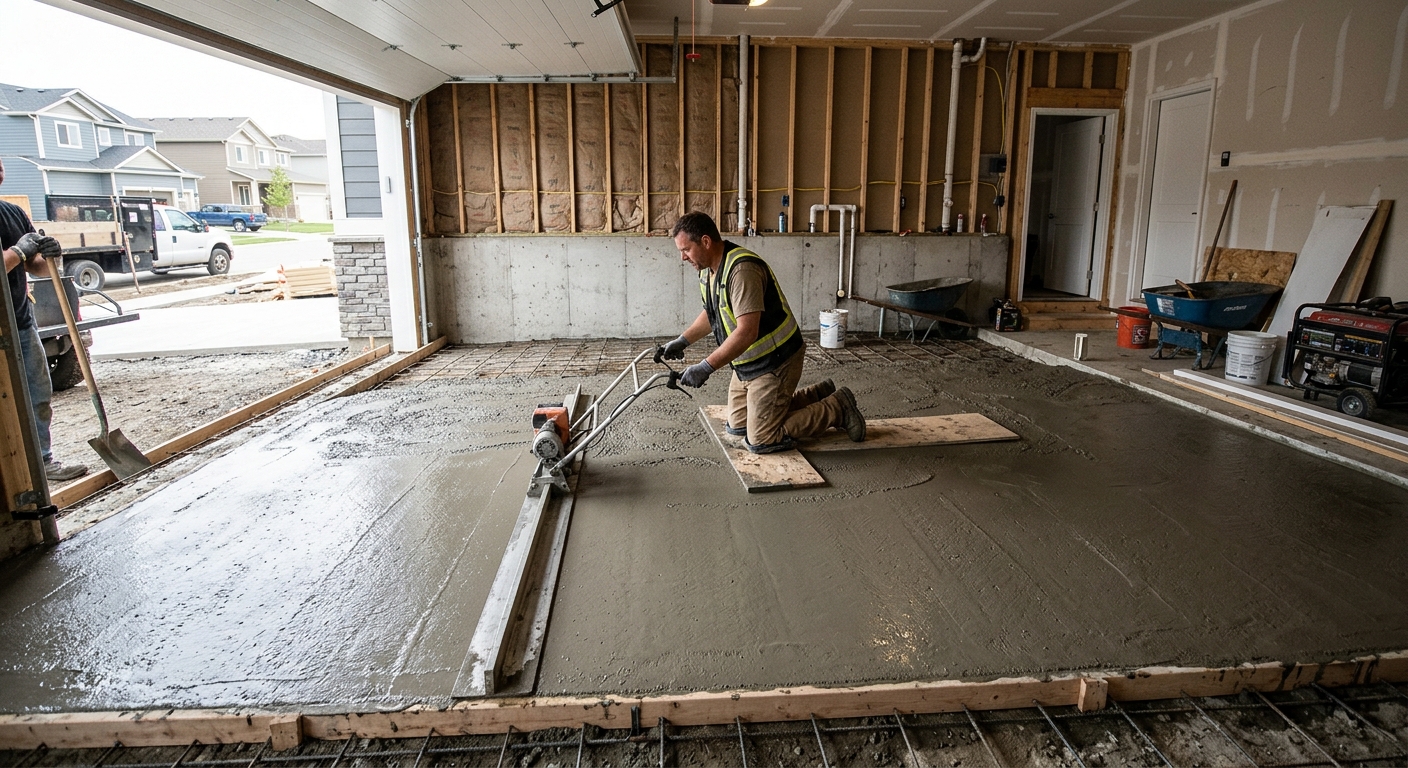
| Garage floor (interior slab) |
~480 sq. ft. (about 20 ft x 24 ft) |
4 in. slab, vapour barrier, compacted base, joints as needed |
Float-finish + hardener option |
$8,500 – $13,200 |
| Foundation footings (structural, below frost) |
Varies by design (allowance per typical small footing scope) |
Engineered footing requirements, excavation, forms, rebar, and below-frost depth |
Structural concrete (no decorative finish) |
$1,800 – $4,200 |
Prices are estimates only and vary by project scope, site access and material selection.
What affects the price of concrete work in Bridgeport West
If you get quotes for what seems like “the same” concrete job in Bridgeport West, Toronto, or nearby Ontario communities, it’s not unusual to see swings of 30–50%. The reason is that exterior concrete isn’t just “pour and smooth”—each quote is really a bundle of site prep, mix design, reinforcement, and winter-proofing decisions that protect the slab through Ontario’s freeze–thaw schedule. Contractors also price differently based on how busy they are during pour season and how far they have to travel for a concrete truck, rebar placement, and finishing crew.
In the Toronto economic region, frost depth and freeze–thaw cycles drive nearly every spec. Footings must extend below design frost depth (Ontario commonly around 1.5–2.4 m depending on the area and design conditions) to help prevent frost heave and differential settlement. Exterior slabs need air-entrained concrete to survive repeated freezing and thawing, and they usually require adequate thickness, plus control joints to limit random cracking. When temperatures drop toward 10 °C or below, contractors add cold-weather curing precautions—insulating blankets, protection plans, and sometimes short-term heaters—because weak early strength can lead to surface dusting and later spalling. Finally, de-icing salt accelerates surface damage, so sealing and good drainage are often included.
Two common Bridgeport West examples that change price quickly: (1) replacing a driveway that has failed due to saturated sub-base often requires extra excavation and hauling, pushing the project from a typical $18–$28 per square foot range into the higher end; and (2) adding rebar, dowels, or thicker sections for a truck-loading driveway can raise material and labour costs, but it may be worth it for longevity. For decorative work, stamped and exposed aggregate typically carry the strongest premium—often aligning with the $24–$40 per square foot band—because they require additional prep, colour/material handling, and a higher skill level for finish consistency.
| Price Factor |
Why It Matters |
Cost Impact |
| Frost line depth — determines footing depth and form height |
Deeper excavation and more form/rebar work to resist frost heave |
Can add major excavation and labour hours; biggest driver for foundations |
| Site preparation — excavation, grading, compacted granular base |
Prevents pumping, settles, and moisture expansion against concrete |
Higher if soil is saturated or if hauling/regrading is needed |
| Reinforcement — rebar or wire mesh requirement |
Controls cracking and supports loads (driveways, garage floors) |
Increases material cost and labour for placing/tie-wire |
| Mix design — air-entrainment and compressive strength spec |
Improves freeze–thaw durability and strength gain |
Air-entrained exterior mixes and strength specs raise material cost |
| Finish type — broom vs. stamped vs. exposed aggregate |
Complexity affects labour, materials, and time on site |
Decorative finishes often cost substantially more per sq. ft. |
| Pour size and concrete truck access to site |
Access affects pumping distance, crew time, and schedule |
Hard access can add labour hours and pumping/rigging charges |
| Cold-weather curing precautions — heating and blankets |
Protects early strength development as temperatures fall |
Adds rental/protection and may extend the project timeline |
| Control joint pattern and sealing cost |
Limits random cracking and helps repel salt/moisture |
Sealer and joint labour raise price but reduce long-term failure risk |
Permits & regulations in Ontario
In Ontario, the rules depend on whether the concrete is structural or it’s simply flatwork. Structural concrete work—such as footing excavations and concrete footings, foundation walls, grade beams, and other load-bearing foundation elements—typically requires a building permit, often with engineered drawings reviewed by the municipality. Concrete flatwork like driveways, patios, walkways, and garage slabs usually does not require a permit unless it affects site grading, drainage, lot coverage/impervious surface limits, or work near a municipal right-of-way.
For a Bridgeport West homeowner, the safe approach is to confirm with the local authority before breaking ground and before you sign a contract, especially if you’re changing drainage patterns. A good contractor can tell you whether a permit is expected and whether their quote includes permit handling and inspections (or what they exclude).
Then verify the contractor is properly covered: (1) confirm you’re dealing with a legitimate business and check the contractor’s Ontario licence/registration status through the appropriate online registry; (2) request a Certificate of Insurance and make sure it shows liability coverage for the scope of work; and (3) ask for proof of WSIB or WCB coverage—this should be current and match the contractor’s legal name. If you’re relying on sub-trades, ask who exactly is performing the forming, rebar placement, and finishing, and whether each party is insured. Also ask for references on similar-scale jobs in the GTA so you’re not learning about their concrete process on your driveway.
Getting concrete right in Bridgeport West's freeze-thaw climate
Concrete fails in Bridgeport West mainly when water gets into the system and then freezes and expands, stressing the slab and exposing the surface to de-icing salt. In practice, the most preventable failure is spalling—small flakes or pop-outs—often linked to inadequate air-entrainment, poor base drainage, or finishing/curing shortcuts during cold snaps. To spec the job correctly, you want five fundamentals aligned with the Toronto market’s freeze–thaw realities.
First, base preparation: place and compact a granular sub-base to the right depth for local soil conditions, with grading that sheds water away from the slab. If the base is too thin or poorly compacted, the slab can settle and crack, giving water an easy path in. Second, mix design: for exterior flatwork, specify air-entrainment (commonly 5–7% air content for durable freeze–thaw performance) and a minimum 32 MPa compressive strength. Third, control joints: add a joint layout that helps cracks form in the planned locations rather than randomly. Fourth, curing: allow at least 7 days of proper curing; when weather is cool or damp, cold-weather protection becomes critical to achieve strength without surface deterioration. Fifth, sealing: use a penetrating sealer after the concrete has cured (typically at 28 days) so salt and moisture don’t penetrate as easily.
Here’s where pricing makes sense. A standard broom-finish driveway might land closer to the $18–$28 per square foot band, while stamped upgrades often run $24–$40 per square foot. That higher cost is justified when you’re also getting the right base, correct air-entrained mix, and proper joint/sealing execution—because decorative concrete still depends on the same durability specs. If a quote looks cheaper but cuts corners on air-entrainment or base drainage, it’s usually false savings.
| Spec |
Why It Matters in Bridgeport West |
What to Ask For |
Impact if Skipped |
| Compacted granular base (depth?) |
Proper thickness prevents pumping and movement during freeze–thaw |
Minimum engineered base depth for your slab type + proof of compaction |
Settlement cracks, loss of support, and faster deterioration |
| Air-entrained concrete mix (target air %?) |
Helps resist freeze–thaw stress and reduces spalling risk |
Confirm air target (typically 5–7% for exterior flatwork) |
Surface scaling/spalling during Ontario winters |
| Compressive strength (MPa rating) |
Supports durability and early strength development |
Minimum 32 MPa specified for the concrete mix |
Weak surface, cracking, and poor long-term performance |
| Control joints (spacing per ACI guidelines) |
Controls where cracks occur as concrete shrinks |
Joint plan with spacing aligned to slab dimensions and thickness |
Random cracking and water intrusion |
| Minimum 7-day curing period |
Ensures strength gain before traffic and exposure |
Protection plan if temperatures fall (blankets/heating as needed) |
Surface dusting, reduced strength, early failure |
| Penetrating sealer (when applied after cure) |
Repels salt and moisture in humid, wet fall/spring conditions |
Sealer application after curing (commonly around 28 days) |
Faster salt scaling and increased spalling over time |
How to choose a concrete work contractor in Bridgeport West
Start by verifying three things: Ontario licensing/registration status, liability insurance, and WSIB/WCB coverage. In Bridgeport West and across Ontario, ask for the contractor’s current information in writing before the first shovel hits the ground. For licensing, use the appropriate Ontario online registry and confirm the business name matches the contract. For liability insurance, request a Certificate of Insurance and ensure coverage is active for the work being performed. For worker protection, ask for proof of WSIB/WCB clearance for the contractor (and confirm who is doing the work if subcontractors are involved). If they hesitate to provide documents or only offer to “email later,” that’s usually a sign of sloppy administration.
Next, get 2–3 itemised quotes—labour and materials broken out—so you can compare apples to apples instead of just unit prices. Make sure the scope includes excavation and granular base prep, reinforcement (if required), disposal/haul-away, and concrete thickness/strength/air-entrainment. Ask whether permit pulling and any required inspections are included, or if it’s on you. For decorative work, confirm what’s included for release agents, stain/colour (if any), and sealing.
Warranty matters: ask for workmanship warranty length, product/manufacturer warranty for sealer or admixtures, and whether the warranty is transferable if you sell. Payment schedule should be conservative—typically no more than 10–15% upfront; hold back a portion until completion and final cleanup. Finally, timeline: insist on a written start date and completion estimate, especially because GTA pours often shift with weather and truck scheduling.
- Provide proof of Ontario business/licensing and insurance before quoting is finalized.
- Confirm WSIB/WCB clearance for the contractor and for any sub-trades.
- Request itemised pricing (excavation, base, rebar/mesh, concrete supply, finishing, sealing).
- Verify concrete spec: air-entrainment for exterior work and minimum compressive strength (e.g., 32 MPa).
- Ask for slab thickness and reinforcement details in writing.
- Confirm drainage plan (slope, tie-ins, and how water is directed away).
- Ask about control joint spacing and who will place/cut joints (and when).
- Get curing/protection procedures for cool or damp weather.
- Clarify whether disposal/hauling is included or an extra charge.
- Confirm truck access plan, pour logistics, and whether pumping is required.
- Require a written warranty and what “workmanship” covers in plain language.
- Set payment terms in writing—avoid large upfront deposits and skip “pay when they feel like it.”
Red flags in Bridgeport West: contractors who refuse to share mix specs or air-entrainment targets; quotes that don’t mention base compaction thickness or drainage; “cheap” decorative jobs that omit sealing and joint planning; crews who want full payment upfront; and contracts with vague scope language that excludes disposal, protection during curing, or permit/inspection responsibility.
Frequently asked questions — concrete work in Bridgeport West
What is air-entrained concrete and why does it matter here?
Air-entrained concrete is mixed with tiny, evenly distributed air bubbles that give expanding ice somewhere safe to go inside the hardened paste. In Bridgeport West and the Toronto region, freeze–thaw cycles repeatedly stress exterior slabs, and that stress is what drives spalling and surface scaling when the mix isn’t right. For exterior flatwork, many GTA contractors specify air-entrainment with a target in the typical 5–7% range, along with a minimum compressive strength (often 32 MPa) so the slab develops durability as it cures. If a quote offers a lower price but won’t commit to air-entrainment for driveways or walkways, treat it as a durability risk—not a bargain. It’s also why exterior jobs priced near the low end of $18–$28 per square foot can still fail early if the mix and base prep aren’t properly specified.
How do I prepare the base for a concrete slab?
Base preparation is the hidden part of the job that determines whether your slab stays level and crack-resistant. In Bridgeport West, you want the contractor to excavate to the required depth, remove unsuitable soils, and build a well-compacted granular sub-base in lifts. The granular base should be graded to support the slab and to direct water away so saturated soil doesn’t expand and contract around the concrete during winter. Ask what base depth they’re using, what compaction method they’ll follow, and whether they’re placing vapour barriers and proper edge support where needed (especially for garage floors). For exterior slabs, drainage matters as much as thickness. If the contractor skips detailed base prep and focuses only on the visible finish, you may still get a slab that looks fine at first—but it often becomes a repair project within a few seasons.
How do I compare concrete quotes?
Comparing quotes in Ontario is less about the total number and more about what’s included. Ask each contractor for an itemised breakdown: excavation/haul-away, granular base prep and compaction, reinforcement (if required), concrete supply (including strength and air-entrainment), forms, finishing, curing protection, and sealing (for exterior). Make sure each quote lists slab thickness and joint planning, not just “standard concrete.” For example, if one company prices a driveway at the bottom of the $18–$28 per square foot band but doesn’t mention air-entrainment, control joints, or drainage corrections, it’s not an equivalent scope. Decorative work also needs apples-to-apples comparison—stamped or exposed aggregate often aligns with the $24–$40 per square foot band because of extra labour and materials, but the durability requirements still apply.
Can concrete be poured in cold weather in Bridgeport West?
Yes, concrete can be poured in cold weather in Bridgeport West, but it requires a cold-weather plan and proper curing protection. Once temperatures trend toward 10 °C or below, concrete develops strength more slowly, and surface quality can suffer if you don’t protect the slab while it cures. Reliable contractors will use blankets/insulating covers, schedule protection so the slab stays within a workable temperature range, and document curing steps. They may also adjust mix timing and avoid exposing fresh concrete to rapid temperature drops. The key is that curing isn’t optional—minimum curing time is important, and protection is a cost item that should appear in the quote. If a contractor tells you “we pour whenever” with no mention of curing blankets/heating or protection, that’s a major risk for durability in Ontario’s freeze–thaw conditions.
How do I maintain concrete in Bridgeport West's freeze-thaw climate?
Maintenance is mainly about limiting water and salt penetration. In Bridgeport West, start with sealing when appropriate—typically after full curing (often around 28 days) using a penetrating sealer designed for exterior exposure. Sealing helps repel de-icing salts and moisture that otherwise work their way into micro-pores and contribute to surface scaling. Keep the base drainage working: clear debris from edges and ensure downspouts or re-graded areas don’t dump water directly onto the slab. During winter, use de-icing products carefully and avoid heavy, aggressive impact from shovels that can chip corners. If you notice small spalls or joint gaps, address them early with crack/joint repair rather than waiting until water finds its way under the slab.
What causes concrete to spall in Bridgeport West winters?
Spalling in Ontario winters is usually caused by a combination of freezing water inside the concrete and exposure to de-icing salts. If the concrete isn’t air-entrained to resist freeze–thaw stress, ice formation and pressure repeatedly damage the surface layer. Water also gets in more easily if the slab has inadequate drainage, poor base preparation, or joints that weren’t planned and sealed properly—small cracks and open joints become pathways. De-icing salts accelerate the breakdown by increasing chemical exposure at the surface. In the Toronto market, this is why exterior driveways and patios should include an air-entrained mix and a control-joint pattern, and why penetrating sealing is commonly recommended. If your driveway is priced near the low end of the $18–$28 per square foot range but the quote doesn’t specify air content, joint spacing, or sealing, spalling risk is much higher over time.