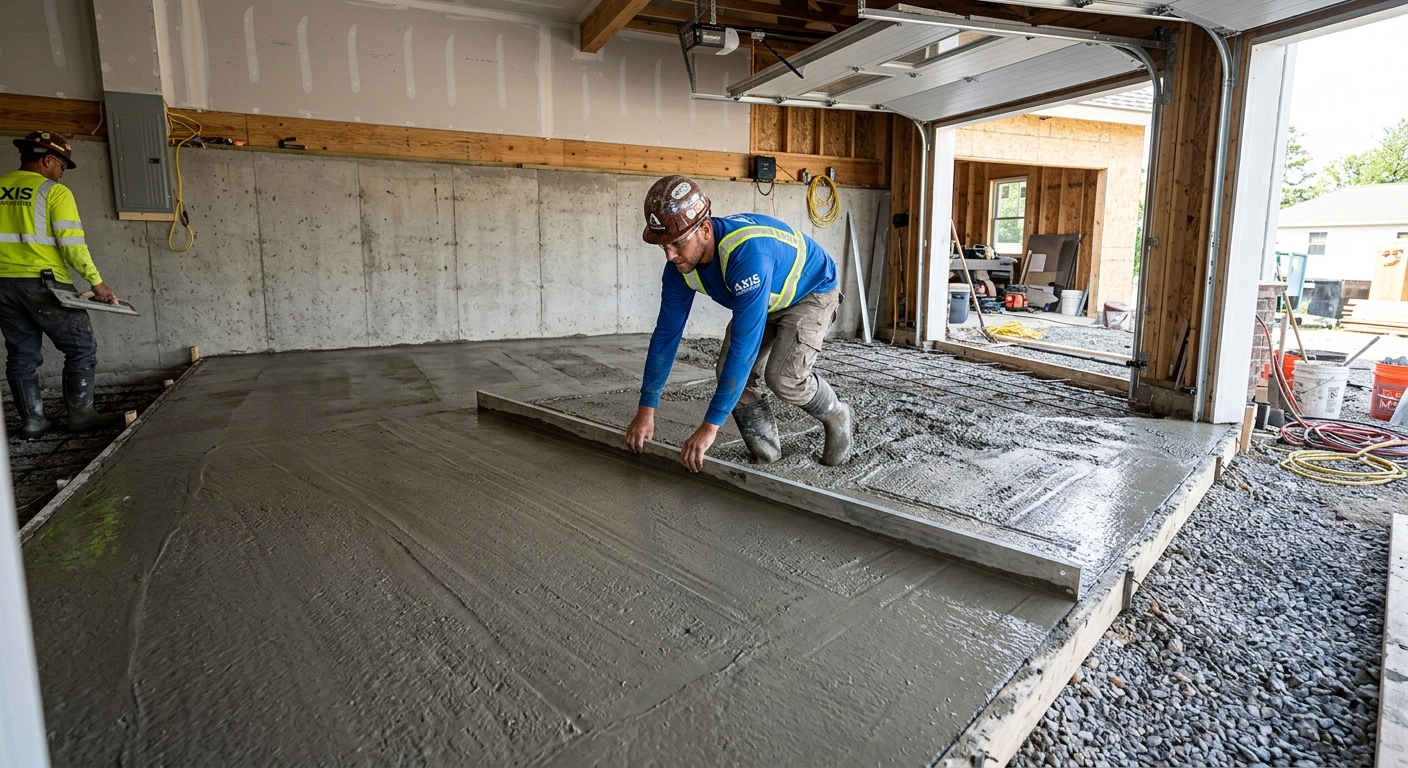
Concrete work options and costs in Downsview-Roding-CFB
In Downsview-Roding-CFB, Ontario, concrete work is a big part of how homes handle slush, freeze–thaw swings, and long winters—especially for driveways, patios, walkways and basements. With a population of 35,052 people (Statistics Canada, 2021 Census), the Toronto area has a steady supply of contractors, but pricing can still swing based on weather windows and the amount of excavation and base prep needed. Most residential concrete flatwork demand comes from established neighbourhood pockets where homes are decades old and homeowners replace settled driveways, add walkways, or upgrade garage entries.
Toronto’s climate is the main cost driver. Exterior flatwork here is repeatedly tested by freezing and thawing, so contractors commonly specify air-entrained mixes, adequate thickness, and properly located control joints. Building practice also pushes structural footings deeper for frost protection; in Ontario, most structural foundations require footings to sit below the design frost depth so you don’t get frost heave or differential movement. That typically increases labour, excavation volume, and concrete quantities compared with milder climates. Concrete pours also concentrate in the warmer months because curing quality drops when temperatures fall toward 10 °C or below—so crews schedule around the pour season.
In Downsview–Roding-CFB, trades are especially busy around the Downsview area where many properties are actively undergoing exterior upgrades and basement reworks. Below is a practical comparison of common options and the realistic price ranges homeowners see for this part of Toronto, including finishes that better resist cracking and salt-driven surface damage.
| Application |
Typical Size |
Key Spec |
Finish Option |
Price Range |
| Concrete driveway (standard broom finish) |
400–600 sq. ft. |
Engineered base, air-entrained concrete, control joints |
Broom-finish |
$3,500 – $6,000 |
| Exposed aggregate driveway |
400–600 sq. ft. |
Proper surface timing, air-entrained mix, sealed after cure |
Exposed aggregate |
$5,000 – $7,500 |
| Stamped concrete driveway or patio |
300–500 sq. ft. |
Base prep + joint layout, colour hardener, release system |
Stamped (pattern + colour) |
$7,000 – $12,500 |
| Plain concrete patio or walkway |
200–350 sq. ft. |
Compacted granular base, air-entrained concrete, edge forms |
Float + broom or light trowel |
$1,600 – $4,000 |
| Garage floor (interior slab) |
300–500 sq. ft. |
Vapour barrier (as needed), proper reinforcement, flatness |
Power-trowel or broom |
$2,800 – $6,500 |
| Foundation footings (structural, below frost) |
Per project (typ. 50–120 linear ft.) |
Excavation to frost depth, rebar, concrete per engineering |
Structural (no decorative finish) |
$10,000 – $24,000 |
Prices are estimates only and vary by project scope, site access and material selection.
What affects the price of concrete work in Downsview-Roding-CFB
In Toronto and across Ontario, it’s common to see quotes for the “same” concrete job differ by 30–50%. The reason usually isn’t the concrete itself—it’s what’s hidden in the scope: how deep crews must excavate for frost protection, how much granular base must be installed and compacted, whether reinforcement is required, and how much time is spent protecting and curing the pour in changing temperatures. In established neighbourhoods of Downsview-Roding-CFB, existing slabs may be removed, disposal arranged, and underground access constrained, which can add labour and truck time. That’s also why two contractors may quote a different thickness and still both claim they’re following good practice.
Toronto’s freeze–thaw cycles dictate core specs. Footings must extend below the design frost depth, and Ontario practice generally places structural footings around 1.2 m or more below grade for many applications to prevent frost heave. Exterior slabs also need air-entrained mixes to survive repeated freezing and thawing. When temperatures drop toward 10 °C or below, cold-weather curing precautions (insulating blankets and, in some cases, heating) raise labour and consumable costs. Finally, de-icing salt accelerates spalling on unsealed or poorly detailed flatwork—so sealing is often treated as a durability requirement rather than an upgrade.
Two examples from local jobs: a driveway replacement that includes full base rebuild and proper drainage often fits the higher end of the $18–$28 per sq. ft. backbone pricing, but it can be cheaper in the long run than patching over unstable soil. Meanwhile, a plain patio at the $16–$26 range can cost much less than stamped work—stamped patterns need additional materials and labour, so stepping up to decorative finishes typically pushes the project toward the higher bands.
As a rule of thumb, older homes in Downsview-Roding-CFB tend to have settled approaches and older base material, so excavation volume and re-grading can add thousands even when the square footage looks similar on paper.
| Price Factor |
Why It Matters |
Cost Impact |
| Frost line depth |
Determines footing depth and form height |
More excavation + concrete + bracing; can be a major driver for foundations |
| Site preparation |
Excavation, grading, compacted granular base |
Higher when old slab removal, soft soil, or poor drainage exists |
| Reinforcement |
Rebar or wire mesh requirement |
Adds material and labour but improves performance and reduces premature cracking |
| Mix design |
Air-entrainment and compressive strength spec |
Air-entrainment and higher specs cost more, especially for exterior durability |
| Finish type |
Broom vs. stamped vs. exposed aggregate |
Stamped/exposed require extra labour, materials and careful timing |
| Pour size and concrete truck access to site |
Logistics affect crew time and equipment needs |
Tight access may require smaller loads or more wheelbarrowing |
| Cold-weather curing precautions |
Heating and blankets |
Can add substantial costs when pours happen late in the season |
| Control joint pattern and sealing cost |
Controls cracking and improves salt resistance |
Better joint layout and sealing add line-item cost but reduce repairs |
Permits & regulations in Ontario
In Ontario, structural concrete work—like foundation footings, foundation walls, and grade beams—generally requires a building permit, and it’s common to have engineered drawings reviewed as part of the permit process. For concrete flatwork (driveways, patios, sidewalks, and walkways), permits usually are not required when the work doesn’t materially change lot grading, stormwater flow, or impervious surface coverage limits, and when it doesn’t affect the municipal right-of-way. Even then, your local building department may still require a permit if the project involves regrading, drainage changes, or work near property lines.
For Downsview-Roding-CFB homeowners, the safest approach is to confirm in writing with the City of Toronto building desk (or the permit office process) before demolition. Also verify your contractor is properly insured and eligible to do the work: ask for liability insurance and proof of WSIB/WCB coverage (as applicable), and request references on similar foundation and flatwork projects.
Step-by-step verification:
- Ask for the contractor’s business legal name and address.
- Request a current certificate of insurance (liability) and check the coverage is active for the project period.
- Confirm WSIB/WCB coverage documentation and/or clearance letter status (as applicable to their type of work and staffing).
- If engineered drawings are required for structural work, ensure the permit documents reference the correct designer/engineer and scope.
- Ask to see examples of permits and close-out paperwork from comparable jobs when the project includes footings or foundation alterations.
When in doubt—especially for structural concrete—assume a permit is needed and budget time for municipal review.
Getting concrete right in Downsview-Roding-CFB's freeze-thaw climate
Concrete fails in Downsview-Roding-CFB mainly because water gets into the slab structure and then expands as temperatures cycle between freezing and thawing. In our Toronto-area climate, the big risks are weak or poorly graded base, insufficient air-entrainment, missing or poorly planned control joints, and curing that doesn’t get enough time and protection. To spec the job correctly, focus on five practical items that directly address freeze–thaw durability.
First, base prep: use compacted granular sub-base to the proper depth for the local soil conditions and frost considerations. If the base is too thin or left un-compacted, the slab settles and cracks—then water infiltrates and accelerates freeze–thaw damage.
Second, mix design: for exterior flatwork, air-entrainment is typically in the 5–7% range, and you should expect a minimum 32 MPa compressive strength unless engineering calls for more. If a contractor offers “standard” mix with no air-entrainment discussion, that’s a red flag for spalling risk.
Third, control joints: plan joint spacing to limit random cracking and ensure joints are cut or formed at the right time. Fourth, curing: allow at least 7 days of proper curing conditions, and use blankets/heating when temperatures fall during the pour season. Fifth, sealing: apply a penetrating sealer about 28 days after the pour to improve resistance to de-icing salts.
Here’s a dollar example to show where spend is justified: if upgrading from a plain broom driveway toward a better base build and proper drainage adds roughly $1,000–$2,000, that can prevent future patching that often costs similar amounts—especially once spalling and joint failure begin. Decorative finishes can cost more (stamped concrete is typically well above plain work), but durability specs are what keep the slab looking good for years.
To avoid the most common failures in Downsview-Roding-CFB, ask your contractor how they’ll manage base compaction, confirm air-entrainment, explain the joint layout, and describe curing and sealing timing for winter-ready performance.
| Spec |
Why It Matters in Downsview-Roding-CFB |
What to Ask For |
Impact if Skipped |
| Compacted granular base (depth?) |
Supports the slab through freeze–thaw settlement |
Base depth and compaction method (and whether soft spots are removed) |
Early settlement, cracking, and water infiltration |
| Air-entrained concrete mix (target air %?) |
Helps concrete withstand repeated freezing |
Confirm exterior air content typically 5–7% for flatwork |
Higher spalling risk and surface pop-outs after winter |
| Compressive strength (MPa rating) |
Controls strength and durability under load and cycles |
Minimum 32 MPa (or higher if engineered) |
Surface wear, cracking and reduced longevity |
| Control joints (spacing per ACI guidelines) |
Limits random cracking caused by shrinkage and temperature movement |
Joint layout and timing for cutting |
Uncontrolled cracks that allow moisture entry |
| Minimum 7-day curing period |
Strength gain needs time, especially near cool nights |
How curing will be protected when temperatures drop |
Weak early-age strength and scaling/spalling risk |
| Penetrating sealer (when applied after cure) |
Repels water and slows salt-driven deterioration |
Sealer applied around 28 days post-pour (after full cure window) |
Faster surface breakdown from de-icing chemicals |
How to choose a concrete work contractor in Downsview-Roding-CFB
Choosing a concrete contractor in Downsview-Roding-CFB starts with proving they’re compliant and accountable. In Ontario, verify their business name and confirm they carry liability insurance for the work site. Ask for their WSIB/WCB coverage information and/or clearance documentation—this matters for jobsite safety and for your protection if a worker is injured. You should also ask for a certificate of insurance showing the project address or coverage details and check that it’s not expired.
Next, get 2–3 itemised written quotes. I strongly recommend quotes that break down labour and materials (excavation, base, reinforcement, formwork, concrete supply, finishing, and sealing), rather than just a single lump sum. Confirm what’s excluded: does the quote include permit pulling (for foundation work), concrete disposal, saw-cutting, or haul-away? If the contractor leaves these vague, the final bill often grows after demolition.
Warranty matters: ask for a workmanship warranty length, whether it’s tied to cracking patterns only, and how they handle repairs. Product/manufacturer warranties may apply to sealers or admixtures—ask if they’re transferable to you and what conditions void them.
For payment, never pay more than 10–15% upfront. Hold back a portion until the job is complete and cleaned up, including the finishing and any sealing steps that were promised. Finally, insist on a written timeline with a start date and completion estimate—Toronto pour schedules depend on weather, so clarity helps avoid delays.
- Ask how they confirm base compaction (and whether they’ll remove soft subgrade).
- Require a clear thickness spec for driveways and exterior slabs.
- Confirm exterior air-entrainment and minimum compressive strength.
- Review joint layout and who is cutting joints vs “hoping it cracks.”
- Ask when control joints are cut to prevent random cracking.
- Confirm curing plan and cold-weather protection steps.
- Ask whether they will seal (and when) for salt resistance.
- Check whether rebar or wire mesh is included where needed.
- Verify truck access plan and whether pumps or wheelbarrow handling is included.
- Ensure site cleanup and disposal are itemised.
- Confirm warranty terms in writing, including coverage boundaries.
- Use a payment schedule that protects you if they underperform.
Concrete contractor red flags in the Downsview-Roding-CFB area: refusing to discuss air-entrainment for exterior work, vague joint spacing and “no need to seal,” missing proof of WSIB/WCB or liability coverage, quotes that exclude excavation/base rebuild but assume “existing base is fine,” and no written curing/temperature plan when work approaches cooler weather.
Frequently asked questions — concrete work in Downsview-Roding-CFB
How deep must footings be for Downsview-Roding-CFB's frost line?
For Downsview-Roding-CFB and most of Ontario, structural concrete footings are set below the design frost depth to reduce the risk of frost heave and differential movement. In practice, contractors typically plan for footings at least about 1.2 m below grade for many residential foundation designs, and the exact depth is determined by the engineering drawing and local site conditions. Because Toronto-area soil and moisture can vary, the safe answer is to follow the permit/engineer’s foundation detail rather than a “one size fits all” depth.
When you’re comparing quotes for foundation work, ask how excavation will be measured to reach the required bearing level and whether the contractor is including any reinforcement and concrete quantity allowances. Foundation footings projects often fall in the $180–$300 per linear ft. pricing backbone, but the real total depends on your footing length, excavation, and access.
Why does concrete crack in Downsview-Roding-CFB and how is it prevented?
Concrete cracks in Downsview-Roding-CFB mainly because of shrinkage (as concrete cures) and movement from temperature and moisture changes through freeze–thaw cycles. Even well-built slabs will form some cracking if joints aren’t planned; the goal is to control where those cracks happen. Prevention comes from three areas: correct base preparation and compaction, a suitable concrete mix for exterior exposure (including air-entrainment), and a proper control joint pattern cut on schedule.
Contractors also manage cracking by using the right thickness and reinforcement where required. For exterior driveways and walkways, air-entrained concrete and well-timed joints reduce random cracking and moisture pathways that worsen freeze damage. If you’re budgeting, plain patios and walkways often land in the $16–$26 backbone range per sq. ft., while decorative finishes cost more; however, the durability spec is what determines whether repairs happen early or not.
Stamped vs broom-finish concrete — cost difference?
Stamped concrete costs more than broom-finish because it’s labour- and material-intensive. Stamping requires additional steps—colour hardeners/release agents, careful placement timing, moulding, and texture curing—plus more attention to joint locations so the pattern doesn’t hide or worsen cracks. In Toronto-area projects, that complexity is why stamped driveway or patio totals typically sit well above plain concrete.
For budgeting, a broom-finish driveway commonly aligns with the $18–$28 backbone pricing, while stamped work is usually higher and often quoted in larger project totals depending on square footage. If your goal is curb appeal, stamped can be worth it; if your goal is minimizing lifecycle cost, plain broom-finish with proper base prep, air-entrainment and sealing can outperform decorative options when freeze–thaw durability is the priority.
When is the best time to pour concrete in Downsview-Roding-CFB?
The best time to pour concrete in Downsview-Roding-CFB is generally during the warmer months when temperatures are stable enough for proper curing. In the GTA, exterior pours are often concentrated in the warmer part of the season so the concrete can reach early strength and cure correctly. When temperatures fall toward 10 °C or below, curing slows and the risk of surface issues increases unless the contractor uses insulation blankets, heating, and a documented cold-weather plan.
If you’re scheduling a driveway or patio, plan around the forecast and ask the contractor how they protect the slab if temperatures drop at night. A good crew will explain curing time requirements and who is responsible for protection and inspection—not just placing the concrete and leaving it.
How long does concrete take to cure?
Concrete curing has two important stages: the concrete’s early strength gain and its longer-term strength development. In typical residential flatwork work, you should expect at least 7 days of proper curing conditions before you consider the slab fully “set” for normal use, and longer for full strength development depending on mix and conditions. In Toronto-area weather, curing is more sensitive because night temperatures and humidity can vary quickly between fall and spring.
Sealing is another timing milestone. For exterior flatwork, penetrating sealers are commonly applied about 28 days after the pour, once the slab has cured and moisture conditions are suitable. If a contractor pressures you to seal too early, ask why—sealing depends on the concrete’s moisture and curing status. If you’re comparing quotes for patios and walkways (often in the $16–$26 backbone range), ensure curing and sealing steps are actually included, not assumed.
Do I need a permit for concrete work in Ontario?
In Ontario, you typically need a permit for structural concrete work such as footings, foundation walls, and grade beams, because these elements affect the building’s structural integrity. For concrete flatwork like driveways, patios, and walkways, permits usually aren’t required unless the work changes lot grading, affects drainage, alters impervious surface coverage limits, or impacts the municipal right-of-way. Since rules can vary by the specific scope and location, it’s best to confirm with the City of Toronto permitting process before demolition.
In Downsview-Roding-CFB, also verify your contractor is carrying liability insurance and WSIB/WCB coverage (as applicable) and that any permit-required work is clearly included in the scope. If your quote is only a lump sum with no mention of permits, ask whether permit pulling is included—especially for foundation-related concrete, which often drives the higher end of foundation footings pricing.