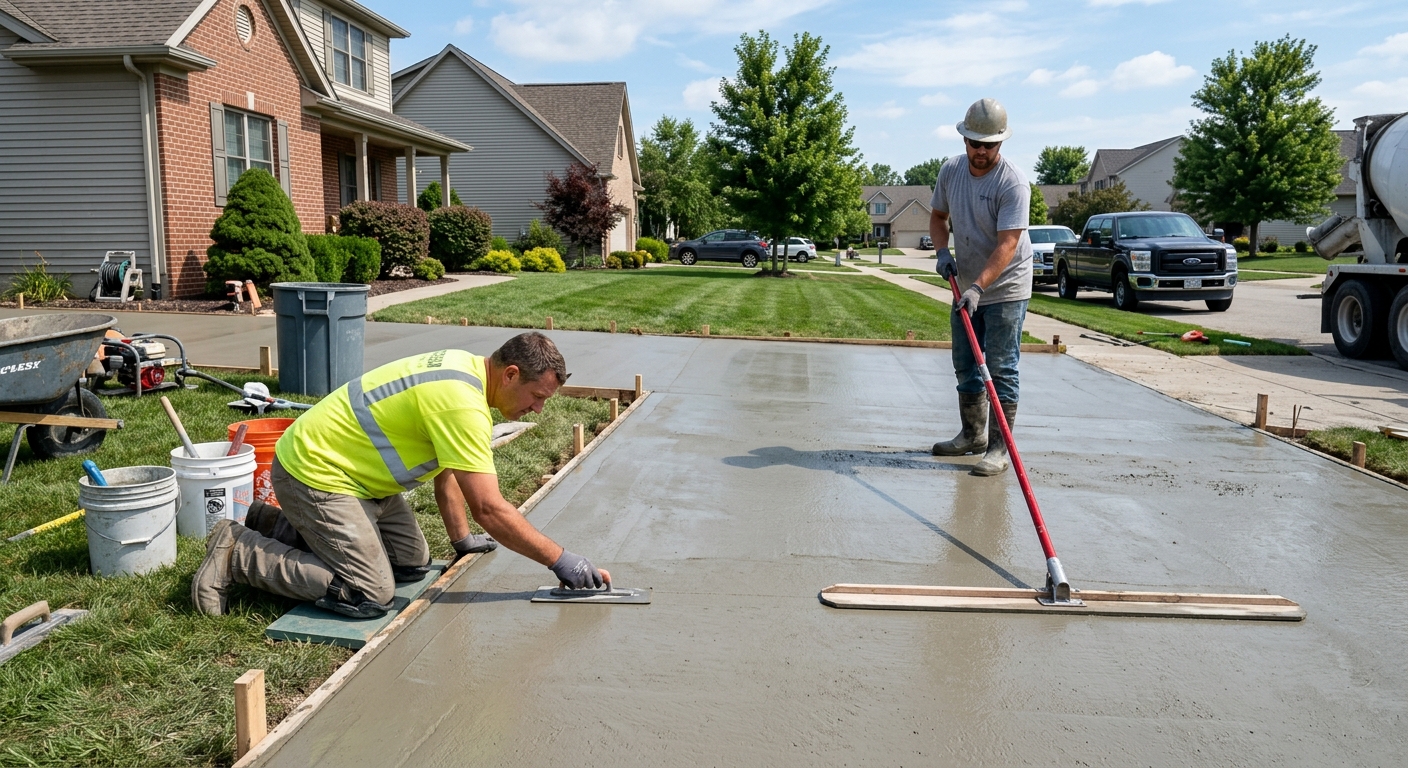
Concrete work options and costs in Richmond Hill
Concrete work in Richmond Hill is everywhere because this is a family-oriented, established housing market: about 56.7% of dwellings are single-detached homes, which is exactly the type of property that gets driveways, patios, walkways, and garage slabs. Richmond Hill also has a strong homeowner base—homeowner households are 78.2% of all households (Statistics Canada, 2021 Census)—so residents tend to plan concrete projects as part of curb appeal and long-term maintenance.
In the Toronto economic region, concrete pricing is tightly tied to frost depth and freeze–thaw cycling. Contractors typically design structural footings to extend at least 1.2 m (around 4 ft) below grade to reduce frost heave and differential movement, and exterior slabs usually get air-entrained mixes plus proper drainage and a well-compacted granular base. Wet spring and fall weather can also slow production and affect finishing and curing schedules, which is why you’ll see more work concentrated in warmer months.
Availability can vary too: crews that can do full-depth base prep, reinforcement, and fast, reliable pour scheduling get busier around the peak season. In neighbourhoods like Oak Ridges (and the surrounding arterial routes), the demand for exterior flatwork is especially high as older homes and routine landscaping upgrades trigger repeat driveway and walkway replacements.
Below are typical cost ranges you can use to compare bids and understand what specs drive the price differences.
| Application |
Typical Size |
Key Spec |
Finish Option |
Price Range |
| Concrete driveway (standard broom finish) |
24 ft x 10 ft (240 sq. ft.) |
Regraded base, compacted granular sub-base, air-entrained mix |
Broom finish with control joints |
$4,320–$6,720 |
| Exposed aggregate driveway |
24 ft x 10 ft (240 sq. ft.) |
Air-entrained mix, proper curing, consistent wash timing |
Exposed aggregate (light wash) with seal |
$5,280–$7,920 |
| Stamped concrete driveway or patio |
16 ft x 12 ft (192 sq. ft.) |
Air-entrained mix, adequate thickness, integral colour |
Stamp pattern with release agent and sealer |
$4,608–$7,680 |
| Plain concrete patio or walkway |
12 ft x 10 ft (120 sq. ft.) |
Sloped sub-base, air-entrained mix, joints as required |
Float/smooth or broom with light broom texture |
$1,920–$3,120 |
| Garage floor (interior slab) |
20 ft x 20 ft (400 sq. ft.) |
Vapour considerations, compacted base, proper thickness |
Standard broom or trowel-finish (lightly textured) |
$8,000–$12,000 |
| Foundation footings (structural, below frost) |
Typical basement footprint (per linear metre) |
Engineered footing depth below frost, rebar, concrete pour coordination |
Structural concrete (not cosmetic) |
$1,800–$3,000 |
Prices are estimates only and vary by project scope, site access and material selection.
What affects the price of concrete work in Richmond Hill
In the Toronto economic region, it’s common to see quotes for the “same” concrete job differ by 30–50%. The main reason is that concrete work isn’t only the pour—it’s everything around it: excavation depth, granular base thickness, reinforcement type, truck access, and the time needed for correct curing in Ontario’s freeze–thaw climate. Two contractors can both price “a driveway,” but one may include proper drainage and adequate base compaction while another may assume lighter prep. Those differences can swing a project from the lower end of local bands (for example, driveway work that starts around $18 per square foot) to the higher end when specs get stronger.
Frost depth and freeze–thaw cycles dictate nearly every exterior concrete spec here. For Ontario, structural footings generally need to extend below the design frost depth (often in the 1.5–2.4 m range depending on site and engineering requirements) to prevent frost heave and differential movement. Exterior flatwork must typically use air-entrained mixes to survive repeated freezing and thawing. Ontario also has a shorter reliable pour season and colder nights can require cold-weather curing precautions—insulating blankets or temporary heating—adding labour and equipment costs.
Local examples in Richmond Hill that raise cost: replacing failed driveway sections that include deeper removal due to poor prior base, or having to rebuild undersized eavestrough splash pads and re-route drainage so water doesn’t saturate the sub-base. Costs can be lower when access is simple and the base is already well-built, but for exterior pours you usually still pay for air-entrained concrete and joints. On patios and walkways, finishing can also be a driver: stamped & decorative concrete often costs more than plain work (often $24–$40 per square foot versus $16–$26 for typical plain patio/walkway), but the price can be justified if you’re replacing an aging slab instead of doing patch repairs.
| Price Factor |
Why It Matters |
Cost Impact |
| Frost line depth |
Determines footing depth and form height to manage frost heave |
Can add labour and excavation; shifts foundation/footings pricing toward the high band |
| Site preparation |
Excavation, grading, and compacted granular base control settlement |
Major driver; under-prep can cause early cracking, so good work costs more but lasts longer |
| Reinforcement |
Rebar or wire mesh improves load capacity and crack control |
Costs increase with steel quantity and proper placement/lift supports |
| Mix design |
Air-entrainment and compressive strength specs for freeze–thaw survival |
Higher-spec air content and strength can raise concrete supply cost |
| Finish type |
Broom vs. stamped vs. exposed aggregate changes labour and materials |
Stamped/exposed are typically the highest priced per square foot |
| Pour size and concrete truck access to site |
Small, blocked sites may require pumping/extra handling and more labour time |
Access issues can add setup and pump fees; delays can increase overhead |
| Cold-weather curing precautions |
Heating/insulating blankets help strength gain when temps drop |
Adds materials and labour; more common in shoulder seasons |
| Control joint pattern and sealing cost |
Joints manage cracking; sealing reduces moisture/salt damage |
Not optional if you want durable exterior performance; adds line-item costs |
Permits & regulations in Ontario
In Ontario, structural concrete work—typically including footings, foundation walls, and grade beams—usually requires a building permit, and municipalities often expect engineered drawings and inspections for structural elements. Concrete flatwork such as patios, walkways, and driveways usually does not require a permit by itself, unless the work affects lot grading, stormwater/impervious surface limitations, drainage patterns, or the municipal right-of-way (for example, a change near a curb cut or drainage swale). Before any demolition or excavation, confirm the scope with the Town of Richmond Hill building department or your municipal permitting channel, especially if you’re altering elevations or redirecting downspout runoff.
For contractor readiness, verify the basics before you sign: make sure they carry liability insurance and have WSIB/WCB coverage where applicable. Then ask for references on similar-scale concrete projects (same thicknesses, same exterior exposure conditions, and similar access constraints).
Step-by-step homeowner checks in Richmond Hill:
- Ask for their certificate of insurance (request the COI and confirm the project address is listed or covered under the policy period).
- Confirm WSIB/WCB coverage status (they should be able to provide proof/clearance information upon request).
- Check their Ontario licensing/registrations through relevant online registries (use the exact legal business name on the quote and invoice).
- Read the quote to see who is pulling permits (if required) and which inspections are included.
- Request a written start/completion schedule tied to curing windows and delivery times.
Getting concrete right in Richmond Hill's freeze-thaw climate
Concrete failures in Richmond Hill almost always come back to freeze–thaw stress and moisture management. When water gets into the slab through a weak or poorly drained base, it expands as it freezes and creates pressure that can lead to surface spalling and scaling. The fix isn’t luck—it’s the right spec. First, base preparation: use a compacted granular sub-base to the right depth for local soil conditions so the slab doesn’t pump or settle over time. Second, mix design: exterior flatwork should use air-entrained concrete (commonly targeted around 5–7% air content) and a minimum 32 MPa compressive strength for durability in Ontario’s conditions. Third, control joints: plan joints to limit random cracking instead of letting cracks choose their own path.
Fourth, curing: keep concrete protected for proper strength gain—minimum 7 days under suitable conditions—because late curing or too-cold temperatures can reduce durability and increase the risk of cracking. Fifth, sealing: apply a penetrating sealer after the concrete has cured (typically 28 days post-pour) to help repel de-icing salts and water that accelerate deterioration.
Use these questions when you meet a contractor: “What is your target air content for the mix?”, “How deep is the granular base you compact, and to what density?”, “What joint spacing do you use for my slab thickness?”, and “How do you protect the pour if temperatures drop?” This is where the Toronto market trades up from cheap to correct. For example, a stamped patio might run toward the higher band (often $24–$40 per square foot), while a plain patio may sit nearer $16–$26; the added cost is justified if the job includes stronger prep, correct joints, and proper sealing rather than decorative stamp work alone.
| Spec |
Why It Matters in Richmond Hill |
What to Ask For |
Impact if Skipped |
| Compacted granular base (depth?) |
Prevents settlement and reduces water saturation under freeze–thaw cycling |
Base depth and compaction method (density targets) plus proof of drainage grade |
Cracking, pumping, and premature edge or corner failure |
| Air-entrained concrete mix (target air %?) |
Manages internal freezing stresses to reduce spalling risk |
Target air content and the mix design sheet from the supplier |
Higher chance of scaling and spalling during winters |
| Compressive strength (MPa rating) |
Strength gain affects durability and resistance to wear and salt exposure |
Minimum 32 MPa and confirmation of curing conditions |
Reduced service life and increased surface damage |
| Control joints (spacing per ACI guidelines) |
Limits random cracking in Ontario freeze–thaw conditions |
Joint spacing based on slab thickness and planned reinforcement |
Random cracks that widen and allow water entry |
| Minimum 7-day curing period |
Ensures strength development before temperature swings |
How they protect the slab if temperatures drop toward/under 10 °C |
Weaker concrete and more cracking potential |
| Penetrating sealer (when applied after cure) |
Repels moisture and de-icing salt intrusion common in GTA winters |
Apply after proper cure (often 28 days), and confirm product type and coverage |
Faster scaling and surface deterioration |
How to choose a concrete work contractor in Richmond Hill
Choosing the right concrete contractor in Richmond Hill is mostly about verifying they can build correctly for Ontario’s climate and protect you legally. Start with Ontario licensing/registrations and insurance. Ask for their liability insurance certificate (COI) and confirm coverage is active for your project dates and address. For workers’ coverage, request proof of WSIB/WCB clearance or status—reputable firms provide it without hassle. For licensing, use the exact legal business name on the quote and check the appropriate online registry tools available for Ontario businesses/contractors.
Next, get 2–3 written, itemised quotes that separate labour and materials (not just one lump-sum). A good quote shows what’s included in site prep, base thickness, reinforcement, concrete mix design specs, finishing, joints, sealing, and disposal. Confirm whether a permit is included when structural concrete is involved, and whether demolition and debris removal are part of the scope or billed separately.
On warranty, ask for (1) a workmanship warranty length and what it covers, (2) product/manufacturer warranty details if a specific sealer or admixture is being used, and (3) whether the warranty transfers to future owners if you sell your home. Payment schedule matters: never pay more than 10–15% upfront, and plan a holdback until completion and cleanup are done. Finally, insist on a written timeline with a start date and estimated completion window so curing and weather protections are planned.
- COI shows project address and active policy dates.
- WSIB/WCB clearance or proof is provided in writing.
- Quote lists excavation, granular base, compaction, reinforcement, and concrete supply as line items.
- Clear specs: air-entrained mix, minimum compressive strength, and slab thickness.
- Joint plan is included (spacing and location described).
- Curing protection method is explained for cold nights or shoulder seasons.
- Sealer product type and application timing (often after full cure) are specified.
- Permit responsibility is explicitly stated (who pulls it, if needed).
- Disposal/dump costs included or clearly excluded.
- Truck access plan (or pumping) is discussed for your driveway/side yard constraints.
- Warranty terms are in writing, including exclusions.
- Payment schedule follows a safe structure (small deposit, holdback at completion).
Concrete red flags in the Richmond Hill market: crews who won’t discuss air-entrainment targets, vague joint spacing or “we’ll figure it out on site,” quotes that only talk about the finish (stamping/colour) but not base depth or curing, pressure for large upfront payments, and contractors who can’t produce COIs or WSIB/WCB proof when asked.
Frequently asked questions — concrete work in Richmond Hill
How long does a concrete project take in Richmond Hill?
Timelines in Richmond Hill depend on the scope and weather, because curing and finishing windows matter in the GTA’s freeze–thaw climate. A typical stamped concrete patio might be poured in one day, but the overall schedule is usually longer because the crew needs time for forms, base prep, reinforcement placement, finishing, and curing protection. Most exterior slabs also require a minimum of 7 days before you should treat the surface normally, and 28 days is when sealing performance is best. If temperatures drop toward 10 °C or lower, the contractor may need blankets or temporary heat, which can add time. For planning, a small patio is often a short booking window, while driveways with removal/replacement and heavy base work take longer due to excavation, drainage/grading corrections, and disposal.
What is a concrete overlay and is it suited to Richmond Hill?
A concrete overlay is a new concrete layer poured over an existing slab after preparation (usually grinding/scarification and repairs). It can be suited to Richmond Hill when the original driveway or patio is still structurally sound—meaning it isn’t badly heaving, failing at edges, or suffering widespread base breakdown. Overlays can’t “fix” a saturated, pumping base caused by poor drainage, and they may not perform well if the old slab’s condition will keep moving through freeze–thaw cycles. If your existing concrete is only cosmetically rough, an overlay can be a cost-effective alternative to full replacement. But if you’re dealing with repeating cracks, scaling, or drainage problems, replacement is often the better long-term option even if the upfront cost feels higher.
How do I seal concrete to protect it in Richmond Hill?
Sealing helps in Richmond Hill because de-icing salts and wet winters accelerate surface deterioration. The key is timing and product selection. For most exterior slabs, ask for a penetrating sealer applied after the concrete has cured—commonly around 28 days post-pour—so the concrete has released moisture. Your contractor should clean the surface properly and ensure it’s dry before applying the sealer so it can penetrate rather than just sit on top. A good sealer doesn’t replace correct base prep, joints, and air-entrainment; it’s the last layer of defense. If you’re replacing a driveway and want maximum durability, sealing is usually a smart add-on alongside proper control joints and a well-drained granular base.
What is the difference between concrete and cement?
In everyday conversation, people say “concrete” and “cement” interchangeably, but they’re not the same. Cement is a component—typically Portland cement—that reacts with water to form the binding paste. Concrete is the finished engineered material made by combining cement with water, sand (fine aggregates), gravel or crushed stone (coarse aggregates), and sometimes admixtures like air-entraining agents. In Richmond Hill exterior work, the difference matters because the mix design (including air-entrainment for freeze–thaw survival) is part of the concrete—not the cement alone. That’s why you should ask contractors for the concrete mix specifications (target air content, minimum compressive strength) rather than focusing only on “cement brand.” This also helps you compare bids fairly.
How much does concrete work cost in Richmond Hill?
Cost depends on size, base prep, reinforcement, access, and finish. For driveway work in the Toronto market, you’ll often see bands around $18–$28 per square foot for concrete driveway and slab work, and finishing can push the price higher. For example, a standard broom-finish driveway is typically less than decorative options; stamped & decorative concrete commonly runs in the $24–$40 range per square foot. Patios and walkways are usually around $16–$26 per square foot for plain concrete. Foundation/footings are priced quite differently because they’re structural and frost-protected—typical estimates run about $180–$300 per linear metre equivalent for footing-type work in quotes, with engineering and site-specific excavation driving the final number. Always compare itemised scopes so you’re not paying for finish while missing crucial base or air-entrainment specs.
How deep must footings be for Richmond Hill's frost line?
Footing depth is determined by design frost depth and site conditions, and it’s often specified by the structural engineer and local requirements. In Ontario, exterior structural footings typically extend at least 1.2 m (about 4 ft) below grade to help prevent frost heave and differential movement, and deeper engineered depths may apply depending on soil and design. Because Richmond Hill experiences seasonal freeze–thaw, the contractor should build below the required frost protection level—not just a shallow “average” depth. For a proper answer on your specific project, rely on your engineer’s foundation plan or the building permit set, then ask the contractor to confirm the footing elevation and excavation depth they will achieve on site. This is one place where “cheapest depth” is a risk, not a savings.