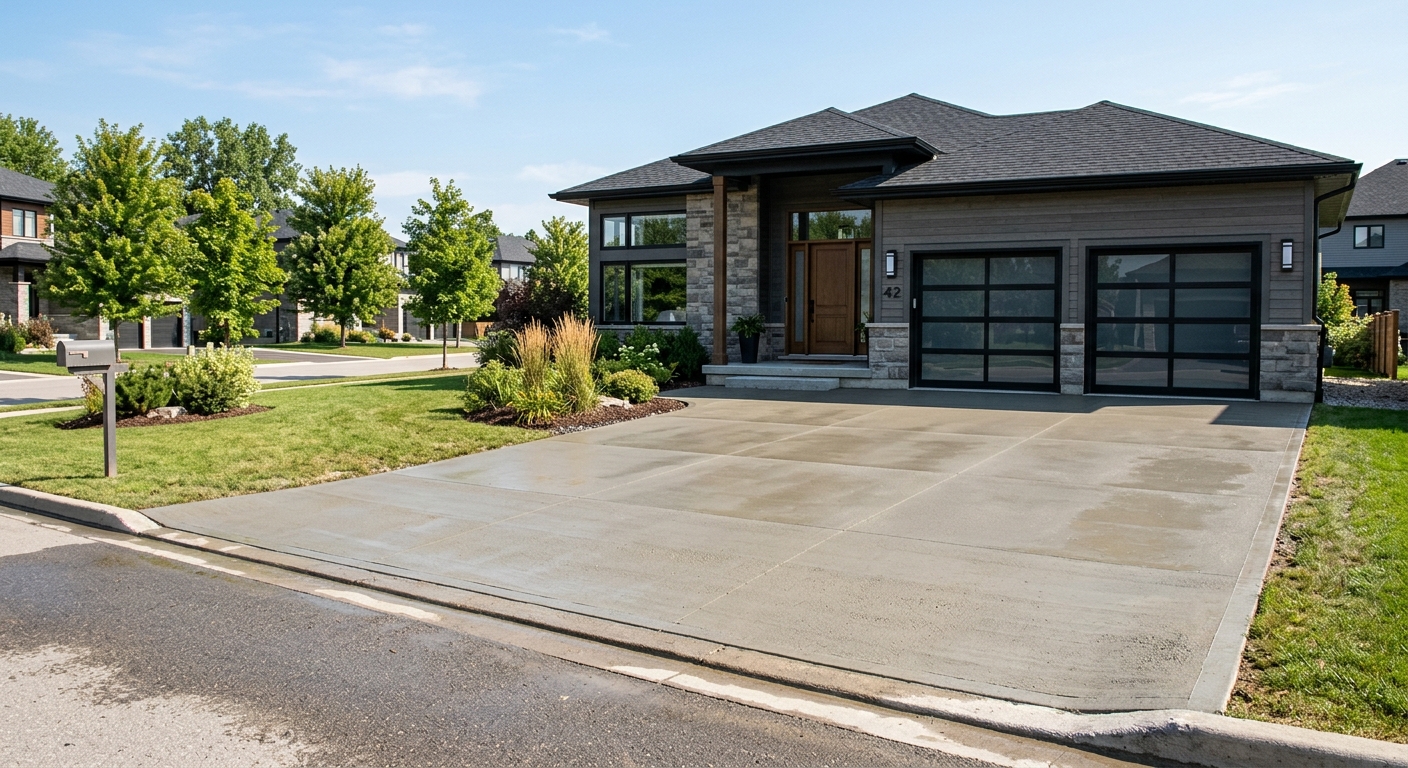
Concrete work options and costs in Oakridge
Oakridge, Ontario is a practical market for concrete because most homeowners are building and maintaining exterior flatwork for everyday use—driveways, patios, walkways, and garage slabs that have to handle Toronto-area freeze–thaw. With Oakridge’s population at 13,845 (Statistics Canada, 2021 Census), there’s a steady mix of repairs and upgrades, especially in established residential areas where residents want longer-lasting surfaces rather than quick patch fixes. The majority of projects are attached to single-detached and family housing stock, which typically means repeated driveway and walkway demand for “real winter” durability.
In the Toronto economic region, concrete pricing is shaped by frost depth requirements, drainage, and the way our winters attack exposed surfaces. Local specs usually need footings extended at least to the design frost depth—so structural concrete costs aren’t comparable to shallow installs in milder climates. For exterior flatwork, contractors also rely on air-entrained mixes, proper thickness, and well-planned control joints to manage cracking when freeze–thaw cycles expand and contract moisture in the base.
Seasonality matters too. Even though Oakridge isn’t coastal, humid fall and spring conditions can delay cure and increase prep time, while cooler temps near or below about 10 °C require extra protection to ensure concrete reaches proper strength. In neighbourhoods along major corridors and older residential pockets, we often see higher demand for re-pours and widening—because driveways were originally built for smaller cars and no longer meet current parking needs.
Below is a side-by-side look at common concrete options and what drives typical pricing in Oakridge, so you can compare quotes apples-to-apples.
| Application |
Typical Size |
Key Spec |
Finish Option |
Price Range |
| Concrete driveway (standard broom finish) |
400–600 sq. ft. |
Air-entrained mix, compacted granular base, control joints |
Broomed (non-slip) |
$18,000–$28,000 |
| Exposed aggregate driveway |
400–600 sq. ft. |
Air-entrained mix, wash/expose process, sealed finish |
Exposed aggregate |
$22,000–$34,000 |
| Stamped concrete driveway or patio |
300–500 sq. ft. |
Air-entrained mix, integral/overlay colour, release agent |
Stamp patterns + standard seal |
$24,000–$40,000 |
| Plain concrete patio or walkway |
150–350 sq. ft. |
Sloped grade, compacted base, joints as required |
Float + light broom |
$16,000–$26,000 |
| Garage floor (interior slab) |
400–700 sq. ft. |
Vapour barrier (where required), mesh/rebar, properly cured |
Power trowel or broom finish |
$15,500–$27,500 |
| Foundation footings (structural, below frost) |
Per linear footing width/depth |
Engineered dimensions, below-frost embedment, drainage provisions |
Structural concrete (no decorative finish) |
$180–$300 |
Prices are estimates only and vary by project scope, site access and material selection.
What affects the price of concrete work in Oakridge
In Oakridge, two contractors can quote the same “size” and still land 30–50% apart—mainly because concrete pricing is driven by what happens under the surface: excavation, frost protection depth, base preparation, reinforcement, mix design, and how much time is needed for proper curing. In the Toronto economic region, contractors plan for freeze–thaw cycles from the base upward. That drives every major spec: structural footings must extend below design frost depth to prevent frost heave and differential movement, and exterior slabs typically use air-entrained concrete to survive repeated wetting and freezing.
Quotes also vary with season and cold-weather precautions. When temperatures trend toward 10 °C or lower, concrete needs protection (insulating blankets and, on some sites, heat mats or temporary enclosures) to maintain a reliable curing window—labour time increases and schedules can tighten. Add surface damage from de-icing salt: if the finish and sealing plan is weak, spalling risk rises, and the “cheaper” mix-and-pour becomes an earlier replacement.
Local site conditions can raise costs quickly. For example, if your driveway tie-in requires removing old asphalt and hauling it off-site, disposal time adds up. Conversely, a driveway upgrade on a relatively flat, easy-access lot with stable soil and good drainage can keep costs closer to the local concrete driveway / slab range of $18–$28 per typical project band. On foundations, engineered below-frost work typically stays within a foundation / footings range of $180–$300 (per linear basis) because depth and reinforcement aren’t optional.
Even homeowner choices change the labour plan. A broom-finished slab with straightforward joints may pour in a single day, while stamped work adds formwork complexity, pattern labour, and cure/seal coordination—so it’s rarely a “small upgrade” in total cost.
| Price Factor |
Why It Matters |
Cost Impact |
| Frost line depth — determines footing depth and form height |
Controls embedment to prevent frost heave and settlement |
Higher depth = more concrete, excavation and labour (big swing on foundations) |
| Site preparation — excavation, grading, compacted granular base |
Prevents voids and moisture-driven base expansion/contraction |
More hauling and base material raises cost |
| Reinforcement — rebar or wire mesh requirement |
Improves crack control and structural capacity |
Material + placement time varies by slab type |
| Mix design — air-entrainment and compressive strength spec |
Air-void system and strength determine freeze–thaw durability |
Proper mix selection can increase material cost but lowers failure risk |
| Finish type — broom vs. stamped vs. exposed aggregate |
Surface durability and appearance depend on labour and materials |
Stamped/exposed typically adds time, additives, and curing/finishing steps |
| Pour size and concrete truck access to site |
Large or hard-to-access sites need extra handling or staged pours |
Truck placement issues can add labour and cost |
| Cold-weather curing precautions — heating and blankets |
Maintains strength gain when temps drop and humidity stays high |
Heaters/blankets and longer protection periods increase labour and overhead |
| Control joint pattern and sealing cost |
Manages where cracks go and protects from salt scaling/spalling |
Better jointing + sealant adds cost, but reduces premature deterioration |
Permits & regulations in Ontario
In Ontario, the permitting rules depend on what you’re building—not just where the concrete sits. Structural concrete work like footings, foundation walls, grade beams, and other load-bearing foundation elements typically requires a building permit, and many projects also involve engineered drawings reviewed by the municipality. For homeowners in Oakridge, that’s the category where you should expect oversight, inspections, and more documentation in the file.
Concrete flatwork—such as driveways, patios, walkways, and garage slabs—usually does not require a permit unless it changes site conditions enough to trigger compliance issues. Common triggers include adjustments to lot grading, changes that affect impervious surface coverage, impacts to municipal right-of-way, or alterations near drainage infrastructure. Because local details matter, always confirm with the local authority before breaking ground.
On contractor readiness, verify three things step-by-step. First, confirm the contractor’s Ontario licence/registration status through online listings and business records. Second, request a current certificate of liability insurance and ensure it covers concrete work and the project address. Third, ask for proof of WSIB/WCB coverage (or applicable clearance documentation) so you’re not exposed if a worker is injured. Finally, ask for references on similar-scale projects in the GTA so you can see how they handle freeze–thaw durability, jointing, and curing on real sites.
Getting concrete right in Oakridge's freeze-thaw climate
Concrete failures in Oakridge typically come from water and temperature—especially when moisture gets trapped in the base, then freezes and expands. If the sub-base isn’t compacted to the right depth, if the slab thickness is insufficient, or if air-entrainment isn’t correct, you can see early surface scaling, spalling, and random cracking. To spec a job that performs through Toronto-area winters, focus on five areas that contractors can’t shortcut.
1) Base preparation: Ensure granular sub-base is excavated and compacted to the designed depth for your soil and drainage. A well-drained base reduces the odds of saturation—one of the biggest drivers of freeze–thaw damage. 2) Mix design: For exterior flatwork, specify an air-entrained concrete mix (commonly around 5–7% air content for exterior work) and require a minimum 32 MPa compressive strength. 3) Control joints: Build a joint pattern that limits random cracking; joints should be cut or formed in a planned sequence, with proper spacing for the slab dimensions. 4) Curing: Plan for at least 7 days of proper curing conditions. When it’s cooler (toward 10 °C or below), protection may be needed so strength gain isn’t delayed. 5) Sealing: Use a penetrating sealer applied after cure—typically 28 days post-pour—to help repel de-icing salt and reduce scaling risk.
Here’s where price differences can be justified. If you’re comparing a plain broom-finished patio to a stamped decorative option, the jump (often from the patio/walkway range of $16–$26 into higher decorative bands) can be worth it when the contractor still includes the same freeze–thaw specs: air-entrainment, correct base prep, and a real joint plan. If the cheaper quote cuts corners on base depth, joints, or air content, you’ll pay twice when the first winter exposes the problem.
| Spec |
Why It Matters in Oakridge |
What to Ask For |
Impact if Skipped |
| Compacted granular base (depth?) |
Reduces moisture saturation and prevents frost-driven movement |
Confirm base thickness for your soil and drainage conditions; compaction method |
Early settlement, cracking, and freeze–thaw scaling |
| Air-entrained concrete mix (target air %?) |
Helps concrete tolerate freeze–thaw cycles without surface damage |
Ask for air content typically around 5–7% for exterior flatwork |
Higher risk of spalling and scaling during winter |
| Compressive strength (MPa rating) |
Ensures strength gain for durability and load resistance |
Minimum 32 MPa; confirm curing/protection plan |
Weaker surface, faster wear and cracking |
| Control joints (spacing per ACI guidelines) |
Controls where shrinkage/cracking occurs |
Request slab dimensions + planned joint spacing and timing (when to cut) |
Random cracks that open up and let water in |
| Minimum 7-day curing period |
Cold snaps and damp weather slow strength gain |
Ask about protection methods if temps drop toward 10 °C or below |
Reduced strength and increased early failure risk |
| Penetrating sealer (when applied after cure) |
Helps repel de-icing salt and reduces surface scaling |
Specify penetrating sealer and application after cure, typically 28 days |
More salt damage and shortened service life |
How to choose a concrete work contractor in Oakridge
Choosing the right contractor matters in Oakridge because freeze–thaw durability isn’t optional—it’s the difference between a slab that lasts 15–25 years and one that shows issues in 3–5 winters. Start with compliance. In Ontario, verify the contractor’s licensing/registration and ask for a current certificate of liability insurance naming you and/or the project as applicable. Next, confirm WSIB/WCB coverage (or the appropriate clearance documentation) so you’re protected if a worker is injured on your site.
Then move to pricing quality. Get two to three itemised written quotes that break out labour and materials. Ask whether excavation, formwork, compacted granular base, reinforcement (mesh/rebar), air-entrained mix, concrete finishing, joints, sealing, and disposal are included or excluded. Avoid “one number” quotes that don’t show what you’re paying for—those are where scope disputes and change orders start.
Review warranty terms carefully. Ask for a clear workmanship warranty length and whether product/manufacturer warranties apply to any sealers or admixtures, and confirm whether those warranties are transferable if you sell the home. For payment, keep it homeowner-friendly: never pay more than 10–15% upfront, and request a holdback tied to completion/inspection. Finally, get a written timeline: a start date and realistic completion estimate based on weather protection needs.
- Provide a written scope that lists base prep, thickness, reinforcement, and joint plan.
- Confirm the concrete mix is air-entrained and state the target specs (air content and strength).
- Show how they manage curing when temps drop near 10 °C.
- Include disposal/haul-away for removed materials if needed.
- Clarify concrete truck access and whether any pumping/hosing fees apply.
- Ask for examples of completed projects in the Oakridge area (freeze–thaw finished correctly).
- Request insurance certificate + WSIB/WCB clearance before scheduling.
- Get itemised labour/material pricing instead of a lump sum.
- Require a start date and completion window in writing.
- Verify sealing plan (type and when applied—typically after curing).
- Confirm cleanup and restoration of adjacent landscaping/edges.
- Ensure the workmanship warranty is in writing with clear exclusions.
Concrete red flags in Oakridge: vague “base depth” language in the estimate, no mention of air-entrainment or joint spacing, skipping sealing on exterior flatwork, asking for large upfront payments (beyond 10–15%), and quoting without stating whether they’ll protect the pour during cool weather. If a contractor won’t discuss those specifics, the risk shifts to your property and your wallet.
Frequently asked questions — concrete work in Oakridge
Do I need a permit for concrete work in Ontario?
In Ontario, structural concrete usually requires a permit—think footings, foundation walls, and grade beams. Concrete flatwork like driveways, patios, and walkways often does not need a permit, unless the work affects lot grading, impervious surface coverage rules, or impacts municipal right-of-way. For an Oakridge project, the safest approach is to confirm with the local authority before you dig, because lot drainage and approvals can vary by site. Also, ask your contractor to state whether a permit pull is required and who is responsible for it. While the driveway or patio may sound “simple,” Ontario municipalities can treat water management and grading as compliance matters.
Concrete vs pavers for a patio in Oakridge?
For an Oakridge patio, concrete and pavers can both work well, but they fail differently in our Toronto-area freeze–thaw conditions. Concrete is typically less labour-intensive to keep uniform if the base is properly compacted and the slab includes air-entrained mix and a solid joint plan. Pavers can be easier to repair locally if a section settles. Cost-wise, homeowners often see concrete patios land in the local band of $16,000 – $26,000 (depending on size and finish), while pavers commonly vary more widely by supply, labour, and drainage requirements. If you’re seeing water pooling near your current patio or you have known drainage issues, either option needs a proper granular base and slope; the difference is that concrete relies more on curing and joint strategy, while pavers rely on edge restraint and bedding stability.
How long does a concrete driveway last?
A well-built concrete driveway in Oakridge can last 15–25 years, sometimes longer, but longevity depends heavily on freeze–thaw durability details: air-entrained concrete, correct base prep and compaction, proper thickness, and a joint pattern that prevents random cracking. In Toronto-area winters, de-icing salt and moisture are key stressors, so sealing after curing can significantly reduce scaling risk. If the contractor skips air-entrainment or uses inadequate base depth, the driveway may show issues much earlier—usually as surface scaling, spalling at edges, and widening cracks. Pricing doesn’t guarantee quality, but it does reflect scope: for typical driveway work in this area, quotes often sit around the regional band of $18–$28 for concrete driveway/slab projects. A lower number is only a bargain if it includes the same winter-proof specifications, not fewer materials or less time protecting the pour.
What is air-entrained concrete and why does it matter here?
Air-entrained concrete is a mix designed with microscopic air bubbles that give expanding freezing water a place to “go,” which reduces damage during freeze–thaw cycles. In Oakridge and the wider Toronto economic region, moisture in the slab and base is repeatedly driven to freezing temperatures, so air-entrainment is one of the biggest durability factors for exterior flatwork like driveways, patios, and walkways. If a contractor doesn’t use air-entrained mix—or if the air content is wrong—the concrete can lose strength at the surface, leading to spalling and scaling, especially where de-icing salt lands. This is one reason better exterior mixes and winter curing protection are often discussed in Toronto quotes. When you compare quotes, ask what mix they’re using and whether it’s air-entrained, and confirm the expected performance.
How do I prepare the base for a concrete slab?
Base preparation is where concrete projects are won or lost in Oakridge. You typically need excavation to the right depth, followed by placing and compacting a well-graded granular sub-base to create a stable, free-draining layer. The goal is to prevent saturation so water doesn’t expand when it freezes and contract when it thaws. For slabs and flatwork, contractors should also confirm the drainage slope and ensure topsoil and organic material are removed. Ask your contractor how they’ll handle compacted base depth, what granular material they use, how they compact (and to what standard), and how they address soft spots. If you see “minimal demo” wording or no plan for base compaction, that’s a sign the quote may not include the winter-proof steps you need. A correct base helps keep the slab from settling and keeps joints doing their job.
How do I compare concrete quotes?
To compare concrete quotes in Oakridge, don’t start with the lowest total—start with the scope. Request 2–3 itemised quotes that separate labour and materials, and confirm what’s included: excavation, compacted granular base depth, reinforcement (if any), air-entrained concrete mix, thickness, finishing method, joint pattern, curing/protection (especially if weather drops toward 10 °C), disposal, and sealing. Make sure the finish type matches—standard broom finish isn’t the same as stamped or exposed aggregate labour. Use local price bands to sanity-check: for example, many concrete patios and walkways land around $16,000 – $26,000, while decorative stamped work is often higher. Also check payment terms: in Ontario residential concrete, a reliable contractor usually asks for no more than 10–15% upfront and holds back until completion. Finally, verify liability insurance and WSIB/WCB coverage before signing.