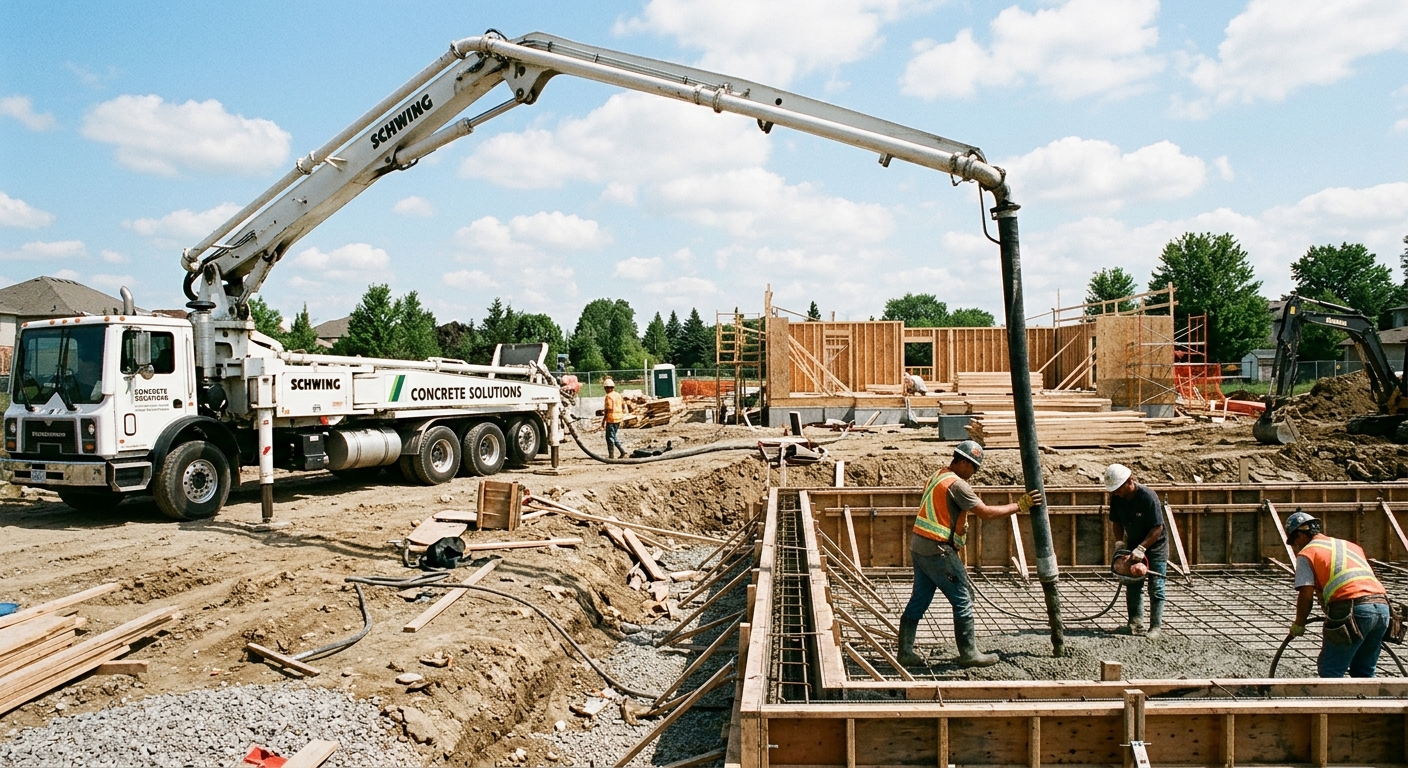
Concrete work options and costs in Callander
Callander, Ontario has a lot of single-detached homes (86.5% of local dwellings), and that typically means steady demand for exterior concrete flatwork—driveways, patios, and walkways—especially along the main residential areas where people renovate between longer winters. With a population of 3,964 (Statistics Canada, 2021 Census) and 1,435 homeowner households, most concrete projects start with practical needs: fixing older slabs, expanding parking, or creating safer entrances and landscaping edges. You’ll also notice many homes built before 1981 (47.3%), which often come with aging approaches—settling at garage thresholds, uneven front steps, or cracked driveway aprons—where proper base prep and drainage make a bigger difference than the top finish alone.
Even though the “Northeast” climate you’ll feel in Ontario isn’t identical to deep-freeze zones in northern British Columbia, the pricing logic is similar: cold-season work has tighter scheduling, and the risk of freeze–thaw damage makes good specs non-negotiable. Contractors plan around surface temperatures, protect curing concrete from early freezing, and use air-entrained mixes for exterior work. In Callander, trade availability can tighten during the busier spring-to-early-summer window, especially if you want decorative work or a longer cure schedule that pushes finishing trades. This is why two quotes for the “same size” driveway can differ—one contractor may include drainage, proper granular base, and sealing; another may not.
Below is a practical price comparison for common jobs in Callander, followed by how those line items change based on site conditions and finish choices.
| Application |
Typical Size |
Key Spec |
Finish Option |
Price Range |
| Concrete driveway (standard broom finish) |
400–600 sq ft |
Air-entrained exterior mix, compacted granular base, control joints |
Broomed to reduce slip; optional basic rebar |
$18,000 – $28,000 |
| Exposed aggregate driveway |
400–600 sq ft |
Air-entrained mix, correct retarder/timing, good base drainage |
Exposed stone look for better curb appeal |
$22,000 – $34,000 |
| Stamped concrete driveway or patio |
300–500 sq ft |
Air-entrained mix; integral colour optional; curing protection |
Stamped patterns (slate/stone/wood look) |
$25,000 – $40,000 |
| Plain concrete patio or walkway |
200–400 sq ft |
Air-entrained exterior mix; compacted base and edging |
Smooth trowel or broom finish for slip resistance |
$15,000 – $25,000 |
| Garage floor (interior slab) |
400–600 sq ft |
Vapour barrier (where needed), minimum 32 MPa concrete, joints as required |
Plain finish; optional densifier/sealer |
$18,500 – $30,000 |
| Foundation footings (structural, below frost) |
Per project / house footprint varies |
Engineered reinforcement; depth set below local design frost |
Structural concrete only (no decorative finish) |
$55,000 – $90,000 |
Prices are estimates only and vary by project scope, site access and material selection.
What affects the price of concrete work in Callander
In Callander, you can see 30–50% differences in quotes for the “same” driveway or patio because concrete cost is driven by the full spec—not just the amount of concrete poured. One contractor prices a basic slab with limited excavation and minimal reinforcement; another includes the granular base depth, drainage details, proper air-entrainment, cold-weather curing protection, and sealing. Those add up quickly, especially when projects are done near the edge of the season or when the ground needs more prep to hold grade.
Ontario’s freeze–thaw season dictates nearly every decision. Footings and foundation elements must extend below the design frost depth (typically 1.5–2.4 m in Ontario) to prevent frost heave and related cracking. For any exterior flatwork, we use air-entrained concrete because the combination of available moisture and repeated temperature swings causes surface scaling and spalling if the mix isn’t right. Cold-season work also shortens the practical pour window and increases the need for protected curing—blankets, insulation, and scheduled curing time—so the concrete actually reaches design strength before exposure. Finally, de-icing salt accelerates surface wear; a good sealing plan (applied after cure) helps protect the top layer of concrete.
Two examples you’ll feel on your quote: (1) if your driveway needs deeper removal and re-compaction for stability, costs climb even if the slab size stays the same; (2) upgrading finish from broom to stamped may look “cosmetic,” but it often includes thicker colour/finishing steps—so that’s why stamped and decorative options commonly land in the $25,000–$40,000 band, compared with more straightforward plain patio/walkway work in the $15,000–$25,000 band. Older homes built before 1981 (47.3% locally) also tend to have tougher spot fixes—more patching, more tie-ins, and sometimes more disposal—so the site prep line can be larger than expected.
| Price Factor |
Why It Matters |
Cost Impact |
| Frost line depth — determines footing depth and form height |
Deeper footings resist frost heave and settlement |
Higher excavation/formwork costs |
| Site preparation — excavation, grading, compacted granular base |
Stable base prevents uneven settlement and early cracking |
Can add major labour, equipment, and disposal time |
| Reinforcement — rebar or wire mesh requirement |
Controls cracking and improves structural performance |
Material + placement labour increases |
| Mix design — air-entrainment and compressive strength spec |
Durability through freeze–thaw and achieving design strength |
Material upcharge and more careful batching |
| Finish type — broom vs. stamped vs. exposed aggregate |
Finish complexity affects time, labour, and materials |
Stamped/exposed generally costs more |
| Pour size and concrete truck access to site |
Access affects pumping/placement time and equipment needs |
Longer setup or pumping can raise costs |
| Cold-weather curing precautions — heating and blankets |
Protects early-age concrete from freezing |
More labour, insulation blankets, and scheduling |
| Control joint pattern and sealing cost |
Joints manage where cracks form; sealer reduces salt damage |
Adds materials and extra finishing steps |
Permits & regulations in Ontario
In Ontario, structural concrete work—like foundation walls, grade beams, and engineered footings—typically requires a building permit, and engineered drawings are often reviewed by the municipality before foundation work starts. For many homeowners in Callander, that means your concrete contractor may need to build exactly what the engineer and approved permit package specifies, including reinforcement size, spacing, and concrete strength. In contrast, concrete flatwork such as patios, walkways, and driveways usually does not require a separate permit by itself. However, it can trigger permit requirements if the work affects lot grading, drainage, impervious surface coverage limits, or any municipal right-of-way issues (for example, changing drainage toward a curb line or altering approved entrances).
Step-by-step, here’s how you can verify a contractor before concrete work begins:
- Confirm they carry liability insurance (request a certificate of insurance naming you as applicable) and verify limits are appropriate for the scope.
- Ask for WSIB coverage proof (or WCB registration where applicable) before work starts; don’t accept “we don’t get that” answers.
- Request their Ontario business details and match them to the quote and contract paperwork.
- Ask for references on similar-scale work (driveways/patios and structural foundation work if that’s part of your scope).
- Confirm what permits are needed for your exact project and whether they assist with documentation.
If your plan includes foundation modifications or anything structural, don’t break ground until the permit path is clear and the engineer’s details are on hand.
Getting concrete right in Callander's freeze-thaw climate
Concrete failures in Callander almost always trace back to five things: inadequate base preparation, wrong mix design for exterior exposure, poor control of cracking, insufficient curing, and skipping surface protection. To spec concrete correctly, start with the base. A compacted granular sub-base to the right depth for local soils and drainage is what stops settlement. If the base is too shallow or poorly compacted, you’ll get edge settling, spider cracking, and premature joint failure—regardless of how good the finishing looks on day one.
Second is the mix. For exterior flatwork, require air-entrainment (commonly 5–7% air content for freeze–thaw durability on exterior slabs) and a minimum 32 MPa compressive strength specification. If air-entrainment isn’t included, de-icing salts plus moisture and temperature cycling can lead to scaling and spalling—visible loss of surface material that keeps worsening in winter. Third is the joint plan. Proper control joint spacing helps ensure cracks form where they’re intended, not randomly through the slab.
Fourth is curing. You should expect at least 7 days of curing under proper conditions; when cold weather is in play, curing blankets and insulation are what keep the surface from freezing too early. Fifth is sealing. Use a penetrating sealer applied after the cure window (often around 28 days post-pour) to repel water and reduce the damage from salt exposure.
If you’re deciding between finishes, a practical example: a broom-finished driveway in the $18,000–$28,000 band can be a smarter long-term value if your priority is durability and drainage. Paying into stamped work in the $25,000–$40,000 range is usually justified when you also want upgraded curb appeal, and when the contractor is still building the same strong base and joint system underneath.
| Spec |
Why It Matters in Callander |
What to Ask For |
Impact if Skipped |
| Compacted granular base (depth?) |
Stops settlement and helps manage moisture |
Minimum granular base depth and compaction proof (typical compacted lift thickness) |
Uneven slab, cracking at edges, early failure |
| Air-entrained concrete mix (target air %?) |
Protects against freeze–thaw scaling and spalling |
Air content typically 5–7% for exterior slabs |
Surface deterioration from salt and moisture cycles |
| Compressive strength (MPa rating) |
Ensures adequate durability and performance |
Minimum 32 MPa specified for exterior work |
Lower strength, weaker surfaces, faster wear |
| Control joints (spacing per ACI guidelines) |
Controls where cracks relieve stress |
Joint spacing plan and layout before the pour |
Random cracking and wider, uglier repairs |
| Minimum 7-day curing period |
Helps concrete reach early-age strength before exposure |
Confirmed curing method and protection during cold snaps |
Early freezing can permanently weaken the slab |
| Penetrating sealer (when applied after cure) |
Repels moisture and reduces salt-related damage |
Sealer application timing (often around 28 days post-pour) |
Faster staining, scaling, and surface loss |
How to choose a concrete work contractor in Callander
Start by verifying Ontario compliance. Ask each contractor for (1) proof of liability insurance (a certificate of insurance is the usual document), (2) proof of WSIB/WCB coverage for their workers, and (3) the correct business details tied to the quote and contract. If they can’t produce current certificates or they rush you through paperwork, that’s a major warning sign. Also request references for similar work—driveways and patios in winter-exposed locations are different from interior floors.
For pricing, don’t compare “lump sums” only. Get 2–3 itemised written quotes that separate labour and materials (excavation/grading, granular base, rebar or mesh, formwork, concrete supply, finishing, sealing, and disposal). Make sure the scope is truly the same: confirm whether permits are included (if required for your foundation work), whether disposal and hauling are included, and whether site protection (damage prevention for landscaping, fencing, or lawn areas) is part of the plan.
Warranty matters—ask how long the workmanship warranty lasts and what it covers (cracks at joints, spalling due to mix/curing issues, settlement related to base prep). Clarify if product/manufacturer warranties apply and whether they’re transferable. Keep payment structured: never pay more than 10–15% upfront, and hold back a reasonable amount until the job is complete and clean. Finally, insist on timeline commitments in writing: start date, pour date (if different), and completion estimate.
- Request proof of liability insurance and WSIB/WCB before signing.
- Ask for written itemised quotes (base, steel, concrete, finishing, sealing, disposal).
- Confirm whether the contractor will handle any permit requirements for your scope.
- Verify the concrete spec: air-entrainment and minimum 32 MPa for exterior flatwork.
- Ask about curing protection plans for cold nights or shoulder-season weather.
- Confirm joint spacing and where joints will be placed around edges and openings.
- Ask what reinforcement is included (mesh vs rebar) and why it’s required.
- Ensure site prep includes compacted granular base and drainage/grade details.
- Clarify whether sealing is included and when it will be applied.
- Check payment schedule: maximum 10–15% upfront; holdback to completion.
- Get a written start date and completion timeline before work begins.
- Confirm cleanup and restoration of disturbed areas (topsoil, grading, landscaping protection).
In Callander, a few red flags I see too often: no written scope (just “we’ll pour concrete”), vague answers on air-entrainment, skipping joint plans, curing done without blankets when temps drop, and requesting large deposits before any site prep or layout is complete.
Frequently asked questions — concrete work in Callander
How do I seal concrete to protect it in Callander?
In Callander, sealing is mainly about protecting the surface from moisture and de-icing salt exposure during freeze–thaw cycles. For exterior slabs, I recommend a penetrating sealer applied after proper cure—commonly around 28 days post-pour—so you don’t trap excess moisture under the coating. Before sealing, the slab should be clean and fully dry; pressure washing is often used, but the contractor should confirm the concrete isn’t still releasing moisture. Ask your contractor to use a sealer suited for exterior concrete and to follow the manufacturer’s coverage rate. If you’re comparing options, sealing is one reason driveway projects can land around the $18,000–$28,000 range instead of looking “cheaper” up front—because the prep and timing matter to durability.
What is the difference between concrete and cement?
Homeowners in Ontario often use the words “concrete” and “cement” interchangeably, but they’re not the same. Cement is the binder ingredient (powder) used inside concrete. Concrete is the full mixture—cement plus water, sand, gravel (or crushed stone), and often admixtures (like air-entrainment) to improve performance in cold weather and durability against freeze–thaw. When you’re budgeting for Callander work, the key is not the word cement; it’s the full concrete spec the contractor plans to deliver. For exterior slabs, you should ask for an air-entrained mix and a minimum 32 MPa strength requirement. A contractor quoting a low price without those specs is often where problems like surface scaling and spalling start.
How much does concrete work cost in Callander?
Concrete pricing in Callander depends on size, access, and—most importantly—site prep and finish. For common flatwork, driveway and slab pricing often falls in the $18,000–$28,000 band for a standard broom-finish driveway, while plain patios and walkways are frequently around $15,000–$25,000 depending on scope. If you want stamped patterns or decorative colouring, expect to budget for roughly $25,000–$40,000, because stamping and finishing steps take more labour and materials. Foundation work (structural footings below frost) is a different category and is commonly quoted in the $55,000–$90,000 band depending on house footprint, reinforcement, and excavation difficulty. Because many Callander homes date back to before 1981, tie-ins and removal can add cost when older slabs must be dealt with carefully.
How deep must footings be for Callander's frost line?
Footings must be placed below the local design frost depth to reduce the risk of frost heave. In Ontario, that design frost depth is commonly in the 1.5–2.4 m range, and the actual required depth for your lot is set by the engineering/municipal design for your project. For structural foundation work, don’t rely on a contractor’s guess—ask for the engineered drawings or the permit package that states the footing depth and reinforcement details. This is also why quotes for structural work can vary: deeper excavation means more formwork, labour, and backfill, and it ties into drainage and how the site drains around the foundation. If someone offers a low “footings” price without discussing depth and engineering, ask what frost depth they’re using and how it matches your drawings.
Why does concrete crack in Callander and how is it prevented?
Concrete cracks are common and don’t always mean the slab is “bad”—especially if the concrete has control joints that guide cracking. In Callander, cracking is driven by shrinkage during curing and by temperature and moisture movement through freeze–thaw cycles. Prevention starts before the pour: proper compacted granular base reduces settlement, and an air-entrained exterior mix improves durability. Next is the joint plan: control joints placed at the right spacing help ensure cracks form where they can be maintained and sealed. Finally, curing and protection matter; if concrete is exposed to freezing conditions too early, it can weaken and crack more readily. Sealing after the cure helps protect surfaces from de-icing salt damage. The best contractors build a full spec—base, mix, joints, curing—rather than just pouring and hoping.
Stamped vs broom-finish concrete — cost difference?
Stamped and decorative concrete costs more primarily because the finish process is more labour-intensive and requires additional materials and careful timing. A broom-finished driveway is typically in the $18,000–$28,000 range for many standard residential sizes, while stamped driveway or patio work commonly falls around $25,000–$40,000 depending on colour options, pattern complexity, and overall scope. The underlying concrete spec should still be built for Callander’s freeze–thaw exposure—air-entrained mix, correct base prep, joint placement, and proper curing—regardless of finish. If a quote says stamped costs only “a little more” but doesn’t explain what’s included (integral colour, sealing plan, joint layout, curing protection), ask for clarification. In a well-designed project, the extra cost is usually justified by curb appeal and a controlled, consistent finish.