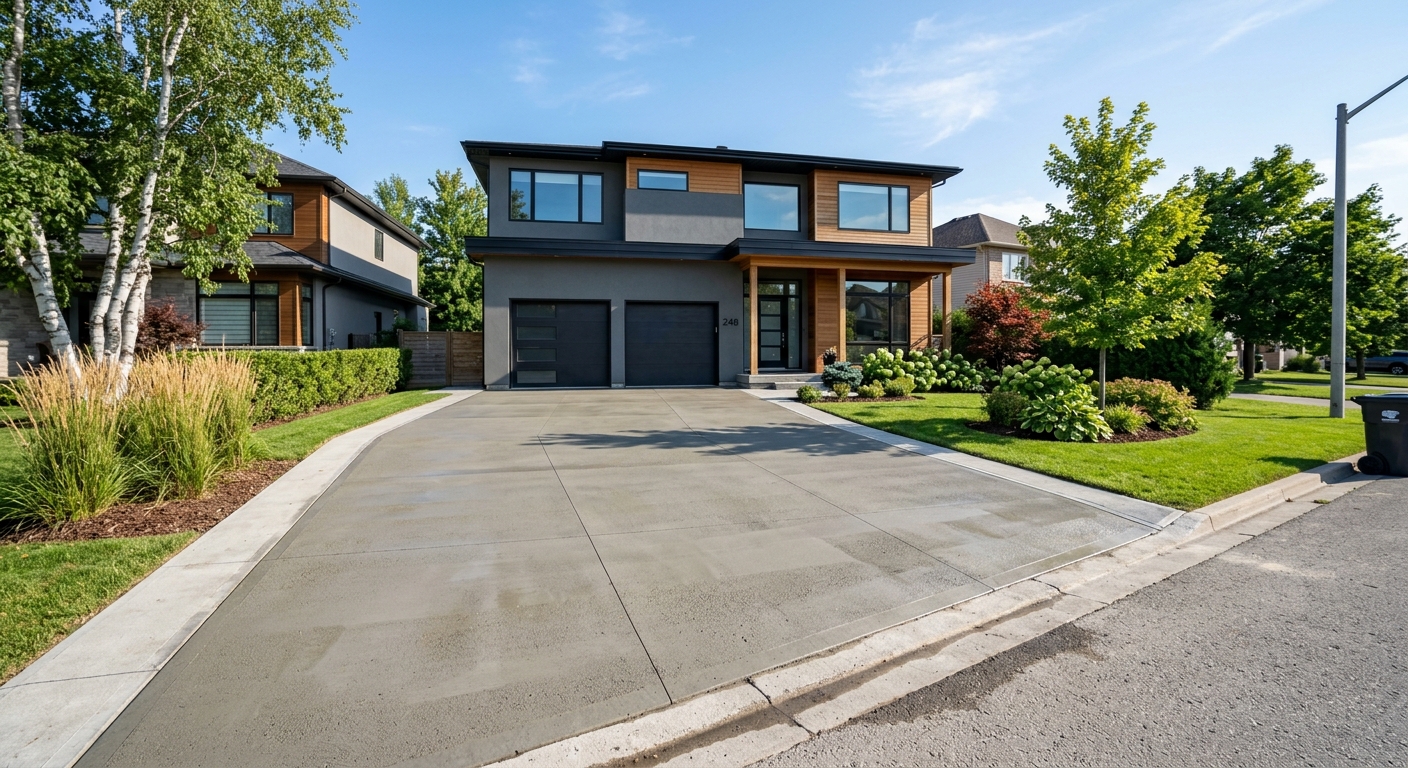
Concrete work options and costs in Carleton Place
Concrete work is a common home-improvement topic in Carleton Place, especially for driveways, patios and walkways. In a town where about 53.3% of dwellings are single-detached homes, many homeowners are planning new exterior flatwork at the same time they manage grading, drainage, and salt exposure. You’ll also see a lot of older housing stock—41.0% of homes were built before 1981—so it’s not unusual to budget for replacement or repair rather than “just new concrete.” (Statistics Canada, 2021 Census)
In the Kingston–Pembroke region, costs are less about the slab “type” and more about the site conditions and weather windows. Frost line requirements and repeated freeze-thaw cycles mean footings must be set below frost and exterior slabs need air-entrained concrete, with disciplined curing so the surface doesn’t get damaged if it’s opened to traffic too early. The shorter warm-weather pour season can also tighten scheduling, particularly when contractors are protecting pours during cool shoulder-season temperatures. On top of that, disposal and excavation vary widely between established neighbourhoods with mature landscaping and tighter access on residential streets.
Demand is especially steady around high-infill residential pockets near downtown Carleton Place and the Stonecrest/County Road 29 corridor, where driveways are replaced to improve appearance and to reduce water migration toward foundations. With those realities in mind, the table below compares typical applications and finish options so you can anchor your conversations with contractors.
| Application |
Typical Size |
Key Spec |
Finish Option |
Price Range |
| Concrete driveway (standard broom finish) |
300 sq. ft. (e.g., 10 ft × 30 ft) |
Air-entrained exterior mix, properly compacted base |
Broom finish + control joints |
$6,000–$8,000 |
| Exposed aggregate driveway |
300 sq. ft. (e.g., 10 ft × 30 ft) |
Air-entrained exterior mix; clean aggregate exposure |
Exposed aggregate + sealer |
$8,000–$11,000 |
| Stamped concrete driveway or patio |
250 sq. ft. (e.g., 12.5 ft × 20 ft) |
Air-entrained mix; colour hardener/integral colour |
Stamping + release + sealing |
$10,000–$15,000 |
| Plain concrete patio or walkway |
200 sq. ft. (e.g., 10 ft × 20 ft) |
Air-entrained exterior mix; base prep for flatness |
Float + broom or light broom finish |
$4,000–$7,000 |
| Garage floor (interior slab) |
400 sq. ft. (e.g., 20 ft × 20 ft) |
Vapour barrier; fibre or mesh; proper thickness and curing |
Steel trowel (smooth) or broom finish |
$6,500–$11,000 |
| Foundation footings (structural, below frost) |
Perimeter length varies (often 40–80 linear ft) |
Engineered footing size/rebar; pour below design frost |
Structural concrete with rebar/formwork |
$7,500–$16,000 |
Prices are estimates only and vary by project scope, site access and material selection.
What affects the price of concrete work in Carleton Place
In Kingston–Pembroke and across Ontario, it’s common to see quotes for the “same” concrete job vary by 30–50%. The reason isn’t usually the concrete itself—it’s the invisible parts: excavation, base preparation, reinforcement, formwork, and whether the contractor can pour and cure during the right weather window. In an older-housing market where 41.0% of homes were built before 1981, you’ll also run into legacy drainage patterns, settled soils, and tie-ins to existing slabs that increase labour compared to a greenfield site. (Statistics Canada, 2021 Census)
Frost line depth and freeze-thaw cycles dictate key specifications. Footings must extend below the design frost depth to prevent frost heave, and every exterior slab should be air-entrained to survive Ontario’s repeated winter cycling. Colder shoulder-season temps also affect your schedule: contractors may add cold-weather curing precautions like insulating blankets and temporary heating, especially when spring weather stalls or early falls bring nights below typical set/curing conditions.
De-icing salt can accelerate surface spalling when the mix or curing discipline isn’t right, so sealing becomes an important part of long-term performance—particularly on driveways that take direct winter traffic and plough impacts. For example, you may see a plain patio quoted near the $90–$150 per sq. ft. band, but a stamped patio can climb into the $160–$280 range once colouring, tighter finishing tolerances, and sealing are included. In Carleton Place, gravel base prep and drainage are often the biggest cost swing: a well-drained site with good truck access may cost toward the lower end, while wet spots, removal of landscaping, or limited access can push you toward the higher end.
| Price Factor |
Why It Matters |
Cost Impact |
| Frost line depth — determines footing depth and form height |
Deeper frost requirements increase excavation and concrete volume for structural stability |
Higher labour + material; commonly adds significant cost on footing work |
| Site preparation — excavation, grading, compacted granular base |
Correct base depth and compaction prevent settlement and cracking |
Large swing based on soil condition, rock, and disposal needs |
| Reinforcement — rebar or wire mesh requirement |
Rebar/wire mesh helps control cracking and improves load capacity |
Material + placement labour; cost varies by design |
| Mix design — air-entrainment and compressive strength spec |
Exterior freeze-thaw durability depends on air content and strength |
Usually moderate per yard but critical to avoid early failure |
| Finish type — broom vs. stamped vs. exposed aggregate |
Finishing complexity affects labour time and material add-ons |
Stamped/exposed finishes typically add the most cost per square foot |
| Pour size and concrete truck access to site |
Long carries, multiple staging, and line-set constraints increase labour |
Can push costs up quickly, especially on narrow residential streets |
| Cold-weather curing precautions — heating and blankets |
Cold conditions slow strength gain and can damage surfaces if opened too early |
Adds rental/crew time; more common during cool shoulder seasons |
| Control joint pattern and sealing cost |
Joints manage shrinkage cracking; sealing protects from moisture and de-icing salts |
Relatively small line item, but can extend service life materially |
Permits & regulations in Ontario
In Ontario, structural concrete work—like footings, foundation walls, and grade beams—typically requires a building permit, and it often involves engineered drawings that the municipality reviews before concrete is placed. Concrete flatwork (think driveways, patios, and walkways) usually does not require a permit by default. However, permits can come into play if the work affects lot grading, stormwater flow, impervious surface coverage, or the municipal right-of-way (for example, if you’re touching curb/sidewalk areas or changing drainage toward a municipal system).
No matter which type you’re building, confirm requirements with the local authority before excavation. On the contractor side, verify they carry liability insurance and have appropriate coverage for workers (WSIB/WCB). Ask for references on similar-scale jobs around Carleton Place so you can see their base prep and finishing quality firsthand.
To verify a contractor in Carleton Place step-by-step: (1) request their current certificate of insurance and confirm it covers the work; (2) ask whether they have WSIB/WCB coverage and obtain clearance documentation where applicable; (3) check their business credentials through the province/appropriate online registry listings; and (4) compare the scope they wrote—especially excavation, reinforcement, and curing plan—against the quote price. A reputable contractor will not be hesitant to provide documentation and a clear schedule.
Getting concrete right in Carleton Place's freeze-thaw climate
Concrete failures in Carleton Place are usually tied to moisture, temperature swings, and shortcuts during base preparation and finishing. The freeze-thaw cycle expands water in pores and around aggregates, so the job needs a spec that resists that movement. Start with (1) base preparation: use a compacted granular sub-base to the right depth for local soil and frost conditions, and ensure drainage slopes away from the house. Next, lock in (2) mix design: for exterior flatwork, air-entrainment is key—typically 5–7% air content for proper durability in Ontario’s freeze-thaw environment—and specify at least 32 MPa compressive strength for the intended exposure. Then plan (3) control joints: spacing should limit random cracking by creating planned weak points that guide shrinkage.
Finally, don’t rush (4) curing. A minimum 7-day curing period under proper conditions is a practical expectation; in cool weather, curing must be protected with insulating blankets and, when necessary, temporary heating to maintain temperature for strength gain. After curing, apply (5) penetrating sealer about 28 days post-pour to repel water and help manage de-icing salt impact.
When you’re comparing options, a price gap can be justified. For example, if a stamped patio is closer to the higher end of the local range, that extra cost is usually paying for colour systems, additional finishing time, and careful sealing—not magic. If a contractor offers a “stamped look” without air-entrainment discipline and joint planning, that’s where you should push back. The technical question that matters most here is: “What air content and curing plan will you use for exterior exposure, and how will you verify base depth and compaction?”
| Spec |
Why It Matters in Carleton Place |
What to Ask For |
Impact if Skipped |
| Compacted granular base (depth?) |
Stable base resists settlement and reduces cracking during freeze-thaw |
Base depth plan + compaction method and slope/drainage details |
Early cracking, uneven slabs, water pooling |
| Air-entrained concrete mix (target air %?) |
Air voids give freeze-thaw protection against spalling in Ontario winters |
Confirm target air range (commonly 5–7% for exterior) and mix design |
Spalling and surface scaling, especially under salt exposure |
| Compressive strength (MPa rating) |
Adequate strength supports durability and load performance |
Minimum 32 MPa (or engineered value for structural work) |
Weak surface, faster wear, reduced lifespan |
| Control joints (spacing per ACI guidelines) |
Controls where shrinkage cracks appear in a freeze-thaw climate |
Joint layout diagram and spacing based on slab dimensions |
Random cracking that opens and lets water in |
| Minimum 7-day curing period |
Strength gain must happen before traffic and temperature swings |
Curing method + how they protect in cool shoulder-season weather |
Surface damage, scaling, reduced long-term strength |
| Penetrating sealer (when applied after cure) |
Salt and moisture protection matters on exterior driveways and patios |
Penetrating sealer scheduled after cure (often at ~28 days) |
Faster deterioration and higher maintenance costs |
How to choose a concrete work contractor in Carleton Place
Choosing a contractor in Carleton Place starts with verifying Ontario requirements and basic business credibility. Ask for their liability insurance certificate (make sure it’s current and covers the project scope), and confirm worker coverage through WSIB/WCB documentation. For licensing, Ontario requires proper credentials for construction activity—so ask the contractor for their business registration details and confirm what applies to the type of work they’re bidding (especially for structural concrete). If they can’t provide paperwork promptly, that’s a red flag.
Next, insist on 2–3 itemised written quotes instead of one lump-sum number. You want separate line items for labour, forms, excavation, base prep, reinforcement, delivery distance (if relevant), concrete supply, finishing, sealing, and any disposal costs. Make sure the scope clarifies what’s included or excluded: permit pull (if needed), traffic control, coring/cutting for tie-ins, and protection of landscaping during the pour. For warranty, ask for a workmanship warranty length and what it covers (cracking due to workmanship vs. subgrade movement), plus the product/manufacturer warranty and whether it’s transferable.
On payment, never pay more than about 10–15% upfront. Use a holdback tied to completion and final inspection items. Finally, demand a written timeline: start date, cure/protection schedule, and a realistic completion window that accounts for Kingston–Pembroke weather and curing discipline.
- Request certificates: liability insurance and WSIB/WCB coverage proof
- Ask for references on similar Carleton Place driveways/patios and inspect them in person
- Get quotes broken into excavation, base prep, reinforcement, concrete supply, finishing and sealing
- Confirm whether control joints and sealing are included in the scope
- Verify they use air-entrained concrete for exterior work and state the air content target
- Ask how they protect pours during cool nights (blankets/heating if required)
- Confirm rebar/wire mesh placement plan and chairing (no “on the ground” mesh)
- Check how they handle drainage slopes away from the house and driveway to street tie-ins
- Ensure disposal and hauling of excess material is either included or priced transparently
- Make sure the quote lists who supplies concrete and delivery expectations (truck access limits)
- Demand a written schedule including curing time and when traffic is permitted
- Confirm warranty terms in writing, including exclusions and how claims are handled
In Carleton Place, concrete contractor red flags include: vague specs (no air-entrainment or curing plan), skipping base compaction details, no mention of control joints or sealing for exterior work, asking for large upfront deposits (beyond ~15%), and avoiding proof of insurance/WSIB/WCB documentation.
Frequently asked questions — concrete work in Carleton Place
How long does concrete take to cure?
For most residential concrete placements in Ontario, contractors typically plan for a minimum cure period of about 7 days before exposing exterior slabs to heavier use. Concrete continues gaining strength after that, so “fully cured” is longer than what you feel on day one. In Carleton Place, cold nights during spring and fall matter: if the temperature drops, strength gain slows and the risk of surface damage increases if you open the area too early. That’s why reputable crews protect pours with curing methods appropriate to the forecast. If you’re planning a driveway replacement, ask your contractor when they will allow foot traffic and vehicle traffic, and what temperature range they maintain—especially for exterior flatwork.
Do I need a permit for concrete work in Ontario?
In Ontario, structural concrete such as footings, foundation walls, and grade beams generally requires a building permit, often supported by engineered drawings reviewed by the municipality. For concrete flatwork like driveways, patios, and walkways, a permit is not always required—but it can be needed if the work impacts lot grading, stormwater flow, impervious surface rules, or touches the municipal right-of-way (for example, sidewalk/curb connections). For homeowners in Carleton Place, the practical step is to ask your contractor what permits they assume are or aren’t required, then confirm directly with the local authority before excavation begins. Also verify the contractor’s insurance and worker coverage; it’s part of protecting your project timeline and liability.
Concrete vs pavers for a patio in Carleton Place?
Concrete and pavers can both produce attractive patios, but they behave differently in a freeze-thaw climate like Carleton Place. Concrete patios are typically simpler to maintain and can be finished to a uniform level; with correct base prep, air-entrained mix, control joints, and proper sealing, they often perform well against salt and winter moisture. Pavers offer easy local repairs if one section fails, but they still require a well-compacted base and correct drainage; if the base settles, you’ll eventually see movement between units. On cost, plain concrete patios often align with local bands like $90–$150 per sq. ft., while decorative concrete (stamped) can jump higher because of colour, stamping, and sealing. If you want a specific look and maximum repair flexibility, pavers may win; if you want fewer joints and a cleaner finish, concrete is usually the better fit.
How long does a concrete driveway last?
A properly built concrete driveway in Ontario commonly lasts 25 years or more, but lifespan depends heavily on base prep, air-entrainment, and how the surface is protected from moisture and de-icing salts. In Carleton Place, freeze-thaw cycles and plough impacts can be tough on edges and joints. A broom-finished driveway can do very well when the contractor uses an air-entrained exterior mix, installs control joints on the right layout, and cures the concrete responsibly in cool weather. Sealing after cure helps repel water and reduce salt damage over time. If you’re budgeting, it’s helpful to compare options at the right level: exterior driveway work often falls in the $120–$180 range per sq. ft. for standard concrete, and higher for finishes like exposed aggregate or stamped designs. The biggest longevity driver is execution, not just the finish.
What is air-entrained concrete and why does it matter here?
Air-entrained concrete is mixed with tiny microscopic air bubbles that provide space for water to expand during freezing. In Ontario winters—and specifically around Carleton Place—freeze-thaw cycles can cause spalling and scaling if the concrete isn’t designed for that environment. That’s why exterior slabs should use an air-entrained mix and be finished and cured with care. Many failures homeowners see are really the result of inadequate air content, rushed curing, or poor base drainage that lets water sit under or on top of the slab. When you’re getting quotes for driveways or patios, ask the contractor to confirm they’ll use air-entrained concrete and specify the target air content range for exterior exposure. If they can’t answer clearly, that’s a sign to keep looking.
How do I prepare the base for a concrete slab?
Base prep is where most durability is won or lost. For exterior slabs, the contractor should excavate to the planned depth, remove unsuitable material, and install a compacted granular sub-base that matches the frost-related design needs for Carleton Place’s climate. The granular layer should be graded correctly for drainage away from the home and compacted in lifts so it doesn’t settle later. Reinforcement (rebar or mesh, depending on design) must be placed at the correct depth using chairs or supports so it isn’t sitting on the ground. Then, the concrete can be poured with the right mix design and curing plan. If you’re comparing costs, remember that a “cheaper” quote often shows up as less excavation, thinner base, or skipping reinforcement—issues that can lead to cracking long before you’d expect.