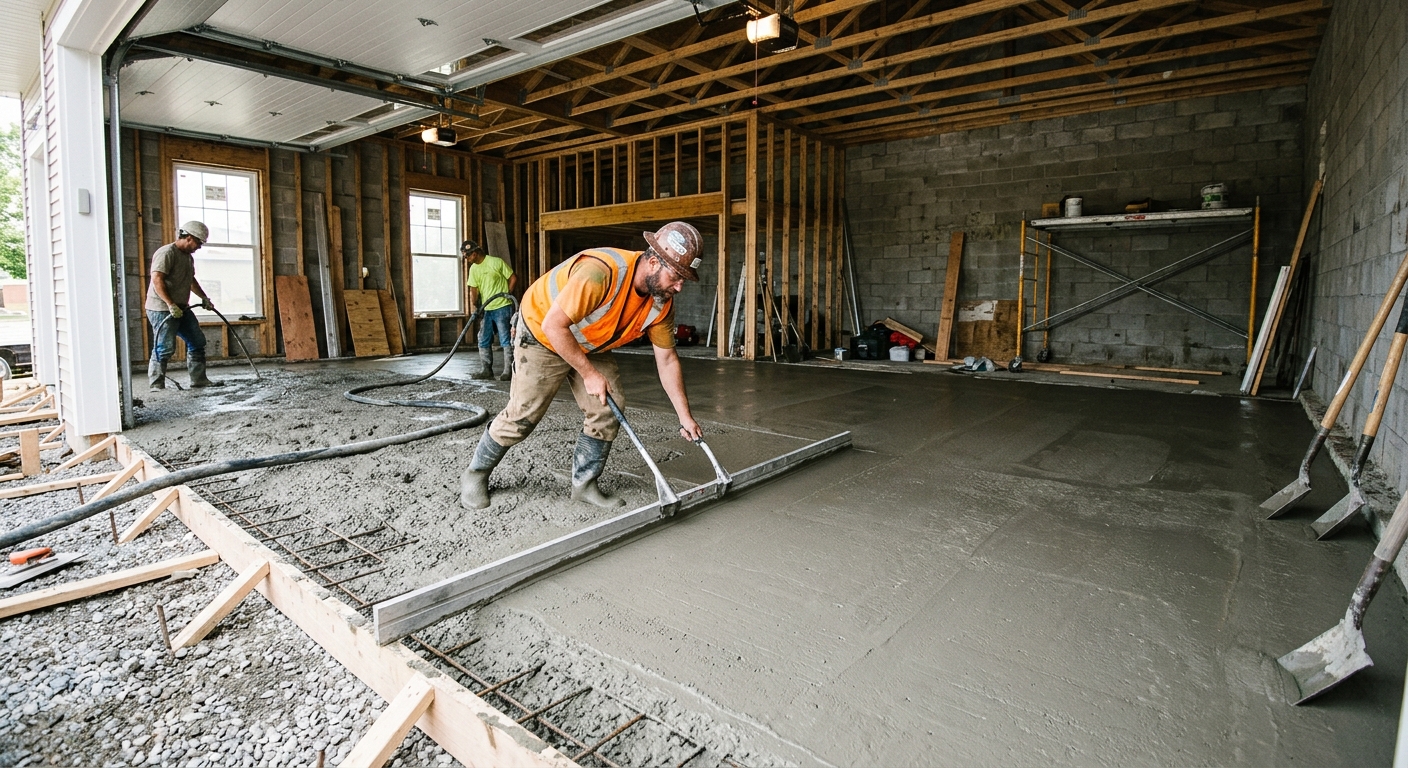
Concrete work options and costs in Red Lake
Concrete work in Red Lake is mostly about building durable flatwork and foundations that can survive long, cold winters and repeated freeze–thaw cycles. In Red Lake, a large majority of homes are single-detached (81.5% of dwellings), and homeowner households make up 75.1% of households (Statistics Canada, 2021 Census), so driveways, patios and walkways are some of the most common concrete projects we see. Just as important, 67.7% of homes were built before 1981, which often means older slabs and approaches get replaced or upgraded for drainage, easier snow shovelling, and better traction.
Northwest Ontario’s climate drives costs because exterior concrete needs air-entrainment, good drainage, and joints placed and sealed correctly—otherwise surfaces scale and crack. Frost penetration can approach or exceed 5–6 ft in parts of the region, and contractors in Red Lake commonly take residential footing excavations to about 4–6 ft below grade to stay below the frost zone and reduce heave risk. That deeper excavation, more granular base, and extra formwork means more labour than southern Ontario. Also, the short pour season (late spring through early fall) can limit scheduling; when the weather window is tight, mobilizing crews and materials can come at a premium.
If you’re pricing options—standard broom versus stamped, or plain versus exposed aggregate—use the table below as a reality check, then we can tighten numbers with measurements, access, and finish selections.
| Application |
Typical Size |
Key Spec |
Finish Option |
Price Range |
| Concrete driveway (standard broom finish) |
16 ft x 24 ft (384 sq. ft.) |
Air-entrained mix, compacted granular base, control joints |
Broomed surface |
$14,000–$20,500 |
| Exposed aggregate driveway |
16 ft x 24 ft (384 sq. ft.) |
Air-entrained mix, proper curing window to prevent scaling |
Exposed aggregate (surface retarder) |
$18,500–$26,000 |
| Stamped concrete driveway or patio |
12 ft x 20 ft (240 sq. ft.) |
Air-entrained mix, integral colour + release, joints retained |
Stone/brick stamp look |
$7,000–$11,500 |
| Plain concrete patio or walkway |
10 ft x 16 ft (160 sq. ft.) |
Air-entrained mix, drainage slope, edge forms |
Float and light broom |
$2,200–$3,500 |
| Garage floor (interior slab) |
22 ft x 22 ft (484 sq. ft.) |
Vapour barrier (as required), fibre or mesh (per design), finish plan |
Steel trowel / broom option |
$10,000–$15,500 |
| Foundation footings (structural, below frost) |
Typical light-residential layout (varies by plan) |
Excavation to frost depth, rebar, concrete grade per engineering |
Structural (tamped/formed) |
$180–$260 |
Prices are estimates only and vary by project scope, site access and material selection.
What affects the price of concrete work in Red Lake
It’s common to see quotes for the “same” concrete job vary by 30–50% across Northwestern Ontario and Ontario because the big drivers aren’t just concrete—they’re excavation depth, base preparation, reinforcement, and weather-related scheduling. In Red Lake, frost is a permanent cost factor: contractors design footings and exterior slabs to handle deep freeze conditions, and exterior work relies on air-entrained concrete to reduce scaling and cracking from freeze–thaw cycling. When you also consider de-icing salt use on driveways in winter, sealing and a proper surface build become part of the durability plan.
Practically, that means the same 12 ft x 20 ft patio can be priced differently if one contractor includes a properly compacted granular base and correct drainage slope, while another assumes “good enough” subgrade. Foundation and footing work is even more variable. Because frost penetration in northern Ontario can approach or exceed 5–6 ft, residential footings are frequently taken to about 4–6 ft below grade (depending on soil and engineering), which increases haulage, labour hours, and disposal costs. That can help explain why foundation/footing pricing sits in the $180–$260 band per unit basis (typically per linear foot or as quoted on your plan), while driveway flatwork typically lands around the $14,000–$22,000-type project ranges for a standard broom-finish approach in this tier.
Local housing age also matters. With many homes built before 1981 (67.7%), replacement projects often include removal of compromised concrete, patching existing drainage, and dealing with older backfill. Sometimes that raises the bill; sometimes it lowers it if the existing base is still solid and can be reused.
| Price Factor |
Why It Matters |
Cost Impact |
| Frost line depth — determines footing depth and form height |
Deeper frost zone requires deeper excavation and higher formwork |
Higher excavation and labour can add a major portion of foundation cost in Red Lake |
| Site preparation — excavation, grading, compacted granular base |
Strong base reduces settlement and keeps joints from opening |
More granular, grading time, and compacting equipment increase costs |
| Reinforcement — rebar or wire mesh requirement |
Controls cracking and supports load performance |
Material and placement labour can meaningfully increase the bid |
| Mix design — air-entrainment and compressive strength spec |
Air-entrainment protects against freeze–thaw scaling and spalling |
Higher-spec mix and testing/QA can raise concrete material cost |
| Finish type — broom vs. stamped vs. exposed aggregate |
More steps, release agents, and careful timing increase labour |
Stamped/exposed typically costs more than broom or plain finishes |
| Pour size and concrete truck access to site |
Smaller pours or limited access can slow production and increase labour |
Additional labour and extra trip/handling charges may apply |
| Cold-weather curing precautions — heating and blankets |
Cold/wet conditions slow strength gain and increase long-term risk |
Heated enclosures/blankets add cost, especially at shoulder seasons |
| Control joint pattern and sealing cost |
Joints manage shrinkage; sealing helps resist de-icing salt damage |
Correct jointing and sealer are often the difference between “looks fine” and “lasts” |
Permits & regulations in Ontario
In Ontario, structural concrete work—like footings, foundation walls, and grade beams—typically requires a building permit. Many projects also need engineered drawings, which the municipality reviews as part of ensuring the design meets Ontario structural requirements. For homeowners in Red Lake, this matters because the concrete specs (rebar sizing, bar spacing, embed requirements) follow the engineer’s design, not just a contractor’s standard practice.
Concrete flatwork—driveways, patios, sidewalks, and most walkways—usually does not require a permit by itself. However, there are common situations where permits or approvals can be triggered: if the work affects lot grading, changes drainage to a neighbour or right-of-way, increases impervious surface coverage beyond municipal limits, or involves work within municipal property/approaches. Always confirm with the local authority before you break ground, especially if you’re changing how water flows during spring melt.
To verify your contractor in Ontario, do three checks step-by-step. First, confirm the contractor’s licence/registration status through the relevant Ontario consumer/business registry or contractor licensing channel used in your area. Second, ask for a current Certificate of Insurance (liability) and verify the policy is active for the project period and includes appropriate jobsite coverage. Third, request proof of clearance (WSIB/WCB) where applicable and review it for the correct business name. Also ask for references on similar concrete scope in Northern Ontario so you can confirm how they handle freeze–thaw detailing and scheduling.
Getting concrete right in Red Lake's freeze-thaw climate
Concrete fails in Red Lake when the slab or foundation can’t tolerate repeated freeze–thaw movement, salt exposure, and rapid temperature swings. The most common issues we see are surface scaling/spalling, random shrinkage cracking, and edge deterioration—usually tied to inadequate base prep, weak or poorly designed mix, missing/late control joints, or rushed curing. In Northwestern Ontario, spec matters more than aesthetics.
Start with base preparation: compacted granular sub-base to the right depth and with proper drainage so water can’t sit under or beside the slab. Next is mix design. For exterior flatwork, ask for air-entrainment—typically 5–7% air content for durable freeze–thaw performance—and a minimum 32 MPa compressive strength (unless engineering specifies higher). Control joints should be planned and cut on time to limit random cracking and to provide defined “break lines.” Then curing: plan for at least 7 days of curing under suitable conditions; when conditions are cold or windy, contractors should use curing blankets and/or curing methods that maintain temperature and moisture so strength gain stays on track. Finally, sealing: apply a penetrating sealer after the concrete has cured (commonly at/around 28 days post-pour) to help repel de-icing salts.
When comparing options, don’t assume the cheapest finish is the least expensive long-term. For example, a standard broom-finish driveway may land in the $14,000–$22,000 tier, while stamped work can rise into the $20,000–$32,000-type range when you include full-colour and release steps. That upgrade is justified only if the base, joints, air-entrainment, and curing are done correctly—because a sealed, well-built plain slab will generally outlast a poorly cured decorative surface.
| Spec |
Why It Matters in Red Lake |
What to Ask For |
Impact if Skipped |
| Compacted granular base (depth?) |
Stable support reduces settlement and limits moisture pumping |
Granular depth and compaction method; drainage slope plan |
Settlement, rocking edges, cracking and premature failure |
| Air-entrained concrete mix (target air %?) |
Protects against scaling/spalling from freeze–thaw and salts |
Air content target (commonly 5–7% for exterior flatwork) on paperwork |
Surface deterioration and flaking during winter cycles |
| Compressive strength (MPa rating) |
Achieves durability and resistance to load and weathering |
Minimum 32 MPa (or higher if engineering requires) |
Reduced strength gain; higher cracking and abrasion risk |
| Control joints (spacing per ACI guidelines) |
Manages shrinkage cracking and creates predictable “weak lines” |
Planned joint spacing, location, and cut timing |
Random cracks that are harder to seal and repair |
| Minimum 7-day curing period |
Cold/wet conditions can delay strength gain without proper curing |
How curing is handled, including blankets/heating when needed |
Weak surface, early wear, and long-term durability loss |
| Penetrating sealer (when applied after cure) |
Salt resistance is critical in exterior Red Lake winter conditions |
Sealer type and timing (commonly around 28 days post-pour) |
Faster salt-driven spalling and staining; reduced lifespan |
How to choose a concrete work contractor in Red Lake
Choosing a concrete contractor in Red Lake is less about “who’s available” and more about who builds to durable specs for freeze–thaw conditions. Start by verifying Ontario licensing and business registration appropriate to the work, then request proof of liability insurance and WSIB/WCB clearance. To check liability, ask for a current Certificate of Insurance showing the policy is active, the insured business name matches the quote, and coverage limits are appropriate for construction activity. For WSIB/WCB, ask for clearance documentation for the correct contractor entity—don’t accept a verbal statement. If they can’t provide these documents quickly, that’s a warning sign.
Next, get 2–3 itemised written quotes. You want a breakdown that separates labour, concrete supply, excavation/base prep, reinforcement, forming, finishing, joints and sealing. Avoid “one price” quotes that don’t clarify what’s included. Confirm exclusions: permit pull included or not, disposal/haul-away included or not, and whether snow/ice removal or site restoration is part of the cleanup.
Warranty matters too. Ask for the workmanship warranty length, what it covers, and whether it’s tied to the original homeowner or transferable if you sell the property. Be cautious with payment schedules: never pay more than 10–15% upfront. A holdback until the final inspection or completion helps ensure the crew returns to address finishing items. Finally, request a start date and a completion estimate in writing—timelines are especially important in Northwestern Ontario because the pour season can be tight.
- Provide written specs: air-entrainment, minimum 32 MPa, and curing approach for exterior work.
- Include granular base depth and compaction method in the quote.
- Confirm reinforcement plan (mesh/rebar) and tie-ins to any existing structures.
- Detail joint layout: spacing, cut timing, and which joints are sealed.
- List all materials: concrete type, admixtures, sealer type, and finish products.
- State whether disposal/haul-away of excess material is included.
- Explain access: truck placement, hose/boom plan, and lift requirements.
- Verify curing method: blankets/heating when temperatures drop.
- Show insurance certificate and WSIB/WCB clearance (match the business name on the contract).
- Offer a workmanship warranty in writing (duration and exclusions).
- Use an itemised labour/materials breakdown—no vague lump sums.
- Set a payment schedule with a holdback after completion and final walk-through.
Concrete red flags we see in Red Lake: skipping air-entrainment “to save money,” refusing to discuss joint spacing and sealing, making curing sound optional (“we poured and it’s fine”), quoting without base prep details, and asking for most payment upfront before finishing and cleanup.
Frequently asked questions — concrete work in Red Lake
What is a concrete overlay and is it suited to Red Lake?
A concrete overlay is a new layer of concrete (or a bonded cementitious system) placed over an existing slab or worn surface, often to restore appearance and correct minor surface issues without full removal. In Red Lake, it can be suited when the existing concrete is structurally sound—meaning it’s not heavily cracked, heaving, or failing from moisture migration. Overlays generally won’t “fix” problems caused by a weak base, poor drainage, or frost movement under the slab. If your current driveway is scaling from freeze–thaw, you’ll need the right prep: grinding, thorough cleaning, and bonding system selection. Cost-wise, overlays can be attractive compared with full replacement, but if you need base correction or significant section removal, total cost can approach a full pour—often in the same $14,000–$22,000 driveway tier depending on size and access.
How do I seal concrete to protect it in Red Lake?
Sealing concrete in Red Lake is about protecting the surface from de-icing salt and moisture cycling. For best performance, use a penetrating sealer (not just a cosmetic coating) and apply it after the concrete has cured—commonly around 28 days post-pour—so the slab isn’t sealed while still releasing moisture. Surface prep matters: cleaning must remove dirt, laitance, and any curing compounds that interfere with bond. Ask your contractor to confirm the sealer type and coverage rate, and whether the job includes crack/joint sealing as a separate step. If joints were properly cut and sealed, water has fewer paths into the slab. Sealer doesn’t make concrete “indestructible,” but in a freeze–thaw climate it often extends service life by slowing salt-driven spalling.
What is the difference between concrete and cement?
Cement is one component of concrete. Concrete is the final engineered material made from cement, water, and aggregates (sand and gravel/crushed stone), sometimes with admixtures like air-entrainers for freeze–thaw durability. So when someone says “cement driveway,” they usually mean concrete. In Red Lake, what matters is the mix design and curing: exterior slabs require air-entrained concrete (commonly targeting about 5–7% air content) to resist freeze–thaw scaling and cracking. Cement alone won’t tell you whether the finished concrete is durable—compressive strength (often a minimum 32 MPa for typical exterior work), curing time, and proper base preparation are what determine performance in Northwestern Ontario’s deep frost conditions.
How much does concrete work cost in Red Lake?
Concrete pricing in Red Lake is driven by labour, excavation depth, base preparation, and finish complexity due to deep frost and a shorter pour season. For standard exterior flatwork, typical driveway projects often fall in the $14,000–$22,000 range depending on size, access, and site conditions. Patios and walkways may land around the $12,000–$20,000 tier for larger areas, but many small patios price lower because they use less concrete and formwork. Decorative work costs more: stamped concrete or exposed aggregate is usually priced higher than broom-finish concrete, and the regional finish band for stamped/decorative work often runs around $20–$32 per sq. ft. as quoted in this tier. Foundation/footings follow a different structure and are often quoted within the $180–$260 band depending on depth, reinforcement and engineering.
How deep must footings be for Red Lake's frost line?
For Red Lake and Northwestern Ontario conditions, footing depth is designed to get below the active frost zone. In practice, residential contractors commonly excavate to about 4–6 ft below grade to stay below frost and reduce heave risk, depending on soil conditions and any engineering requirements. The reason depth matters is that freeze–thaw cycling and moisture in the soil can lift (heave) a foundation if it’s in the frost penetration range. A deeper excavation also increases the need for granular base and proper drainage, which affects the budget. The best way to confirm exact depth for your property is through the engineering design or permit drawings—don’t rely on “neighbour averages,” especially if soil conditions differ.
Why does concrete crack in Red Lake and how is it prevented?
Concrete cracks in Red Lake for a few predictable reasons: shrinkage during curing, thermal movement, settlement, and freeze–thaw stresses when moisture and salts get into weak points. In cold climates, the most avoidable cracking is often shrinkage cracking that should be controlled through correct base prep, proper joint spacing, and timely cutting. If joints are cut too late—or too far apart—random cracks can form across the slab. Freeze–thaw damage can also worsen the look of cracks because scaling starts at the surface and works inward. Prevention starts with compacted granular base, air-entrained exterior concrete (commonly targeting 5–7% air), a minimum 32 MPa mix spec, and control joints planned for your slab size. Proper curing and sealing are also important in Red Lake to reduce surface deterioration from de-icing salt.