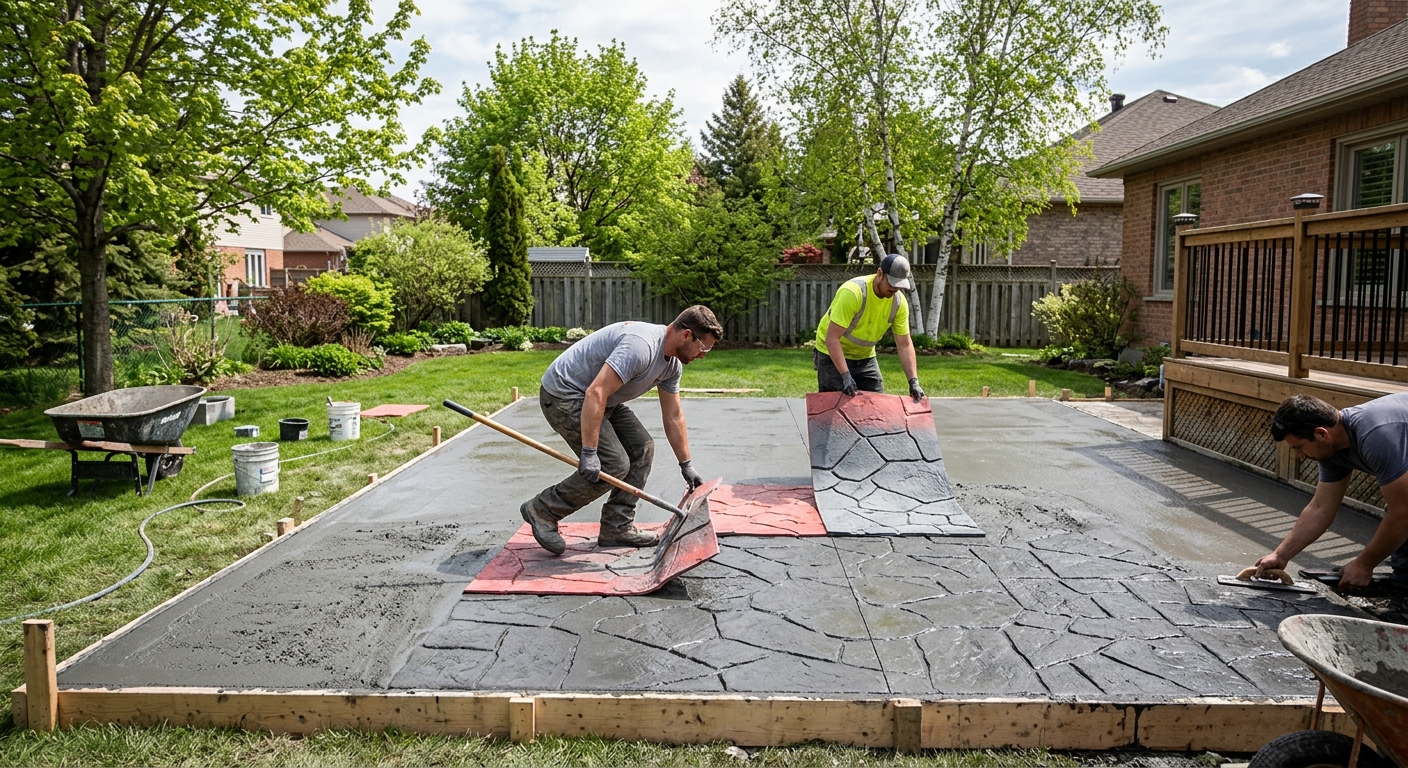
Concrete work options and costs in Deseronto
Concrete work in Deseronto is in high demand because most homeowners here are dealing with long-lived single-detached housing—single-detached homes make up 73.8% of dwellings (Statistics Canada, 2021 Census). With 73.6% of homes built before 1981 (Statistics Canada, 2021 Census), many projects are replacements or upgrades: driveways that have heaved, patios that have spalled, and older foundations that need new footings or structural repairs. In the Kingston–Pembroke region, pricing is shaped less by the slab “size” and more by what’s under it: excavation, drainage, and the need to set footings below frost while protecting pours during cool shoulder-season weather.
Contractor availability also affects turnaround times. When the ground is alternately frozen and thawing, crews spend more time on removal, hauling, and keeping sub-bases stable, which can add scheduling and labour cost. Areas around the Bay of Quinte shoreline and neighborhoods with heavier clay/poor drainage tend to require extra base preparation and disciplined curing to reduce surface damage. In Deseronto, you’ll commonly see new driveway and patio work in established residential pockets off Main Street, where access constraints can increase excavation and finishing time.
To compare apples to apples, use the banded costs below—then match the spec (air-entrainment, joints, reinforcement, and curing) to your site.
| Application |
Typical Size |
Key Spec |
Finish Option |
Price Range |
| Concrete driveway (standard broom finish) |
16 ft x 20 ft (320 sq ft) |
Air-entrained exterior mix, 4 in slab, compacted base |
Broom finish + control joints |
$3,840–$5,760 |
| Exposed aggregate driveway |
16 ft x 20 ft (320 sq ft) |
Air-entrained mix, aggregate exposure + seal-ready surface |
Exposed aggregate + edging details |
$4,480–$6,400 |
| Stamped concrete driveway or patio |
12 ft x 20 ft (240 sq ft) |
Air-entrained mix, integral colour, thicker finishing tolerances |
Stamped pattern + release + sealer |
$3,840–$6,720 |
| Plain concrete patio or walkway |
10 ft x 15 ft (150 sq ft) |
Air-entrained mix, 4 in slab, compacted granular base |
Broom or light trowel + joints |
$1,350–$2,250 |
| Garage floor (interior slab) |
22 ft x 20 ft (440 sq ft) |
Interior mix, vapour/insulation options, reinforced or fibre |
Light broom + smooth perimeter finish |
$2,640–$4,400 |
| Foundation footings (structural, below frost) |
Typical single-footing set (varies by plan) |
Below-frost depth, reinforced as engineered, drainage provisions |
Structural concrete formwork + rebar cage |
$4,320–$7,200 |
Prices are estimates only and vary by project scope, site access and material selection.
What affects the price of concrete work in Deseronto
In Deseronto and across the Kingston–Pembroke region, you can see the same concrete scope swing by 30–50%—even when the square footage looks identical on paper. One quote might assume easy access, clean soil, and a stable base; another might include haul-away of unsuitable material, additional granular depth, reinforcement changes, and weather protection. Ontario’s freeze-thaw reality drives this: footings must extend below design frost depth to prevent frost heave, and exterior slabs need air-entrained concrete to survive repeated freezing cycles.
Cold-weather and shoulder-season scheduling are also a cost driver. The short pour season means crews have less flexibility when the ground is thawed and workable. If temperatures drop during strength gain, contractors often add curing precautions such as insulating blankets or controlled heating, which increases labour and materials. De-icing salt further accelerates surface damage when concrete isn’t specified and cured correctly—sealing is the practical fix, but the “prep” has to be right first.
Here are a few Deseronto-specific examples of cost up or down:
- A driveway on clayey/soft subgrade typically needs extra excavation and deeper compaction, which pushes the project toward the higher end of the $120–$180 driveway band.
- Stamped or exposed aggregate work raises cost because finishing is tighter and curing/colour handling is more labour-intensive, often landing in the $160–$280 stamped & decorative band.
- Foundations and footings can change materially if reinforcement spacing or below-frost depth requires additional form height, where the foundation/footings band ($180–$320) is strongly influenced by how complex the excavations are.
Because 73.6% of homes were built before 1981, many retrofits involve cutting out old slabs and dealing with aged drainage patterns—sometimes adding drainage stone and re-grading that isn’t visible until demo. That’s how the “same” job becomes a different spec and different price.
| Price Factor |
Why It Matters |
Cost Impact |
| Frost line depth — determines footing depth and form height |
Footings must be placed below design frost to stop heave |
Can increase excavation and formwork; pushes foundation pricing toward the higher band |
| Site preparation — excavation, grading, compacted granular base |
Stable sub-base prevents settlement and cracking |
Major driver; soft soils and poor drainage can add labour and haul-away |
| Reinforcement — rebar or wire mesh requirement |
Controls cracking where loads or shrinkage warrant it |
Material and tying time add cost; increases with access difficulty |
| Mix design — air-entrainment and compressive strength spec |
Exterior durability in freeze-thaw and salt exposure |
Usually modest cost, but skipping it can cause early spalling (expensive repair) |
| Finish type — broom vs. stamped vs. exposed aggregate |
Labour intensity and tolerance for colour/pattern consistency |
Stamped/exposed typically land at the top end of decorative price bands |
| Pour size and concrete truck access to site |
Fewer trips reduces waste; access affects placement time |
Long carries, ramps, or tight gates increase crew time and pump/hosing options |
| Cold-weather curing precautions — heating and blankets |
Ensures strength gain without surface damage |
Raises material and labour; scheduling can be tighter in Ontario cool periods |
| Control joint pattern and sealing cost |
Joints manage cracking; sealing repels de-icing salts and water |
Relatively predictable add-on; improves longevity of exterior concrete |
Permits & regulations in Ontario
In Ontario, the rule of thumb is that structural concrete work requires a building permit and may also require engineered drawings reviewed by the municipality. That typically includes footings, foundation walls, grade beams, and any structural modifications tied to load paths. For concrete flatwork like most patios, walkways, and driveways, a permit often is not required—unless the project affects lot grading, changes surface drainage, increases impervious surface beyond municipal limits, or touches the municipal right-of-way. Still, every site is different, so confirm with your local authority before breaking ground in Deseronto.
Before you sign a contract, verify three things: liability insurance, worker protection coverage (WSIB/WCB), and the contractor’s ability to legally perform the work. In practice, concrete contractors in Ontario should be able to provide:
- Proof of liability insurance (certificate of insurance listing your address as additional insured where applicable)
- WSIB clearance letter or proof of coverage for workers
- A licence/registration where required by the work type and the municipality’s expectations (your contractor should tell you what applies)
- References from similar-scale jobs in eastern Ontario
Step-by-step for homeowners: (1) ask the contractor for their COI and WSIB clearance letter; (2) call or verify the policy details match the company name on the contract; (3) check the applicable online registry for contractor status/licensing when offered; and (4) request it again if you change scope (like adding a footing repair or changing access). This protects you if weather delays push work later or if subsurface conditions require a plan update.
Getting concrete right in Deseronto's freeze-thaw climate
Concrete failures in Deseronto typically start underground and then show up on the surface: inadequate base prep, drainage problems, and concrete that isn’t air-entrained enough for Ontario freeze-thaw and de-icing salt exposure. In the Kingston–Pembroke region, you also have repeated temperature swings that expand and contract the slab and soil, so the spec has to be built for durability—not just appearance.
To get it right, you want a proper system:
- (1) Base preparation: a compacted granular sub-base sized to frost and local soil conditions, with drainage paths that keep water from pooling under slabs.
- (2) Mix design: air-entrainment typically in the 5–7% range for exterior flatwork, plus a minimum 32 MPa compressive strength target.
- (3) Control joints: a joint pattern that gives concrete somewhere to crack predictably instead of random field cracking.
- (4) Curing: minimum 7-day curing under appropriate conditions; cold pours need blankets or heat so strength gain happens safely.
- (5) Sealing: penetrating sealer applied after cure (commonly at 28 days) to repel water and reduce de-icing salt penetration.
If you’re comparing options, the “savings” from skipping air-entrainment are false economy. A plain driveway may sit around the $120–$180 band, while stamped decorative work can be $160–$280 because finishing and materials are more involved. But if the base and mix aren’t right, a cheaper slab can fail early and cost far more than the difference between finishes would ever save.
When speaking to your contractor, ask direct questions: “What air content are you targeting for exterior flatwork?”, “How deep is the granular base and how is it compacted?”, “What is your control joint spacing plan?”, and “How will you cure and protect the pour if overnight temperatures drop?” That’s how you prevent the spalling problems many homeowners see when concrete is opened to traffic too soon or the mix isn’t specified for Ontario exposure.
| Spec |
Why It Matters in Deseronto |
What to Ask For |
Impact if Skipped |
| Compacted granular base (depth?) |
Proper support and frost-safe drainage reduces heave and settlement |
Granular depth and compaction method (lift thickness and equipment) |
Cracking, uneven slabs, and accelerated joint failure |
| Air-entrained concrete mix (target air %?) |
Freeze-thaw resistance prevents surface scaling/spalling |
Target 5–7% air content for exterior flatwork |
Early deterioration, especially with de-icing salt use |
| Compressive strength (MPa rating) |
Strength gain supports durability and load handling in cold seasons |
Minimum 32 MPa compressive strength specification |
Surface damage from early traffic and poor long-term performance |
| Control joints (spacing per ACI guidelines) |
Controls where cracks form as temperatures and moisture change |
Joint layout plan and spacing consistent with ACI recommendations |
Random cracking and wider cracks that invite freeze-thaw expansion |
| Minimum 7-day curing period |
Curing drives strength gain and reduces early surface defects |
Minimum 7-day curing, plus protection plan if it’s cold/damp |
Surface scaling, reduced strength, and shortened slab life |
| Penetrating sealer (when applied after cure) |
Repels water and salt intrusion in Ontario winters |
Penetrating sealer application after cure (commonly around 28 days) |
Faster salt damage and reduced ability to resist spalling |
How to choose a concrete work contractor in Deseronto
Choosing the right contractor matters in Deseronto because freeze-thaw failures often trace back to the process: base prep, mix design, curing discipline, and joint/sealing details. Start with verification. In Ontario, request (and review) a certificate of liability insurance and proof of WSIB/WCB coverage for workers. How to check: (1) confirm the certificate is active and matches the company name on your contract; (2) ask for the WSIB clearance letter (or equivalent proof of coverage) and verify it is current; and (3) check any applicable online registry entry for licensing/registration status when the contractor is required to hold one for their scope. If a contractor won’t provide documents or provides outdated paperwork, that’s a major warning sign.
Next, get 2–3 itemised written quotes that show labour and materials, not just a single lump-sum number. You want line items for excavation, granular base, reinforcement, formwork, concrete supply, finishing, joints, and sealing/protection. Confirm what’s excluded: permit pull responsibility, disposal/hauling of old concrete, and snow/ice protection around the work area. Ask for warranty terms in writing—both workmanship and any manufacturer/product warranties (and whether they transfer to future owners if you sell).
For payment scheduling, don’t pay more than 10–15% upfront. Hold back a portion until the work is complete, cleaned, and meets spec. Require a timeline with a start date and completion estimate in writing, especially if cool nights or rain can delay curing.
- Ask for a project-specific mix spec (air content, strength target) for exterior work
- Confirm footing depth expectations below frost (for foundation/footings work)
- Request granular base depth and compaction method (lift thickness)
- Review reinforcement details (rebar grade/spacing or mesh selection)
- Get a control joint layout plan (spacing and locations)
- Ask how they protect pours during cool weather (blankets/heating if needed)
- Confirm sealing type and timing (penetrating sealer after cure)
- Verify liability insurance limits and WSIB/WCB coverage are current
- Ensure quotes include disposal/hauling or state it clearly as an exclusion
- Check that truck access and placement method are included (no guesswork)
- Confirm edges, forms, and slopes for drainage are in scope
- Get warranty length and claim process in writing
Concrete red flags in Deseronto include: no discussion of air-entrainment for exterior slabs, vague curing promises (“we’ll be fine”), missing joint layout details, refusal to provide WSIB/WCB and insurance documents, and quotes that omit excavation/hauling and later add “surprise” costs after sub-base conditions are exposed.
Frequently asked questions — concrete work in Deseronto
What is rebar and when is it required in Ontario?
Rebar (reinforcing steel) is used to strengthen concrete and help control cracking by holding the slab or footing together as it expands, contracts, and dries. In Ontario, when and where rebar is required depends on the engineered design, the structural role of the concrete (for example, footings and foundation walls), and the load expectations. For foundation/footings and grade beams, reinforcement is typically part of the structural spec and usually requires engineered drawings submitted with the building permit process. For exterior flatwork, reinforcement might be specified for driveways with higher loads or where site conditions increase risk (like weaker subgrade), but it’s not “automatically always” for every patio or walkway. If you’re getting a driveway quoted in Deseronto, ask whether reinforcement is required for your slab thickness and traffic loads, and confirm the contractor is using an exterior-grade, freeze-thaw appropriate mix.
How long does a concrete project take in Deseronto?
Timeline in Deseronto depends on site conditions and weather windows, not just slab size. Typical durations look like this: excavation and base prep can take 1–3 days; reinforcement and forms (if needed) often add 1–2 days; the pour day is usually one day for driveway/patio scopes, followed by curing. Concrete then needs at least 7 days of proper curing before you treat it as fully ready for heavier use, though light foot traffic may be possible sooner under controlled conditions. Cold, damp nights in the shoulder season can extend timelines because contractors may add blankets or heat to protect strength gain. If you’re comparing quotes, ensure the schedule explains curing protection and expected opening-to-traffic timing. For example, a standard broom-finished driveway in the $120–$180 band may move faster than stamped work in the $160–$280 band, because decorative finishing and sealer prep steps take extra careful labour.
What is a concrete overlay and is it suited to Deseronto?
A concrete overlay is a new layer placed over existing concrete to restore surface level and appearance—sometimes using bonding systems and sometimes involving prep like grinding, patching, and crack repair. In Deseronto, overlays can be suited to selected slabs, especially when the existing base is still sound and the problem is mainly surface deterioration or uneven wear. However, overlays can fail if the old concrete has deep structural issues (such as significant heaving from poor base drainage or widespread settlement). Because Kingston–Pembroke freeze-thaw cycles punish moisture under slabs, you need a careful assessment of why the existing concrete failed. A contractor should check for spalling causes, drainage, and whether cracks have moved. If the base is unstable, replacement is usually the durable choice rather than an overlay. For budgeting, overlays can fall near “new flatwork” pricing once prep and repairs are included—so get an itemised scope, not just a per-square-foot number.
How do I seal concrete to protect it in Deseronto?
Sealing is one of the best practical protections for exterior concrete in Deseronto because de-icing salt and repeated freeze-thaw cycles can drive damage at the surface. The key is timing and product type. Use a penetrating sealer for exterior flatwork; it repels water and helps limit salt intrusion. Don’t seal too early—concrete should cure properly first, commonly with sealer applied around 28 days post-pour (depending on weather conditions and the sealer manufacturer’s instructions). Before sealing, the surface must be clean and dry—any dirt, curing compounds, or moisture can block penetration. Ask your contractor to include surface preparation and sealing in the quote if you want full protection. For homeowners budgeting, sealing is usually a reasonable add-on compared with redoing a driveway, and it helps maintain a finish whether you chose plain broom work or decorative options.
What is the difference between concrete and cement?
Cement and concrete are related but not the same. Cement is one ingredient—typically Portland cement—that acts as the binder. Concrete is the full mix: cement plus water, aggregates (sand and stone), and often admixtures such as air-entrainment for durability. In Deseronto’s Ontario freeze-thaw climate, the “concrete” part is what matters most—especially the air-entrainment specification for exterior driveways and patios. Cement alone doesn’t guarantee freeze-thaw resistance; the complete mix design does. When comparing quotes for a driveway in the $120–$180 band, ask what mix design they’re using (target air content and strength) rather than focusing on brand names. A quality contractor will talk about performance specs—like air-entrained concrete and proper curing—because that’s what protects your slab from spalling and scaling over multiple winters.
How much does concrete work cost in Deseronto?
Concrete pricing in Deseronto typically depends on the scope (base prep and excavation), finish complexity, reinforcement needs, and weather protection. For quick budgeting: a standard concrete driveway is commonly estimated in the $120–$180 per-square-foot band, while stamped/decorative concrete often lands in the $160–$280 range due to colour, stamping, sealing, and tighter finishing tolerances. Plain patios and walkways often price lower than decorative driveway work, commonly within the $90–$150 band. Foundations and footings vary more because excavation and below-frost requirements drive the structural cost—commonly in the $180–$320 band. A reliable quote should itemise excavation, gravel base prep, reinforcement, concrete supply/delivery, finishing, and sealing (where applicable). If you share your approximate dimensions and whether you need removal of an old slab, you’ll usually get a much tighter estimate than a general per-square-foot number.