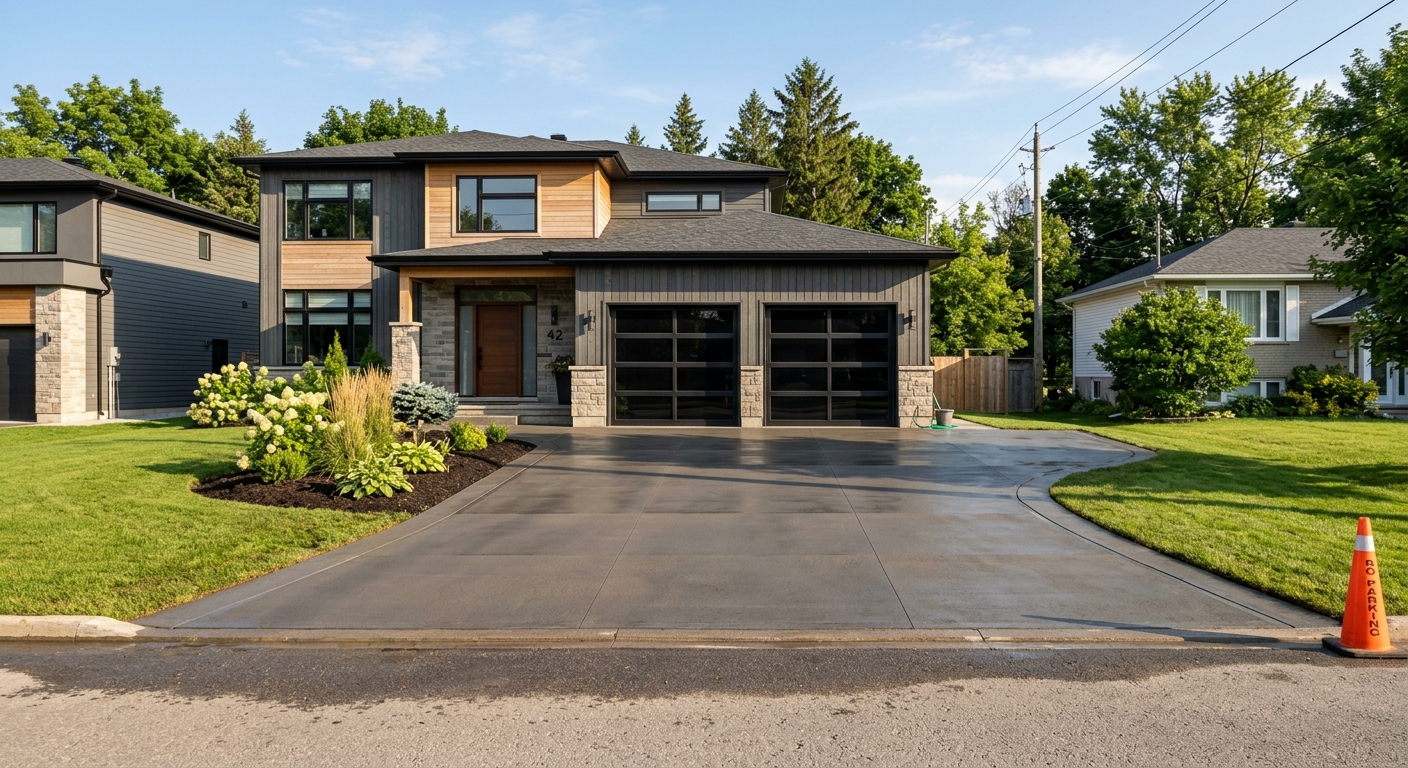
Concrete work options and costs in Beechwood
Beechwood, Ontario is a small community with big-decision concrete projects—mostly because the housing stock here is dominated by owner-occupied, single-family homes that rely on durable driveways, patios and walkways. In Beechwood’s broader Toronto economic region, the population is 8,925 (Statistics Canada, 2021 Census), and that stable demand supports a steady base of local crews who understand what the GTA does to concrete year after year.
In the Toronto market, concrete pricing is strongly shaped by frost depth and freeze–thaw cycles. Contractors typically plan structural footings to extend at least 1.2 m below grade (about 4 ft) to reduce frost heave and differential settlement. Exterior slabs also use air-entrained mixes, because repeated freezing and thawing in our humid, wet fall and spring can otherwise drive cracking and surface scaling. Pours are also more concentrated in the warmer months so concrete curing can stay on track when temperatures dip toward 10 °C or below.
If you’re upgrading a home near the more active residential pockets—where properties tend to turn over and get renovated for curb appeal—expect the driveway and patio trades to be in especially high demand. That’s also where homeowners most often compare “standard broom” versus decorative options before choosing a control-joint and sealing plan that will hold up through winter salt.
Below is a practical way to compare common options side-by-side for Beechwood.
| Application |
Typical Size |
Key Spec |
Finish Option |
Price Range |
| Concrete driveway (standard broom finish) |
400–600 sq. ft. |
Air-entrained, compacted granular base, control joints, sealer |
Broom finish |
$7,200–$13,000 |
| Exposed aggregate driveway |
400–600 sq. ft. |
Proper mix, surface retard/wash control, sealed finish |
Exposed aggregate |
$9,000–$15,500 |
| Stamped concrete driveway or patio |
300–500 sq. ft. |
Stamped impressions, release agent, air-entrained concrete, joints planned |
Stamped pattern (mimics stone/brick) |
$10,800–$20,000 |
| Plain concrete patio or walkway |
200–400 sq. ft. |
Air-entrained mix, compacted base, edge forms, control joints |
Float & broom (or lightly textured) |
$3,200–$10,400 |
| Garage floor (interior slab) |
300–600 sq. ft. |
Vapour barrier (if required), mesh/rebar as specified, good curing |
Steel-trowel or broom finish |
$6,000–$14,000 |
| Foundation footings (structural, below frost) |
Varies by house size |
Engineered footing size/steel, excavation & forms, below-design frost depth |
Structural concrete |
$180–$300 |
Prices are estimates only and vary by project scope, site access and material selection.
What affects the price of concrete work in Beechwood
In the Toronto area—including Beechwood—two quotes for the “same” concrete job can differ by 30–50% because the hidden items usually change: excavation depth, how much granular base is required, the reinforcement plan, and whether cold-weather precautions are needed to protect curing. Contractors also price risk differently: a crew that budgets for deeper frost protection, proper air-entrainment, and a joint/sealing strategy to handle freeze–thaw will often look more expensive, but it’s usually less expensive long-term when cracking and spalling don’t repeat every winter.
Here, frost depth and freeze–thaw cycles dictate the entire spec. Structural footings must extend below Ontario’s design frost depth (often in the range of 1.5–2.4 m in Ontario) to prevent frost heave and differential movement. For exterior flatwork—driveways, slabs, patios and walkways—air-entrained mixes are standard because repeated freezing and thawing can otherwise break down the surface. When the pour season is shorter and temperatures drop near 10 °C or below, crews may need insulated blankets, wind breaks, or controlled curing steps, which adds labour and material. De-icing salt is also tough on concrete surfaces; a proper sealer is a practical way to reduce accelerated deterioration.
In Beechwood, driveway costs can rise if soil is wet and requires thicker base and more grading to reach a compacted foundation. Patio and walkway projects can come in lower if there’s easy truck access and minimal removal. Decorative work often adds cost quickly: a stamped option can sit closer to the $24–$40 per sq. ft. band, while a broom-finished patio typically lands nearer the lower end of the $16–$26 band—assuming similar base prep and joint layout.
Age of the home matters too. Older properties often have narrower excavation zones, older drainage patterns, and sometimes poorly compacted sub-base, which pushes up mobilization and base replacement costs by the time you account for the work needed before the concrete can even be placed.
| Price Factor |
Why It Matters |
Cost Impact |
| Frost line depth |
Determines footing depth and form height |
More excavation and concrete; can move jobs by 10–25% |
| Site preparation |
Excavation, grading, compacted granular base |
Wet/soft ground increases hauling and compaction time |
| Reinforcement |
Rebar or wire mesh requirement |
Material and labour add cost, but reduce long-term failure risk |
| Mix design |
Air-entrainment and compressive strength spec |
Specialty air-entrained concrete typically adds a modest premium |
| Finish type |
Broom vs. stamped vs. exposed aggregate |
Stamped/exposed finishes add labour, moulds/release and time |
| Pour size and concrete truck access to site |
Distance from truck affects labour and placement speed |
Long carries, tight yards and multiple pours raise costs |
| Cold-weather curing precautions |
Heating and blankets |
More crew time and materials during shoulder season |
| Control joint pattern and sealing cost |
Controls crack locations and protects against salts |
Better jointing/sealer typically reduces future patching |
Permits & regulations in Ontario
In Ontario, structural concrete work—such as concrete footings, foundation walls, and grade beams—typically requires a building permit. Municipal review is often part of the process, especially when the foundation involves engineered drawings or specific structural requirements tied to soil conditions and footing design. For concrete flatwork (driveways, patios, walkways), a permit usually isn’t required by default, but it can be triggered if the work affects lot grading, changes drainage patterns, or increases impervious surface coverage beyond municipal limits. Because rules can vary by situation, you should confirm with the local authority before any excavation begins.
From a homeowner’s perspective in Beechwood, the practical step is to verify that your contractor is insured and properly authorized. Before work starts, ask for: (1) liability insurance, (2) WSIB/WCB clearance and/or coverage evidence (depending on how the contractor’s business is set up), and (3) references for projects similar in size and exposure—especially exterior flatwork that has to survive freeze–thaw and de-icing salt. Also request the job-specific permit/approval status (if a permit is required) and whether the contractor will handle permit pull or if you, the homeowner, must do it.
Step-by-step:
- Check the contractor’s Ontario licence/registry information using the applicable provincial registry listing (search the contractor’s legal business name).
- Request an insurance certificate (COI) naming you as an additional insured if offered/required.
- Ask for WSIB/WCB clearance evidence—insist on current dates.
- Confirm in writing what permits (if any) are included, and who is responsible for inspections.
That verification protects you if the work touches structural items, affects drainage, or requires municipal inspection before backfilling.
Getting concrete right in Beechwood's freeze-thaw climate
Concrete failures in Beechwood are usually freeze–thaw related, and they almost always trace back to one of five things: inadequate base preparation, wrong mix design, poor reinforcement placement, poor control joint planning, or curing/sealing shortcuts. In the Toronto market, the cold weather factor is not just freezing—it’s how often concrete repeatedly goes from wet and saturated to freezing overnight, then back to thawing in spring. If the concrete doesn’t have enough air entrainment, water can expand as it freezes and damage the paste and surface, leading to spalling and accelerated roughness.
To spec the job correctly, start with base prep: ensure a compacted granular sub-base to the correct depth for the frost and your soil conditions, plus proper grading so water drains away from the slab edges. Next, require an air-entrained mix with a target air content of about 5–7% for exterior flatwork and a minimum compressive strength of 32 MPa (unless engineering specifies more). Plan control joints to limit random cracking—joints should be cut or formed early enough to guide shrinkage cracking to predictable lines. For curing, require at least 7 days under proper conditions, and if you’re pouring near shoulder season, ask how the crew protects the slab when temperatures approach 10 °C or below. Finally, add sealing: a penetrating sealer applied after full cure (typically around 28 days) helps repel de-icing salts.
Here’s a dollar example: if you’re choosing between a broom-finished walkway priced closer to $16–$26 per sq. ft. and a stamped patio closer to $24–$40 per sq. ft., the higher cost is only justified when base prep, joints and sealing are properly done. If a contractor tries to “save” money by reducing base thickness or skipping air entrainment, the stamped look won’t last—because the failure mechanism is the same underneath the finish.
Use these questions to avoid the most common issue: “What’s the air-entrainment target, how deep is the base, how will you cure, and where exactly are the control joints going?”
| Spec |
Why It Matters in Beechwood |
What to Ask For |
Impact if Skipped |
| Compacted granular base (depth?) |
Reduces saturation and limits frost movement |
Base depth and compaction method; proof of drainage slope |
Settlement and cracks that open and close through winters |
| Air-entrained concrete mix (target air %?) |
Protects against freeze–thaw scaling and spalling |
Target air content of 5–7% for exterior flatwork |
Surface flaking/spalling, roughness and early deterioration |
| Compressive strength (MPa rating) |
Ensures structural durability and abrasion resistance |
Minimum 32 MPa (or engineer-specified rating) |
Higher risk of cracking and surface wear |
| Control joints (spacing per ACI guidelines) |
Controls where shrinkage cracks appear |
Joint layout and timing of saw-cut/formed joints |
Random cracking across panels and more water ingress |
| Minimum 7-day curing period |
Builds strength and reduces early cracking |
How they protect the slab in cold/damp conditions |
Weak concrete and premature cracking |
| Penetrating sealer (when applied after cure) |
Helps repel salt and moisture in GTA winters |
Apply after cure (commonly around 28 days); product type |
Faster surface breakdown and more frequent repairs |
How to choose a concrete work contractor in Beechwood
Start by confirming Ontario basics. First, verify licensing/registration through the applicable provincial registry search for the contractor’s legal business name. Next, request a current certificate of insurance (liability) and make sure the policy covers concrete work on residential properties. For labour coverage, ask for WSIB/WCB clearance or evidence of coverage status—don’t accept “we’ll be fine” answers. A reputable Beechwood-area contractor will provide documents promptly and will be comfortable explaining their coverage and safety process.
Then get 2–3 itemised written quotes rather than relying on a single lump-sum number. Ask for a breakdown of labour and materials (concrete supply, base/granular, reinforcement, forms, finishing labour, saw cutting, sealing). Itemised quotes make it clear whether one price includes excavation and disposal, or whether another excludes drainage corrections and base replacement. Confirm what’s included: permit pull (if structural work requires it), haul-away/disposal, saw cutting, joint sealing, and any concrete protection measures during cold spells.
Warranty matters, too. Look for a workmanship warranty length that’s clearly stated, plus whether the product/manufacturer warranty applies to sealer and admixtures (and if it’s transferable). For payment, avoid high upfront payments: a common safeguard is to keep deposits to 10–15% and hold back a portion until completion and close-out items (clean-up, joint sealing, protection) are done. Finally, insist on a written timeline with a start date and a completion estimate—especially important in the GTA’s pour-season window.
- Ask what air-entrained mix they use and the target air content for exterior work.
- Confirm footing depth assumptions for structural work and whether engineering drawings are followed.
- Request the granular base thickness and compaction standard (not just “we’ll prep the base”).
- Check whether reinforcement is included where needed (mesh vs rebar) for the slab type.
- Confirm control joint spacing and how joints will be cut/formed and sealed.
- Ask how they protect curing during cool nights (blankets/heating if required).
- Verify sealing is included and when it will be applied after full cure.
- Require an itemised quote that includes excavation and disposal if grading changes.
- Check that truck access and placement logistics are addressed (no “we’ll figure it out” clauses).
- Review the scope for exclusions: permits, drainage repairs, removal/disposal of old concrete.
- Get proof of insurance and WSIB/WCB clearance before signing.
- Confirm the warranty terms in writing: duration, coverage limits, and exclusions.
Concrete red flags in Beechwood include: skipping air-entrainment discussions, unclear joint layouts, quotes that don’t mention base thickness or compaction, “cash only/no insurance” requests, and contracts that avoid warranty language or refuse to provide references for similar exterior freeze–thaw exposure.
Frequently asked questions — concrete work in Beechwood
How deep must footings be for Beechwood's frost line?
In Beechwood and across Ontario, footing depth is determined by the design frost depth and the specific engineering requirements for your site. As a practical benchmark used by contractors, structural footings are commonly designed to extend at least 1.2 m below grade (about 4 ft) to help prevent frost heave and differential movement. Many Ontario projects end up deeper—often in the 1.5–2.4 m range depending on soil conditions and the applicable frost design—because local ground conditions can increase risk even where weather seems mild. Your best next step is to request your permit/engineering footing schedule (if structural work is involved) or ask your contractor to explain how they’re meeting the Ontario frost protection requirements. If they can’t show the footing depth basis in writing, get a second quote.
Why does concrete crack in Beechwood and how is it prevented?
Concrete cracks in Beechwood mainly because it moves: it shrinks as it cures, then it expands/contracts through moisture changes and freeze–thaw cycles. The Toronto-region climate adds strain by driving repeated wetting and freezing at the surface and along slab edges. Cracking becomes worse when the base isn’t compacted properly, when drainage is poor, and when exterior concrete isn’t air-entrained. The prevention strategy is straightforward: build a properly compacted granular base, use air-entrained concrete, and plan control joints so cracks happen where they’re expected rather than randomly. Sealing also helps by reducing water and de-icing salt penetration. If you’re comparing finishes, remember that cost differences don’t matter if the contractor cuts corners on joints or mix design—those are the real causes of winter cracking.
Stamped vs broom-finish concrete — cost difference?
Stamped concrete is typically more expensive than broom-finish because it requires additional labour time, form/release setup, and careful finishing to achieve the pattern without compromising joints. In the Toronto economic region, homeowners commonly see stamped concrete driveway or patio pricing within the $24–$40 per sq. ft. band, while broom-finished exterior work often aligns more closely with $16–$26 per sq. ft. for patios and walkways. The key is that the “hidden” items—base prep, air-entrainment, thickness, and control joints—should be comparable across both options. If one contractor offers stamped pricing but discusses cutting base depth or skipping joint sealing, the cheaper approach may fail early, leaving you paying twice for surface restoration. Ask for the itemised quote so you can compare specs, not just the finish.
When is the best time to pour concrete in Beechwood?
For Beechwood and the Toronto region, the best time to pour is during the warmer part of the year when curing conditions are stable. Even though the GTA isn’t coastal, humid, wet weather in fall and spring can keep concrete saturated, and late-season cold snaps can drop temperatures toward 10 °C or below at night. When that happens, contractors often need additional cold-weather curing precautions—insulation blankets, wind breaks, and sometimes heat management—which increases cost and can affect scheduling. Practically, most exterior pours are scheduled in spring and early summer so the slab reaches strength reliably before colder nights. If your project has to happen in shoulder season, ask the contractor how they will protect curing and what minimum temperature plan they follow in writing. That’s the difference between a long-lasting slab and one that heaves or spalls.
How long does concrete take to cure?
Concrete curing is often misunderstood. For strength, many contractors plan for at least 7 days of proper curing conditions, especially for exterior flatwork exposed to freeze–thaw cycles. However, “fully cured” in terms of long-term durability and readiness for sealing is commonly closer to 28 days. That matters for Beechwood because de-icing salts and moisture can start stressing the surface as soon as winter hits. Sealing is typically recommended after the slab has cured (often around the 28-day mark) so the sealer can do its job of repelling salt and moisture. If someone offers to seal immediately after a short wait, ask for their product’s curing requirements and supporting spec. The correct schedule protects both broom-finish and decorative surfaces, and it reduces the chance of early cracking.
Do I need a permit for concrete work in Ontario?
In Ontario, structural concrete work—such as footings, foundation walls, and grade beams—usually requires a building permit, often with engineered drawings reviewed through the municipal process. For concrete flatwork like patios, walkways and driveways, permits are frequently not required unless the work affects lot grading, drainage patterns, or impervious surface coverage rules. In Beechwood, you should confirm with the local authority before excavation because even a driveway upgrade can change drainage flow or how water runs toward adjacent areas. Also verify the contractor’s documentation: make sure they carry liability insurance and WSIB/WCB coverage evidence (where applicable). For homeowner protection, request the permit status in writing—who is pulling it, who is responsible for inspections, and what’s excluded from the quote.