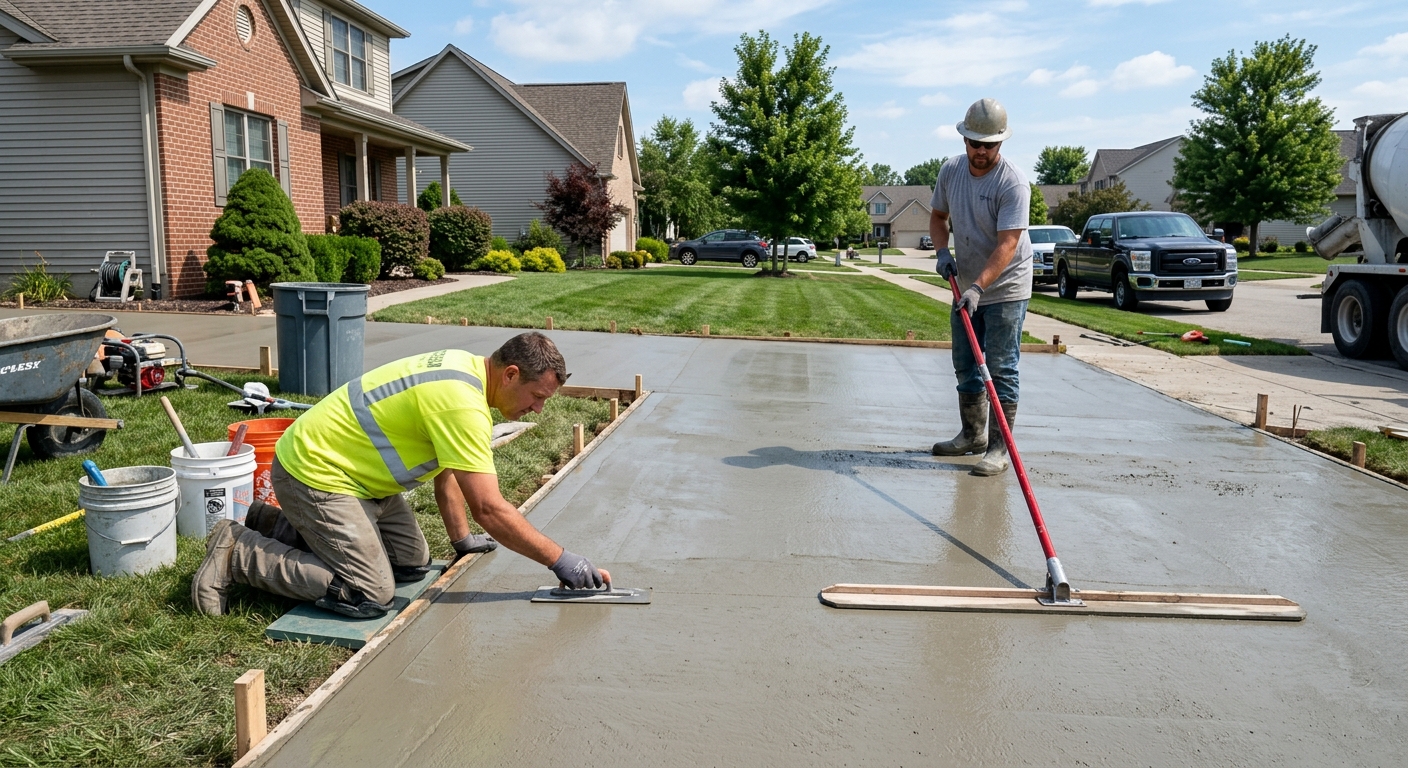
Concrete work options and costs in South Riverdale
In South Riverdale, concrete projects are common—especially for homeowners upgrading driveways, adding patios, replacing garage slabs, and dealing with foundation/footing work. With a population of 27,876 people in the area (Statistics Canada, 2021 Census), it’s a neighbourhood where contractors are busy, and competition can help, but winter weather can also slow schedules and affect pricing. South Riverdale is also part of the Toronto housing mix where many properties rely on exterior flatwork for day-to-day usability, so driveway and walkway longevity is a real concern.
Toronto-area concrete costs are shaped by frost depth, freeze–thaw cycles, and the Ontario Building Code’s expectations for structural footings. That means exterior work isn’t “just a slab”—it needs proper drainage, well-compacted granular base, and air-entrained concrete so the surface can handle repeated wetting, freezing, and thawing. In practice, contractors in areas around Queen/Riverdale Park and the Greektown/Little India corridor see steady demand because families frequently renovate curb appeal and backyard living spaces. You’ll also notice quote-to-quote differences when one crew includes better sub-base prep, specified air content, and a control-joint pattern, while another takes shortcuts.
Below are typical price bands for common concrete options in South Riverdale, assuming normal access and standard project scopes. Use this as a baseline, then compare line-by-line details to see what’s driving the final number.
| Application |
Typical Size |
Key Spec |
Finish Option |
Price Range |
| Concrete driveway (standard broom finish) |
400–600 sq. ft. |
Air-entrained exterior mix, compacted granular base, drainage |
Broom finish, control joints |
$18,000–$28,000 |
| Exposed aggregate driveway |
400–600 sq. ft. |
Air-entrained exterior mix, proper finishing window |
Exposed aggregate with sealer-ready surface |
$22,000–$33,000 |
| Stamped concrete driveway or patio |
300–500 sq. ft. |
Air-entrained mix, colour hardener, joint plan |
Stamp + release + sealer |
$24,000–$40,000 |
| Plain concrete patio or walkway |
250–450 sq. ft. |
Compacted base, drainage slope, air-entrainment |
Float/trowel or light broom finish |
$10,000–$18,500 |
| Garage floor (interior slab) |
400–600 sq. ft. |
Vapour barrier (as required), reinforcement, proper thickness |
Broom finish, optional densifier |
$18,000–$26,000 |
| Foundation footings (structural, below frost) |
Per linear foot (typ.) |
Structural concrete, excavation, forms, rebar cage |
Utility-grade form finish (not a decorative surface) |
$180–$300 |
Prices are estimates only and vary by project scope, site access and material selection.
What affects the price of concrete work in South Riverdale
In the Toronto economic region, you can see the same “type” of concrete work land 30–50% apart across quotes—mostly because the low bidder’s scope often assumes better soil conditions, simpler access, or thinner/less robust specs. On top of that, Toronto crews can be stretched during peak pour season, and subcontracted labour and equipment availability shift pricing. When you’re comparing contractor A vs contractor B in South Riverdale, don’t just compare total dollars—compare what’s included in excavation, base prep, reinforcement, air-entrainment, finishing, joints, curing protection, and sealing.
For exterior concrete, frost depth and freeze–thaw cycles dictate almost every decision. Structural footings must extend below the design frost depth (Ontario commonly targets at least 1.2 m, and many projects end up between 1.5–2.4 m depending on soil and design), otherwise you risk frost heave and differential movement. Exterior flatwork also needs air-entrained concrete mixes to survive repeated freeze–thaw. When temperatures drop toward 10 °C or below, proper cold-weather curing precautions (insulating blankets, heating, and longer protection time) are often needed. Finally, de-icing salt accelerates surface spalling if the mix and air content aren’t right—so sealing becomes part of the durability plan.
In South Riverdale, costs can rise where the driveway or walkway ties into older drainage systems or where excavations encounter saturated soils after wet spring storms. Conversely, projects can be more cost-effective where access is straightforward (wide driveway, minimal tree removal) and the base can be compacted to the correct depth without extra haul-away. It’s also common to see sticker shock between a broom-finish driveway in the $18,000–$28,000 range and a stamped upgrade in the $24,000–$40,000 range—usually because decorative finishing and colour materials take more labour and time, not just higher materials.
| Price Factor |
Why It Matters |
Cost Impact |
| Frost line depth — determines footing depth and form height |
Deeper concrete increases excavation, steel, forming and pour volume to prevent frost heave |
Higher depth often adds significant labour and material cost |
| Site preparation — excavation, grading, compacted granular base |
Good base prevents settlement and cracking that show up after freeze–thaw |
More haul-away or re-compaction increases total price |
| Reinforcement — rebar or wire mesh requirement |
Controls crack width and improves slab performance under load |
Steel and installation labour can add 5–15% depending on design |
| Mix design — air-entrainment and compressive strength spec |
Air entrainment is critical for exterior survival through Ontario winters |
Specified mixes can raise material costs but reduce failure risk |
| Finish type — broom vs. stamped vs. exposed aggregate |
Finishes add labour time, crews, and sometimes extra products |
Decorative work commonly costs more than plain flatwork |
| Pour size and concrete truck access to site |
Access affects pumping, number of loads, and pour efficiency |
Pump/short-access fees can materially increase labour |
| Cold-weather curing precautions — heating and blankets |
Maintains strength gain when temps fall toward 10 °C or below |
Often adds cost via equipment and extra protection time |
| Control joint pattern and sealing cost |
Joints reduce random cracking; sealing improves resistance to salt and moisture |
Proper jointing and sealing can add a noticeable but worthwhile amount |
Permits & regulations in Ontario
In Ontario, concrete work is sometimes “permit-required” and sometimes not, depending on what the concrete is doing in the structure. Structural concrete work—such as footings, foundation walls, and grade beams—usually requires a building permit, and engineered drawings are often reviewed by the municipality. If your project involves anything below grade that changes structural support, expect permitting and inspections. Concrete flatwork (patios, walkways, driveways) typically does not require a permit when it’s strictly a non-structural improvement, but it can trigger approvals if it affects lot grading, drainage patterns, impervious surface coverage, or any municipal right-of-way considerations near the property line.
To verify compliance in South Riverdale, ask the contractor to provide their proof of liability insurance and their WSIB/WCB coverage (where applicable) before work starts. Then confirm they carry the right Ontario licensing/business registration for contracting activity in your scope. Step-by-step: (1) ask for a certificate of insurance and check the effective dates and coverage limits; (2) request evidence of WSIB clearance or WCB coverage status; (3) ask for an Ontario registration/licence number and verify it using the relevant online public registry; (4) confirm whether a permit will be pulled by the contractor or by you, and who coordinates inspections. For structural pours, make sure the permit and engineered documentation are in place before excavation begins—don’t rely on verbal assurances.
Getting concrete right in South Riverdale's freeze-thaw climate
South Riverdale concrete failures almost always trace back to the same root causes: water moves where it shouldn’t, freeze–thaw expands that water, and the slab or surface loses cohesion. The big offenders are poor base preparation (insufficient granular depth or poor compaction), inadequate air-entrainment, and skipping cold-weather curing protection. In a Toronto winter, the repeat cycle of wetting and freezing is hard on exterior concrete, especially when homeowners use de-icing salt. The Ontario solution is not guesswork—it’s spec work.
To get the job right, start with (1) base preparation: excavate to the required depth for your soil and frost conditions, then place and compact a properly graded granular sub-base with drainage slope. (2) Mix design: for exterior flatwork, target air entrainment in the 5–7% range and use a minimum 32 MPa compressive strength spec. (3) Control joints: plan joint locations so shrinkage and thermal movement crack predictably, not randomly. (4) Curing: protect the pour for a minimum of 7 days and keep it at safe curing conditions—cold weather often means insulating blankets or temporary heating. (5) Sealing: apply a penetrating sealer after cure (commonly at about 28 days post-pour) to help repel moisture and de-icing salts.
If you’re choosing between options, a dollar example helps: upgrading from a broom-finish driveway in the $18,000–$28,000 range to an exposed aggregate or stamped finish may add roughly $4,000–$12,000, but it’s only justified if the base prep, mix specs, joints, and curing are already done to a high standard. If the contractor skims on air entrainment or drainage, decorative finishes won’t save the concrete.
| Spec |
Why It Matters in South Riverdale |
What to Ask For |
Impact if Skipped |
| Compacted granular base (depth?) |
Prevents settlement and helps manage moisture through freeze–thaw |
Granular sub-base depth and compaction method based on site soil |
Cracking, uneven surface, early failure |
| Air-entrained concrete mix (target air %?) |
Air voids give concrete room to handle ice expansion |
Air content target of 5–7% for exterior flatwork |
Spalling and scaling during Ontario winters |
| Compressive strength (MPa rating) |
Affects strength gain and durability under load and weathering |
Minimum 32 MPa specified on the pour documents |
Reduced performance and higher long-term deterioration risk |
| Control joints (spacing per ACI guidelines) |
Controls where cracks occur during drying shrinkage and temperature swings |
Joint spacing plan and saw-cut timing |
Random cracking across the slab |
| Minimum 7-day curing period |
Ensures strength development before the winter stress cycle hits |
Curing plan; cold-weather protection if temps fall |
Surface weakness and premature scaling |
| Penetrating sealer (when applied after cure) |
Helps repel water and reduce salt intrusion damage |
Confirm sealer type and application timing (about 28 days) |
Faster moisture/salt penetration and accelerated surface wear |
How to choose a concrete work contractor in South Riverdale
Choosing the right concrete contractor in South Riverdale starts with proof and documentation—not just a low price. In Ontario, verify the contractor’s eligibility and track record for the scope you’re hiring for. First, request their certificate of liability insurance (make sure it names you correctly as an interested party where applicable, and confirm the coverage is active for your job dates). Second, confirm WSIB/WCB status via clearance documentation—ask for the current status certificate or evidence of coverage so you’re not exposed if a worker is injured. Third, confirm licensing/registration information for the contracting activity involved, and verify it using the appropriate public online registry.
Next, get 2–3 written quotes that are itemised, not lump-sum only. You want labour and materials breakdowns so you can compare excavation, granular base, reinforcement, concrete mix/spec, forms, finishing, control joints, curing protection, and sealing. Read the scope carefully: are permits included, who pulls them if required, what’s excluded (tree/root removal, hauling, saw-cutting existing concrete, traffic control, disposal)? Ask about warranty coverage: workmanship warranty length (and what it covers), product/manufacturer warranty, and whether coverage transfers if you sell your home. For payment, keep it conservative—never pay more than 10–15% upfront and hold back part of the payment until the job is fully complete and cleaned up. Finally, get a written start date and a completion estimate tied to weather and cure protection.
- Confirm liability insurance dates and coverage limits.
- Request current WSIB/WCB clearance/status documentation.
- Ask for references on similar South Riverdale projects (driveways/patios in freeze–thaw conditions).
- Require an itemised quote: excavation, base prep, reinforcement, concrete mix spec, finishing, joints, curing protection.
- Ensure air-entrainment and compressive strength are written into the scope for exterior work.
- Ask who supplies and applies sealing, and when it will be applied after curing.
- Confirm control joint placement and cutting schedule (saw-cut timing).
- Clarify disposal/haul-away: is debris removal included?
- Verify whether pumping or concrete hose access fees are included if site access is tight.
- Check warranty length for workmanship and what triggers a warranty claim.
- Avoid large deposits; keep payments tied to milestones and inspections.
- Get the schedule in writing, including weather contingencies.
In South Riverdale, red flags include: quotes that don’t mention air-entrainment for exterior slabs, “one-size-fits-all” thickness with no base-depth discussion, no written curing/protection plan for cooler pours, skipping control joints or leaving joint layout to “later,” and refusal to provide insurance/WSIB/WCB proof or itemised scope.
Frequently asked questions — concrete work in South Riverdale
What is the difference between concrete and cement?
Concrete is the final building material you pour—it’s a mix of cement, water, sand, and gravel/stone (and sometimes air-entraining agents and other additives). Cement is just one ingredient inside the concrete mix. In South Riverdale and across Ontario’s freeze–thaw climate, contractors focus less on the brand-name “cement” and more on the concrete’s performance specs—especially air entrainment for exterior flatwork, the target compressive strength (often a minimum 32 MPa spec for typical slabs), and how the contractor prepares and cures the pour. A well-designed concrete mix and curing plan can mean the difference between a driveway that stays intact through winter or one that starts scaling and spalling after a few seasons.
How much does concrete work cost in South Riverdale?
In South Riverdale, typical pricing depends on size, access, and how robust the specs are for Toronto’s winter conditions. For example, a standard concrete driveway often lands in the $18,000–$28,000 range, while stamped driveway or patio work commonly sits higher, around $24,000–$40,000, because decorative labour and materials increase the timeline and finishing complexity. Plain patios and walkways are usually less expensive per project, and foundation/footing work is priced by footing scope and linear-footage, commonly in the $180–$300 band referenced for structural footing elements. If you’re comparing quotes, ask each contractor to explain what’s included in excavation, granular base depth, reinforcement, air entrainment, joints, curing protection, and sealing—those line items often explain the biggest differences.
How deep must footings be for South Riverdale's frost line?
Ontario projects generally require footings to extend below the design frost depth to prevent frost heave. In the Toronto region, this typically means around 1.2 m (about 4 ft) or more below grade for many structural footing scenarios. However, the exact depth should follow the structural design and site conditions (soil type, drainage, and engineering assumptions). That’s why two homes can have different excavation depths even when they’re the same “footprint.” For any foundation or footing work in South Riverdale, treat the footing depth as a design requirement—not a guess. Your contractor should provide the permit/engineering basis where applicable, and your quote should include the excavation and rebar forming that comes with the actual required depth.
Why does concrete crack in South Riverdale and how is it prevented?
Concrete cracks are often a normal part of curing and thermal movement, but in South Riverdale the freeze–thaw cycle can make the problem more visible and more damaging if the mix, base, and joints aren’t planned. The biggest drivers are shrinkage during drying, uneven sub-base support, and movement from moisture that freezes beneath or against the slab. Prevention comes from three fronts: (1) proper base prep—excavate and compact granular base to the right depth with correct drainage slope, (2) durable exterior mix—air-entrained concrete for freeze–thaw survival, and (3) a deliberate control-joint plan—spacing and saw-cut timing so cracks form where you planned them. Sealing helps too by reducing moisture and salt intrusion. When contractors skip air content or joint planning, cracking and surface spalling can show up much sooner in Toronto winters.
Stamped vs broom-finish concrete — cost difference?
Stamped concrete typically costs more than broom-finish because it requires additional materials and more labour time. In South Riverdale, you’ll often see stamped driveway or patio projects in the $24,000–$40,000 range, while broom-finish driveway work is commonly closer to $18,000–$28,000 for comparable overall sizes and access. The price difference isn’t only the “stamp”—it includes colour hardeners/release products, careful finishing coordination, and extra attention to joint placement so the decorative surface doesn’t crack randomly. Stamped and exposed decorative finishes can be worth it for curb appeal, but only if the contractor still specifies the same freeze–thaw critical items (air entrainment, thickness, drainage, control joints, and proper curing). A cheap decorative job with weak specs won’t outperform a properly built broom finish long-term.
When is the best time to pour concrete in South Riverdale?
The best time for concrete in South Riverdale is typically the warmer, more stable part of the year—when crews can achieve proper curing without heavy cold-weather measures. Toronto pours are often concentrated in the warmer months because when temperatures drop toward 10 °C or below, contractors must manage curing more aggressively with insulation blankets and sometimes heating to ensure strength gain. That’s not just convenience; inadequate curing in cold conditions increases long-term durability risk, including surface scaling and spalling due to trapped moisture and freeze–thaw. If you’re aiming for a driveway or patio, ask contractors about their seasonal plan and how they’ll protect the concrete if weather turns cool. For many homeowners, booking mid-spring to early fall reduces risk and cost compared with fighting late-season cold snaps.