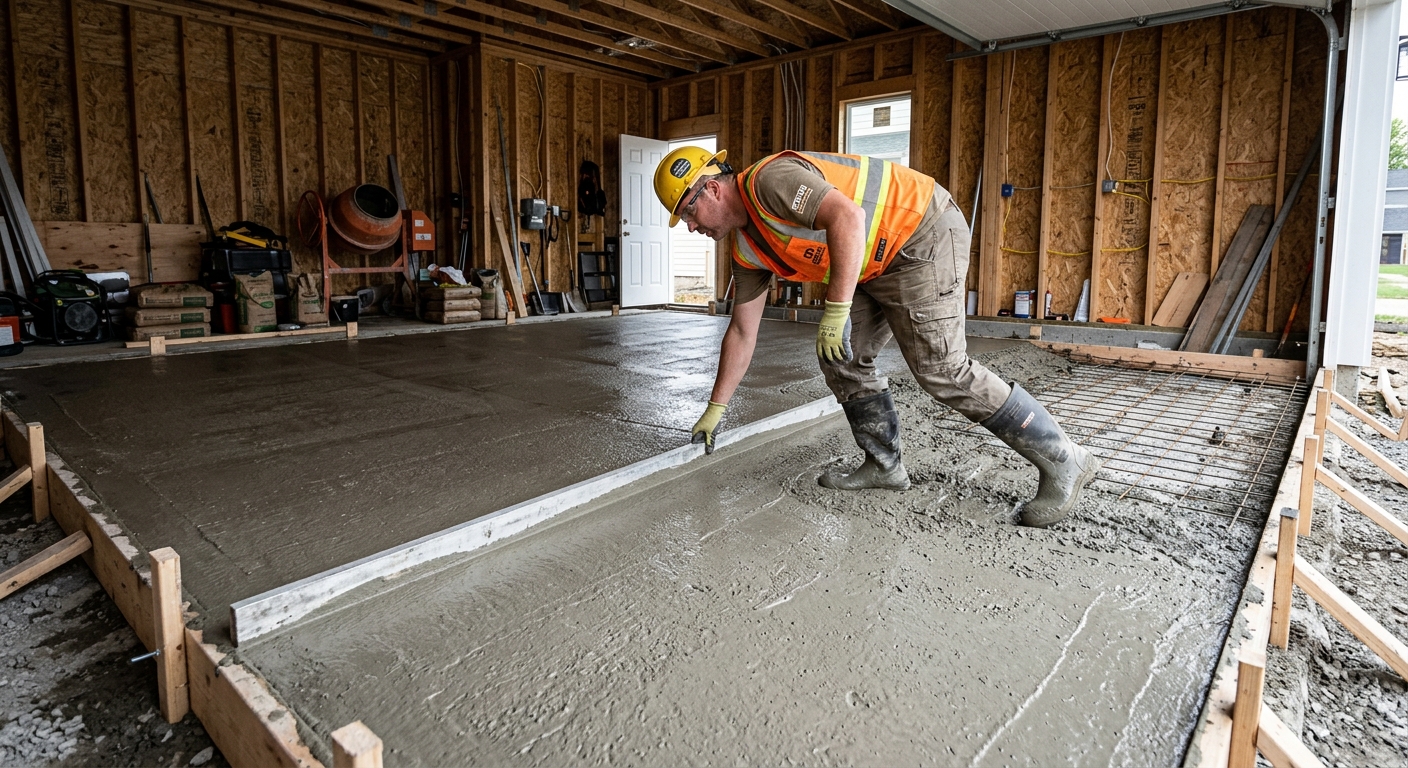
Concrete work options and costs in Almonte
Almonte homeowners often plan concrete projects around driveway and outdoor living needs, and with a population of 5,039 (Statistics Canada, 2021 Census) the market stays busy but not chaotic. In this area, many properties are family-oriented and concrete flatwork—driveways, patios and walkways—is one of the first improvements people tackle for curb appeal and day-to-day convenience. You’ll also notice strong demand in long-established streets and newer subdivisions where residents want durable, low-maintenance surfaces that can handle winter meltwater and re-freezing.
Because Almonte sits in Ontario’s freeze–thaw belt, costs are shaped by frost depth requirements and the way exterior slabs are spec’d for winter. In the broader Toronto economic region, structural footings are typically designed to extend at least about 1.2 m (roughly 4 ft) below grade to reduce frost heave and differential movement. Exterior pours are also usually scheduled for the warmer months so curing can stay dependable; when temperatures trend toward 10 °C and below, contractors add protection and extended curing time. That’s a big reason the same job can come in higher than you’d expect from milder regions.
Trade demand is especially noticeable around the riverfront and established residential pockets near downtown Almonte, where homeowners frequently replace aging entrances and step systems after freeze-thaw deterioration. Next, use the table below as a realistic comparison of common options and typical price ranges you’ll see from local crews.
| Application |
Typical Size |
Key Spec |
Finish Option |
Price Range |
| Concrete driveway (standard broom finish) |
400–600 sq. ft. |
Air-entrained mix, compacted granular base, proper drainage |
Broomed |
$7,500–$16,500 |
| Exposed aggregate driveway |
400–600 sq. ft. |
Air-entrained mix, aggregate selection, specialty finish prep |
Exposed aggregate |
$10,500–$21,000 |
| Stamped concrete driveway or patio |
300–500 sq. ft. |
Air-entrained mix, integral colouring, control joints |
Stamped + colour |
$9,000–$20,000 |
| Plain concrete patio or walkway |
150–300 sq. ft. |
Compacted base, slope away from house, air-entrained mix |
Float/smooth + broom edge (or broom) |
$2,400–$7,800 |
| Garage floor (interior slab) |
400–700 sq. ft. |
Vapour barrier (if required), rebar/wire mesh depending on design |
Standard broom (or trowel for interior) |
$8,000–$18,000 |
| Foundation footings (structural, below frost) |
Varies by house plan |
Engineered footing width/depth, below-design frost depth |
Structural concrete only |
$6,500–$20,000 |
Prices are estimates only and vary by project scope, site access and material selection.
What affects the price of concrete work in Almonte
Even when you’re comparing the “same” concrete job, quotes in the Toronto region can swing by 30–50% because concrete pricing isn’t just about the mix—it’s about excavation, base prep, access, scheduling, and winter-ready workmanship. In practice, two driveway replacements can look similar from the street, but one may need deeper demo, heavier reinforcement, or more granular base due to soil conditions and drainage. That’s why contractors often price based on a detailed scope and site measurements, not just your driveway width.
Here’s the core driver: frost line depth and freeze–thaw cycles dictate the design. Exterior slabs need air-entrained concrete to survive repeated expansion and contraction, and structural footings must extend below design frost depth to prevent frost heave and differential movement. Colder regions also have a shorter pour season; when temps drop toward 10 °C or below, crews plan cold-weather curing precautions—heating, insulating blankets, and longer protection—adding labour time and materials. Surface damage risk is also real: de-icing salt can accelerate spalling if the finish, mix, and curing weren’t done to spec. When contractors recommend sealing after cure, it’s often a cost-effective way to reduce the rate of surface deterioration, not an upsell.
In Almonte, costs commonly rise when you’re tying into an older foundation, removing poorly compacted base, or rebuilding around mature trees and tight lot lines. Costs can come down when you have easy truck access, firm soils, and a clean, straightforward removal with minimal grading changes. For example, a plain patio often fits the lower end of the $16–$26 band, while upgrading to stamped work (commonly $24–$40) is justified when you’re budgeting for integral colour, moulds, and additional finishing time to control cracking and surface texture through winter.
| Price Factor |
Why It Matters |
Cost Impact |
| Frost line depth — determines footing depth and form height |
Deeper frost protection increases excavation, forms, and concrete volume. |
Higher for structural work; biggest driver for footings |
| Site preparation — excavation, grading, compacted granular base |
Weak or saturated base leads to settlement and early cracking. |
Can add significant labour/material time |
| Reinforcement — rebar or wire mesh requirement |
Controls cracking and improves load distribution in exterior slabs. |
Moderate to high depending on design and access |
| Mix design — air-entrainment and compressive strength spec |
Exterior durability depends on proper air content and strength. |
Usually a controlled premium to prevent failures |
| Finish type — broom vs. stamped vs. exposed aggregate |
Decorative finishes take more prep, labour, and materials. |
Higher for decorative options |
| Pour size and concrete truck access to site |
Smaller pours may increase mobilization; tight access limits equipment. |
Access issues can raise labour and rework risk |
| Cold-weather curing precautions — heating and blankets |
Maintains early strength gain when temperatures fall. |
Added costs for protection and extended scheduling |
| Control joint pattern and sealing cost |
Proper joints manage cracking; sealing reduces salt-related surface breakdown. |
Relatively small up-front cost for long-term savings |
Permits & regulations in Ontario
In Ontario, structural concrete work such as footings, foundation walls, and grade beams typically requires a building permit, and engineered drawings are often reviewed by the municipality (or required by the permit process). Concrete flatwork—like driveways, patios and walkways—usually does not require a permit unless it affects lot grading, drainage, or impervious surface coverage limits, or if it connects to municipal/right-of-way requirements. If you’re unsure, it’s worth calling the municipality before demolition or excavation; requirements can change depending on your lot and the scope.
For contractor qualification, verify three things before work starts: liability insurance, WSIB/WCB coverage (as applicable), and a clear reference list for similar-scale projects. As a homeowner in Almonte, you can validate coverage by requesting a current certificate of insurance showing the correct insured party and policy limits, and by asking for WSIB/WCB status documentation. For licensing, check the contractor’s Ontario business information and any applicable trade registration through the appropriate provincial business registry resources, then confirm there’s consistency between the business name on the quote and the insurance documents.
Step-by-step: (1) Ask for the project permit responsibility in writing, (2) request certificates before signing, (3) confirm the contractor matches the certificate holder name, (4) ask for 2–3 photos or references of driveways/patios/foundation work in similar freeze–thaw conditions, and (5) keep a paper trail—quote, scope, and change orders—so the schedule and responsibilities are crystal clear.
Getting concrete right in Almonte's freeze-thaw climate
Concrete failure in Almonte almost always comes back to water and temperature: saturated soil expands when it freezes, and repeated freeze–thaw cycles stress weak bases and poorly protected surfaces. The fix is design plus execution. Start with base preparation—excavate to the proper depth for your frost and soil conditions and build a well-compacted granular sub-base (not just “fill and pour”). Make sure the slab slopes correctly and has drainage that doesn’t let water pool against the house or hold under the slab.
Next, specify the right mix. For exterior flatwork, crews should use air-entrained concrete; a common target for exterior is roughly 5–7% air, and the mix should meet at least 32 MPa compressive strength (or the engineered requirement for the specific design). Then address cracking proactively with control joints: joints should be cut or formed to manage where cracks occur rather than letting them wander. Curing is just as important—plan for a minimum 7-day curing period under proper conditions. If temperatures fall, contractors often need protection (insulating blankets and, in some cases, heat) to keep strength development on track. Finally, use sealing: a penetrating sealer applied after the cure period (commonly around 28 days post-pour) helps repel de-icing salt and reduces surface breakdown.
When homeowners compare options, the best value comes from matching the finish to the problem you’re solving. For instance, upgrading from plain broom-finished patio work (often in the $16–$26 band per square foot equivalent) to stamped concrete (commonly within the $24–$40 range) is justified when you want decorative texture and you’re also ensuring air entrainment, proper joints, and correct curing—otherwise decorative texture can’t “hide” early salt-related spalling.
| Spec |
Why It Matters in Almonte |
What to Ask For |
Impact if Skipped |
| Compacted granular base (depth?) |
Reduces settlement and limits water movement that feeds freeze–thaw damage. |
Documented excavation depth and compaction testing method (where applicable) |
Cracking, uneven surface, premature edge breakdown |
| Air-entrained concrete mix (target air %?) |
Improves freeze–thaw durability and reduces spalling risk in Ontario winters. |
Air content target typically 5–7% for exterior flatwork |
Higher chance of spalling and surface scaling |
| Compressive strength (MPa rating) |
Ensures strength gain for traffic loads and long-term performance. |
Minimum 32 MPa (or engineered requirement) |
Soft surface, raveling, faster wear and joint failure |
| Control joints (spacing per ACI guidelines) |
Controls crack locations during contraction and thermal movement. |
Joint spacing plan aligned with ACI principles for slabs of your size and thickness |
Random cracking through the walking/drive lanes |
| Minimum 7-day curing period |
Early strength development is the difference between durable and fragile concrete. |
Protection plan if temps drop; curing method stated in writing |
Surface weakness and increased long-term deterioration |
| Penetrating sealer (when applied after cure) |
Helps repel moisture and de-icing chemicals during repeated winter cycles. |
Apply after cure period—commonly around 28 days post-pour |
Faster salt damage, staining, and scaling |
How to choose a concrete work contractor in Almonte
Start by verifying the contractor’s Ontario compliance and job-readiness. Ask for their liability insurance certificate (showing current coverage and the insured business name), and request documentation of WSIB/WCB coverage status before any work begins. If they can’t provide these promptly, it’s a warning sign—concrete is labour-intensive and claims can be costly if coverage is unclear. You should also ensure their quote matches the scope: concrete work often involves excavation, base prep, forms, rebar/wire mesh, finishing, and curing/protection materials, and the wrong scope assumption can cause disputes.
Next, get 2–3 itemised, written quotes that break labour and materials separately (and include line items for excavation, disposal, granular base, reinforcement, concrete supply, finishing, saw-cutting joints, and sealing if included). Avoid lump-sum quotes that don’t show what’s excluded. Confirm whether permits are included (if needed), whether topsoil removal and disposal are included, and where spoil will be taken.
Warranty matters too. Ask for a workmanship warranty period and whether product/manufacturer warranties apply to sealers or specialty systems. Clarify if warranties are transferable to future owners, since many Almonte homeowners improve homes with resale in mind.
For payment schedule, never let a contractor ask for the majority of the money up front—keep upfront payments to around 10–15%, and use a holdback until completion and any punch-list items are done. Finally, demand a start date and completion estimate in writing, since weather and curing can affect timelines.
- Request insurance proof before signing anything (liability certificate with matching business name).
- Confirm WSIB/WCB coverage documentation for the crew.
- Ask for a sample scope: thickness, reinforcement approach, and base build-up.
- Get itemised quotes with disposal, compaction, and protection/curing listed.
- Confirm whether sealing is included and the expected timing (after cure).
- Ensure control joint plan and finishing method are described.
- Ask who supplies and places the air-entrained mix (and what target spec is used).
- Verify how they handle cold-weather work (blankets/heating/protection).
- Require a site protection plan (barriers, housekeeping, protection from damage).
- Set expectations for accessibility: forms, concrete truck reach, and staging area.
- Get a clear start/completion schedule and winter contingency plan.
- Confirm warranty details in writing, including workmanship and product coverage.
Red flags to watch for in Almonte: “too good to be true” pricing without showing base prep or reinforcement details; refusal to provide insurance/WSIB/WCB documentation; vague scopes that omit drainage or joint cutting; promises to pour and finish in cold temperatures without explaining curing protection; and payment terms that ask for large upfront deposits beyond 10–15%.
Frequently asked questions — concrete work in Almonte
How do I maintain concrete in Almonte's freeze-thaw climate?
In Almonte, maintenance is mostly about keeping water and salts off the surface. Start with routine cleaning: wash away grit and de-icer residue in spring so the pores aren’t holding corrosive chemicals. If your driveway or patio is exposed to salt, a penetrating sealer is one of the most helpful upgrades—especially when applied after the slab has cured properly. For exterior flatwork, sealing is typically done around 28 days post-pour. Avoid chipping at ice with metal tools; that can roughen the surface and speed up spalling. If you notice hairline cracks, don’t ignore them—addressing joint/edge deterioration early can prevent water from working under the slab during winter melt cycles. When budgeting, remember that plain patio work often falls in the $16–$26 band, while decorative or upgraded durability options tend to be higher, so maintain accordingly for best value.
What causes concrete to spall in Almonte winters?
Spalling in Ontario winters usually comes from moisture getting into the concrete and freezing repeatedly, then scaling off the surface. The biggest preventable cause is inadequate air entrainment in the mix for exterior exposure—without proper air void structure, the freeze–thaw cycle can damage paste and create surface flakes. Poor curing and early freezing can also weaken the surface layer, making it more vulnerable to de-icing salts. Base issues matter too: if the soil or base under the slab stays waterlogged, the slab experiences more movement and higher stresses at edges and joints. In Almonte, where fall and spring can be wet, drainage and slope are critical so water doesn’t pool against the slab. If you’re comparing quotes, ensure exterior work includes the right freeze–thaw durability mix, proper thickness, control joints, and a realistic plan for curing and sealing.
What is rebar and when is it required in Ontario?
Rebar (reinforcing steel bars) is used to strengthen concrete where it experiences tension or cracking forces. In Ontario, whether rebar is “required” depends on the engineered design for the specific slab or foundation element, its thickness, soil support, and loading (like a driveway supporting vehicles). For many exterior slabs, wire mesh or rebar placement is included as part of the design to help control cracking—especially over time with freeze–thaw movement. Structural work such as footings and foundation elements typically follows engineered specifications, and you should expect rebar or other reinforcement where designed. For flatwork, a contractor should be able to explain the reinforcement plan in the scope and show it on the work layout. If you’re getting quotes for a driveway or garage floor, ask how they decide reinforcement and how they keep it properly positioned (not sitting on soil). That explanation is often a better signal than hearing a blanket “we always use rebar.”
How long does a concrete project take in Almonte?
Timeline depends on the size, demolition complexity, access, and—most importantly in Ontario—curing conditions. Mobilization and excavation can take a day or two for small patios, but driveways often take longer because of base build-up, forming, and proper drainage work. Pour day is usually fast (hours), but the job isn’t “done” right away: concrete needs minimum curing (commonly at least 7 days under proper conditions before full use, and sealing is often planned later—around 28 days post-pour). In colder weather, crews may need insulating blankets or other protection to keep strength gain on track, which can extend the calendar timeline even if the actual labour time is similar. That’s why contractors may schedule exterior work in warmer months. If you’re deciding between plain concrete and decorative finishes, note that stamped/exposed work can add days for prep and finishing steps, especially around curing protection and joint planning. Use written start and completion estimates so you aren’t surprised.
What is a concrete overlay and is it suited to Almonte?
A concrete overlay is an additional concrete layer poured over an existing slab after proper preparation (usually grinding, patching, and moisture management—sometimes with bonding systems). In Almonte, overlays can be suitable when the existing base is still structurally sound, the slab isn’t moving, and the problem is mainly surface wear—not deep settlement or widespread cracking. Freeze–thaw cycles can magnify movement, so if the original slab has heaved, settled, or failed at joints, an overlay may only delay the inevitable. Before choosing overlay versus full replacement, ask for an assessment: crack patterns, evidence of water ingress, drainage, and whether the slab is sound and level. If the existing concrete is still firm, an overlay can be a cost and time-efficient option compared with full demo and rebuild. But if you’re dealing with spalling, significant deterioration, or drainage problems, replacement is often the more durable approach—particularly because exterior work in the Toronto region is heavily influenced by winter moisture and curing quality.
How do I seal concrete to protect it in Almonte?
To seal concrete properly in Almonte, timing and surface readiness matter. Sealing is usually done after the slab has cured—commonly around 28 days after pouring—so moisture levels are stable and the sealer can penetrate effectively. Start with cleaning: remove dirt, old residue, and any contamination so the surface isn’t repelling the sealer. Use a product meant for freeze–thaw exposure and de-icing salt environments; penetrating sealers are commonly recommended for driveways and patios. Apply according to the manufacturer’s directions for temperature and humidity, and avoid sealing too early in cool, damp conditions. For exterior flatwork, sealing works best when paired with air-entrained concrete, correct thickness, and control joints—sealer can’t compensate for inadequate mix design or poor curing. If you’re budgeting, remember that plain patio work may land around the $16–$26 band, while more premium durability and finishes can push higher, so plan sealing as part of the long-term cost, not as an afterthought.