Concrete work options and costs in West Humber-Clairville
West Humber-Clairville is a high-demand pocket for concrete, largely because the GTA’s older and newer suburban housing stock keeps driving repeat needs for driveways, walkways and basements. With a population of 33,312 (Statistics Canada, 2021 Census), the area sits in the Toronto economic region where concrete is more than “just concrete”—it’s a frost-and-water management system for exterior surfaces. Most homeowners here are dealing with detached and semi-detached lots where exterior flatwork typically wears out first, especially along front approaches and backyard paths that see de-icing in winter.
In the Toronto corridor, freeze–thaw cycles strongly influence how contractors design every pour. Local specs usually call for footings to extend below the design frost depth (commonly at least 1.2 m in Ontario) and for air‑entrained mixes so exterior concrete can survive repeated cycling. The humid, often wet shoulder seasons also affect curing and surface quality: when temperatures drop toward about 10 °C, crews need better protection and longer curing to avoid surface scaling or weakened early strength. That’s why you’ll see pricing vary by season and contractor availability—many crews prioritize warmer months for exterior pours, then schedule interior slabs and foundation work more flexibly.
Demand is especially consistent around the West Humber-Clairville side of the community where access to properties near major roads can be tight, and where homeowners want durable, smooth driveways that won’t heave or crack after the first couple winters. Below is a practical comparison of common options and typical cost bands so you can read quotes confidently and move into the details of what affects price.
| Application |
Typical Size |
Key Spec |
Finish Option |
Price Range |
| Concrete driveway (standard broom finish) |
400–600 sq. ft. |
Air-entrained mix, compacted granular base, control joints |
Broom finish, standard colour |
$7,200 – $13,200 |
| Exposed aggregate driveway |
400–600 sq. ft. |
Retarder/exposure process, proper curing and sealing plan |
Exposed aggregate finish |
$9,200 – $15,500 |
| Stamped concrete driveway or patio |
300–500 sq. ft. |
Frost-tough mix, texture depth, joint pattern planning |
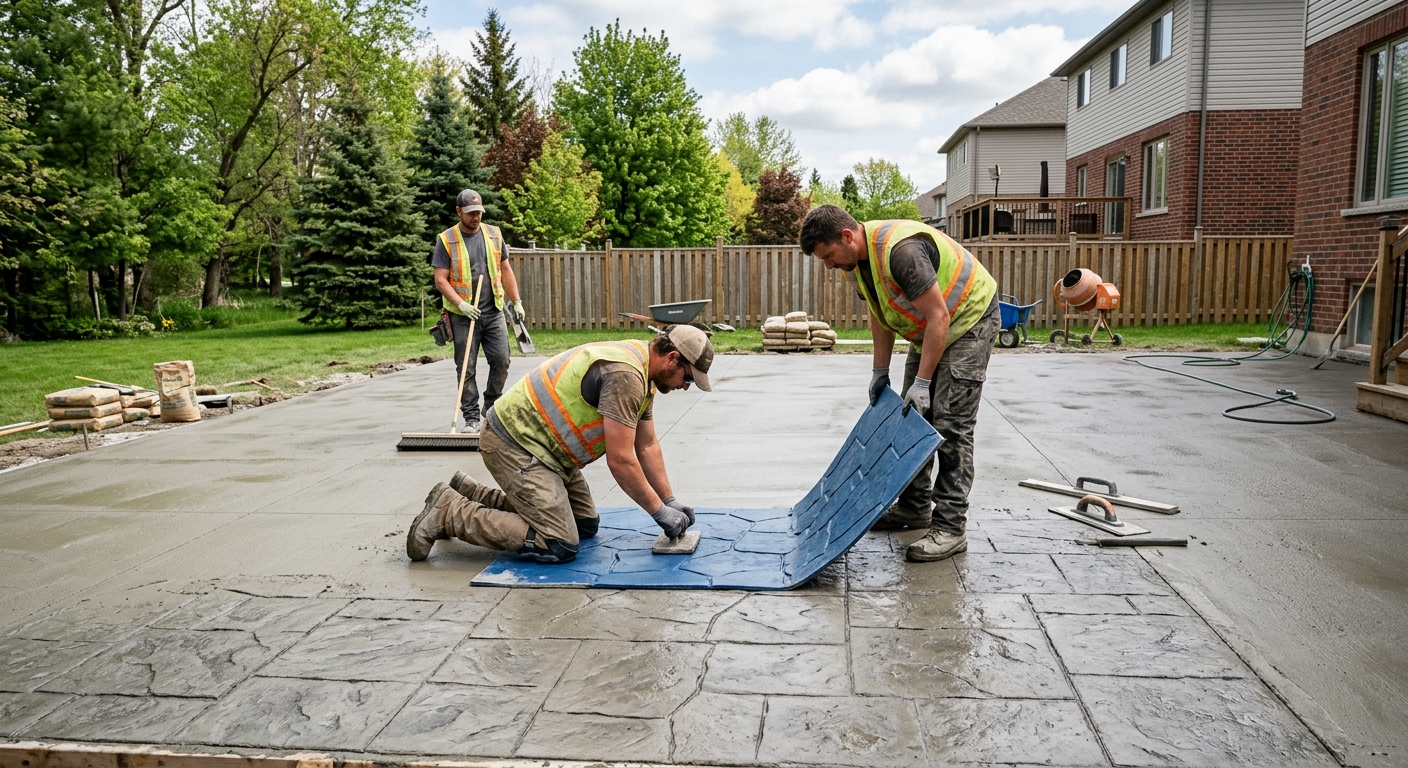
Stamped pattern with colour release and sealer |
$9,000 – $20,000 |
| Plain concrete patio or walkway |
150–300 sq. ft. |
Well-compacted base and drainage slope |
Smooth trowel or broom finish |
$2,500 – $6,500 |
| Garage floor (interior slab) |
300–600 sq. ft. |
Vapour barrier, reinforcement as required, proper curing |
Standard float finish |
$6,000 – $15,000 |
| Foundation footings (structural, below frost) |
Per linear foot |
Below design frost depth, engineered rebar and concrete |
Structural concrete only |
$180 – $300 |
Prices are estimates only and vary by project scope, site access and material selection.
What affects the price of concrete work in West Humber-Clairville
In Toronto, it’s common to see quote ranges swing by 30–50% for what looks like the same concrete job on paper, especially for driveways and patios. The difference usually isn’t the “concrete cost” by itself—it’s what each contractor includes (or excludes) for base prep, reinforcement, drainage, curing protection, and finish labour. In a freeze–thaw region like West Humber-Clairville, specs aren’t optional: footings must extend below design frost depth, and exterior slabs typically use air‑entrained concrete to handle cycling. That means the labour and material design is more involved than in mild climates, and it also explains why driveway pricing often sits in the region’s $18–$28 per square foot band while stamped work climbs into higher labour/finishing tiers.
Frost depth and freeze–thaw cycles dictate nearly every spec: footings extend below design frost depth (commonly 1.5–2.4 m in Ontario structural practice), and exterior slabs require an air‑entrained mix to resist scaling and internal damage. When the pour season cools, cold-weather curing precautions—insulating blankets, heating enclosures, and longer cure protections—add direct cost. De-icing salt then accelerates surface spalling if concrete air content, curing, and finishing weren’t managed correctly, which is why sealing and jointing strategy matter.
In West Humber-Clairville specifically, costs move up when access requires extra equipment time (skid-steer or small excavator paths), when soil is saturated and needs more granular replacement, or when drainage ties into existing grades. Costs can come down if your existing base is sound and you’re only replacing top sections (like a narrower walkway), but full-driveway removals rarely avoid significant excavation and disposal. For example, shifting from a plain patio at $16–$26 per square foot into stamped concrete can be justified when you’re also upgrading joint layout and adding proper sealer performance—otherwise the extra finish cost won’t buy durability.
| Price Factor |
Why It Matters |
Cost Impact |
| Frost line depth — determines footing depth and form height |
Deeper footings reduce frost heave and differential movement |
Higher excavation, more concrete, more forming (major cost driver on foundations) |
| Site preparation — excavation, grading, compacted granular base |
Saturated or poorly compacted base leads to settlement and cracking |
Adds labour and granular material; savings only if base is already proven |
| Reinforcement — rebar or wire mesh requirement |
Improves structural capacity and reduces slab movement cracking |
Material + labour placement; cost rises on larger driveways and slabs |
| Mix design — air-entrainment and compressive strength spec |
Air-entrainment supports freeze–thaw durability; strength supports load capacity |
Often modest per-yard cost, but critical for longevity; typically non-negotiable outdoors |
| Finish type — broom vs. stamped vs. exposed aggregate |
Finish controls aesthetics, traction, and labour intensity |
Broom is lowest; exposed aggregate and stamped require extra labour and materials |
| Pour size and concrete truck access to site |
Small sites may need pumping, extra handling or staged pours |
Access constraints increase equipment time and labour (can materially change price) |
| Cold-weather curing precautions — heating and blankets |
Curing quality affects early strength and long-term surface durability |
Adds equipment and labour; pushes schedule and requires careful planning |
| Control joint pattern and sealing cost |
Joints manage cracking location; sealing reduces salt and water intrusion |
More sawing and sealing steps add cost but reduce costly premature repairs |
Permits & regulations in Ontario
In Ontario, structural concrete work generally needs a building permit and often engineered drawings that the municipality reviews. That typically includes foundation footings, foundation walls, and grade beams—anything that forms part of the structure and must be sized for loads. Concrete flatwork like patios, walkways and driveways usually doesn’t require a permit, unless it changes lot grading, impacts required drainage, or triggers municipal limits on impervious surface coverage or affects the municipal right-of-way. Because rules can vary by site plan and lot conditions, confirm with the local authority before any excavation or breaking out starts.
For West Humber-Clairville homeowners, your best protection is verifying the contractor before you sign. First, ask the contractor for proof they carry liability insurance and WSIB/WCB coverage (or appropriate coverage if they subcontract). Then confirm the Ontario licence/registration details they use to perform construction work. How to check: (1) look up the contractor’s business details through Ontario’s online registry/verification tools available to the public; (2) request a current certificate of insurance—verify it’s not expired and lists your project location/owner interest if applicable; and (3) ask for the WSIB clearance letter or WCB documentation, then confirm it matches the company name on the quote.
Finally, ask for references on similar-size pours in the Toronto area—driveways and exterior slabs where freeze–thaw performance is measurable. Well-prepared contractors will happily provide documentation and a clear scope, not just a “best price.”
Getting concrete right in West Humber-Clairville's freeze-thaw climate
The concrete failures you’ll want to avoid in West Humber-Clairville are mostly freeze–thaw related: spalling from salt and water intrusion, surface scaling from curing problems, and random cracking from insufficient base support or missing control-joint planning. The Toronto market also sees more issues when the season turns damp and cool—concrete can be “set” but still not achieve the strength and durability you need if protection and curing are rushed.
To spec the job correctly, start with base preparation: use a compacted granular sub-base to the correct depth for your soil conditions and design expectations, with drainage slope that prevents water from ponding against the slab. Next, the mix design: exterior flatwork typically needs air-entrainment (often in the 5–7% range depending on mix and requirements) and a minimum 32 MPa compressive strength target. Third, control joints: plan spacing to limit random cracking to predictable locations, then seal joints as recommended. Fourth, curing: plan for at least 7 days under proper conditions; if temperatures drop, protection (insulating blankets/heating where appropriate) becomes part of the spec. Fifth, sealing: for exterior surfaces exposed to de-icing salts, penetrating sealer is commonly applied after cure—around 28 days—to repel water and reduce chloride-driven damage.
Here’s a practical way to think about cost: moving from a plain broom-finished patio into stamped concrete might add dollars, but it’s only “worth it” if the contractor also delivers correct base, air-entrained mix, jointing and sealing. If they skip air-entrainment or joint sealing, you could end up with spalling in the same winters—turning a higher upfront spend into an early replacement cost.
| Spec |
Why It Matters in West Humber-Clairville |
What to Ask For |
Impact if Skipped |
| Compacted granular base (depth?) |
Prevents settlement and reduces movement during freeze–thaw |
Granular base depth and compaction test method; drainage slope details |
Cracking, rocking slab, and water pooling that accelerates deterioration |
| Air-entrained concrete mix (target air %?) |
Supports durability through repeated winter cycling |
Air content target (typically 5–7% for exterior flatwork) and mix design sheet |
Higher risk of surface scaling and spalling, especially with de-icing salts |
| Compressive strength (MPa rating) |
Ensures early and long-term load capacity |
32 MPa minimum (or higher if specified) and cure plan |
Premature wear, dents, and reduced durability |
| Control joints (spacing per ACI guidelines) |
Keeps cracks where they belong instead of randomly |
Joint spacing, sawcut timing, and joint sealing plan |
Random cracking and water infiltration into the slab |
| Minimum 7-day curing period |
Improves strength development in a cool, damp climate cycle |
Curing method and what happens if temps drop (blankets/heating) |
Weaker surface, scaling, and longer-term durability issues |
| Penetrating sealer (when applied after cure) |
Repels water and chloride exposure from de-icing |
Sealer type and application timing (commonly ~28 days post-pour) |
Faster salt damage and more frequent maintenance or replacement |
How to choose a concrete work contractor in West Humber-Clairville
Choosing the right contractor matters as much as the concrete mix, particularly in West Humber-Clairville where freeze–thaw and de-icing salts punish shortcuts. Start by verifying Ontario licensing/registration for the business and the appropriate trades involved. Next, request proof of liability insurance (current certificate, correct company name and coverage) and WSIB/WCB clearance documentation. Many homeowners only check if the company “has insurance”—you should ask for the certificate, confirm the dates, and make sure it’s not a past policy. For WSIB/WCB, ask for the clearance letter or documented coverage that matches the quote and the company doing the work.
Then get 2–3 itemised written quotes. Insist on a breakdown that separates labour, removal/disposal, excavation and granular base, reinforcement, concrete supply, finishing, curing/protection, and sealing. Avoid vague “includes concrete” wording—ask what’s excluded (for example: is permit pulling included where required, is disposal of old concrete included, and who handles haul-away?). Warranty matters too: ask for the workmanship warranty length, what’s covered (spalling, cracking, joint sealing), and whether the warranty is transferable to future owners.
Payment schedule should be conservative: never pay more than 10–15% upfront. Use a holdback and tie the remaining payment to completion and cleanup. Finally, get a written start date and a realistic completion estimate that accounts for curing time in cooler weather.
- Ask for a written, line-by-line scope (not a lump sum with unclear inclusions).
- Confirm who supplies the air-entrained mix and provides the mix design details.
- Request evidence of liability insurance and WSIB/WCB clearance before work starts.
- Verify the quote includes excavation, grading, and a compacted granular base to spec.
- Confirm reinforcement plan (mesh/rebar) and slab thickness assumptions.
- Ask how joints are laid out (spacing and timing of sawcut) for exterior slabs.
- Ask what curing protection they use if daytime temps near 10 °C or below.
- Confirm sealing is included (if exterior) and when it will be applied.
- Clarify disposal: removal and dump fees for old concrete should be explicit.
- Review finish details: broom vs stamped vs exposed aggregate and what colours are included.
- Get start date, pour date window, and completion timeline in writing.
- Use a staged payment schedule and keep a holdback until punch list items are done.
Concrete contractor red flags for West Humber-Clairville: they refuse to discuss air-entrainment and jointing; they won’t provide proof of insurance/WSIB/WCB; they quote “same-day pour and done” without curing protection planning; they give a lump-sum without granular base depth or disposal details; or they ask for large upfront payments beyond about 10–15%.
Frequently asked questions — concrete work in West Humber-Clairville
Can concrete be poured in cold weather in West Humber-Clairville?
Yes, but not the same way you’d pour in July. In West Humber-Clairville and the broader Toronto area, crews often need cold-weather procedures when temperatures trend down toward about 10 °C or below—blankets, temporary heating enclosures, and more careful curing management. Concrete can technically be placed when it’s cold, but the goal is to protect early strength development and avoid surface scaling or weakened durability after the freeze–thaw cycle begins. If the job is exterior flatwork, contractors should also plan for longer curing and better surface protection. Ask your contractor to explain their heating/blanket method and curing duration in the written scope. If they won’t commit to a plan, consider scheduling for the warmer pour window or choose an alternative that fits the season and weather forecast.
How do I maintain concrete in West Humber-Clairville's freeze-thaw climate?
Maintenance in Ontario’s freeze–thaw climate is mainly about keeping water and chlorides from working into the concrete over time. Start with a good drainage mindset: avoid allowing water to pond next to a slab, especially on driveways and patios. For exterior surfaces, a penetrating sealer (often applied around 28 days after the pour) helps repel water and reduces salt-related damage. Use de-icing products carefully—many homeowners rely on salt, but frequent heavy use can increase spalling risk if the concrete wasn’t properly air‑entrained. Sweep debris away so grit doesn’t abrade the surface, and address small joint failures quickly so water doesn’t migrate below the surface. If your driveway or walkway is in the $18–$28 per square foot range, ask whether sealing and joint sealing are included in your plan, because that’s where long-term performance is protected.
What causes concrete to spall in West Humber-Clairville winters?
Spalling is usually a water + salt + freeze–thaw problem. When water gets into the concrete’s surface pores or into micro-cracks created by poor jointing, then freezes and expands, it can pop off the surface layer. De-icing salts (chlorides) can intensify deterioration by increasing damage at the surface and near the paste. In West Humber-Clairville, spalling risk goes up if the concrete mix wasn’t properly air‑entrained, if curing was rushed in cool or damp conditions, or if control joints weren’t installed and sealed so cracks stay predictable. Poor base preparation that allows movement can also lead to surface breakdown. When you evaluate quotes, pay attention to whether they specify air-entrainment and include sealing, not just whether the finish is broom, stamped, or exposed aggregate.
What is rebar and when is it required in Ontario?
Rebar (reinforcing steel bars) is used to strengthen concrete and control cracking by improving tensile resistance. In Ontario, engineered structural components—especially foundations, footings, and grade beams—often require rebar sized and placed according to the structural design. For slabs on grade (like driveways and garage floors), reinforcement may be specified based on slab thickness, sub-base support, and intended loads (for example, vehicles in a garage versus lighter foot traffic). Even where mesh is used, it’s still a reinforcement decision tied to the design. For exterior work in Toronto’s freeze–thaw climate, the reinforcement plan must work alongside a proper base and air-entrained mix. Always ask for the reinforcement type and placement method in the quote and confirm it matches the thickness and engineering assumptions.
How long does a concrete project take in West Humber-Clairville?
Time depends on whether you’re doing flatwork, a foundation, or stamped/decorative work. For typical exterior flatwork like patios and walkways, the process is often: site prep/excavation and base compaction (often 1–3 days depending on access and removal), pour day (usually 1 day), then curing and protection. Even though concrete “sets” quickly, durability is about curing quality—many contractors plan at least a 7-day curing window before expecting full strength. Stamped work may take longer due to additional finishing steps and colour/sealer scheduling. Driveways can require more time because of demolition, disposal, reinforcement, and curing protection, especially if weather is cool. Foundation/footings can involve multiple steps (excavation, forming, inspections/engineering coordination). If you’re comparing bids, ask for the written schedule, not just the pour date, so you can align with cure time in West Humber-Clairville’s shifting fall/spring conditions.
What is a concrete overlay and is it suited to West Humber-Clairville?
A concrete overlay is an additional concrete layer placed over an existing slab after surface preparation. It’s used to improve appearance and restore some function without fully removing the original concrete—when the base is still structurally sound. In West Humber-Clairville’s freeze–thaw environment, overlays can be suitable, but only if the existing slab isn’t actively failing (no major settlement, severe heaving, or widespread structural cracking) and if prep is done properly so the new layer bonds. If the existing slab is already moving or water is getting in, an overlay can eventually crack or debond. Overlay performance is also affected by drainage and joint sealing strategy. Before you commit, ask how they assess the existing slab, what prep is included (grinding/scarification), and whether the mix and air-entrainment are designed for exterior Toronto weather. If the goal is durability, sometimes replacement into the standard driveway pricing band (for example, the $18–$28 per square foot range) is more reliable than stacking problems on top of old concrete.