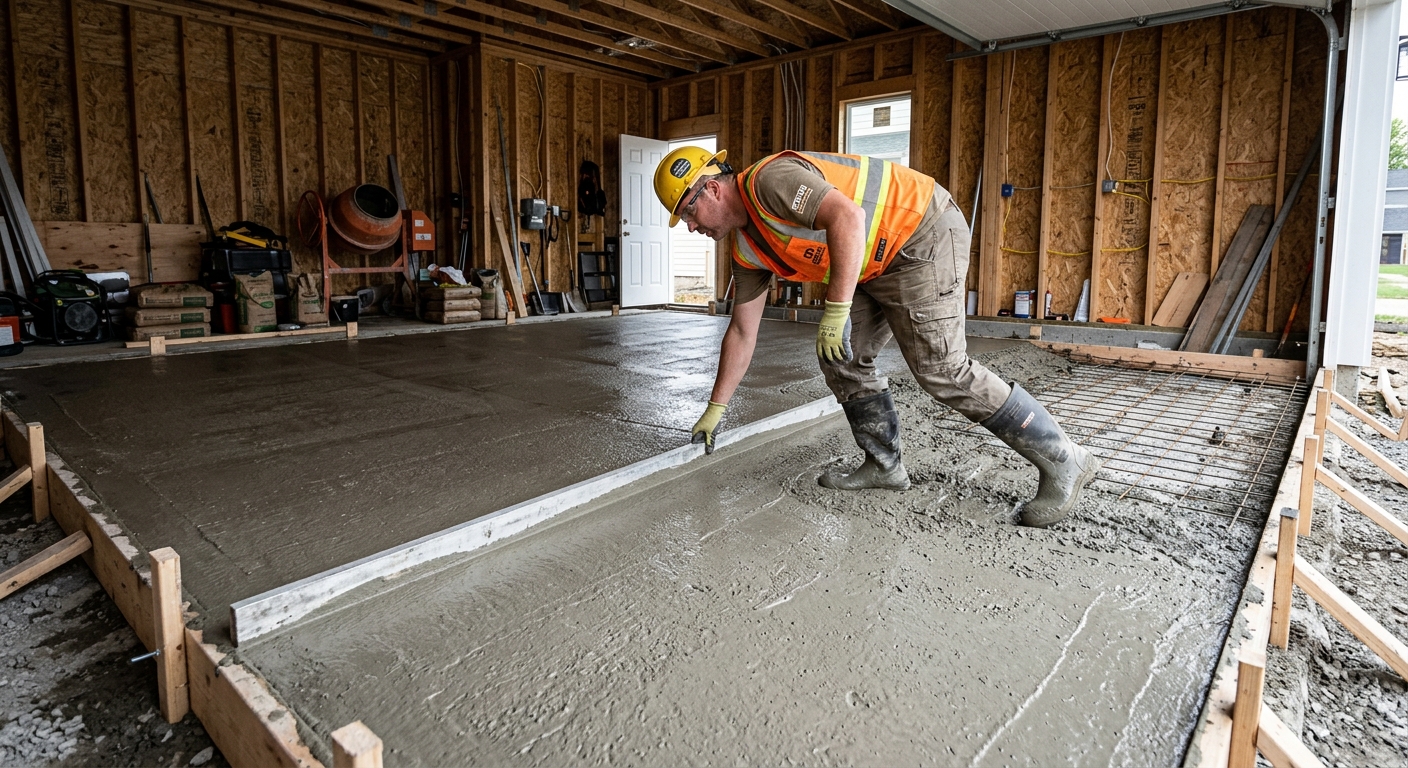
Concrete work options and costs in Stratford
Stratford homeowners typically choose concrete flatwork because it fits the look of our neighbourhoods and holds up through our weather swings. In Stratford, single-detached houses make up about 52.9% of dwellings, and that’s exactly the customer base that drives demand for driveways, patios and walkways. With 9,705 homeowner households (65.8% of households own), many projects are planned around property upgrades rather than full rebuilds—so contractors see a steady mix of new pours and replacement work.
Pricing in Stratford–Bruce Peninsula runs higher than milder parts of southern Ontario because cold winters bring deep frost and repeated freeze–thaw cycles. To reduce frost heave and cracking, structural footings must be placed below the regional frost line, which increases excavation and forming time. Exterior slabs also need air-entrained concrete and a well-compacted granular base and drainage layer. On top of that, the short pour season compresses scheduling into late spring through early fall; when pours happen near the colder edges of the year, cold-weather curing (insulation/heating) adds labour and materials.
Contractor availability is often busiest in older residential pockets such as the east-end around Ontario Street, where many homes were built before 1981 (64.5%), and driveways/patios tend to be due for replacement. If you want a realistic comparison before meeting a contractor, use the typical Stratford price ranges below as your starting point.
| Application |
Typical Size |
Key Spec |
Finish Option |
Price Range |
| Concrete driveway (standard broom finish) |
400–600 sq ft |
Air-entrained exterior mix; compacted granular base |
Broom finish |
$6,400–$13,200 |
| Exposed aggregate driveway |
400–600 sq ft |
Air-entrained mix; proper curing; sealed for durability |
Exposed aggregate |
$9,200–$16,800 |
| Stamped concrete driveway or patio |
300–600 sq ft |
Air-entrained mix; integral colour; colour hardener |
Stamp + release + seal |
$10,000–$20,000 |
| Plain concrete patio or walkway |
200–400 sq ft |
Air-entrained; control joints; compacted base |
Smooth/float + light broom |
$2,800–$8,000 |
| Garage floor (interior slab) |
400–600 sq ft |
Reinforcement as required; vapour control; proper curing |
Float finish + saw cuts |
$6,000–$12,500 |
| Foundation footings (structural, below frost) |
Per linear foot |
Below frost line; excavation + forming; reinforcement |
Structural concrete (as engineered) |
$85–$140 |
Prices are estimates only and vary by project scope, site access and material selection.
What affects the price of concrete work in Stratford
In Stratford–Bruce Peninsula, two quotes for what looks like the “same” concrete project can differ by 30–50% because concrete pricing is mostly site-specific labour: excavation depth, base prep, reinforcement, and how the contractor manages curing in cold weather. The climate matters. We’re dealing with frost depth and repeated freeze–thaw cycles, so Stratford crews typically design exterior work with air-entrained mixes and drainage-focused base layers. Those requirements are built into the cost long before the paver or broom finish stage.
Footings for foundations must extend below the design frost depth, and that depth drives forming height, excavation volume, and disposal. Where homeowners expect shallow dig-and-pour, the reality is deeper trenching and more granular backfill. Exterior slabs also rely on air-entrained concrete to resist surface scaling and spalling, especially where de-icing salt gets tracked onto driveways. Then there’s the short pour season: in late fall or early spring, cold-weather curing precautions (insulation blankets, heating, longer protection time) add labour and overhead, which increases price relative to warm-weather builds.
Concrete options also shift costs in predictable ways. A standard broom driveway often tracks closer to the $16–$22 per sq ft band, while stamped & decorative work can climb into the $22–$32 per sq ft range because of integral colour materials, stamping labour, and more intensive sealing/finishing. Similarly, a foundation/footings price band of $85–$140 per linear foot reflects below-frost excavation and structural reinforcement—not just “more concrete.”
Finally, Stratford’s housing stock is older: with 64.5% of homes built before 1981, many lots have mature landscaping, tighter access, and older drainage patterns that can increase demolition, regrading, and base rebuild scope—sometimes by several thousand dollars depending on what must be removed and replaced.
| Price Factor |
Why It Matters |
Cost Impact |
| Frost line depth — determines footing depth and form height |
Deeper footings prevent frost heave and cracking |
Higher excavation, forming, and material volume; can add thousands on foundation work |
| Site preparation — excavation, grading, compacted granular base |
Correct base thickness and compaction reduce settlement and slab movement |
More trucking, granular supply, and labour increases price |
| Reinforcement — rebar or wire mesh requirement |
Controls cracking in slabs and supports structural designs |
Additional materials and labour; cost varies with thickness and engineering needs |
| Mix design — air-entrainment and compressive strength spec |
Air-entrainment improves freeze–thaw durability for exterior work |
Often modest per-yard change, but essential for longevity in Stratford winters |
| Finish type — broom vs. stamped vs. exposed aggregate |
Finish affects material use, labour time, and curing/sealing steps |
Stamped/exposed typically costs more than broom finish due to extra workmanship |
| Pour size and concrete truck access to site |
More volume and access constraints change crew time and equipment needs |
Limited access can increase labour and wait time; may require smaller pours or pump estimates |
| Cold-weather curing precautions — heating and blankets |
Protects concrete strength gain when temperatures drop |
Heaters/blankets and extended setup can noticeably raise cost for shoulder-season pours |
| Control joint pattern and sealing cost |
Joints manage shrinkage cracking; sealing helps limit salt and moisture damage |
Cutting/finishing and sealer add line items, but can reduce premature failure |
Permits & regulations in Ontario
In Ontario, structural concrete work typically requires a building permit, especially when you’re changing the foundation system. That includes footings, foundation walls, grade beams, and any foundation-related concrete that supports the structure. In many Stratford projects, engineered drawings are also reviewed as part of the permitting process. For that reason, plan for permit lead time when you’re doing foundation work or structural repairs.
Concrete flatwork (patios, walkways, driveways) usually does not require a permit on its own. However, permits can come into play if your project affects lot grading, alters drainage patterns, increases impervious surface coverage beyond municipal expectations, or touches municipal right-of-way conditions. The practical approach in Stratford is to confirm with the local authority before breaking ground—especially if you’re reworking swales, adding a new egress, or modifying how water drains off the property.
When hiring in Ontario, verify your contractor’s professional responsibility before any concrete is delivered. Step one: confirm licensing/registration using Ontario’s online search tools for the contractor category that applies. Step two: request a certificate of insurance (liability) with active coverage limits; ask for WSIB/WCB clearance/coverage evidence for the crews doing the work. Step three: ask for references on similar-scale jobs in southern Ontario with comparable base prep and frost-protection measures. A good contractor will provide paperwork quickly and answer technical questions without hesitation.
Getting concrete right in Stratford's freeze-thaw climate
Concrete failures in Stratford usually come down to three things: water, movement, and timing. Freeze–thaw cycles expand and contract moisture in the surface and the base. If the granular base isn’t compacted to the correct depth, or if drainage is poor, the slab can settle or heave. To prevent this, specify base preparation first: a compacted granular sub-base sized for the soil and frost conditions on your lot, with correct slope and drainage where needed.
Second is the mix design. For exterior flatwork, ask for an air-entrained concrete mix with a target air content in the range of 5–7% (typical for durable exposure). Pair that with a minimum 32 MPa compressive strength specification so the concrete develops adequate strength during the cold shoulder season. Third is cracking control: Stratford driveways and patios should include a control joint pattern designed to manage shrinkage and temperature movement, with joints spaced to avoid wide random cracks.
Fourth is curing and weather protection. Plan for minimum 7 days of curing under proper conditions, and if temperatures are borderline, ask how they’ll insulate or heat the pour to keep strength gain on track. Fifth, protect the surface: a penetrating sealer is typically applied 28 days after the pour to help repel de-icing salts and moisture.
As a practical price example: if a standard broom driveway is priced around $16–$22 per sq ft but adding proper sealing and premium air-entrainment spec moves you slightly upward, that’s usually money well spent—because salt scaling and early surface deterioration cost more than the difference between options over the life of the slab.
| Spec |
Why It Matters in Stratford |
What to Ask For |
Impact if Skipped |
| Compacted granular base (depth?) |
Prevents settlement and reduces water that fuels freeze–thaw damage |
Base depth and compaction method; drainage/slope plan |
Uneven settling, premature cracking, and faster scaling |
| Air-entrained concrete mix (target air %?) |
Improves freeze–thaw durability for exterior Stratford exposure |
Air content target of 5–7% for exterior flatwork |
Higher risk of surface spalling and scaling in winter |
| Compressive strength (MPa rating) |
Ensures adequate strength development despite cold nights |
Minimum 32 MPa compressive strength |
Slower strength gain, weaker surface, and reduced service life |
| Control joints (spacing per ACI guidelines) |
Manages shrinkage and temperature movement |
Joint spacing and timing (cut early) for your slab dimensions |
Random cracking and uneven width of cracks |
| Minimum 7-day curing period |
Cold-damp conditions can slow curing and strength gain |
How curing will be protected (blankets/heating if needed) |
Surface damage and cracking before the slab reaches design strength |
| Penetrating sealer (when applied after cure) |
Repels moisture and de-icing salt to reduce scaling risk |
Penetrating sealer applied after curing—typically 28 days |
Faster deterioration of the top layer and more winter maintenance |
How to choose a concrete work contractor in Stratford
Choosing the right contractor matters as much as the concrete mix, especially in Stratford where freeze–thaw durability depends on base prep, air-entrainment, joints, and curing protection. Start with verification. For Ontario work, ask for their current Ontario contractor licence/registration details (for the specific trade scope they’re performing), plus a certificate of liability insurance. Then confirm WSIB/WCB coverage by requesting clearance/coverage documentation—this should match the crews who will be on site.
Next, get 2–3 itemised written quotes, not just a lump sum. You want labour and materials broken out clearly: excavation and disposal, forms, granular base materials and compaction, reinforcement (if included), concrete supply, finishing, saw cutting/control joints, curing method, and sealer (if specified). Also check what’s excluded—common gaps include site restoration, regrading, drain tie-ins, permit fees (if any), and concrete removal/disposal.
Warranty should be written and specific: workmanship warranty length, and whether manufacturer warranties on products (like sealers) are included. Ask if the warranty is transferable to future owners—important if you’re not planning to stay in the home long-term.
For payment, a good rule is to avoid more than 10–15% upfront. Use a holdback until completion and final inspection. Finally, get the start date and expected completion window in writing, because Stratford’s pour season can tighten scheduling, and weather delays are real.
- Ask for proof of Ontario coverage: licence/registration details, liability insurance certificate, and WSIB/WCB clearance.
- Request an itemised estimate (labour + materials), with quantities for concrete and granular base.
- Confirm whether excavation and disposal are included, and where waste will be hauled.
- Verify reinforcement scope (wire mesh vs. rebar) based on slab thickness and engineering needs.
- Confirm air-entrained mix use for exterior slabs and that it matches freeze–thaw exposure.
- Ask about the control joint plan: spacing, saw-cut timing, and how joints align with your slab layout.
- Review curing plan for cold nights (blankets/heating) if the pour lands near shoulder season.
- Confirm sealing: whether included, product type (penetrating), and timing (after cure—often 28 days).
- Look for a detailed schedule: site prep first, then pour, then curing/protection, then finishing/sealing.
- Check for concrete finishing details: broom vs. light broom vs. stamped/exposed process.
- Ensure warranty details are in writing (workmanship duration, call-back response, and what’s covered).
- Set payment milestones: small deposit, then staged payments, with a holdback at the end.
Concrete red flags in Stratford include: vague scope wording like “standard base prep” without depths/compaction; quotes that don’t mention air-entrainment for exterior work; promising “same-week” cure and removal of protection regardless of temperature; no written warranty or refusal to put curing/sealing details in the contract; and asking for large upfront payments (beyond about 10–15%) without a clear progress schedule.
Frequently asked questions — concrete work in Stratford
How do I maintain concrete in Stratford's freeze-thaw climate?
In Stratford and across southwestern Ontario, maintenance is about controlling water and salt exposure. Keep drainage working: if water pools near your driveway or patio, it will find its way into the surface and base during freeze–thaw cycles. Use gentle cleaning methods (a stiff broom and appropriate concrete cleaner) and avoid harsh practices that leave pits. For winters, de-icing is expected, but use it thoughtfully—too much salt too often accelerates surface scaling. Sealing helps; for most exterior flatwork, a penetrating sealer applied after the concrete cures (commonly around 28 days) can reduce moisture and salt penetration. If your slab is a standard broom-finish driveway or walkway, maintenance is simpler than stamped work, but both benefit from periodic inspections of cracks and joint edges so small issues don’t turn into bigger replacements.
What causes concrete to spall in Stratford winters?
Spalling is usually linked to water getting into the concrete and then freezing, expanding, and breaking off the surface. In Stratford’s freeze–thaw climate, the most common cause is inadequate air-entrainment or using a mix that doesn’t match exterior exposure. When air-void systems aren’t right (or when the mix design isn’t followed), freeze–thaw durability drops and you can see scaling and flaking—often worst near driving lanes where moisture and de-icing salt accumulate. Base problems contribute too: if the granular base isn’t properly compacted or drainage is poor, the slab stays wetter. If joints are poorly spaced or not cut early, random cracking can widen pathways for water. That’s why an exterior broom driveway priced in the typical Stratford range (often around $16–$22 per sq ft) should still include correct mix design, curing, joints, and sealing—not just “pour and hope.”
What is rebar and when is it required in Ontario?
Rebar (reinforcing steel bars) strengthens concrete against tensile stresses and helps control cracking. In Ontario, whether rebar is required depends on the element and its design: foundations and structural concrete typically follow engineered drawings, and reinforcement is included to meet structural requirements. For exterior slabs and garage floors, reinforcement may be needed based on slab thickness, soil conditions, and the specific loading (for example, heavy vehicles in a driveway). Even when mesh or rebar is used, it only works properly if it’s supported at the right cover depth (not sitting on the ground) and if the concrete is consolidated properly around it. In Stratford’s frost environment, reinforcement isn’t a substitute for correct base and frost-protection requirements—those specs still matter. The best approach is to ask your contractor to reference the slab thickness and loading conditions and explain what they’re using (mesh vs. rebar), then confirm it matches the scope in your written quote.
How long does a concrete project take in Stratford?
Typical timelines in Stratford depend on weather, site access, and whether you’re doing flatwork or structural footings. For a driveway or patio, the core pour day is only a part of the process: prep and forms can take multiple days, the pour happens in hours, and then curing/protection matters for strength gain. Even after finishing, contractors should keep traffic off the surface long enough to reduce early damage—especially if temperatures are cool. If you’re pouring in colder shoulder-season conditions, curing protection (insulation/heating) can extend the schedule. Foundation/footings work also depends heavily on excavation, inspection sequencing, and rebar/form placement; it’s commonly a longer timeline than a backyard patio. If you’re comparing quotes, don’t just ask “how many days”—ask for a written schedule including site prep, pour date, curing/protection period, and (if included) when sealing will occur. That’s where most surprises come from.
What is a concrete overlay and is it suited to Stratford?
A concrete overlay is a newer layer poured or placed over an existing slab, usually to restore the surface without full removal. In Stratford, overlays can be suited to some driveways and walkways, but success depends on the condition of the original concrete. If the base is unstable, joints are failing, or the old slab is already heaving or cracked deeply, an overlay may reflect those problems and could fail prematurely under freeze–thaw cycles. Overlays work best when the existing surface is sound, the thickness and bonding system are specified for exterior exposure, and proper prep is done (cleaning, profiling, crack assessment, and addressing drainage). If your existing slab has widespread spalling or settlement, full replacement is often the safer long-term choice—even if the upfront cost is higher. Use your budget bands for context: a new broom-finish driveway often sits roughly around $16–$22 per sq ft, while decorative options can be higher; overlays can be a middle ground, but only when the substrate is prepared correctly.
How do I seal concrete to protect it in Stratford?
Sealing protects against moisture and helps reduce damage from de-icing salts—an important consideration in Stratford where winter conditions stress the surface. For most exterior flatwork, the timing is key: sealers are generally applied after the concrete has cured, often around 28 days, so the concrete has released much of its moisture and can accept the penetrating sealer properly. A good process starts with cleaning (remove dust, laitance, oils, and contaminants) and letting the surface dry thoroughly. Then apply a penetrating sealer evenly, following the product’s coverage rate and weather conditions so you don’t get missed spots or hazing. Ask your contractor what type of sealer they use and whether it’s intended for freeze–thaw exposure and salt resistance. Sealing is typically a line item, but it’s a smart add-on compared to redoing a driveway early—especially when your contractor already accounts for air-entrainment and correct joint spacing in the pour.