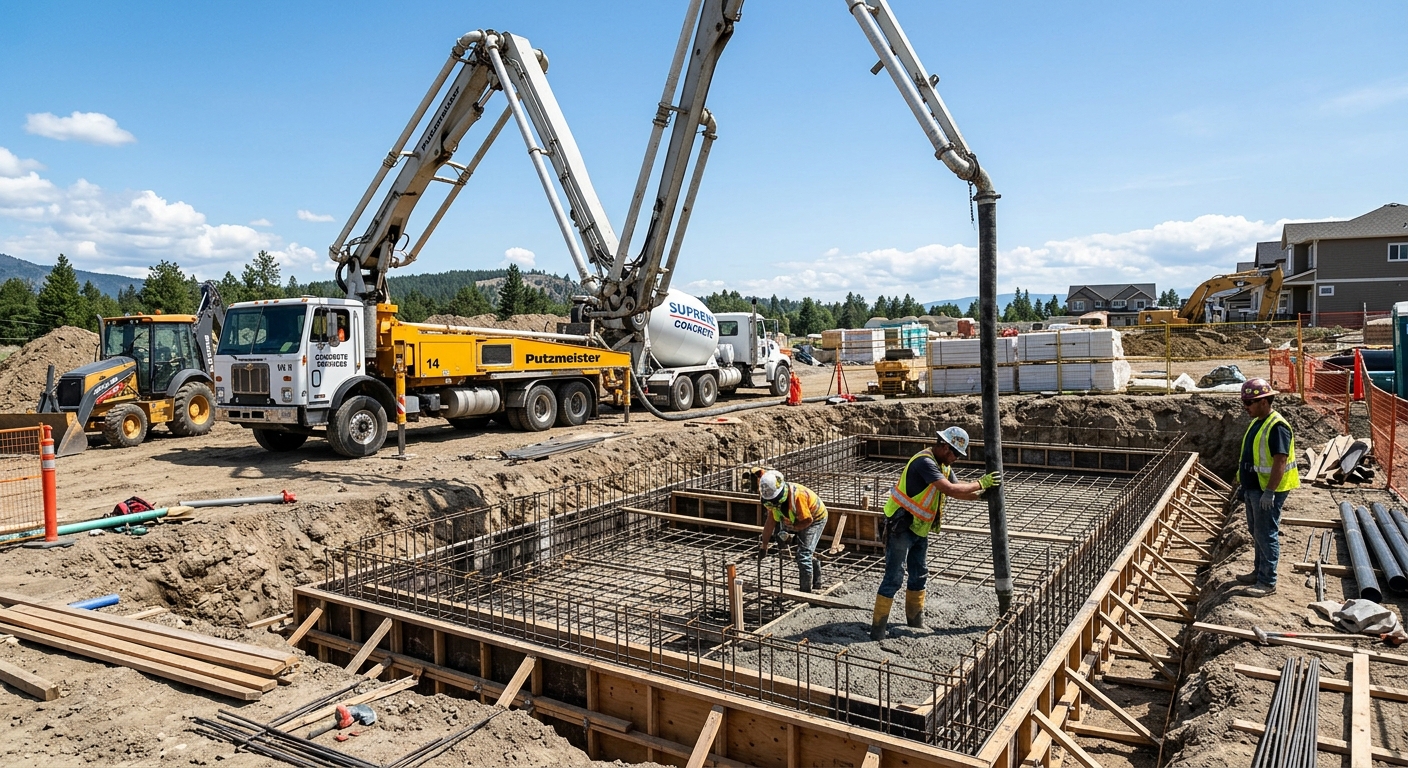
Concrete work options and costs in Surrey
Surrey homeowners typically choose concrete for driveways, patios, walkways, garage slabs and foundations because it’s predictable, durable, and easy to maintain through our Lower Mainland–Southwest climate. In a city where single-detached houses make up 32.8% of dwellings, flatwork demand stays steady, especially in established pockets with older lots. That includes areas like Guildford and Fleetwood, where many homes are in the 19.6% segment built before 1981 and are due for driveway replacements, sidewalk upgrades, or foundation repairs. (Statistics Canada, 2021 Census).
Prices in Surrey are shaped by the same realities contractors face across the Vancouver–Surrey–Abbotsford corridor: a shallow but real frost depth (commonly planned around ~450 mm / 18") still requires footings and thickened edges placed below frost to reduce freeze–thaw heave. At the same time, our coastal-wet weather often means rain delays, longer cure windows, and extra curing practices so the slab reaches design strength before surface damage or scaling occurs. Because base prep commonly includes compacted granular and drainage attention, and because exterior concrete needs air-entrainment plus proper control joints, the “hidden” portion of the budget (excavation, reinforcement, mix design, curing, and detailing) can be as important as the visible finish.
Below is a practical pricing comparison for common options in Surrey. Use it as a starting point, then we’ll tighten the numbers based on your access, site conditions, and finish choice.
| Application |
Typical Size |
Key Spec |
Finish Option |
Price Range |
| Concrete driveway (standard broom finish) |
400–600 sq. ft. |
Compacted granular base, air-entrained exterior mix, control joints |
Broom finish with sealer |
$5,000–$16,000 |
| Exposed aggregate driveway |
400–600 sq. ft. |
Air-entrained exterior mix, proper curing for surface durability |
Exposed aggregate (washed surface) |
$8,000–$20,000 |
| Stamped concrete driveway or patio |
300–550 sq. ft. |
Air-entrained mix, integral colour or stain, control joints |
Stamp pattern and release |
$7,000–$23,000 |
| Plain concrete patio or walkway |
200–450 sq. ft. |
Compacted base, air-entrained mix, saw-cut joints |
Float-and-trowel with broom edge |
$3,500–$11,000 |
| Garage floor (interior slab) |
300–600 sq. ft. |
Vapour barrier (where required), compacted base, fibre or mesh as specified |
Light broom or trowel finish |
$4,500–$14,500 |
| Foundation footings (structural, below frost) |
Per linear foot (varies by design) |
Engineered reinforcement and excavation below design frost |
Structural concrete (no decorative finish) |
$200–$350 |
Prices are estimates only and vary by project scope, site access and material selection.
What affects the price of concrete work in Surrey
In the Lower Mainland–Southwest, two quotes for the “same” concrete job can differ by 30–50% once you factor in frost-proofing depth, base build-up, reinforcement, and the practical realities of rain and cure time. Across British Columbia, the contrast is even clearer: colder regions often require deeper excavations and more cold-weather protection (heating/blankets), while areas with different soil and groundwater conditions may need stronger drainage and heavier base. In Surrey, even though our frost line is relatively shallow compared with inland provinces, we still plan exterior footings and thickened edges to sit below the design frost depth—commonly around 0.5–1.2 m in coastal BC—to manage freeze–thaw heave.
Exterior slabs also need an air-entrained mix designed to survive repeated wetting and freezing. When de-icing salt is used (driveways near schools and busy streets can see more winter traffic), salt can accelerate surface wear and spalling if the mix and finishing weren’t specified correctly. That’s why you’ll see exterior driveway work priced higher than a plain interior slab, even when the square footage looks similar to you on paper. For example, if standard broom-finish driveway pricing sits around the local $18–$28 per sq. ft. band, stamped and decorative options often land closer to the $22–$36 band because of the colour/stamp labour, additional materials, and tighter scheduling for finishing and curing. Finish choice matters, but base prep and curing quality are what protect the surface and keep the cracks where we want them.
Local housing age plays a role too. With 19.6% of homes built before 1981, some lots in Surrey have older drainage patterns or settlement that require extra excavation, regrading, and subgrade correction before concrete goes in—so a replacement can cost more than a new pour of the same size. On the flip side, open access sites with straightforward excavation can keep the pricing closer to the low end.
| Price Factor |
Why It Matters |
Cost Impact |
| Frost line depth — determines footing depth and form height |
Footings and thickened edges must sit below design frost to limit frost heave |
Can add significant excavation and forming labour |
| Site preparation — excavation, grading, compacted granular base |
Stable subgrade and correct drainage reduce settling and early cracking |
Often the biggest variable; poor access raises costs |
| Reinforcement — rebar or wire mesh requirement |
Controls cracking for the designed load and thickness |
Material and placement labour add cost |
| Mix design — air-entrainment and compressive strength spec |
Exterior freeze–thaw durability depends on air content and strength |
Higher-performance mix costs more but reduces failure risk |
| Finish type — broom vs. stamped vs. exposed aggregate |
More steps require extra labour time, materials, and careful curing |
Decorative finishes typically raise per-sq.-ft. pricing |
| Pour size and concrete truck access to site |
Short access lanes or long carry distances increase labour and sequencing time |
May require pump or additional crew time |
| Cold-weather curing precautions — heating and blankets |
Cool nights/high humidity slow strength gain and increase surface risk if unprotected |
Adds labour/material cost during cooler scheduling windows |
| Control joint pattern and sealing cost |
Joints guide cracking; sealing helps repel de-icing salt and moisture |
Small per-sq.-ft. cost but meaningful long-term protection |
Permits & regulations in British Columbia
In British Columbia, many structural concrete elements require a building permit and often engineered drawings that the municipality reviews. That includes foundation walls, footings, grade beams, and other structural components tied to a building’s load path. If you’re doing an underpinning, replacing a deteriorated foundation element, or changing how the foundation supports the house, assume permits and engineering are involved.
By contrast, concrete flatwork like driveways, patios, and walkways usually does not require a permit unless the project affects lot grading, stormwater drainage, impervious surface coverage, or a municipal right-of-way (for example, a pour that ties into a boulevard/sidewalk area). Even when a permit isn’t required, drainage and elevations still need to be built correctly so water doesn’t back up toward the house.
Step-by-step for Surrey homeowners: (1) Ask your contractor what permits (if any) they pull and who applies—structural work should be documented. (2) Verify the contractor carries liability insurance—request a current certificate of insurance and confirm jobsite coverage. (3) Confirm WCB (WCB coverage in BC) and ask for evidence of clear coverage for your project’s trade work. (4) For peace of mind, get references from similar-scale Surrey projects and request photos showing joints, drainage details, and cure practices. If something is unclear, treat it as a cost risk and ask for it in writing.
Getting concrete right in Surrey's freeze-thaw climate
Concrete problems in Surrey usually trace back to the same chain: weak or poorly prepared base, inadequate air-entrainment, poor joint detailing, or insufficient curing under cool, damp conditions. Our Lower Mainland–Southwest weather isn’t “snowy-cold” the way inland BC can be, but it’s wet and it cycles—so if water gets into the slab and the mix isn’t engineered for freeze–thaw, you can see scaling, surface pop-outs, or spalling over time. The right spec starts before the pour.
First, base preparation matters: we build a compacted granular sub-base to the right depth for local soil and frost management, and we keep drainage working so the slab doesn’t sit over saturated ground. Second, the mix design should be air-entrained; for exterior flatwork, a common target is 5–7% air, with minimum 32 MPa compressive strength depending on your design. Third, control joints must be cut (or formed) on an appropriate schedule to limit random cracking. Fourth, curing should last at least 7 days under proper conditions; during cool or rainy stretches, curing blankets and careful scheduling help strength development. Finally, plan on sealing after cure—typically a penetrating sealer applied once the slab has fully cured (often around 28 days) to repel moisture and de-icing salts.
When you compare options, decorative finishes can be worth it—sometimes more than the “standard” choice—if the contractor also proves the prep and curing are identical. For example, a stamped driveway can cost more (often aligning with the local $22–$36 per sq. ft. band), but it’s only justified if the underlying base, air content, and joint layout match the performance expectations. If those fundamentals are cut, the appearance won’t matter.
| Spec |
Why It Matters in Surrey |
What to Ask For |
Impact if Skipped |
| Compacted granular base (depth?) |
Prevents pumping and settlement under freeze–thaw and heavy rainfall |
Confirm base depth, compaction method, and drainage layer detail |
Cracking, uneven slab, and early surface failure |
| Air-entrained concrete mix (target air %?) |
Manages freeze–thaw durability when moisture is trapped in the slab |
Specify air content target (commonly 5–7%) and exterior exposure grade |
Spalling and scaling during cold/wet cycles |
| Compressive strength (MPa rating) |
Ensures the concrete reaches design strength despite cool, humid curing conditions |
Minimum 32 MPa (or project-specific spec in writing) |
Surface wear, dusting, and reduced long-term durability |
| Control joints (spacing per ACI guidelines) |
Limits random cracking and keeps cracks aligned with your design expectations |
Ask for joint spacing plan and whether saw cuts are timed correctly |
Random cracks that may widen and invite water ingress |
| Minimum 7-day curing period |
Strength gain is slower in cool nights and high humidity |
Request curing method and protection plan (blankets/sealer timing) |
Reduced strength and higher risk of surface damage |
| Penetrating sealer (when applied after cure) |
Repels moisture and helps protect against de-icing salt effects |
Sealer applied after full cure—commonly around 28 days post-pour |
Faster staining, moisture penetration, and surface degradation |
How to choose a concrete work contractor in Surrey
Start by verifying the contractor’s credentials the same way you’d check a plumber or electrician. In British Columbia, confirm they have the right business licensing for their trade activities and that they carry proper liability insurance. Ask for a current certificate of insurance listing your address/jobsite and check the coverage is active for the project dates. Next, confirm WCB coverage for workers assigned to your job; request evidence of coverage (and don’t accept “we’re covered” without proof). If they do any subcontracted work, ask who is responsible for that coverage.
Then get 2–3 itemised written quotes rather than lump sums. You want the labour and materials separated enough to see what’s included: excavation/haul, compacted granular, reinforcement, formwork, concrete type (including air-entrainment spec), finishing, curing method, joints, and sealing. Pay close attention to exclusions such as permit pulls (if structural), disposal costs, saw-cutting, or any required coring. A low price that omits base prep or curing is usually cheaper only on day one.
For warranty, ask for a workmanship warranty length and what it covers (cracking related to workmanship, surface scaling, spalling). Also confirm whether the warranty is tied to the original owner or transferable after closing. For payment, follow safe practice: never pay more than 10–15% upfront, and hold back a portion until completion and cleanup are done to standard. Finally, require a written start date and completion estimate that accounts for rain scheduling and cure time.
- Request proof of liability insurance (certificate of insurance) before signing.
- Confirm WCB coverage for the crew assigned to your site.
- Ask what concrete mix spec is being used (air-entrainment and strength).
- Verify the base design: granular depth, compaction, and drainage provisions.
- Ensure reinforcement details are in the quote (mesh/rebar, chairing, thickness).
- Confirm joint layout: spacing plan and timing for saw cuts.
- Ask how rain and cool nights are handled (curing blankets/sealer timing).
- Get disposal/haul included or clearly listed as an add-on.
- Clarify access requirements (truck route, pumping, and any walk/carry distance limits).
- Require sealing details if it’s part of the scope (type and when applied).
- Review warranty terms in writing, including what triggers service and timelines.
- Use a payment schedule with a holdback until the finish, joints, and cleanup are verified.
Concrete red flags in Surrey: contractors who won’t write down the mix spec and air-entrainment target, quotes that don’t spell out base depth/compaction or drainage details, “cheap decorative” pricing that skips proper curing and joint control, crews that rush curing after a rainy stretch, and change orders that show up for basic items like disposal, sealing, or reinforcement after the fact.
Frequently asked questions — concrete work in Surrey
Do I need a permit for concrete work in British Columbia?
In British Columbia, structural concrete usually requires a permit—think footings, foundation walls, and grade beams—and engineered drawings are commonly reviewed by the municipality. Concrete flatwork like driveways, patios, and walkways often doesn’t need a permit unless it affects lot grading, stormwater drainage, impervious surface limits, or extends into areas tied to a municipal right-of-way. Because Surrey projects can vary by location and how the slab ties to existing drainage, your safest approach is to ask the contractor to confirm whether a permit is required before breaking ground. Also verify your contractor carries liability insurance and WCB coverage.
Concrete vs pavers for a patio in Surrey?
In Surrey’s wet coastal climate, both concrete and pavers can perform well when the base is built correctly. Concrete patios are typically smoother, easier to clean, and generally cost less for a large monolithic surface; plain concrete patios often fall around the local $16–$26 per sq. ft. band depending on thickness, base prep, and finishing. Pavers can be a good choice if you want easier single-stone repairs or more visual variety, but you still need proper drainage bedding and edging so water doesn’t infiltrate. The common failure for both systems isn’t the surface—it’s base preparation and drainage. If your quote doesn’t clearly state base depth, compaction, and joint/drainage details, compare those first before choosing the finish material.
How long does a concrete driveway last?
With good materials and workmanship, a concrete driveway in Surrey commonly lasts decades. The key is durability against freeze–thaw cycles, which means exterior slabs should be air-entrained and finished with control joints to control cracking patterns. Proper curing (often at least 7 days before normal exposure) and a penetrating sealer after cure (commonly around 28 days) help protect the surface from moisture and de-icing salts. If your driveway is in a flood-prone spot or the base isn’t compacted and drained, service life drops—cracking and scaling can appear much earlier. For planning, many homeowners budget repairs earlier for older foundations and lots; about 19.6% of Surrey homes were built before 1981, and drainage patterns on those properties often need attention during replacement.
What is air-entrained concrete and why does it matter here?
Air-entrained concrete is designed to include tiny air bubbles in the mix so that when water inside the concrete freezes, it has space to expand without breaking the paste. In Surrey and the Lower Mainland–Southwest, the climate is mild but still features freeze–thaw cycles, especially when the slab gets saturated from coastal rainfall and then cools. That’s why exterior flatwork is typically specified with air content targets (often around 5–7% for exterior exposure) and appropriate durability strength (commonly minimum 32 MPa). Without air-entrainment, you’re more likely to see spalling and surface scaling over time, even if the driveway looks fine the day it’s poured.
How do I prepare the base for a concrete slab?
Base preparation is where most long-term performance is won or lost. In Surrey, you’ll want the contractor to excavate to the required elevation, remove unsuitable material, and install a compacted granular sub-base designed for the local soil and the frost-proofing concept (often planning footings below the ~450 mm / 18" design frost depth). The crew should compact in lifts using the right equipment, then include drainage considerations so water doesn’t remain under or at the edges of the slab. Ask the contractor to state the base depth, compaction approach, and whether they’re adding a drainage layer where needed. If your quote only talks about “pouring concrete” and doesn’t describe the granular build and drainage, that’s a major comparison gap.
How do I compare concrete quotes?
Compare quotes like you’d compare car repairs: insist on itemised scopes, not just totals. For Surrey, check that each quote includes the same thickness and base prep, specifies air-entrainment and minimum strength (commonly minimum 32 MPa for durable exterior work), and includes reinforcement details (mesh/rebar and how it’s supported). Verify finishing and curing commitments—rain and cool nights affect cure time and surface durability. Use the local price bands to spot outliers: a standard broom-finish driveway often aligns with about $18–$28 per sq. ft., while stamped/decorative choices often align with about $22–$36 per sq. ft.. Finally, confirm whether sealing is included and when it will be applied, and make sure disposal, access/pump needs, and any permit responsibility (for structural work) are clearly written in the agreement.