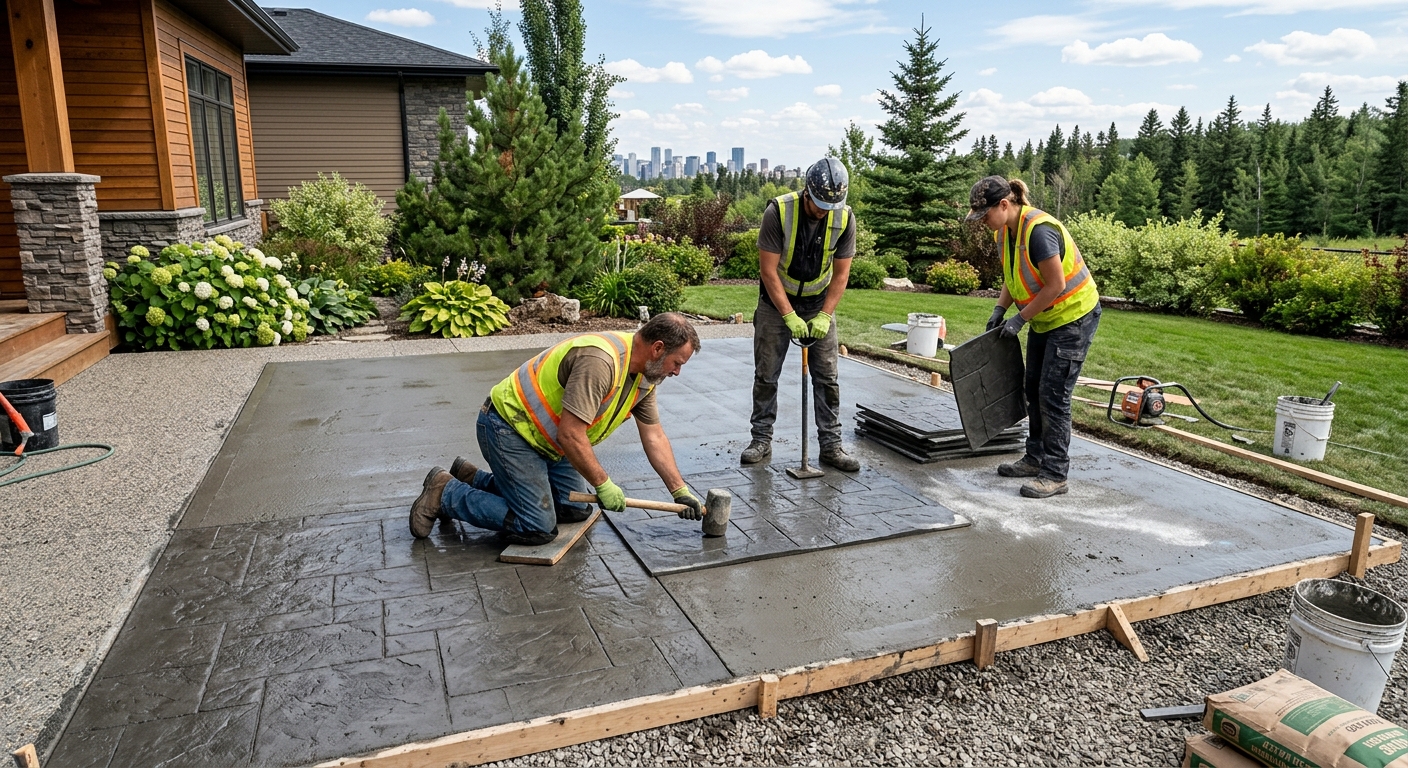
Concrete work options and costs in Langford
Langford homeowners typically hire concrete contractors for driveways, patios, walkways and foundations because this is a city with a large base of single-detached homes—35.1% of dwellings—plus a mature housing stock where upgrades are common. In 2021, Langford’s population was 46,584 (Statistics Canada, 2021 Census), and homeowner households make up 64.8% of households, which is why local crews are busiest in established neighbourhoods with older concrete and aging landscaping.
On Vancouver Island and the Coast, pricing is shaped by a relatively shallow frost line but frequent freeze–thaw cycling. That means we design for frost protection and use air-entrained mixes for exterior slabs to reduce scaling and cracking. Costs can still run higher than “low concrete season” areas because curing and protection matter: cool temperatures and saturated soils slow strength gain, so contractors build in weather contingencies, cover materials, and sometimes mix upgrades.
Demand is especially strong in the Westhills and Langford Lake areas, where infill and upgrades often require coordinated access, drainage improvements, and careful slab detailing to avoid nuisance cracking in fast-freezing patches.
To compare options realistically, the table below shows typical project sizes and the key specifications that drive cost in Langford, then you can match your scope to a contractor’s quote.
| Application |
Typical Size |
Key Spec |
Finish Option |
Price Range |
| Concrete driveway (standard broom finish) |
400–500 sq. ft. |
Air-entrained mix, compacted granular base, control joints |
Broom finish |
$8,000–$12,500 |
| Exposed aggregate driveway |
400–500 sq. ft. |
Air-entrained mix, wash/retard process, sealed surface |
Exposed aggregate |
$10,500–$15,500 |
| Stamped concrete driveway or patio |
300–450 sq. ft. |
Air-entrained mix, integral colour, base prep + joints |
Stamped pattern + colour |
$9,000–$16,000 |
| Plain concrete patio or walkway |
180–300 sq. ft. |
Air-entrained mix, compacted base, edging + joints |
Float + light broom |
$2,500–$6,500 |
| Garage floor (interior slab) |
500–600 sq. ft. |
Vapour barrier (as required), mesh/reinforcement, joints |
Light broom (or trowel if specified) |
$7,500–$12,500 |
| Foundation footings (structural, below frost) |
Varies by plan |
Excavation, forms, rebar, concrete below frost level, drainage |
Structural concrete (no decorative finish) |
$12,000–$28,000 |
Prices are estimates only and vary by project scope, site access and material selection.
What affects the price of concrete work in Langford
In Langford, two quotes for the same general concrete job can differ by 30–50% because the “hidden work” is where cost lives: how deep the base goes, whether the contractor properly reinforces, and how they protect concrete during cool, wet conditions. On Vancouver Island and the Coast, crews also price in weather risk—rain, saturated subgrade and freeze–thaw cycling can slow production and increase labour time for prep and curing.
Frost line depth and freeze–thaw cycles dictate every exterior spec. Footings and foundations must extend below the local design frost depth (coastal BC commonly assumes roughly 0.5–1.2 m, depending on conditions) to prevent frost heave. Exterior slabs and walkways require air-entrained concrete mixes to survive repeated wetting/freezing. When temperatures drop, colder regions need more intensive cold-weather curing; in Langford we may not always heat as aggressively as inland BC, but we still budget for blankets and curing control during cold snaps. De-icing salts also matter here: salts drive surface deterioration, so sealing and good joint detailing protect the slab.
Practically, you’ll see cost move for specific reasons: (1) an older lot with poor drainage may require extra excavation and granular drainage work before a driveway slab can be placed; (2) a stamped or exposed aggregate driveway adds finishing labour and material steps compared to a broom-finish option, often shifting you toward the $22–$35 per sq. ft. stamped/decorative band; (3) if a project needs footing changes (replacement or new foundation), you land closer to the $50–$90 per linear foot equivalent band for footings due to excavation, forming and reinforcement. Because 19.4% of homes in the area were built before 1981, foundation and driveway replacements happen often, and those scope items tend to be the cost drivers.
| Price Factor |
Why It Matters |
Cost Impact |
| Frost line depth |
Determines footing depth and form height to prevent frost heave |
Higher excavation/forming costs; can be major on foundation work |
| Site preparation |
Excavation, grading and compacted granular base control settlement and cracking |
Unexpected removals (topsoil/soft spots) add labour and material |
| Reinforcement |
Rebar or wire mesh helps control cracking and supports loads |
Material + placement labour; essential for driveways/structural work |
| Mix design |
Air-entrainment and compressive strength specs are critical for freeze–thaw durability |
Mix upgrades can add cost but reduce premature scaling and spalling |
| Finish type |
Broom vs. stamped vs. exposed aggregate changes labour, tools and curing steps |
Decorative finishes typically increase cost per sq. ft. |
| Pour size and concrete truck access to site |
Small access constraints may require pumping/extra crew time |
Pump fees, longer placement time and staging costs |
| Cold-weather curing precautions |
Blankets/heating protect strength gain and surface integrity |
Added labour and materials during cold snaps |
| Control joint pattern and sealing cost |
Joints reduce random cracking; sealing protects from de-icing salts |
More layout labour and sealant materials; often worth it |
Permits & regulations in British Columbia
In British Columbia, the rule of thumb is that structural concrete work requires permitting and review, while basic flatwork typically does not—unless it changes grading, drainage, or impervious surface limits. For Langford homeowners, that distinction matters because the timeline and paperwork can add weeks if something is missed.
Concrete that typically DOES require a building permit includes footings, foundation walls, and grade beams—any structural elements tied to the building’s load path. Many projects also require engineered drawings, especially when soil conditions or frost protection details change. If you’re doing foundation repair, underpinning, or adding a new foundation as part of an addition, assume permitting is required.
Concrete that typically does NOT require a permit is common patio, walkway and driveway flatwork, as long as it doesn’t involve significant lot grading, altering drainage patterns, or affecting municipal right-of-way requirements. However, your local authority may still want information if the work changes stormwater flow or increases impervious coverage.
Step-by-step to verify a contractor in Langford: (1) ask for their certificate of liability insurance and confirm your property is covered; (2) request proof of WCB/WSIB coverage (depending on coverage structure—contractors will provide documentation); (3) obtain their licence/registration details relevant to concrete trade work in BC—your contractor should provide the correct registry information; (4) ask for clearance letter or up-to-date account confirmation documents upon request; and (5) check references on similar-scope projects completed recently on Vancouver Island so you can confirm they’ve handled freeze–thaw detailing correctly.
Getting concrete right in Langford's freeze-thaw climate
Concrete fails in Langford most often because water moves in and out of the slab and base through freeze–thaw cycles. When moisture is trapped under an exterior slab, or when the mix isn’t properly air-entrained, the surface can scale and spall—sometimes within a couple of winters. The fix is not “a stronger topcoat”; it’s correct subgrade prep, the right mix design, smart joint spacing, and good curing and sealing timing.
Here’s how to spec the job for Vancouver Island and the Coast conditions: (1) base preparation—excavate to the right depth for the local soil and frost requirements, then install a compacted granular sub-base to reduce pumping and movement; (2) mix design—for exterior flatwork, target air-entrainment of 5–7% and specify at least 32 MPa compressive strength (as typical design expectations); (3) control joints—plan joint spacing to limit random cracking, then seal the joints once cured; (4) curing—plan for at least 7 days of curing under appropriate conditions; on cold or rainy stretches, protection (blankets, careful scheduling) becomes critical; (5) sealing—apply a penetrating sealer after full cure (commonly around 28 days) to repel de-icing salts and reduce chloride-driven surface damage.
Ask the contractor pointed questions: “What air content are you using for the exterior slab?” and “What’s your joint spacing plan?” Those two answers prevent the most common failure in our climate—spalling caused by inadequate air-entrainment.
On pricing: a stamped driveway will usually cost more than a broom-finish driveway, but it can be justified. For example, if a standard broom driveway is priced in the lower driveway band while stamped options fall in the decorative range, paying for stamped may be worth it only if the contractor also proves correct base prep and air-entrainment. Decorative work without durability specs is where homeowners waste money.
| Spec |
Why It Matters in Langford |
What to Ask For |
Impact if Skipped |
| Compacted granular base (depth?) |
Reduces settlement and water movement under freeze–thaw conditions |
Base depth and compaction method; confirm granular type and moisture condition |
Premature cracking, pumping, and uneven slab |
| Air-entrained concrete mix (target air %?) |
Improves freeze–thaw durability for exterior slabs |
Confirm target air content (commonly 5–7% for exterior flatwork) |
Surface scaling and spalling in winter |
| Compressive strength (MPa rating) |
Supports load capacity and overall durability |
Specify minimum 32 MPa (or design spec used) |
Reduced strength gain and shortened service life |
| Control joints (spacing per ACI guidelines) |
Controls where cracks form during shrinkage and temperature changes |
Joint layout and spacing plan before pour |
Random cracking that looks worse and can leak water |
| Minimum 7-day curing period |
Ensures strength development in cool, wet Langford weather |
Protection plan during cold snaps and rain; traffic limits |
Surface damage and weaker slab at early age |
| Penetrating sealer (when applied after cure) |
Helps repel salt and moisture that drive deterioration |
Confirm sealer type and timing (commonly around 28 days post-pour) |
Faster scaling/spalling from de-icing salts |
How to choose a concrete work contractor in Langford
Choosing the right contractor in Langford comes down to proof—licensing/registration where required, insurance, and a scope you can read and hold them to. Start by requesting their British Columbia insurance certificate and the names/limits of their liability coverage. Next, ask for WCB/WSIB coverage proof so you’re not exposed if a worker is injured on your property. Then request evidence of the contractor’s licence/registration for the work they’re doing (a reputable contractor can provide registry details). If they can’t produce documents or they rush you, that’s a major warning sign.
Get 2–3 itemised written quotes (not lump sums). You want a breakdown that shows excavation and disposal, granular base, reinforcement, concrete supply, finishing, and any protection/curing steps. Clarify exclusions: is permit pulling included (if required), is concrete cutting included for joints, and is haul-away/disposal included if they find unsuitable soil? For durability in Langford’s freeze–thaw cycle, ask for explicit air-entrainment and curing/protection commitments.
Warranty matters too. Ask how long the contractor provides for workmanship, whether product/manufacturer warranties apply, and if anything is transferable if you sell the home. Keep payment controlled: never pay more than 10–15% upfront; hold back until you’re satisfied with base, finishing, joints and curing measures.
Finally, request a written timeline with a start date, expected cure window, and a completion estimate. With Langford’s rain and temperature swings, crews should be transparent about weather contingencies.
- Verify insurance: request a current certificate of liability insurance and confirm it covers your project.
- Verify WCB/WSIB coverage: ask for proof before work begins.
- Confirm applicable BC registration/licence details and ask for the contractor’s registry information.
- Request 2–3 itemised quotes with labour and materials separated (not lump sum).
- Ask for a written scope of work: excavation depth, base materials, reinforcement type and placement method.
- Get the concrete spec in writing: air-entrainment target and minimum compressive strength.
- Clarify joints: spacing plan, saw-cut timing and joint sealing scope.
- Ask about curing/protection: blankets, curing compound (if used) and traffic restrictions.
- Confirm sealing: penetrating sealer timing after cure, especially if you use de-icing salts.
- Check disposal: confirm whether soil removal and concrete debris haul-away are included.
- Discuss access and pumping: confirm whether they will need pumping or long hose placement.
- Warranty terms: workmanship duration, what’s covered, and whether it’s transferable.
Concrete red flags in Langford include: vague “we’ll do it right” promises without air content and joint spacing written in the quote; skipping or minimizing base depth/compaction; no clear curing/protection plan during cold snaps; asking for large upfront payments; and inconsistent timelines that ignore weather contingency risk common on Vancouver Island and the Coast.
Frequently asked questions — concrete work in Langford
Can concrete be poured in cold weather in Langford?
Yes, concrete can be poured in cold weather in Langford, but it has to be done the right way—especially with our freeze–thaw cycles. The key issue is curing and strength gain: if temperatures drop too low right after placement, the surface can be damaged and durability suffers. A good Langford crew schedules pours with weather in mind and uses protection like insulation blankets and careful curing to keep the slab within safe temperature ranges. They should also discuss cold-weather admixtures where appropriate and limit early traffic. Ask how they protect the slab during the first week and whether they’ll adjust the plan if a cold snap hits. If you’re comparing quotes, don’t just focus on price—compare whether they’re budgeting for curing protection. A standard broom driveway may fall around $8,000–$12,500, but curing precautions can affect the final range.
How do I maintain concrete in Langford's freeze-thaw climate?
Maintenance in Langford is mostly about managing moisture and salt. For exterior slabs like driveways, patios and walkways, keep water from pooling and make sure downspouts and grading don’t direct runoff onto the slab. In winter, use de-icing methods carefully: salt can accelerate surface deterioration if the slab isn’t sealed and if joints aren’t properly detailed. We typically recommend a penetrating sealer applied after full cure (commonly around 28 days post-pour) to repel moisture and reduce chloride-driven damage. During freezing weather, remove slush and snow promptly rather than letting water sit. Inspect for early signs of scaling or spalling; small repairs done early are cheaper than waiting for deeper failure. Since many homes here were built before 1981 (Statistics Canada, 2021 Census), older concrete can be more sensitive—so sealing and drainage improvements often provide the best return.
What causes concrete to spall in Langford winters?
Spalling in Langford is most often linked to freeze–thaw damage plus water movement. If the concrete isn’t adequately air-entrained, freeze–thaw cycling creates internal pressure as water in the paste expands, leading to surface scaling and spalling. Another contributor is poor drainage or a weak base: if water gets under or around the slab and can’t escape, the slab will experience more freeze–thaw stress. Control joints also play a role—cracks need a planned path so they don’t become random leak points. De-icing salts worsen the problem by accelerating deterioration when moisture is present at the surface. When you’re selecting a contractor, ask for the mix spec (air content target for exterior flatwork) and joint plan in writing. It’s also why exterior finishing options priced in the decorative range still need the same durability specs. Stamped concrete projects often land around $9,000–$16,000 depending on size and prep; durability choices protect that investment.
What is rebar and when is it required in British Columbia?
Rebar (reinforcing steel bars) is used to strengthen concrete and help control cracking under loads and shrinkage. In British Columbia, whether rebar is required depends on the structural design (engineering) and the type of concrete element. For example, foundations and structural footings typically involve rebar based on engineered plans and local soil/frost considerations. For exterior slabs like driveways, a contractor may recommend mesh, rebar, or fibre reinforcement depending on slab thickness, expected vehicle loads, and base support. In practice on Vancouver Island and the Coast, the most important variable is not just “use rebar” but whether the reinforcement matches the slab design and placement conditions (correct coverage, proper support chairs, and correct joint layout). Ask for the reinforcement type, size, placement method, and whether the slab thickness matches the design intent. A footing scope, which is below frost and structural, is typically priced separately from flatwork and often falls within the $50–$90 per-footings band in quotes.
How long does a concrete project take in Langford?
Most concrete projects in Langford are short in terms of “pour day,” but longer in terms of curing and protection. A driveway or walkway is often placed within a single day, but excavation, base prep, and forms/joint prep usually add 1–3 days depending on access and drainage issues. Decorative work (stamping/exposed aggregate) may require extra steps for colouring/finishing and additional protection before final texture. After the pour, a minimum curing period of about 7 days is a typical benchmark before you fully load the slab, though the exact restrictions depend on temperature and mix. Sealing is usually scheduled after cure (commonly around 28 days) for best performance. If you’re scheduling around rainy periods or cold snaps, plan buffer time. It’s also worth noting that weekends and short notice can impact contractor availability; with freeze–thaw cycles driving durability needs, Langford crews prioritize good curing windows even if that stretches the calendar slightly.
What is a concrete overlay and is it suited to Langford?
A concrete overlay is a new concrete layer placed over an existing slab—often to improve appearance or extend service life without full demolition. Whether it’s suitable in Langford depends heavily on the condition of the original concrete and the cause of any deterioration. If the existing slab is still structurally sound but surface scaling or minor cracking has occurred, an overlay can sometimes be a practical option. But if there’s significant settlement, deep spalling, or widespread joint failure, an overlay may fail because the movement and moisture problems continue underneath. Overlays also require proper surface preparation: cleaning, profiling, patching, and often bonding measures so the new layer can attach securely. If your driveway is showing freeze–thaw spalling, the better long-term fix is often removing and rebuilding—especially because air-entrainment and correct base drainage are crucial. If you’re deciding, ask the contractor how they’ll assess base stability and moisture before recommending overlay. Budget-wise, compare the overlay quote against rebuild costs such as standard broom driveways around $8,000–$12,500 for typical sizes.