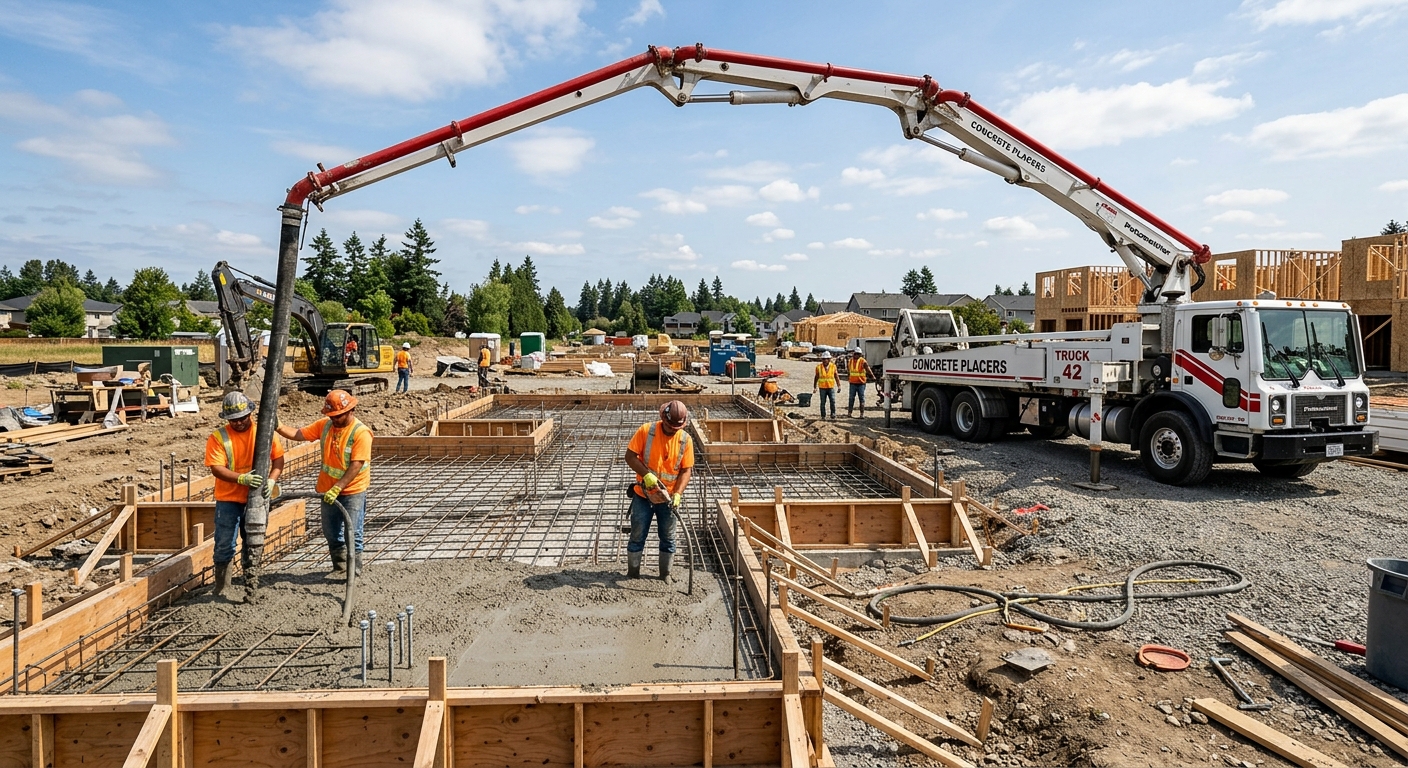
Concrete work options and costs in Cloverdale
Cloverdale homeowners typically start by comparing driveway, patio, and foundation options, because concrete flatwork is one of the longest-lasting upgrades in the Lower Mainland–Southwest. With a population of 73,355 in 2021 (Statistics Canada, 2021 Census), this is an active build-and-renew market where crews stay busy—especially along the corridor around King George Boulevard and in the older, established pockets near downtown Cloverdale. For most households, concrete work is also closely tied to home type; in this part of the Fraser Valley, single-detached housing remains a major driver of driveway and walkway demand.
Prices here are shaped by the coastal-wet climate and a design assumption for a frost depth around 450 mm / 18". Even though winters are milder than interior BC, freeze–thaw cycles and saturated soils still demand properly drained, compacted base prep, air-entrained concrete for exterior slabs, and control joints placed to manage cracking. Scheduling also matters: prolonged rain, cool nights, and high humidity can delay finishing and extend curing periods, which can push labour costs up if a crew must re-mobilize for weather windows.
That’s why two neighbours can receive meaningfully different quotes for “the same” driveway: one site may need deeper excavation and more granular base for drainage, while another may have better access for trucks and equipment. Use the ranges below as a practical starting point before you compare contractor scopes and mix/curing specifications.
| Application |
Typical Size |
Key Spec |
Finish Option |
Price Range |
| Concrete driveway (standard broom finish) |
400–600 sq. ft. |
Air-entrained mix, compacted granular base, control joints |
Broom finish |
$7,200–$14,800 |
| Exposed aggregate driveway |
400–600 sq. ft. |
Air-entrained mix, proper curing to support wash/exposure |
Exposed aggregate |
$9,500–$18,900 |
| Stamped concrete driveway or patio |
300–500 sq. ft. |
Air-entrained mix, integral colour, release agent, joint layout |
Stamped (pattern + texture) |
$10,500–$20,000 |
| Plain concrete patio or walkway |
150–300 sq. ft. |
Air-entrained mix, compacted sub-base, edges and joints |
Steel trowel or broom (per plan) |
$2,400–$7,800 |
| Garage floor (interior slab) |
300–500 sq. ft. |
Vapour barrier (if required), reinforcement, proper thickness |
Plain floated finish |
$6,000–$14,000 |
| Foundation footings (structural, below frost) |
Per linear foot (typ.) |
Excavation to frost depth, rebar, proper formwork |
Structural concrete |
$200–$350 |
Prices are estimates only and vary by project scope, site access and material selection.
What affects the price of concrete work in Cloverdale
In Cloverdale and the wider Lower Mainland–Southwest, it’s common to see quotes for the same general project jump by 30–50%—and it usually comes down to how much “invisible concrete work” the site requires. Two contractors may quote different assumptions on excavation and drainage, base thickness, reinforcement, mix design, and how they plan for rainy, humid weather windows. Those same variables can also swing costs across British Columbia: interior and northern regions often face deeper frost considerations and longer cold-weather preparation, while coastal BC pricing can be higher when jobs are squeezed into shorter workable periods and when curing protection is needed to hit strength targets.
Here, frost depth and freeze–thaw cycles dictate every exterior spec. Even with a design assumption around 450 mm / 18", footings and thickened edges still must be formed below the design frost depth to prevent frost heave. Exterior slabs also need air-entrained mixes to resist freeze–thaw damage and scaling. When the weather turns cool, contractors may need cold-weather curing precautions—insulation blankets, temperature checks, or short-term protection—which adds labour and material costs. And because de-icing salts are widely used on driveways, sealing becomes less of an “upgrade” and more of a durability step to reduce spalling and surface wear over time.
Concrete examples from Cloverdale: (1) a driveway over saturated clay often needs more granular base and sub-drain attention, which can move you from a broom-finish range toward the higher end; (2) a stamped patio may cost more—often aligning with the $22–$36 per sq. ft. decorative band—but it’s justified when patterning replaces multiple repairs or complements landscaping; (3) a small “easy” pour can still come in higher if truck access is tight, requiring smaller equipment and more labour for placing and finishing.
| Price Factor |
Why It Matters |
Cost Impact |
| Frost line depth — determines footing depth and form height |
Footings and thickened edges must sit below frost heave risk |
Higher excavation and deeper forming |
| Site preparation — excavation, grading, compacted granular base |
Drainage and base support control settlement and cracking |
More granular, hauling, and compaction labour |
| Reinforcement — rebar or wire mesh requirement |
Helps control shrinkage and improves slab performance |
Extra material and labour for placement |
| Mix design — air-entrainment and compressive strength spec |
Exterior durability in freeze–thaw and wet conditions |
Specialty mix and quality control |
| Finish type — broom vs. stamped vs. exposed aggregate |
More steps, higher materials, and tighter timing |
Decorative finishes typically cost more per sq. ft. |
| Pour size and concrete truck access to site |
Access affects placement speed and crew size |
Costs rise if pumping, multiple loads, or extra labour is needed |
| Cold-weather curing precautions — heating and blankets |
Protection is needed to reach design strength reliably |
Additional equipment, blankets, and monitoring |
| Control joint pattern and sealing cost |
Joints manage cracking; sealing protects from de-icers |
Sealing and labour for joint finishing |
Permits & regulations in British Columbia
In British Columbia, how much you need to “permit” concrete depends on whether the work is structural or simply flatwork. Structural concrete work—such as footings, foundation walls, grade beams, and other load-bearing concrete elements—generally requires a building permit and often engineered drawings that are reviewed by the municipality. For example, if you’re adding a foundation, underpinning, or building walls that support the house, treat it as permit-required.
Concrete flatwork—like driveways, patios, and walkways—usually does not require a permit by default. However, you should confirm with the local authority if your project affects lot grading, drainage patterns, impervious surface coverage, or any municipal right-of-way considerations. In Cloverdale, many homeowners run into questions about drainage and surface runoff because the area can be rain-heavy; even when no permit is required, good drainage design is still critical to protect the foundation and control settlement.
Before hiring, verify three things:
- Contractor licensing: check that the contractor is eligible for the work they’re advertising and can provide required references.
- Liability insurance: ask for a current certificate of insurance naming the homeowner (if your contract requests it).
- WSBC/WCB coverage: confirm worker coverage so you’re not left exposed if an accident happens on site.
Step-by-step: (1) request the contractor’s certificate of insurance and proof of coverage, (2) ask for their claim history/referrals on similar-scale projects, (3) confirm with the municipality whether your specific flatwork needs a permit or right-of-way approval. When in doubt, ask before demolition.
Getting concrete right in Cloverdale's freeze-thaw climate
Concrete problems in Cloverdale usually come back to one of five things: weak base support, poor drainage, missing air-entrainment, incorrect jointing, or curing that’s rushed or done under cold, wet conditions. Lower Mainland–Southwest winters may be mild, but the combination of shallow frost depth assumptions (around 450 mm / 18"), frequent freeze–thaw cycles, and coastal rainfall can still attack exterior slabs. If the slab repeatedly gets saturated and then freezes, you can get scaling and spalling—especially if the mix wasn’t air-entrained to survive freeze–thaw.
To spec the job correctly, focus on: (1) base preparation: compacted granular sub-base to the right depth for local soil conditions and drainage; (2) mix design: air-entrained concrete with target air content typically in the 5–7% range for exterior flatwork, plus a minimum 32 MPa compressive strength; (3) control joints: placed at a spacing that limits random cracking, with proper sealing where required; (4) curing: plan for at least 7 days of curing under suitable conditions, which can mean blankets or temperature protection during cool nights; (5) sealing: a penetrating sealer applied after the slab has cured (commonly around 28 days) to repel de-icing salts.
If you’re comparing options, the price gap can be justified. For example, a broom-finish driveway may land around the $18–$28 band, while stamped decorative work commonly fits the $22–$36 band. The added cost is often less about “looks” and more about the extra steps (colour, release agent, careful timing, and more labour). If the site prep or curing is cut to “save money,” you’ll pay later through premature surface wear.
| Spec |
Why It Matters in Cloverdale |
What to Ask For |
Impact if Skipped |
| Compacted granular base (depth?) |
Supports the slab and manages drainage against freeze–thaw |
Base depth and granular spec tied to your soil and slope |
Settlement, rocking, and early cracking |
| Air-entrained concrete mix (target air %?) |
Exterior durability in wet, cold cycles |
Air content target typically 5–7% for exterior flatwork |
Spalling and scaling from freeze–thaw damage |
| Compressive strength (MPa rating) |
Ensures the slab reaches design strength for wear and loads |
Minimum 32 MPa (or higher if engineered) |
Surface failure, raveling, and reduced service life |
| Control joints (spacing per ACI guidelines) |
Controls where cracks happen instead of random cracking |
Joint layout plan and sealing approach |
Uncontrolled cracking and water intrusion |
| Minimum 7-day curing period |
Cool nights and rain can slow strength gain |
Protection plan if temperatures drop or weather is unstable |
Lower strength and poorer durability |
| Penetrating sealer (when applied after cure) |
Helps repel de-icing salts used on Cloverdale driveways |
Confirm sealer type and timing (often after ~28 days) |
Faster surface wear, more staining, and spalling risk |
How to choose a concrete work contractor in Cloverdale
Choosing the right contractor matters as much as the mix. In British Columbia, you should verify three core items: (1) licensing/eligibility for the type of work offered, (2) liability insurance (request a current certificate), and (3) WSBC/WCB coverage so you’re protected if a worker is injured on your property. How to check: ask for the COI and WSBC/WCB proof at the estimate stage, confirm dates are current, and ensure the documents match the legal entity on the proposal. If a contractor can’t provide documentation immediately, that’s a major warning sign.
Next, request 2–3 itemised written quotes—not just a lump sum. Look for a labour + materials breakdown that shows excavation/disposal (if needed), granular base, reinforcement, concrete supply, finish work, and curing/sealing steps. Carefully review what’s excluded: permit pull and inspections (if required), damage restoration, slope corrections, and concrete disposal/haul-away. For warranty, ask for a clear workmanship warranty length (and what it covers), plus any product/manufacturer warranty. Confirm whether the warranty is transferable if you sell the home.
Payment schedule: avoid large upfront payments; a common practice is to keep deposits around 10–15% and hold back funds until the job is complete and reviewed. Then get the timeline in writing: a start date window and an estimated completion date—especially important in Cloverdale where rain and cool nights can impact finishing and curing.
- Ask for the exact concrete spec: air-entrainment, strength (MPa), and joint plan.
- Confirm base prep includes compaction testing method (or how they confirm compaction).
- Request photos of similar projects in Surrey/Abbotsford area, especially exterior flatwork.
- Get an itemised quote showing excavation, granular, reinforcement, concrete supply, and finishing.
- Verify liability insurance and WSBC/WCB coverage before work begins.
- Confirm disposal/haul-away is included (or clearly excluded).
- Ask who manages weather delays and how curing protection is handled.
- Ensure the contractor lists whether penetrating sealer is included and when it will be applied.
- Check that control joints are included (spacing and sealant plan).
- Review the warranty in writing and ask what constitutes a workmanship claim.
- Confirm the payment schedule and the holdback amount (don’t release everything upfront).
- Ask for a cleanup and restoration plan for landscaping, edges, and cut lines.
Concrete red flags: vague specs (no air content or strength stated), refusing to provide insurance/coverage documentation, quotes that exclude critical prep like drainage/granular base, “too-fast” curing promises during cool or wet weather, and finish work that skips control joints or sealing plans for exterior slabs.
Frequently asked questions — concrete work in Cloverdale
How deep must footings be for Cloverdale's frost line?
For Cloverdale and much of the Lower Mainland–Southwest, the design assumption used in local practice often starts with a frost depth around 450 mm / 18". Footings and structural supports are typically formed below the design frost depth to reduce frost-heave risk, but the final required depth can vary based on soil conditions, drainage, and engineering requirements for your foundation system. If you’re adding or modifying load-bearing elements, your engineer’s drawings or municipal requirements will govern the exact footing depth and rebar placement. As a rule of thumb, exterior flatwork and foundations are treated differently: flatwork relies on a properly built compacted granular base plus air-entrained mix, while foundations require the deeper below-frost placement for stability.
Why does concrete crack in Cloverdale and how is it prevented?
Concrete cracks are common in Cloverdale because exterior slabs experience movement from shrinkage, temperature changes, and wet-to-cold cycling. Freeze–thaw cycles and saturated soils can worsen surface deterioration if drainage isn’t right, and random cracking is more likely when control joints aren’t planned or sealed. Prevention starts with a stable, compacted granular base, correct slab thickness for your use, and proper reinforcement (wire mesh or rebar as required). Then you manage cracking with control joints placed on a planned layout and sealing where appropriate. Mix design matters too—exterior slabs should be air-entrained so the freeze–thaw environment doesn’t break down the surface. In practice, a properly specified broom-finish driveway in the $18–$28 band is often more durable than a “cheaper-looking” pour that skimped on base prep or joints.
Stamped vs broom-finish concrete — cost difference?
In Cloverdale, stamped concrete costs more primarily because it involves more steps: integral colour or colouring systems, careful release agent application, pattern timing, and extra labour for finishing. Broom-finish concrete is comparatively simple to place and finish while still delivering good durability when the mix and base are correct. As a realistic reference, plain exterior driveway work is often priced in the $18–$28 band, while decorative stamped work commonly falls in the $22–$36 band. If you’re comparing quotes, make sure both options include proper base prep, air-entrained concrete, and the same curing approach—otherwise the “savings” in broom-finish bids can disappear through premature wear. For long-term value in Cloverdale’s coastal-wet conditions, the spec quality matters as much as the pattern.
When is the best time to pour concrete in Cloverdale?
The best time in Cloverdale is typically when temperatures stay reliably above freezing and weather is stable enough to protect curing. Even though Lower Mainland–Southwest winters are mild, rain and cool nights can slow strength gain and interfere with finishing, so contractors plan around workable weather windows. For exterior flatwork, spring through early fall is usually preferred. That said, good contractors can pour in cooler periods by using cold-weather curing precautions such as insulating blankets, temperature monitoring, and more careful scheduling of finish and cure timing. The key is not just the date on the calendar—it’s whether the contractor has a plan to protect the slab until it reaches strength. Ask how they’ll handle curing if drizzle or high humidity delays finishing, because that’s a frequent cost and quality driver in the Lower Mainland–Southwest.
How long does concrete take to cure?
Concrete curing has two practical stages. First, it needs a minimum curing period to gain strength—commonly at least 7 days under proper conditions for many exterior flatwork schedules. Second, for performance and moisture/salt protection, sealing and long-term durability are usually addressed later: penetrating sealers are typically applied around 28 days post-pour when the slab has cured enough to accept surface treatment properly. In Cloverdale, humidity and cool nights can slow progress, so curing protection (blankets, windbreaks, and sometimes coverings during rain) can be necessary to keep the mix on track. When you compare quotes, don’t just ask “how long”; ask what curing and protection they’ll use if the weather turns. That’s often where lower bids become more expensive later through surface wear.
Do I need a permit for concrete work in British Columbia?
In British Columbia, it depends on what you’re building. Structural concrete work—like footings, foundation walls, and grade beams—generally requires a building permit and often engineered drawings reviewed by the municipality. Concrete flatwork such as driveways, patios, and walkways often does not require a permit by default, but you may need approvals if the work affects lot grading, drainage, impervious surface coverage limits, or a municipal right-of-way. In Cloverdale, drainage questions are common because the area can be rain-heavy and moisture can impact foundations and adjacent surfaces. The best step is to confirm with the local authority before starting demolition. Also verify your contractor carries liability insurance and WSBC/WCB coverage, so your project is handled professionally and safely.