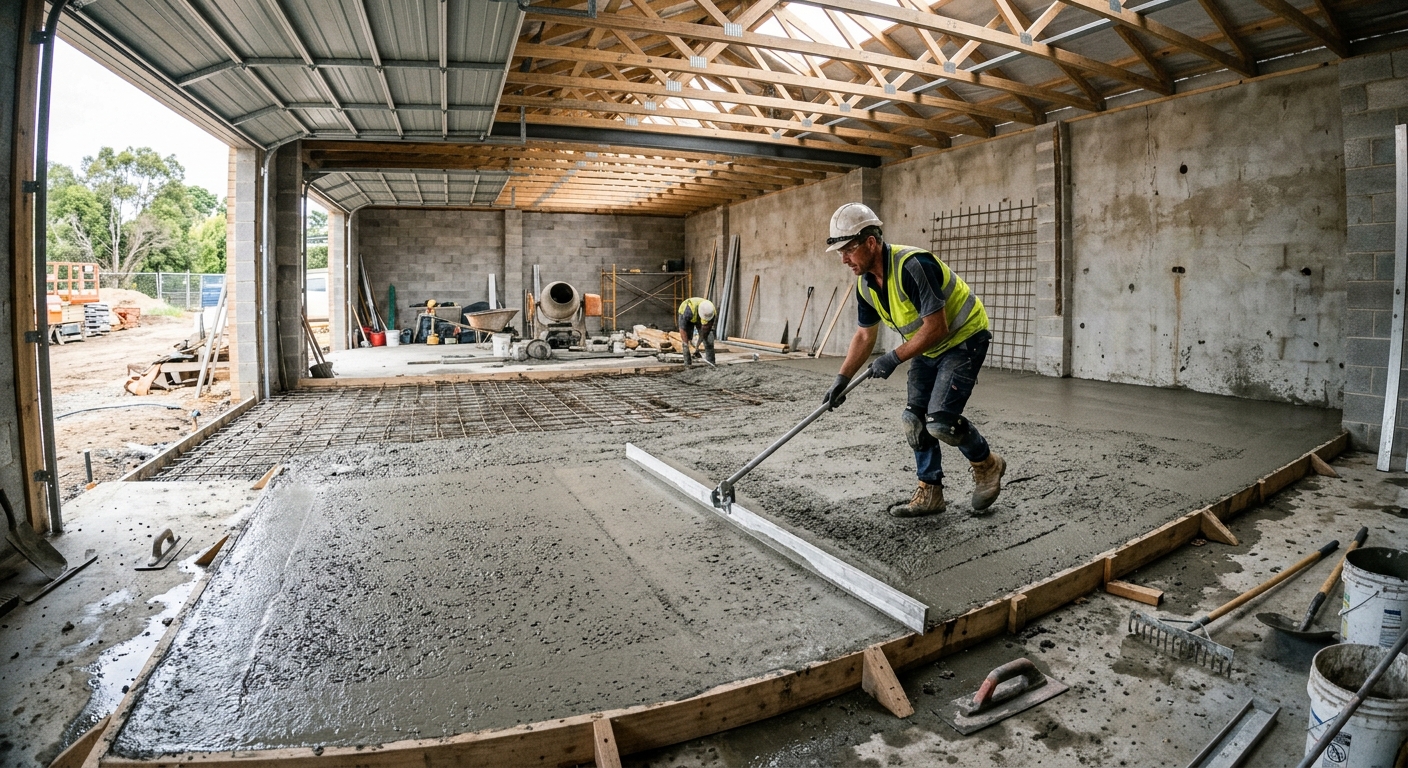
Concrete work options and costs in Carp
Concrete in Carp, Ontario is mostly about handling winter’s freeze–thaw and frost movement without cracking or heaving. The town is small—Population 2021: 1,477 (Statistics Canada, 2021 Census)—and concrete demand clusters around family homes that need dependable driveways, patios, walkways, and foundation upgrades. In the Carp area, most projects come from established neighbourhoods along and around Carp Village and the larger rural lots that require proper drainage and compacted base to protect flatwork.
In the Toronto economic region, pricing is heavily influenced by required footing depth and how long crews have to pour and cure in a reliable window. Municipal expectations and the Ontario Building Code drive structural footings to extend below grade to limit frost heave, and that typically means deeper excavations, more forming, and more concrete than homeowners expect. Exterior slabs also need air-entrained concrete and a smart control-joint plan to survive Ontario’s repeated freezing and thawing, especially when de-icing salt starts hitting sidewalks and driveways in winter.
Because many contractors concentrate their outdoor work into the warmer months, scheduling can affect labour availability and material timing—both of which show up in quotes. You’ll also see variability across job types: a broom-finished driveway is straightforward, while decorative work (stamped or exposed aggregate) costs more due to labour intensity, patterning, and finishing time. Below is a practical comparison of typical Carp pricing so you can benchmark your quotes before you start comparing contractor proposals.
| Application |
Typical Size |
Key Spec |
Finish Option |
Price Range |
| Concrete driveway (standard broom finish) |
16 ft × 24 ft (384 sq. ft.) |
Air-entrained mix; compacted granular base; control joints |
Broom finish |
$6,900 – $10,700 |
| Exposed aggregate driveway |
16 ft × 24 ft (384 sq. ft.) |
Air-entrained mix; proper curing; surface set-retard/buffing |
Exposed aggregate |
$9,200 – $13,400 |
| Stamped concrete driveway or patio |
14 ft × 18 ft (252 sq. ft.) |
Air-entrained mix; coloured release; control joints |
Stamped pattern + colouring |
$6,900 – $10,100 |
| Plain concrete patio or walkway |
10 ft × 16 ft (160 sq. ft.) |
Well-compacted base; slope to drainage; joints as needed |
Plain finish (broom/steel trowel) |
$2,600 – $4,200 |
| Garage floor (interior slab) |
22 ft × 20 ft (440 sq. ft.) |
Interior mix; vapour considerations (if specified); joints |
Light broom/steel finish |
$7,900 – $12,300 |
| Foundation footings (structural, below frost) |
Typical 1-storey addition/repair |
Engineered footing dimensions; rebar per design; excavation to frost depth |
Unfinished structural concrete |
$1,800 – $3,500 |
Prices are estimates only and vary by project scope, site access and material selection.
What affects the price of concrete work in Carp
In Carp and across the Toronto economic region, two homeowners can receive very different quotes for what looks like the “same” concrete job. It’s common to see 30–50% variation because pricing isn’t just about the concrete—labour, base preparation, access, reinforcement, and curing protection drive most of the difference. A driveway quote that sounds similar on paper can still swing widely if one contractor allows for proper excavation and drainage while another assumes minimal base work, or if one includes cold-weather curing protection when temperatures fall toward 10 °C or below.
Frost depth and freeze–thaw cycles dictate nearly every specification in Ontario: structural footings must extend below design frost depth to help prevent frost heave and differential movement. Even for exterior slabs, well-compacted granular base and an air-entrained mix are essential to manage expansion/contraction over winter cycles. In practice, contractors also plan control joints and surface protection because de-icing salt can accelerate spalling when the mix and surface protection aren’t right. That’s why exterior flatwork commonly lands within the local driveway and patio bands—standard driveway work often aligns with $18,000 – $28,000 style budgeting per typical scope, while stamped or decorative work pushes toward higher labour/finishing levels within the $24,000 – $40,000 decorative band.
Concrete costs also change with local conditions in Carp. For example: (1) clay-heavy or poorly drained soil increases excavation and granular base depth; (2) limited truck access near Carp Village-style lots can add trucking and hand placement time; (3) removing old asphalt or failing slab adds demo and haul-away costs, which can erase savings if the existing base is compromised. On older homes, you may also be paying more because footing repairs often follow settlement issues—meaning more digging and rebar work—whereas a straightforward patio replacement is typically more predictable.
| Price Factor |
Why It Matters |
Cost Impact |
| Frost line depth — determines footing depth and form height |
Footings must extend below grade to prevent frost heave and movement. |
Higher excavation + more concrete/forming; biggest swing on foundation work. |
| Site preparation — excavation, grading, compacted granular base |
Concrete fails when the base is soft, wet, or uneven. |
Adds labour and materials; often 20–40% of flatwork cost. |
| Reinforcement — rebar or wire mesh requirement |
Controls cracking and supports structural loads (design-dependent). |
Material + labour for placement/tie-in; can raise cost noticeably on larger slabs. |
| Mix design — air-entrainment and compressive strength spec |
Air-entrainment helps survive freeze–thaw; strength supports durability. |
Costs more per cubic yard, but reduces spalling and repairs. |
| Finish type — broom vs. stamped vs. exposed aggregate |
Finish affects labour time, colour/materials, and finishing steps. |
Stamped/exposed aggregate typically increases cost over standard broom finishes. |
| Pour size and concrete truck access to site |
Access and logistics affect placement time and crew efficiency. |
Long wheelbarrow runs or crane/mini-placing can add labour and access costs. |
| Cold-weather curing precautions — heating and blankets |
Temps near or below 10 °C can stall curing and weaken early strength. |
Heating equipment, insulation, and extra supervision increase overhead. |
| Control joint pattern and sealing cost |
Joints guide cracking; sealing helps repel salt and moisture. |
Extra labour/materials, but helps extend service life. |
Permits & regulations in Ontario
In Ontario, permit requirements depend on what you’re building, not just that concrete is involved. Structural concrete work—such as foundation walls, grade beams, and footings for additions or structural repairs—generally requires a building permit and often engineered drawings that the municipality reviews as part of approval. If you’re changing the structural system, touching load-bearing elements, or creating a new foundation, expect permitting.
Concrete flatwork (patios, walkways, and many driveways) usually does not require a permit on its own. That said, permits can become relevant if the work affects lot grading, stormwater drainage, impervious surface coverage limits, or municipal right-of-way conditions (for example, ties into a driveway apron or changes to how water leaves the property). When in doubt, confirm with the local authority before breaking ground.
For homeowner verification in Carp, Canada-wide contractor standards still matter: start by asking the contractor for (1) their liability insurance certificate, (2) proof of WSIB/WCB coverage (or the applicable exemption documentation if they legitimately don’t require coverage), and (3) references from similar concrete scopes. Then check Ontario licensing status through the appropriate provincial registry online (or ask the contractor for the specific registration number they operate under). Finally, request a certificate of insurance with expiry dates matching the project timeline—especially for any excavation and formwork work on structural projects. Clear documentation protects your budget if there’s an accident or if work has to be corrected.
Getting concrete right in Carp's freeze-thaw climate
In Carp, concrete failures are usually predictable: freeze–thaw cycles push water in and out of the surface, and de-icing salts make it worse if the mix and surface protection aren’t designed for winter exposure. The biggest culprits are spalling from inadequate air-entrainment, settlement from poor base preparation, and random cracking from a control-joint plan that doesn’t match the slab geometry. To spec the job correctly in the Toronto market, you want a system: base, mix, joints, curing, and sealing working together.
Start with base preparation: excavate to the needed depth and place a compacted granular sub-base with proper grading so water doesn’t pool under the slab. Next, mix design: for exterior flatwork, aim for air-entrained concrete (commonly 5–7% air content) and a minimum 32 MPa compressive strength. Control joints matter too—spacing should be planned so cracks form where they’re expected, not randomly across visible surfaces. Then curing: don’t treat curing like “set and forget.” Provide minimum 7-day curing under suitable conditions, and in cold snaps, crews typically use protection measures to keep concrete from freezing before it reaches early strength. Finally, sealing: apply a penetrating sealer at about 28 days after pour to help repel moisture and de-icing salts.
If you’re deciding between options, this is where the price difference is justified. For instance, a stamped patio can cost more than a plain broom-finished patio because finishing steps are more labour-intensive and the coloured system needs careful timing; if the contractor still uses the right air-entrained mix, proper curing, and joints, the decorative price premium buys you both appearance and durability. If they skip those essentials to save money, you’ll pay later in patching—often more than the initial upgrade would have cost.
| Spec |
Why It Matters in Carp |
What to Ask For |
Impact if Skipped |
| Compacted granular base (depth?) |
Reduces settlement and keeps moisture from freezing under the slab. |
“What base depth will you compact to (in inches or mm) and how will you verify compaction?” |
Cracking, uneven slab, water pooling, early deterioration. |
| Air-entrained concrete mix (target air %?) |
Improves freeze–thaw durability and reduces spalling in Ontario winters. |
“What air content is specified (target 5–7%) and what mix design are you using?” |
Surface scaling/spalling and costly resurfacing or replacement. |
| Compressive strength (MPa rating) |
Strength affects performance, especially during early curing in cool weather. |
“Minimum 32 MPa at what test age, and is it documented?” |
Weaker early strength, increased risk of damage and cracking. |
| Control joints (spacing per ACI guidelines) |
Directs cracking to planned lines instead of random fractures. |
“What joint spacing will you use for my slab dimensions, and where are joints located?” |
Random cracking across finished surfaces. |
| Minimum 7-day curing period |
Ensures adequate strength development in Carp’s shoulder-season temperatures. |
“How will you protect curing concrete, and do you guarantee minimum 7 days?” |
Premature freezing damage, reduced durability, texture defects. |
| Penetrating sealer (when applied after cure) |
Repels moisture and helps protect against salt exposure. |
“Do you apply penetrating sealer at about 28 days post-pour, and what product is it?” |
Faster staining, scaling, and surface wear from salt and water. |
How to choose a concrete work contractor in Carp
Choosing the right contractor in Carp starts with verification, not just a number on a quote. Ask for their Ontario business details and confirm their coverage documentation is current. For liability insurance, request a certificate of insurance showing the policy limits and expiry date for the entire project period. For WSIB/WCB coverage, ask for proof of coverage (or an exemption letter if they’re legitimately not required). These documents matter because concrete work involves excavation, heavy materials, and working around vehicles—accidents can happen, and you don’t want the costs landing on you.
Next, get 2–3 itemised written quotes. You want a breakdown that separates labour and materials and clearly lists what’s included in the base prep (excavation depth, granular base type, compaction approach), reinforcement (if any), concrete mix design (including air-entrainment), finishing, joints, curing protection, and sealing. Avoid lump-sum-only proposals that don’t say what’s excluded.
Read scope details: is permit pulling included where needed (structural work commonly requires it), is disposal included for demo and excess material, and how will site protection and clean-up be handled? For warranty, ask for (1) workmanship warranty length, (2) product/manufacturer warranty (if applicable), and (3) whether warranties are transferable if you sell the home.
Payment schedule should be conservative. For most Carp projects, never pay more than 10–15% upfront; hold back the balance until the job is substantially complete and defects are addressed. Also request timeline details in writing: a start date, pour date window (especially in cold snaps), and an estimated completion date, including curing and sealing timing.
- Confirm liability insurance certificate (expiry matches your schedule) and ensure it lists your property’s address.
- Verify WSIB/WCB coverage (or a legitimate exemption letter) before work starts.
- Ask for a project list with similar Carp exterior freeze–thaw conditions, not just photos.
- Request itemised quotes (labour vs. concrete vs. base materials vs. finishing vs. sealing).
- Ensure the quote specifies air-entrained mix for any exterior work.
- Ask for base depth and compaction method (and how they handle soft/over-wet soil).
- Confirm reinforcement details (wire mesh vs rebar) are design-specific, not “one size fits all.”
- Check joint layout and spacing is included on the plan.
- Ask how they handle cold-weather curing protection if temperatures drop toward 10 °C or below.
- Clarify sealing: whether it’s included and when it will be applied (about 28 days after pour).
- Verify disposal/haul-away for demo and excess excavation is included or priced separately.
- Confirm warranty terms in writing and what counts as “defect” vs normal shrinkage.
Concrete red flags to watch in Carp: (1) they promise “one mix for everything” and won’t discuss air-entrainment for exterior; (2) no mention of base compaction, drainage, or joint layout; (3) they ask for large deposits (more than 10–15%) before any work begins; (4) they dismiss curing protection when weather cools; and (5) they won’t show proof of liability insurance and WSIB/WCB coverage.
Frequently asked questions — concrete work in Carp
What is rebar and when is it required in Ontario?
Rebar (reinforcing steel) is used to strengthen concrete and control cracking. In Ontario, whether rebar is required depends on the structural design and the loading conditions—not just whether the project is “concrete.” For structural elements like footings, foundation walls, and grade beams, rebar is typically specified by an engineer and included with the required concrete mix and detailing. For exterior flatwork like driveways and patios, reinforcement may be recommended for thicker slabs or specific loading (for example, heavy vehicles), but it’s often design- and thickness-dependent. In Carp’s freeze–thaw climate, reinforcement works with proper base prep and joints; it’s not a substitute for air-entrained concrete and good drainage.
How long does a concrete project take in Carp?
In Carp, timelines depend on weather and the type of job. A typical interior garage slab can be poured in a day, but completion includes cure time and finishing steps—so plan around about a week for usable conditions and longer for full strength. Exterior work follows the same pattern, but freeze–thaw considerations matter: crews try to schedule pours when curing temperatures stay favorable. Decorative work (like stamped concrete) also takes extra finishing time on the day of pour, and sealing usually comes after curing (commonly around 28 days) to protect against salt and moisture. As a budgeting reference, a standard driveway replacement often sits in the $18,000 – $28,000 band, and timelines commonly stretch when base repairs or drainage corrections are needed—those are usually included in the project duration, not rushed.
What is a concrete overlay and is it suited to Carp?
A concrete overlay is a new cementitious layer placed over an existing slab, usually to restore appearance and extend service life. In Carp, overlays can be suited when the existing slab is structurally sound—no major settlement, widespread cracking, or failing base. If the old slab has poor drainage or the sub-base has started pumping, an overlay can fail sooner because water still finds its way underneath and the freeze–thaw cycle keeps stressing the interface. Before choosing an overlay, reputable contractors evaluate the slab condition (soundness, delamination, crack width, and drainage). Overlays can be a cost-effective option versus full replacement when the substrate is solid, but if you’re seeing spalling from inadequate air-entrainment or moisture infiltration, full removal and re-build is often the more durable solution.
How do I seal concrete to protect it in Carp?
To protect concrete in Carp, sealing is about repelling moisture and reducing salt damage. For exterior slabs, ask for a penetrating sealer (not just a film-forming surface coat) applied after proper curing—often around 28 days post-pour. Before sealing, the surface should be clean and fully cured so the sealer can penetrate. In winter conditions typical for Ontario’s freeze–thaw cycles, sealed concrete tends to resist staining and can slow scaling/spalling associated with repeated wetting and de-icing salt exposure. If your contractor offers sealing too soon, that can trap moisture. If you’re budgeting, sealing is usually a small fraction of the project cost compared to the difference between standard and decorative work; for example, standard driveways commonly fall within $18,000 – $28,000, while stamped projects generally cost more but still need the right curing and sealing steps for long-term performance.
What is the difference between concrete and cement?
Cement is one ingredient used to make concrete. Concrete is the final building material made from cement, water, and aggregates (sand and gravel, sometimes crushed stone), plus admixtures. In Ontario projects, what matters to durability is the full concrete mix design—especially air-entrainment for exterior slabs exposed to freeze–thaw. Contractors will specify the concrete’s compressive strength and air content, not just “cement brand.” So when you’re getting quotes in Carp, ask what the concrete mix is (including air-entrainment) and whether the contractor will follow the curing plan for cold snaps. If a contractor talks only about cement but can’t discuss the concrete mix and air content for exterior work, that’s a sign the quote may not address Ontario’s freeze–thaw risks properly.
How much does concrete work cost in Carp?
Concrete costs in Carp typically follow the local price bands for the Toronto economic region and vary by scope, access, and finish. For example, a standard broom-finished driveway often budgets around $18,000 – $28,000 depending on size, base preparation needs, and site access. Plain patios and walkways often land in the $16,000 – $26,000 range for comparable scopes, while decorative stamped options commonly increase to the $24,000 – $40,000 decorative band because of labour-intensive finishing and materials. Foundation/footings are priced separately and typically sit in the $180,000 – $300,000 band for structural work where applicable. For a clear comparison, insist on itemised quotes: base prep, reinforcement, air-entrained mix, curing protection, joints, and sealing.