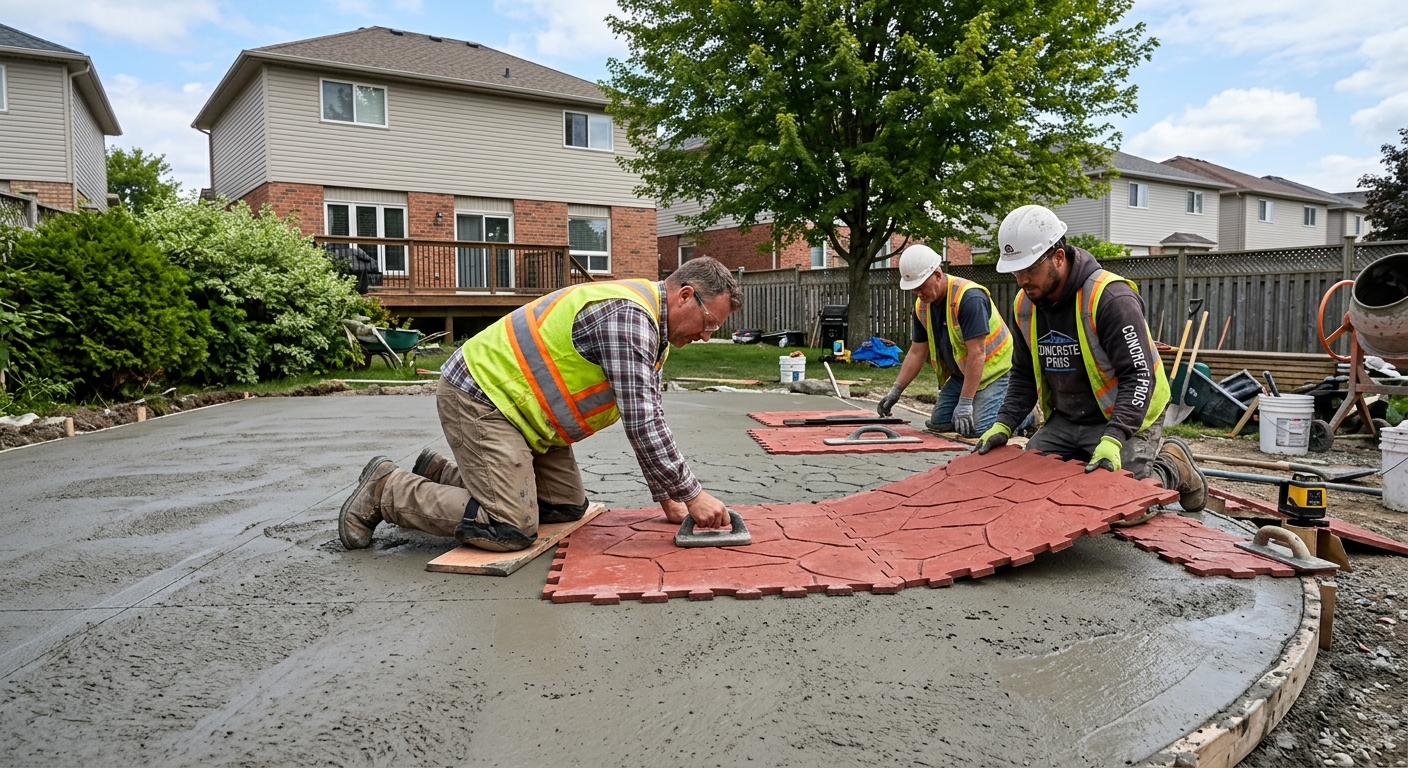
Concrete work options and costs in Campbellford
In Campbellford, concrete work is a practical upgrade for both older neighbourhoods and newer infill lots, especially where homeowners want a long-lasting driveway, patio, or walkway. With a 2021 population of 3,372 (Statistics Canada, 2021 Census), the town is small enough that the most in-demand concrete crews tend to book out faster for exterior flatwork in the spring and early summer. Most residential properties rely on exterior concrete for day-to-day use, and a lot of those projects—like driveways and patios—are influenced by the local soil and frost considerations that come with the broader Toronto economic region.
In the Toronto region, costs are driven by freeze–thaw cycles and frost depth requirements. Ontario practice generally calls for most structural footings to extend about 1.2 m (roughly 4 ft) or deeper below grade to reduce frost heave and differential movement, which means more excavation, forms, and concrete than you’d expect for “just” a driveway or a porch. For exterior slabs, contractors also typically specify air-entrained mixes, adequate thickness, and properly placed control joints to manage cracking on the surface during seasonal movement.
In Campbellford, demand is particularly steady around downtown and the river-adjacent areas where access and drainage details can complicate excavation and finishing—especially when lawns are graded and the soil is prone to retaining moisture. If you’re comparing options, it helps to benchmark typical ranges first, then adjust based on site access, thickness, and finish level. Below are realistic budget bands to help you line up apples-to-apples proposals.
| Application |
Typical Size |
Key Spec |
Finish Option |
Price Range |
| Concrete driveway (standard broom finish) |
24 ft x 10 ft (240 sq ft) |
Thickness ~4 in, air-entrained, compacted granular base |
Broom finish, simple edging |
$4,320 – $6,720 |
| Exposed aggregate driveway |
24 ft x 10 ft (240 sq ft) |
Thickness ~4 in, air-entrained, proper curing |
Exposed aggregate, sealer recommended |
$5,280 – $7,920 |
| Stamped concrete driveway or patio |
16 ft x 12 ft (192 sq ft) |
Thickness ~4 in, air-entrained, control joints |
Stamped pattern (concrete “tile” look) |
$4,608 – $7,680 |
| Plain concrete patio or walkway |
12 ft x 12 ft (144 sq ft) |
Thickness ~4 in, granular base, drainage slope |
Float/steel trowel + light broom on edges |
$2,304 – $3,744 |
| Garage floor (interior slab) |
20 ft x 20 ft (400 sq ft) |
Thickness ~4 in, vapour barrier, fibre optional |
Power trowel (or broom as needed) |
$8,000 – $11,200 |
| Foundation footings (structural, below frost) |
Per project (allowance) |
Engineered footing size, below ~1.2 m where required |
Formed/placed structural concrete |
$3,240 – $6,000 |
Prices are estimates only and vary by project scope, site access and material selection.
What affects the price of concrete work in Campbellford
In Campbellford, homeowners often notice quote spreads that can run 30–50% for what looks like the same concrete surface. The reason is that Toronto-area concrete pricing isn’t just “per square foot”—it’s driven by what the job must include to survive freeze–thaw, manage water, and meet the Ontario Building Code expectations for structural work. Two contractors might both advertise “a 4-inch slab,” but one may include proper base depth, drainage details, air-entrainment verification, reinforcement, and cold-weather protections while the other cuts those items to hit a lower price. Even when you’re staying within the common price bands—like concrete patios/walkways at roughly $16–$26 per square foot or standard driveway concrete at $18–$28 per square foot—the scope differences show up fast.
Frost depth and freeze-thaw cycles dictate the design. Exterior concrete generally needs air-entrained mix (commonly around 5–7% air) and enough thickness so surface moisture doesn’t expand and spall the surface. Footings for foundations and structural elements must extend below the design frost depth (commonly at least about 1.2 m in Ontario practice) to prevent frost heave. When projects move into cooler periods—closer to 10 °C and below—cold-weather curing precautions like insulating blankets, temperature control, and longer protection windows add labour and materials.
In Campbellford specifically, cost often rises when the soil is wet or soft and requires deeper granular replacement and more grading before we can compact. If your site is near low spots or downspouts discharge toward the slab, drainage improvements (and sometimes re-slope work) can add time—but they usually prevent premature cracking. Conversely, if you have good access and a stable base, you may stay near the lower end of a driveway band (for example, closer to the $18–$28 range) without sacrificing performance.
| Price Factor |
Why It Matters |
Cost Impact |
| Frost line depth — determines footing depth and form height |
Controls excavation depth to reduce frost heave and differential movement |
Can add significant excavation/formwork cost on foundation work and structural pads |
| Site preparation — excavation, grading, compacted granular base |
Stable, compacted base prevents settlement and slab cracking |
Major swing factor when soil is wet/soft or when haul-off is needed |
| Reinforcement — rebar or wire mesh requirement |
Improves load transfer and reduces cracking for larger slabs |
Costs more material and labour; required for driveways, thickened edges, and some slabs |
| Mix design — air-entrainment and compressive strength spec |
Air-entrainment helps resist freeze–thaw damage and surface spalling |
Usually modest on a per-yard basis, but it’s often non-negotiable for exterior work |
| Finish type — broom vs. stamped vs. exposed aggregate |
Finish requires different labour time, materials, and curing discipline |
Stamped/exposed can push you toward the higher end of the patio/driveway bands |
| Pour size and concrete truck access to site |
Determines truck count, pump needs, and crew time |
Hard access can add hauling, pumping, and extra labour |
| Cold-weather curing precautions — heating and blankets |
Concrete must cure properly when temperatures drop |
Can raise total labour/materials cost for late-season pours |
| Control joint pattern and sealing cost |
Controls cracking locations and helps protect from de-icing salt |
Proper jointing and sealer add cost, but reduce rework risk |
Permits & regulations in Ontario
In Ontario, structural concrete work generally requires a building permit, and it often involves engineered drawings reviewed by the municipality. That includes things like foundation footings, foundation walls, grade beams, and any structural slabs tied into the building’s support system. For concrete flatwork—patios, walkways, and driveways—permits usually aren’t required unless the work affects lot grading, impervious surface coverage limits, municipal right-of-way requirements, or drainage that could impact neighbouring properties. Even when a permit isn’t required, you should still confirm with the local authority before breaking ground because drainage and slope changes can trigger review.
Step-by-step, here’s how a homeowner in Campbellford can verify a contractor is properly set up under Ontario requirements:
- Ask for the contractor’s certificate of insurance (liability) and ensure it’s current for the project dates.
- Ask for WSIB/WCB clearance or registration documents—don’t rely on verbal confirmation.
- For licensing: check the contractor’s status through Ontario’s relevant public business/contractor directories (and confirm any trade-specific credentials where applicable).
- Request references for similar-scale jobs in the region (exterior slabs and flatwork are very different from interior slabs).
- Confirm whether they will pull permits if required for structural elements, and get that in writing.
For your protection, require itemised scope details and proof of coverage before work starts—especially if excavation is involved or if the pour schedule depends on cold-weather curing.
Getting concrete right in Campbellford's freeze-thaw climate
Concrete fails in Campbellford’s climate most often because water gets under or into the slab system, then expands and contracts through freeze–thaw cycles. When that happens, you can see settlement-related cracking, edge breakdown, and—on driveways and walkways—surface spalling where the concrete lacks proper air-entrainment or curing discipline. To spec the job correctly, start with base preparation: a compacted granular sub-base to the right depth for local soils and frost considerations is what keeps the slab stable. Next, insist on a frost-friendly mix design. For exterior flatwork, air-entrainment is typically targeted around 5–7% air content, and the concrete should meet a minimum 32 MPa compressive strength (or higher if your structural engineer/plan calls for it).
Then manage cracking proactively. Control joints should be spaced to limit random cracking, and you should not “skip” saw-cut timing or joint layout. For curing, plan for at least 7 days under proper conditions; if temperatures drop toward 10 °C or below, the contractor should protect the pour with insulation/heating so strength develops instead of slowing down. Finally, protect the surface. A penetrating sealer applied after cure (commonly 28 days post-pour) helps repel moisture and can reduce the damage from de-icing salts.
When comparing prices, the cheapest option isn’t usually the low-risk one. For example, if a stamped patio looks only slightly higher than plain concrete, that difference can be justified by the extra labour and time required for formwork, stamping, joint planning, and surface protection. But if a “budget” bid is short on base depth or doesn’t specify air-entrained concrete for exterior work, that’s where failures become expensive.
| Spec |
Why It Matters in Campbellford |
What to Ask For |
Impact if Skipped |
| Compacted granular base (depth?) |
Stable support reduces settlement and cracking through freeze–thaw |
Base depth by site conditions + compaction testing or documented compaction |
Premature cracking, rocking slabs, and uneven surfaces |
| Air-entrained concrete mix (target air %?) |
Resists freeze–thaw damage and helps prevent surface spalling |
Air content target around 5–7% for exterior flatwork |
Scaling/spalling and faster deterioration on driveways/patios |
| Compressive strength (MPa rating) |
Strength development supports long-term durability and load capacity |
Minimum 32 MPa (or higher if required for your design) |
Reduced durability and higher risk of surface failure |
| Control joints (spacing per ACI guidelines) |
Directs cracking to predictable locations during seasonal movement |
Joint spacing plan and saw-cut timing schedule |
Random cracks that can widen and leak water |
| Minimum 7-day curing period |
Proper curing is critical in Ontario’s cooler periods and variable weather |
Protection plan if temperatures drop (blankets/heating as needed) |
Weak early strength and increased cracking/spalling risk |
| Penetrating sealer (when applied after cure) |
Repels moisture and reduces de-icing salt impact |
Confirm product type and typical application after cure (often ~28 days) |
More moisture ingress and faster edge/surface wear |
How to choose a concrete work contractor in Campbellford
Choosing the right concrete contractor in Campbellford is mostly about confirming details before you sign, not just comparing totals. Start with Ontario checks: ask for current liability insurance and proof that workers are covered under WSIB/WCB. Don’t accept a letter that’s “on the way”—request the documents before work begins and match the coverage dates to your scheduled pour window. For licensing/credentials, verify the contractor’s business status through the appropriate Ontario public registry channels and confirm any trade-specific qualifications relevant to the scope (especially if structural concrete or engineered work is involved). A legitimate contractor should also be comfortable providing references and showing similar exterior flatwork completed nearby.
Next, get 2–3 itemised written quotes. You want a breakdown showing labour and materials (concrete, base material, reinforcement, forming, finishing, saw-cutting, and any sealing), not just a lump-sum. Confirm what’s included and excluded: is demolition and disposal part of the price? Is excavation to the required base depth included? Are control joints and sealing included as separate line items?
Then look at warranty and payment schedule. Workmanship warranties should be clearly stated for the specific work. Product/manufacturer warranty should be separate and understood. Payment should not exceed about 10–15% upfront; hold back funds until substantial completion and walkthrough. Finally, request a timeline with a start date and completion estimate in writing, including weather contingencies for Toronto-region freeze–thaw conditions.
- Ask what mix design they use and whether it’s air-entrained for exterior work.
- Confirm base prep depth and compaction approach before concrete is ordered.
- Require a joint plan (layout + saw-cut schedule).
- Check that they include protection/curing steps for cooler weather pours.
- Get demolition and disposal included in writing if you’re removing old concrete.
- Verify reinforcement requirements (mesh vs rebar vs none) match your load and plan.
- Ask about truck access and whether a pump or extra labour is required.
- Confirm sealing is included or priced as an add-on (and when it’s applied).
- Review the finish method (broom vs power trowel vs stamped) and match it to your goals.
- Look for clear exclusions (e.g., sub-base unsuitable soils, unmarked utilities, drainage issues).
- Require proof of liability insurance and WSIB/WCB coverage documents.
- Confirm warranty length and what it covers, plus how claims are handled.
Red flags I see in Campbellford include: quotes that don’t mention air-entrainment for exterior slabs, skipping control joints or “delaying saw-cutting,” vague base prep descriptions, no discussion of curing/temperature protection in shoulder season, and proposals that keep the scope too broad (no line items for disposal, reinforcement, sealing, or drainage changes).
Frequently asked questions — concrete work in Campbellford
Do I need a permit for concrete work in Ontario?
In Ontario, structural concrete work like foundation footings, foundation walls, and grade beams typically requires a building permit and often engineered drawings reviewed by the municipality. Concrete flatwork such as driveways, patios, and walkways usually doesn’t require a permit, unless your changes affect lot grading, drainage direction, impervious surface coverage, or the municipal right-of-way. Because Campbellford projects can involve drainage and grading adjustments (especially near low spots), it’s smart to confirm with the local authority before you dig. Also verify your contractor carries liability insurance and has WSIB/WCB coverage—those are as important as permits for protecting you during excavation and concrete placement. If your contractor is proposing foundation work, ask whether they’ll handle any permit/engineer requirements and get it in writing.
Concrete vs pavers for a patio in Campbellford?
Both can look great, but the “right” choice depends on site drainage, maintenance tolerance, and how freeze–thaw impacts the base. Concrete patios are usually more predictable if the contractor builds a well-compacted granular base, specifies air-entrained mix for exterior exposure, and uses proper control joints. Pavers can be very flexible and sometimes easier to repair locally, but they still require a disciplined base and edge restraint to prevent shifting during seasonal movement. In the Campbellford market, plain concrete patios often align with the $16–$26 per square foot band, while stamped decorative concrete tends to run higher (around $24–$40) due to labour and finishing complexity. If you expect snowbanks, de-icing salt, and wet springs, concrete with proper sealing and joints often performs very well—provided the base is done right.
How long does a concrete driveway last?
A properly built concrete driveway in Ontario commonly lasts 20 to 30 years, but that timeline depends on base preparation, concrete mix design, and how well cracking is controlled. In Campbellford’s freeze–thaw climate, the biggest risk factors are saturated sub-base, inadequate air-entrainment, and poor joint timing—those lead to spalling and edge deterioration. Even if you’re only budgeting for standard broom-finish concrete (often around $18–$28), the “hidden” items determine longevity: adequate compacted granular base depth, correct thickness, and control joints in the right locations. Sealing after the cure window (commonly around 28 days) can help repel moisture and reduce de-icing salt damage. If your contractor skips sealing or doesn’t discuss curing/protection in cooler pours, the service life can drop significantly.
What is air-entrained concrete and why does it matter here?
Air-entrained concrete is mixed with tiny, evenly distributed air bubbles designed to give water room to expand when it freezes. That matters a lot in Campbellford and across Ontario because repeated freeze–thaw cycles can break down the surface if the concrete isn’t formulated for it. For exterior slabs like driveways, patios, and walkways, contractors typically target an air content in the ballpark of 5–7% and use appropriate strength requirements so the slab can handle seasonal movement. If a bid doesn’t explicitly reference air-entrainment for exterior work, treat that as a major gap—spalling and scaling are among the most common failures we see when air-entrainment is missing or not verified. Ask your contractor to confirm the mix design and how they protect curing when temperatures fall toward 10 °C or below.
How do I prepare the base for a concrete slab?
Base preparation is where most performance is won or lost. For a concrete driveway, patio, or walkway in Campbellford, the contractor should excavate to the correct depth, remove soft or wet soils, and install a compacted granular sub-base designed for frost resistance and drainage. The key is compaction and uniformity—voids and under-compacted areas act like springs when the ground freezes and thaws. You can also ask how drainage is managed (especially where downspouts discharge toward the slab) so water doesn’t sit under the concrete. A strong base supports correct slab thickness and helps joints do their job. When comparing quotes, don’t just compare the concrete finish price band; compare whether base depth, granular replacement, and reinforcement are clearly included. Those items are often the reason quotes differ by 30–50%.
How do I compare concrete quotes?
Start by comparing like-for-like scope. Ask each contractor for an itemised quote that breaks down labour and materials: excavation and haul-off, granular base depth and compaction, reinforcement (mesh/rebar if required), concrete mix details (air-entrainment for exterior), forming, finishing method, saw-cut control joints, curing/protection steps, and sealing (and when it’s applied). In Campbellford, a plain patio may be priced within the $16–$26 band, while stamped decorative work often lands in the $24–$40 range—so a “middle” price might still be missing key specs. Also confirm inclusions/exclusions for permits, disposal, and site access. Finally, verify insurance and WSIB/WCB coverage, and check that the payment schedule is reasonable (typically no more than 10–15% upfront) with a holdback until completion.