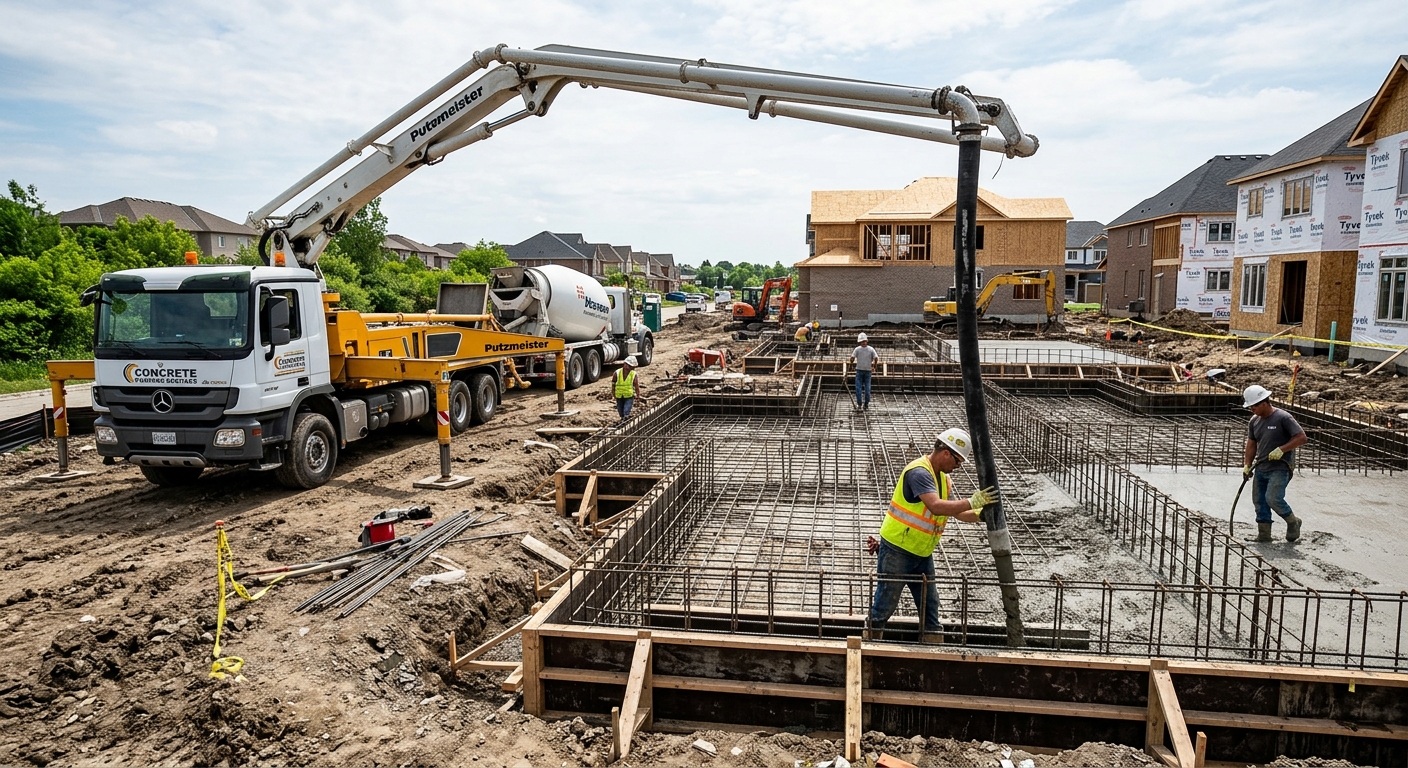
Concrete work options and costs in East Richmond-Fraser Lands
Concrete work in East Richmond-Fraser Lands is shaped by how the Lower Mainland–Southwest builds and by our coastal-wet freeze–thaw cycle. This area’s population is small and close-knit—about 4,595 people as of the 2021 Census (Statistics Canada, 2021 Census)—so labour and scheduling can tighten when multiple homeowners push projects at the same time. Concrete flatwork demand stays steady because many properties are residential, and practical flatwork like driveways, patios and walkways are a go-to upgrade.
In the Lower Mainland–Southwest, a shallow frost depth (commonly treated around 450 mm / 18") still matters: footings and thickened edges must sit below frost to reduce frost heave risk. The bigger cost drivers are often base prep, drainage, and the mix design. Frequent freeze–thaw cycles with saturated soils mean exterior slabs need air-entrained concrete and good control joint planning to manage cracking and surface scaling. Also, coastal rainfall and cool nights can slow curing, so contractors frequently extend cure protection (blankets, sealers, longer set/strength timelines) to reach design strength and durability.
Because demand can surge in neighbourhoods with more active home renovations—such as parts of East Richmond and the Fraser corridor—qualified crews can be booked quickly, which can affect your total pricing. The table below compares common concrete options and realistic budget ranges for your project in East Richmond-Fraser Lands, so you can match the scope before you request quotes.
| Application |
Typical Size |
Key Spec |
Finish Option |
Price Range |
| Concrete driveway (standard broom finish) |
16 m² (approx. 200 sq. ft.) |
Air-entrained exterior mix, compacted granular base, control joints |
Broom finish, light saw-cut joints |
$3,000 – $4,500 |
| Exposed aggregate driveway |
16 m² (approx. 200 sq. ft.) |
Air-entrained exterior mix, engineered base, delayed wash/expose |
Exposed aggregate (wash finish), joint sealer |
$3,800 – $5,600 |
| Stamped concrete driveway or patio |
20 m² (approx. 215 sq. ft.) |
Air-entrained exterior mix, reinforcement as needed |
Stamped patterns, integral colour or stain |
$4,400 – $7,200 |
| Plain concrete patio or walkway |
12 m² (approx. 130 sq. ft.) |
Air-entrained exterior mix, compacted base, control joints |
Float/smooth trowel or light broom |
$1,900 – $3,300 |
| Garage floor (interior slab) |
27 m² (approx. 290 sq. ft.) |
6–4" thickness typical, vapour barrier/edge insulation as needed |
Light broom or steel-trowel finish |
$3,900 – $6,200 |
| Foundation footings (structural, below frost) |
Varies by house plan (example: 1.2 m³ total concrete equivalent) |
Footings below design frost, rebar placement, engineered details |
Structural concrete (no decorative finish) |
$700 – $1,200 |
Prices are estimates only and vary by project scope, site access and material selection.
What affects the price of concrete work in East Richmond-Fraser Lands
In East Richmond-Fraser Lands, the same “simple” concrete job can come in 30–50% apart between quotes, especially when you compare Lower Mainland–Southwest bids with contractors who price by assumptions that don’t match our wet, cool curing conditions. A major reason is that concrete isn’t just the pour—it’s excavation, base build-up, subgrade drainage, reinforcement decisions, mix design, finishing labour and curing protection. When those items are estimated too lightly, the cheaper quote often reveals itself through exclusions or weaker specs.
First, frost line depth still governs how low you must excavate for exterior foundations and thickened edges. Even though coastal BC typically treats frost depth around 0.5–1.2 m depending on local soil and exposure, footings must extend below the design frost depth to prevent frost heave. Second, freeze–thaw cycles and saturated soils require exterior slabs to use air-entrained mixes and a reliable jointing plan; without that, you risk scaling and spalling, which drives costly repairs. Third, our short, rain-impacted pour windows mean contractors may schedule around prolonged precipitation, cool nights and high humidity—sometimes adding curing blankets or sealers and extending set times. Finally, de-icing salt use in winter can accelerate surface deterioration, so sealing is often recommended for driveways and steps.
In practical terms, a driveway may start around the regional flatwork bands (for example, patios/walkways commonly land around $16–$26 per square foot equivalent pricing and driveways around $18–$28), but the final number swings based on base thickness, reinforcement needs, and how accessible your site is. Two common East Richmond-Fraser Lands scenarios: older properties with mature landscaping often increase excavation and disposal costs, while newer homes closer to services can reduce truck access delays. Also, if you’re adding concrete to an established yard where drainage is already marginal, you may need extra granular base and subdrain work before the slab—often the difference between a “surface repair” and a durable installation.
| Price Factor |
Why It Matters |
Cost Impact |
| Frost line depth — determines footing depth and form height |
Controls excavation depth and how far forms sit below frost to prevent heave |
Can add significant excavation/formwork time on foundation work |
| Site preparation — excavation, grading, compacted granular base |
Bad subgrade leads to settlement and early cracking/scaling |
Often the single biggest swing in flatwork totals |
| Reinforcement — rebar or wire mesh requirement |
Helps control cracking and supports load demands (driveways, garage slabs) |
Costs increase with correct steel placement and labour density |
| Mix design — air-entrainment and compressive strength spec |
Exterior freeze–thaw durability depends on air content and strength requirements |
Extra material cost is usually modest, but skipping it increases failure risk |
| Finish type — broom vs. stamped vs. exposed aggregate |
Finishing labour and material steps (colour, tooling, washing/exposure) |
Stamped/exposed usually adds the most to per-square-foot |
| Pour size and concrete truck access to site |
Smaller pours can still be expensive if multiple trips/extra labour are required |
Access constraints can add hauling and staging costs |
| Cold-weather curing precautions — heating and blankets |
Cool, wet weather slows strength gain and increases risk if not managed |
Can raise costs during late fall/winter scheduling |
| Control joint pattern and sealing cost |
Joints manage cracking; sealing helps repel de-icing salt and moisture |
Small line item that protects surfaces over time |
Permits & regulations in British Columbia
In British Columbia, concrete work falls into two buckets: structural items that almost always require a building permit, and non-structural flatwork that typically does not. Structural concrete such as footings, foundation walls, grade beams, and any engineered foundation elements generally require a building permit and often engineered drawings that the municipality reviews. If your project involves changes that affect lot grading, drainage, or impervious surface coverage, the municipality may also require approvals even when the concrete itself is “just a slab.”
Concrete flatwork like patios, walkways and driveways usually does not need a permit when it’s staying within typical grades and right-of-way rules—but you should confirm if it changes slope/drainage or triggers any municipal requirements. In East Richmond-Fraser Lands, the practical reality is that drainage and slope toward neighbouring properties matter because the area sees frequent wet conditions; poorly planned grades can create moisture issues, so getting the right approvals early avoids rework.
Here’s a homeowner-friendly way to verify contractor readiness in BC before signing: (1) ask for proof of liability insurance (and confirm the limits are current) via the certificate of insurance; (2) confirm coverage for workplace safety through WSIB/WCB and request a clearance letter where applicable; (3) verify the contractor’s business details through provincial listings (use the contractor’s legal name) and match it to their estimate documentation; and (4) request references showing similar driveway/patio or foundation scope in your local market. If the contractor can’t provide clear documentation, that’s a warning sign.
Getting concrete right in East Richmond-Fraser Lands's freeze-thaw climate
Concrete failures in East Richmond-Fraser Lands usually trace back to three things: insufficient base prep, weak exterior mix design, and poor curing/jointing in our freeze–thaw rhythm. When saturated soils freeze and thaw, water expands in the surface and pores. If the concrete doesn’t have enough air-entrainment, it can’t relieve internal pressure, leading to spalling and scaling. The Lower Mainland–Southwest approach is to spec the whole system: proper granular base to the right depth, air-entrained exterior concrete, control joints in the correct pattern, and curing protection that accounts for cool nights and rain.
To spec correctly, start with (1) base preparation: compacted granular sub-base sized for local soil conditions and slab thickness, including proper drainage paths. (2) mix design: for exterior flatwork, air-entrainment is typically in the 5–7% air range, with a minimum 32 MPa compressive strength unless engineering/structural documents require more. (3) control joints: spacing should be planned to reduce random cracking—your contractor should propose a joint layout that matches slab size and exposure. (4) curing: minimum 7 days under proper conditions, with curing blankets and/or seal strategies when temperatures drop or rain is frequent. (5) sealing: many homeowners skip this step to save money, but a penetrating sealer applied around 28 days post-pour helps repel moisture and de-icing salts.
To show why options differ, consider a patio: a plain broom-finished install might be the lower end of the regional patio/walkway band (e.g., $16–$26 per square foot equivalent), while stamped work is typically higher (often aligned with the $22–$36 decorative band) because of colour, forming and finishing time. The added cost is justified if you’re also keeping the same durability specs—air content, joints and curing—rather than paying for appearance while sacrificing performance.
| Spec |
Why It Matters in East Richmond-Fraser Lands |
What to Ask For |
Impact if Skipped |
| Compacted granular base (depth?) |
Prevents settlement and limits water pumping toward the slab during wet/cold cycles |
Confirm base depth (by slab thickness) and compaction method/testing |
Uneven settlement, premature cracking, and edge deterioration |
| Air-entrained concrete mix (target air %?) |
Key defence against freeze–thaw pressure that causes surface scaling/spalling |
Ask for target air content (typically 5–7% for exterior) and mix design sheet |
Higher risk of spalling/scaling, especially near edges and joints |
| Compressive strength (MPa rating) |
Affects long-term durability and weather resistance after cool/wet curing |
Confirm minimum 32 MPa for typical exterior flatwork (or higher if required) |
Slower strength gain and weaker surface resistance in service |
| Control joints (spacing per ACI guidelines) |
Controls where cracking happens to protect the rest of the slab |
Ask for a joint layout map and planned saw-cut timing |
Random cracking and water intrusion that worsens freeze–thaw damage |
| Minimum 7-day curing period |
Ensures strength development despite rain/cool nights common in the Lower Mainland |
Ask for curing plan (blankets/sealer/covering) and weather protection steps |
Surface weakness, curling/toughness issues, and early wear |
| Penetrating sealer (when applied after cure) |
Repels moisture and helps limit de-icing salt impact during winter cycles |
Confirm penetrating sealer product and application timing (around 28 days post-pour) |
Faster surface breakdown and more staining/roughening |
How to choose a concrete work contractor in East Richmond-Fraser Lands
Choosing the right contractor in East Richmond-Fraser Lands starts with verifying documentation. In British Columbia, ask for current proof of liability insurance—request the certificate of insurance and confirm it matches the company name on the contract. For workplace coverage, request evidence of WSIB/WCB coverage and, where available, a clearance letter. If you’re hiring for foundation work, you’ll also want to ensure the contractor is comfortable coordinating engineered details and inspection-ready documentation.
Next, get 2–3 itemised written quotes instead of lump sums. You want a breakdown that shows labour and materials, and ideally line items for excavation, granular base, reinforcement, formwork, concrete supply, finishing, control joints, curing protection, and sealing (if included). Pay attention to exclusions: will disposal be included? Is permit pull included when required for structural concrete? Are you paying for rebar/wire mesh as an allowance? A low number that omits drainage base, air-entrained mix, or sealing can become expensive after repairs.
For warranty, ask for a workmanship warranty length in writing and clarify what’s covered—cracks are often discussed differently than spalls tied to mix/jointing. Also ask whether the product/manufacturer warranty applies to the sealer or any decorative overlays and whether it’s transferable to future owners.
On payments, never do more than about 10–15% upfront. Hold back funds until the job is complete and cleanup is finished. Finally, require a written timeline with start date and completion estimate so rain-impacted scheduling doesn’t leave you guessing.
- Confirm liability insurance limits and that the certificate matches the contractor’s legal name.
- Provide WSIB/WCB clearance or evidence of active coverage.
- Get 2–3 itemised quotes with labour/material breakdowns (not just total price).
- Ask whether the quote includes excavation, hauling, and disposal—especially with mature landscaping.
- Verify the mix is air-entrained for exterior work and ask for the target air content.
- Confirm reinforcement plan: rebar size/spacing or mesh specification (if applicable).
- Request a joint layout plan and saw-cut timing schedule.
- Ask for curing protection details (blankets/sealer plan) for cool/rainy periods.
- Confirm whether sealing is included and the approximate application date (after cure).
- Check warranty terms in writing: workmanship period and what defects are covered.
- Use a payment schedule that holds back until final grade and cleanup are complete.
- Get the start date and completion window in the written contract.
Concrete red flags in East Richmond-Fraser Lands: contractors who won’t discuss air-entrainment and joint spacing, quotes that treat the base as “standard” without specifying compaction/granular depth, promises to pour through cold/rain without a curing plan, missing insurance/coverage paperwork, and vague warranty language that doesn’t separate workmanship from materials.
Frequently asked questions — concrete work in East Richmond-Fraser Lands
How do I prepare the base for a concrete slab?
For East Richmond-Fraser Lands, base prep is where durability is won or lost. A proper base starts with removing topsoil/organic material, then installing a compacted granular sub-base to the depth required for the slab thickness and soil conditions. Contractors should grade to achieve drainage away from the slab and ensure consistent compaction so the slab doesn’t settle later. Because Lower Mainland–Southwest soils can be moisture-sensitive, you should ask how they manage water movement and whether they include drainage/gravel layers where needed. Also confirm the mix will be air-entrained for exterior work and that they plan control joints. If you’re budgeting, note that “cheap” slab quotes often under-spec the base.
How do I compare concrete quotes?
To compare concrete quotes in British Columbia, line up apples-to-apples scopes. Ask each contractor to itemise excavation, granular base, reinforcement, concrete supply, finishing, control joints, curing protection and sealing (if included). Pay attention to what’s excluded: disposal, permit/engineering coordination (for structural work), and any drainage corrections. A stamped driveway might look similar on paper, but labour time and curing steps can differ. Use the local price bands as a sanity check—plain patio/walkway work often falls around $16–$26 per square foot equivalent, while decorative work like stamped concrete typically runs closer to $22–$36. If one quote is far lower, ask what spec is being reduced.
Can concrete be poured in cold weather in East Richmond-Fraser Lands?
Yes, concrete can be poured in cold weather in East Richmond-Fraser Lands, but only if the contractor manages temperature and curing. The main risk in our Lower Mainland–Southwest climate is that cool nights and rain slow strength gain, and early freeze conditions can damage the surface before it reaches adequate strength. Reputable crews use cold-weather precautions such as heated enclosures, curing blankets and controlled curing time. You should ask what their cold-weather plan is for your pour date, how they protect the slab during the first 7 days, and how they will confirm strength development. If you’re doing foundation/footings, engineered requirements may be stricter. Don’t accept “we’ll pour and hope”—ask for the curing method in writing.
How do I maintain concrete in East Richmond-Fraser Lands's freeze-thaw climate?
Maintenance in East Richmond-Fraser Lands is about reducing moisture and protecting the surface from de-icing salts. Start with sealing: for many exterior flatwork projects, a penetrating sealer applied around 28 days after the pour helps repel water and slows surface breakdown. During winter, use de-icing products responsibly—overuse can accelerate spalling and surface scaling, particularly on unsealed or inadequately air-entrained concrete. Keep drainage paths clear so runoff doesn’t pool at slab edges. Inspect joints seasonally; if a joint sealant fails, water can migrate into cracks and worsen freeze–thaw cycling. If the slab develops minor scaling, prompt cleaning and resealing can help before deeper repair is needed.
What causes concrete to spall in East Richmond-Fraser Lands winters?
Spalling usually happens when water gets into the concrete and freeze–thaw cycles create internal pressure—then the surface flakes or breaks off. In our coastal-wet Lower Mainland–Southwest conditions, saturated subgrades and improper drainage can keep slabs wet longer. The biggest spec-related cause is inadequate air-entrainment for exterior exposure; without enough air, freeze–thaw expansion can’t be relieved, and scaling/spalling accelerates. Poor joint design also contributes by letting water intrude randomly. Sometimes curing problems matter too: if concrete isn’t properly protected to reach strength (minimum 7 days), surfaces can be weaker. If you’re seeing spalling, ask whether the contractor used an air-entrained exterior mix and followed a joint and curing plan—those choices typically determine whether a driveway survives winters.
What is rebar and when is it required in British Columbia?
Rebar (reinforcing bar) is steel placed inside concrete to improve tensile strength and control cracking. In British Columbia, whether rebar is required depends on the engineered design and the slab’s function and loads—not just the contractor’s preference. For structural elements like foundations and footings, reinforcement is typically specified by engineers and is part of the building-permit scope. For driveways and garage floors, reinforcement may be required based on slab thickness, soil conditions, and expected loads; some projects use wire mesh or rebar with specific spacing and cover requirements. You should ask for the reinforcement plan in writing, including bar size/spacing or mesh specification, and confirm it matches the structural or design requirements. A well-detailed reinforcement spec is one of the reasons durable slabs cost more upfront.