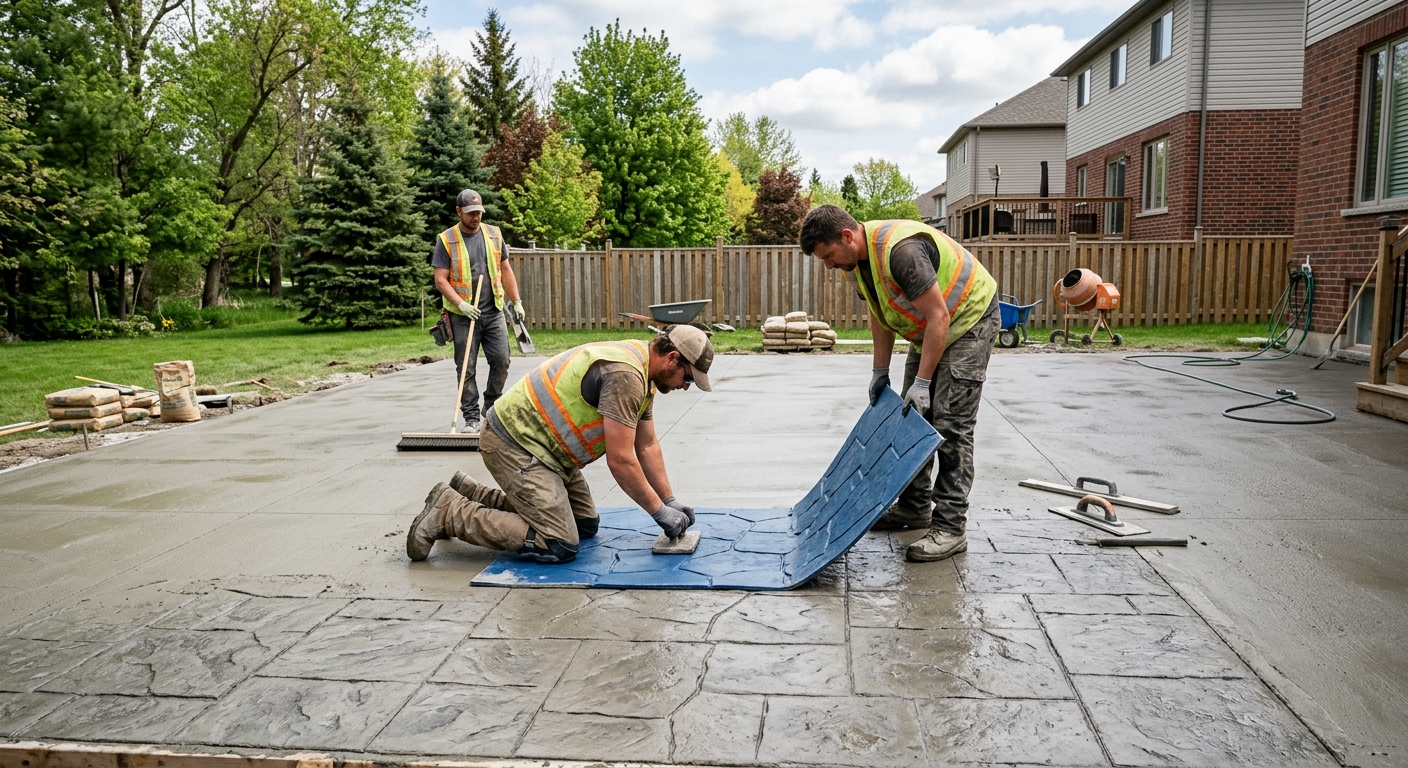
Concrete work options and costs in Cameron
Cameron, British Columbia is a smaller community—one of the realities of our market is that concrete flatwork trades tend to be especially busy when weather windows open along the Lower Mainland–Southwest corridor. In Cameron’s broader housing mix (Statistics Canada, 2021 Census), most dwellings are single-detached homes, which is exactly the kind of property where driveways, patios, walkways and garage floors get upgraded. With a population of 11,844 (Statistics Canada, 2021 Census), contractor schedules can tighten when multiple local projects hit the same curing and access constraints.
In our climate, mild winters don’t eliminate cost drivers—our shallow frost line still pushes footing and slab specs, while coastal-wet conditions mean extended curing time, careful drainage, and frequent planning around rain and cool nights. Most bids also assume a frost depth around 450 mm / 18", so footings and thickened edges are built below that line to reduce frost heave risk. That base work, plus air-entrained mixes and proper control joints for freeze–thaw durability, is why “same size” projects can land at different numbers.
Demand is typically strongest around the more established residential pockets near community services where homeowners add or widen driveways and improve drainage—often in the routes leading into the main residential areas. If you’re comparing options, start with a cost range table below, then use the following sections to understand why your quote may shift by several thousand dollars.
| Application |
Typical Size |
Key Spec |
Finish Option |
Price Range |
| Concrete driveway (standard broom finish) |
400 sq. ft. (e.g., 20' x 20') |
Air-entrained exterior mix; compacted granular base; control joints |
Broom finish, light saw-cut joints |
$3,600–$5,900 |
| Exposed aggregate driveway |
400 sq. ft. (e.g., 20' x 20') |
Air-entrained exterior mix; robust base and drainage; proper curing |
Exposed aggregate with sealer-ready finish |
$6,200–$9,000 |
| Stamped concrete driveway or patio |
300 sq. ft. (e.g., 15' x 20') |
Air-entrained mix; integral color/texture; joints planned by layout |
Stamp patterns + wash/antiquing |
$6,000–$10,800 |
| Plain concrete patio or walkway |
200 sq. ft. (e.g., 10' x 20') |
Compact base; air-entrained mix; edge forms; light broom texture |
Float + light broom, minimal jointing |
$3,200–$5,200 |
| Garage floor (interior slab) |
400 sq. ft. (e.g., 20' x 20') |
Vapour control where needed; welded mesh or rebar as specified; curing practices |
Smooth trowel or light broom depending on finish |
$7,800–$12,000 |
| Foundation footings (structural, below frost) |
Varies by build (typical 6–10 linear m for small additions) |
Excavate below frost line; structural concrete; reinforcement per design |
Structural finish (not decorative) |
$1,200–$3,500 |
Prices are estimates only and vary by project scope, site access and material selection.
What affects the price of concrete work in Cameron
In the Lower Mainland–Southwest, it’s common to see the same concrete scope priced 30–50% differently across British Columbia. The biggest reasons aren’t “who is cheaper”—they’re the differences in how contractors engineer for our freeze–thaw cycles, manage drainage, and sequence pours around rain, cool nights, and curing realities. Even when the final slab looks similar, the hidden base preparation and mix specs are where costs rise or fall.
First, frost line depth drives everything structural. In colder regions, contractors must excavate deeper and maintain specs longer to prevent frost heave—on the Lower Mainland, typical practice assumes a frost depth around 450 mm / 18" so footings and thickened edges sit below that. Exterior slabs also need air-entrained concrete to survive repeated wetting and freezing; without correct air content, freeze–thaw scaling and spalling risk jumps, especially in coastal-wet conditions. Second, a cold-weather work window matters: colder areas may require heating or insulated curing blankets, which increases labour and material costs. Finally, de-icing salts can accelerate surface damage—so sealing is often recommended, adding a line-item cost but protecting your surface longevity.
In Cameron, two examples show how the price moves. If you’re replacing a driveway that has poor drainage, excavation and granular regrading can add cost even before concrete is poured—but it often prevents future settlement cracks. Conversely, a straightforward 200 sq. ft. patio with a tight, level access path may come closer to the plain patio band (roughly $16–$26 per sq. ft. when scoped efficiently), while stamped work can push toward the stamped/decorative band (about $22–$36 per sq. ft.) because of labour-intensive form release, timing, and detailing.
| Price Factor |
Why It Matters |
Cost Impact |
| Frost line depth — determines footing depth and form height |
Footings must sit below the design frost depth to reduce frost heave |
More excavation and formwork can add significant labour and dump fees |
| Site preparation — excavation, grading, compacted granular base |
Saturated or weak soils lead to settlement and cracking |
Major swings depending on how much subgrade correction is needed |
| Reinforcement — rebar or wire mesh requirement |
Controls crack width and improves structural capacity where required |
Material cost is usually moderate, but labour to place it can be non-trivial |
| Mix design — air-entrainment and compressive strength spec |
Air entrainment is essential for freeze–thaw durability |
Small material premium, but failure risk reduction is worth it |
| Finish type — broom vs. stamped vs. exposed aggregate |
More steps require extra labour, tools, and tighter timing |
Stamped/exposed typically cost more than standard broom finishes |
| Pour size and concrete truck access to site |
Longer wheelbarrowing or limited access increases labour and pour logistics |
Can add handling time, additional crew hours, and equipment needs |
| Cold-weather curing precautions — heating and blankets |
Curing must reach strength even with cool nights |
Heating/blankets increase labour and materials when conditions are marginal |
| Control joint pattern and sealing cost |
Joints limit random cracking; sealing reduces surface damage from salts |
Usually a modest line item, but it protects long-term appearance and durability |
Permits & regulations in British Columbia
In British Columbia, structural concrete work generally requires a building permit, and your municipality often expects engineered drawings for foundations, grade beams, foundation walls and other load-bearing elements. That typically includes footings, foundation walls, grade beams, and any structural slab elements tied into the building’s support system. Concrete flatwork like driveways, patios and walkways usually does not require a permit by itself; however, it can trigger review if it changes lot grading, affects impervious surface coverage limits, impacts drainage, or encroaches into municipal right-of-way areas. Always confirm with your local authority before breaking ground—small drainage or slope changes can become larger compliance issues.
Step-by-step for Cameron homeowners:
- Ask the contractor for their business details and project references that match your scope (driveway width, patio thickness, base depth approach).
- Verify licensing and standing using the BC online contractor registry tools (search by business name and/or contractor name).
- Request a Certificate of Insurance (liability) showing current coverage and sufficient limits for exterior concrete work.
- Confirm workers’ coverage (WSIB/WCB status) via proof they carry the required coverage for their employees.
- Ask for a clearance letter or current account confirmation where applicable, and keep copies with your quote paperwork.
If a contractor won’t provide documentation promptly, treat that as a red flag—especially for concrete, where excavation, base prep, and structural risk make insurance and compliance non-negotiable.
Getting concrete right in Cameron's freeze-thaw climate
Concrete failures in Cameron usually come back to four things: weak base preparation, incorrect mix design for freeze–thaw exposure, poor control joint planning, and rushed curing. In the Lower Mainland–Southwest, the frost line is shallower than in interior or northern BC, but we still design to protect slabs and foundations from freeze–thaw movement and wet subgrade conditions. That means compacted granular base to the correct depth and drainage detailing, especially at driveway edges where water can sit.
To spec the job correctly, start with (1) base preparation: contractors should excavate to a stable subgrade, then place and compact granular base in layers to the right depth for local soil and frost protection. (2) mix design: for exterior flatwork, air-entrainment is key—commonly targeted around 5–7% air content for durability—and the mix should meet a minimum 32 MPa compressive strength. (3) control joints: plan saw-cut or formed joints to control where cracks happen rather than letting shrinkage create random cracking patterns. (4) curing: minimum 7-day curing under proper conditions is critical, and in cool or damp periods crews may extend cure time or protect the slab. (5) sealing: apply a penetrating sealer about 28 days post-pour to repel moisture and de-icing salts, reducing scaling and surface breakdown.
Ask the right question to prevent spalling: “What is your air content target and how do you maintain it on pour day?” That single spec choice often explains why one driveway holds up through wet winters while another starts flaking earlier. For a dollar example, a homeowner may save short-term by selecting a basic broom finish, but compared to stamped concrete, the real durable value comes from base + air-entrained mix. If stamped work is priced near the decorative band (for example, about $6,000–$10,800 for a small driveway/patio scope), you don’t want to “cheap out” on the curing and air—because the cost to tear out and replace typically exceeds any upfront savings.
| Spec |
Why It Matters in Cameron |
What to Ask For |
Impact if Skipped |
| Compacted granular base (depth?) |
Proper base and frost protection reduce settlement and freeze–thaw movement |
“How deep is the granular base and how is it compacted in layers?” |
Settlement, spalling at edges, and premature cracking |
| Air-entrained concrete mix (target air %?) |
Air bubbles help concrete survive freeze–thaw cycles without scaling |
“What air content do you target and how do you confirm it?” |
Scaling and spalling, especially with winter moisture and salts |
| Compressive strength (MPa rating) |
Strength development supports durability and load performance |
“Do you meet at least 32 MPa at 28 days?” |
Surface wear, harder-to-finish surfaces, and weaker long-term performance |
| Control joints (spacing per ACI guidelines) |
Controls where shrinkage cracks occur |
“What joint spacing will you use and where will joints land?” |
Random cracking that can trap water and accelerate deterioration |
| Minimum 7-day curing period |
Ensures the slab reaches strength before full exposure |
“How will you cure for a minimum 7 days in cool or damp weather?” |
Reduced strength and early surface failure |
| Penetrating sealer (when applied after cure) |
Repels moisture and helps manage salt exposure in winter |
“Will you apply sealer about 28 days after the pour?” |
Higher water absorption, faster scaling, and staining |
How to choose a concrete work contractor in Cameron
Start by verifying British Columbia compliance and financial responsibility. Ask for proof of liability insurance (Certificate of Insurance) and confirm they carry the required workers’ coverage for their employees (WSIB/WCB coverage). In practice, you can confirm these by requesting current documentation directly from the contractor, then cross-checking their business details using BC’s online contractor/licensing resources. A reputable concrete crew in Cameron will also provide clear references for similar scopes—especially exterior flatwork built with air-entrained mixes, proper base prep, and jointing.
Next, get 2–3 itemised written quotes with a labour + materials breakdown rather than only a single lump sum. Concrete quotes should separate excavation/grading, granular base, reinforcement, concrete supply, forming, finishing, curing/blankets (if needed), sealing (if included), and disposal. Read the scope carefully: is permit pulling included (where required), and is hauling/disposal of surplus material included? Also confirm workmanship warranty length, what it covers (cracking, scaling, settlement), and whether product warranties (if any) are from the manufacturer and transferable.
Finally, protect your payment. Never pay more than 10–15% upfront. Use a holdback until the job is complete and meets finish/level/timing expectations, and get a written start date plus an estimated completion window so schedule changes are documented.
- Confirm they use air-entrained concrete for exterior flatwork.
- Ask for frost-protection / base depth details tied to the frost depth assumption.
- Get joint spacing and layout described, not just “we’ll saw cut.”
- Request a curing plan for cool or rainy periods (covers, curing time extension).
- Ask how drainage is handled at driveway edges and downspout tie-ins.
- Require itemised base prep, reinforcement, concrete, and finishing labour lines.
- Confirm disposal/hauling of excavated material is included or clearly excluded.
- Check their insurance and workers’ coverage before signing anything.
- Look for photos of similar completed work in wet, coastal climates.
- Ensure the quote specifies finish type (broom vs stamped vs exposed aggregate).
- Verify warranty details in writing, including scope and duration.
- Use milestone-based payments and retain a holdback until final inspection.
Concrete red flags in Cameron: (1) a quote that doesn’t mention air-entrainment or control joints, (2) “sealed after” not specified or bundled with only vague timing, (3) no discussion of curing duration for cool/wet periods, (4) tight pricing that skips base correction or granular compaction, and (5) refusal to provide insurance/coverage proof when asked.
Frequently asked questions — concrete work in Cameron
How do I maintain concrete in Cameron's freeze-thaw climate?
For concrete in Cameron, maintenance is mostly about managing water and salts. Keep the surface clean and avoid allowing sand, debris, and standing water to sit at the slab edges or in joints. In winter, use de-icing products carefully—some products are harsher on the surface than others, and repeated salt exposure can contribute to scaling. After the slab has fully cured, many homeowners choose a penetrating sealer (often around 28 days post-pour) to help repel moisture and reduce water uptake. Also, don’t ignore drainage: if downspouts or grading funnel water toward a driveway or patio, you’ll shorten its lifespan. If you see minor spalling starting, seal and patch early rather than waiting for a larger area to fail.
What causes concrete to spall in Cameron winters?
Spalling usually shows up when concrete absorbs water and then undergoes freeze–thaw cycles without adequate durability specs. In Cameron’s Lower Mainland–Southwest conditions—cool nights, frequent wetting, and freeze–thaw movement—air-entrainment is a major factor. If a contractor uses the wrong mix or doesn’t achieve proper air content, water can freeze inside the paste and push off the surface layer. Base and drainage issues can worsen this because saturated soil keeps the slab wet for longer. Control joints and sealing also matter: poorly planned joints can trap water, and unsealed surfaces exposed to de-icing salts can accelerate surface breakdown. If your concrete is older (or was built before modern durability attention), maintenance and early patching can slow further deterioration.
What is rebar and when is it required in British Columbia?
Rebar (reinforcing steel) is used to add tensile capacity and control cracking in concrete where loads, movement, or structural requirements demand it. In British Columbia, when rebar is required depends on engineering design and the specific application—structural elements like foundation walls, grade beams, and many thicker slabs may require reinforcement per drawings. For typical residential exterior flatwork such as a driveway or patio, some projects use wire mesh or rebar, but not every slab is identical; thickness, soil support, and loading (like a garage floor) influence the reinforcement decision. The safest approach is to require your contractor to explain the reinforcement spec in writing—especially for any slab tied to the structure—so it matches the permit drawings when a permit is required. Always ask what reinforcement they installed and where it is placed.
How long does a concrete project take in Cameron?
Timing depends on excavation size, cure conditions, and whether you’re doing standard flatwork or structural concrete. For typical residential work in Cameron, a patio or walkway can often be scheduled within a short window, with concrete placement itself happening in a single day once base prep is complete. Driveway work usually takes longer due to formwork and tie-ins, but the pour is still generally one day. The “wait time” matters: even after finishing, concrete needs minimum curing time (often at least 7 days for early exposure readiness), and many contractors will delay sealer application until around 28 days post-pour. If the weather is cool or rainy, crews may extend curing or protect the slab with curing blankets, which adds calendar time. If your quote is close to the plain patio band (for example, roughly $3,200–$5,200 for a smaller scoped patio), ask how curing and scheduling are handled so you know what your timeline truly includes.
What is a concrete overlay and is it suited to Cameron?
A concrete overlay is a resurfacing approach where an existing slab receives an additional concrete layer (or a specialised bonding system), usually to improve appearance or restore a worn surface without full demolition. Whether it’s suited to Cameron depends on why the original slab failed. If there’s widespread deterioration, significant settlement, or structural cracking that moves, an overlay can mask symptoms temporarily but won’t fix the underlying cause. Overlays can work well for stable slabs where the surface is prepared correctly and drainage is improved so water isn’t trapped. In a freeze–thaw climate like Cameron’s, the overlay’s bonding and durability specs are critical—air entrainment, proper surface preparation, and curing practices still matter. If your existing driveway is only cosmetically rough, an overlay may be more cost-effective than replacement; if it’s actively failing, removal and re-pour are often the durable answer.
How do I seal concrete to protect it in Cameron?
Sealing helps protect concrete in Cameron by repelling moisture and reducing the amount of water (and salt solutions) that can reach the surface. The key is timing: most penetrating sealers should be applied after the concrete has fully cured—commonly around 28 days after the pour—so you don’t trap excess moisture and reduce performance. Before sealing, the surface needs to be clean and dry; power washing and full drying are typical prep steps, along with addressing minor cracks or spalls with appropriate patch materials. Ask your contractor which sealer type they use (penetrating vs film-forming) and how many coats they apply. Also, make sure the job includes correct base drainage and joint sealing/maintenance planning, because sealing alone can’t overcome water pooling caused by grading issues. If you choose sealing, get it written into the scope so you know the exact product, coverage rate, and application date.